
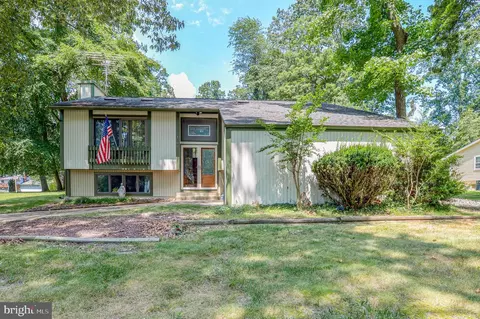
- $387,500
- 3Bd
- 2Ba
- 1,720 Sq Ft
SOLD


Last sold 07/22/2026 after 131 Days
bed
bath
Sqft ($359/Sqft)
| Property type House | Neighborhood | Year built 1975 | HOA fee $0/month | Lot size 2 Acre | Movoto estimate | Rental estimate |

| Overview | |
| Cooling/AC | Ceiling Fan(s), Electric |
| Heating | Electric |
| Levels/Style | Ranch/Rambler |
| Type | Residential |
| Status | Closed |
| SqFt | 1248 |
| Lot Size (SqFt) | 87120 |
| Lot Size (Acres) | 2 |
| County Tax | 4074, Annually |
| Tax: Assessed Value | 394267 |
| Annual Property Tax | 4500 |
| Year Built | 1975 |
| New Construction (Y/N) | N |
| Foreclosure (Y/N) | N |
| Interior | |
| Total # of Bathrooms | 2 |
| # Full Baths | 2 |
| Total # of Bedrooms | 3 |
| Basement | Outside Entrance, Partial, Rear Entrance, Space For Rooms, Sump Pump, Windows |
| Other Room(s) | Bedroom 2, Bedroom 3, Bedroom 1, Bathroom 1, Bathroom 2 |
| Laundry | None |
| Total # of Rooms | 5 |
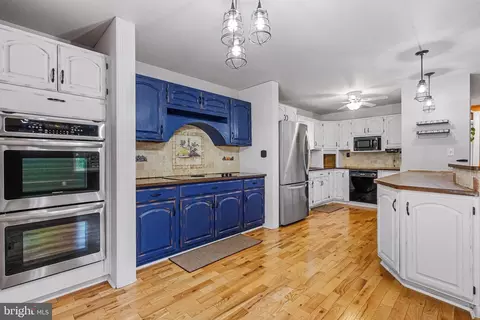
| Appliances | Built-In Microwave, Oven/Range - Electric, Water Heater, Water Dispenser, Water Conditioner - Owned, Stainless Steel Appliances, Refrigerator, Icemaker, Freezer, ENERGY STAR Freezer, ENERGY STAR Refrigerator, ENERGY STAR Dishwasher, Energy Efficient Appliances |
| Window Features | Double Pane |
| Interior Features | Breakfast Area, Dining Area |
| Accessibility Features | None |
| Door Features | Six Panel |
| Exterior | |
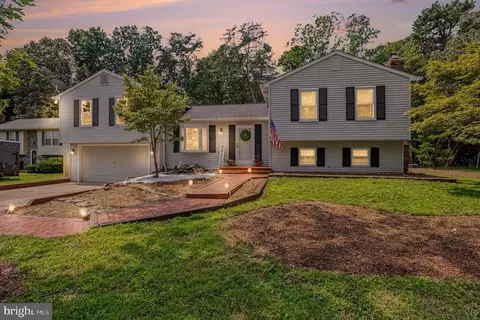
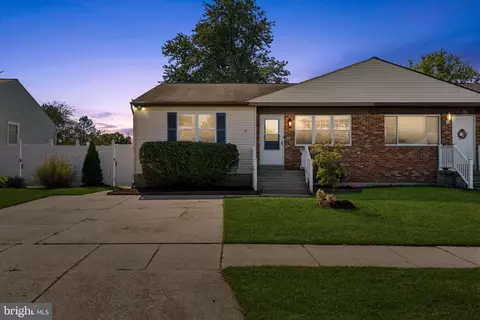
| Construction | Vinyl Siding |
| Foundation | Concrete Perimeter |
| Parking Desc | Circular Driveway, Driveway, Off Street |
| Exterior Features | Gutter System |
| Existing Structures | Above Grade, Shed |
| Amenities / Utilities | |
| Sewer/ Septic | Septic Exists |
| Pool | No Pool |
| Other Fees | 0, Unknown |
| Inclusions | Parking Included In SalePrice |
| Location | |
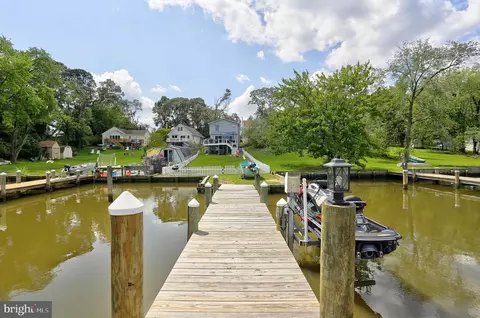
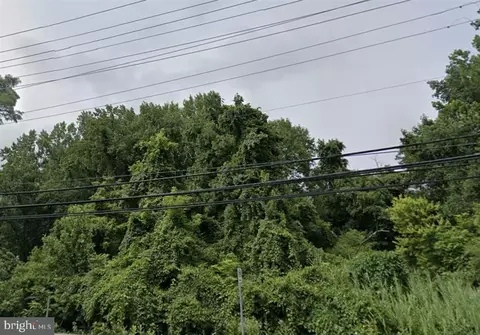
| View | Trees/Woods |
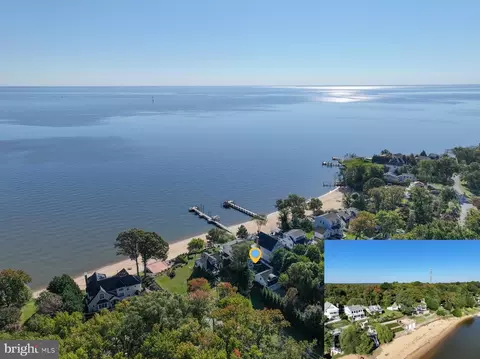
| Subdivision | LONG POINT ON THE MAGOTHY |
| Water Source | Well |
| Senior Community (Y/N) | N |
| High School | CHESAPEAKE |
| Elementary School | BODKIN |
| School District | ANNE ARUNDEL COUNTY PUBLIC SCHOOLS |
| Middle School | CHESAPEAKE BAY |
| Location | Rural |
| Directions | From MD-100, Take Exit 16 For MD-177 E/Mountain Rd Toward Pasadena. Continue On Mountain Rd (MD-177) For Approximately 4 Miles. Turn Right Onto Varnedoe Road. Property Will Be On The Right. Look For The Circular Driveway And The Sign. |
| Zoning | R1 |
MLS # MDAA2137588
MLS # 1003255654
MLS # AA8501648| Est. value | Bed/bath | Sqft | mi | |
|---|---|---|---|---|
| 1566 Melanie Rd, Pasadena, MD 21122 | $568,000 | 4/2 | 1,576 | 0.04 |
| 69 Wileys Ln, Pasadena, MD 21122 | $621,000 | —/2 | 1,884 | 0.05 |
| 1570 Melanie Rd, Pasadena, MD 21122 | $587,000 | —/2 | 1,884 | 0.05 |
| 1574 Melanie Rd, Pasadena, MD 21122 | $531,000 | 3/2 | 1,426 | 0.06 |
| 73 Wileys Ln, Pasadena, MD 21122 | $664,000 | —/2 | 2,152 | 0.06 |
| 1578 Melanie Rd, Pasadena, MD 21122 | $537,000 | —/2 | 1,308 | 0.07 |
| 8205 Varnedoe Ln, Pasadena, MD 21122 | $759,000 | 3/3 | 2,308 | 0.07 |
| 77 Wileys Ln, Pasadena, MD 21122 | $619,000 | —/2 | 1,884 | 0.08 |
Estimated values are based on public record data and automated valuation models. Values are not guaranteed and may not reflect current market conditions.


$214,450
$380,000
$230,000
$450,000
$653,170
$479,900
$689,000
$656,925
$579,000
$514,000
$469,990
$325,000
$300,000
$210,000
$460,000
$239,900
$395,000
$329,900
$450,000
$564,950
$175,000
$389,900
$380,000
$525,000
$1,349,200
$402,000
$1,164,000
$189,000
$304,999
$570,000