
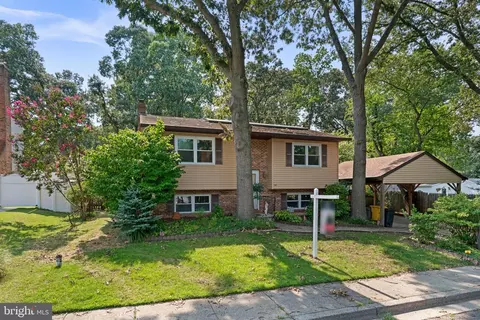
- $425,000
- 3Bd
- 2Ba
- 1,880 Sq Ft
$4.9K

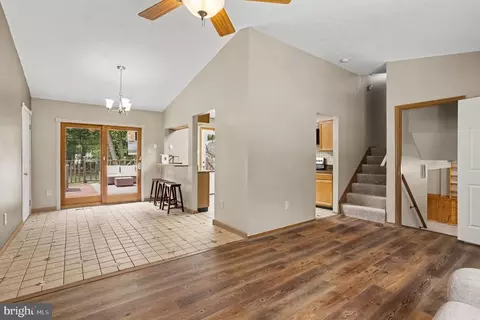
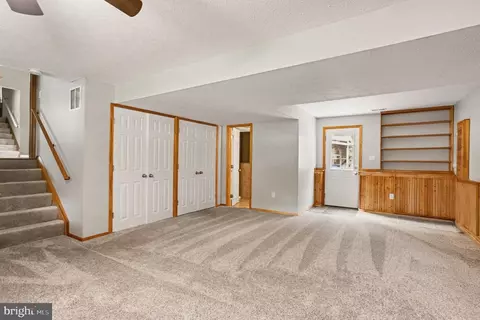
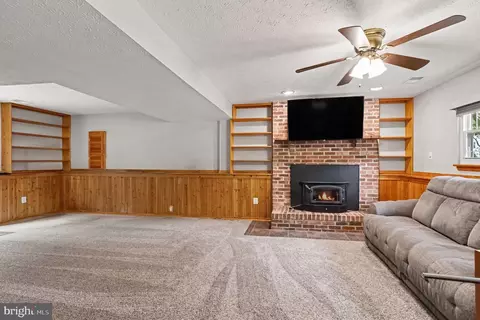
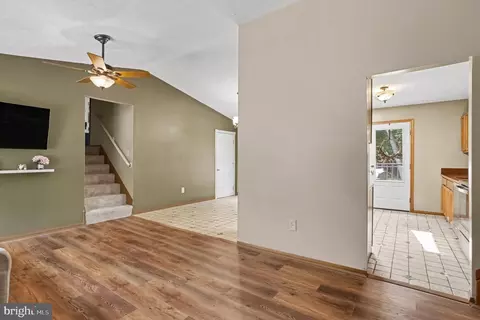
bed
bath
Sqft ($290/Sqft)
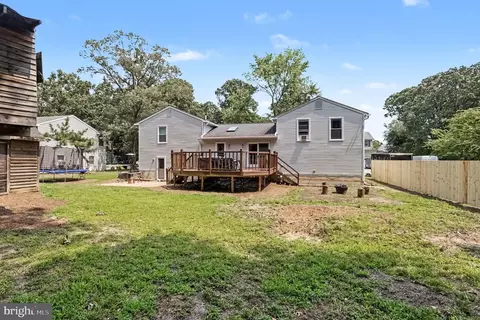
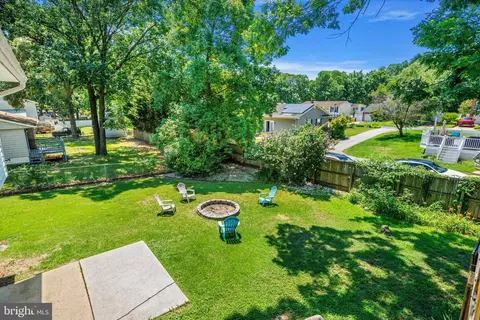
| Property type House | Neighborhood | Year built 1986 | HOA fee $0/month | Lot size 10,291 Sqft | Movoto estimate | Parking 4 garage spaces |

| Overview | |
| Cooling/AC | Ceiling Fan(s), Central A/C, Programmable Thermostat, Window Unit(s), Electric |
| Heating | Central, Electric |
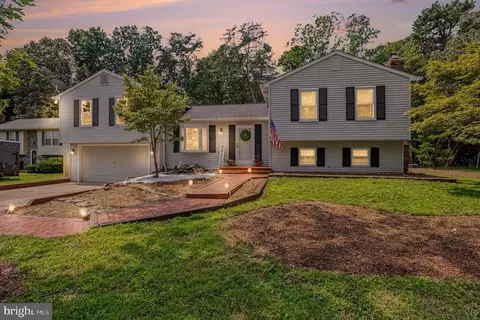
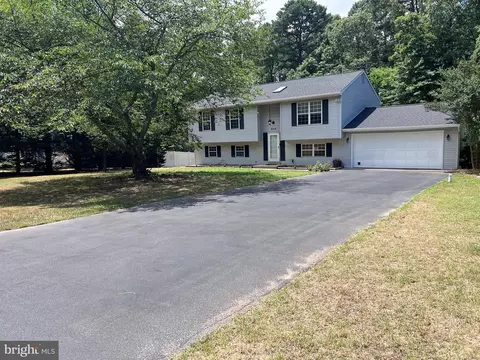
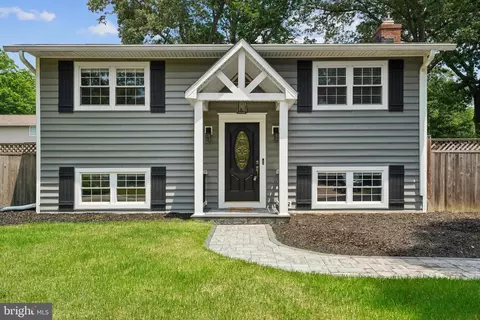
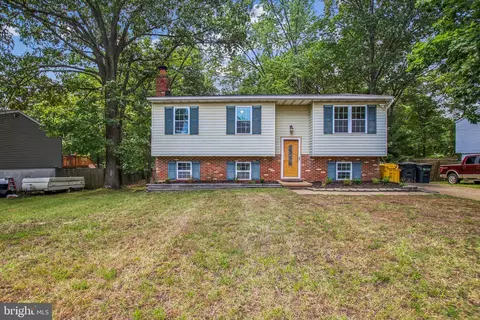
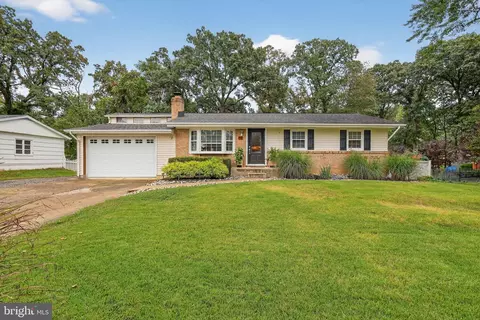
| Levels/Style | Split Level |
| Type | Residential |
| Status | Active |
| SqFt | 2120 |
| Lot Size (SqFt) | 10291 |
| Lot Size (Acres) | 0.24 |
| County Tax | 4038, Annually |
| Tax: Assessed Value | 368800 |
| Annual Property Tax | 4418 |
| Year Built | 1986 |
| Condition | Excellent |
| New Construction (Y/N) | N |
| Foreclosure (Y/N) | N |
| Interior | |
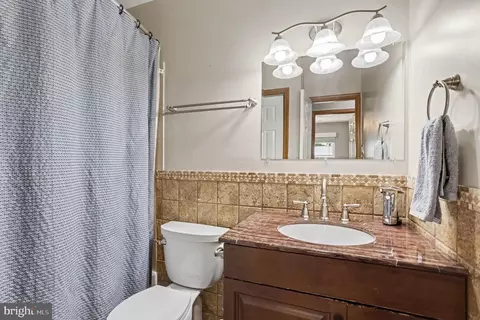
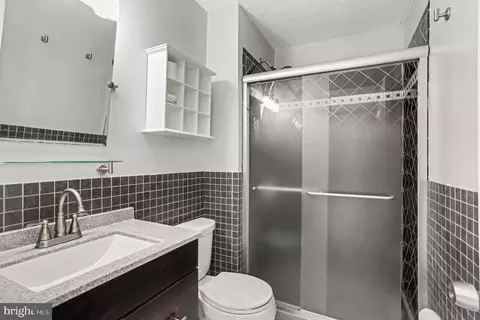
| Total # of Bathrooms | 3 |
| # Full Baths | 2 |
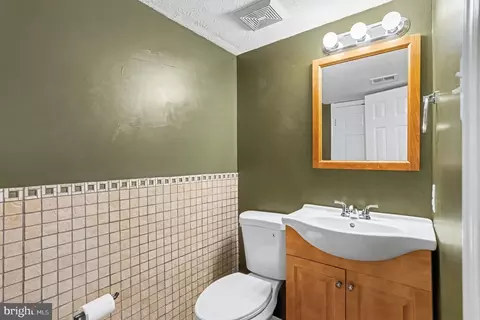
| # Half Baths | 1 |
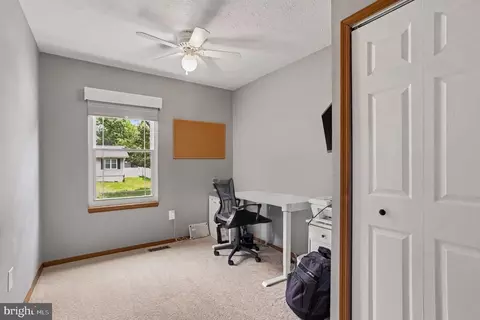
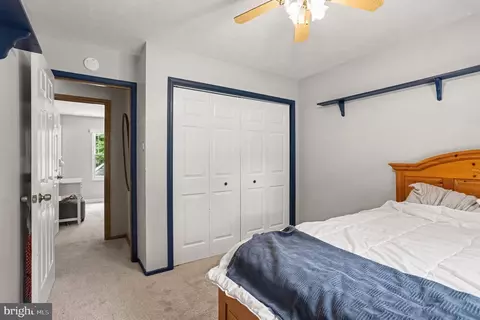
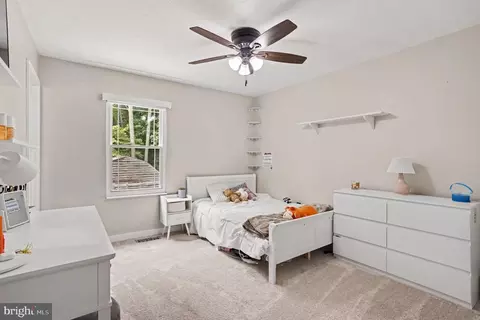
| Total # of Bedrooms | 5 |
| Basement | Connecting Stairway, Fully Finished, Heated, Improved, Outside Entrance |
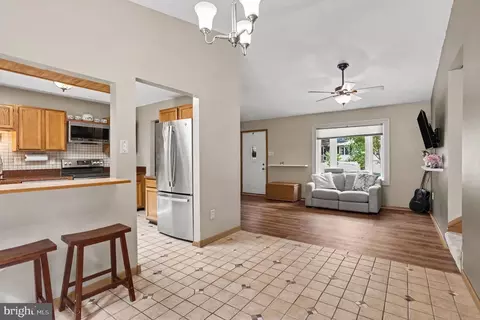
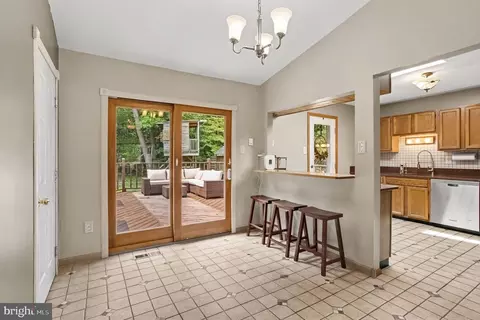
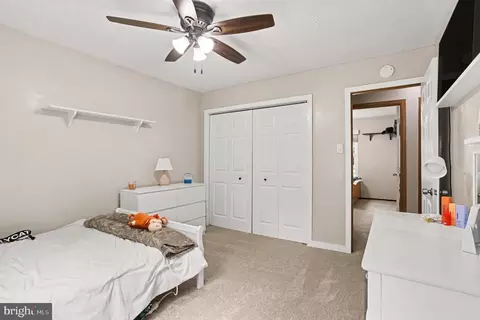
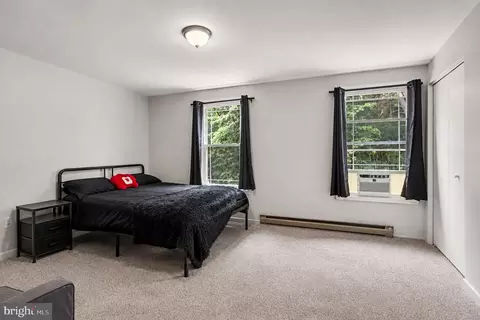
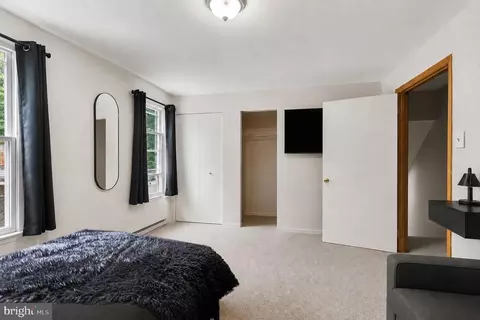
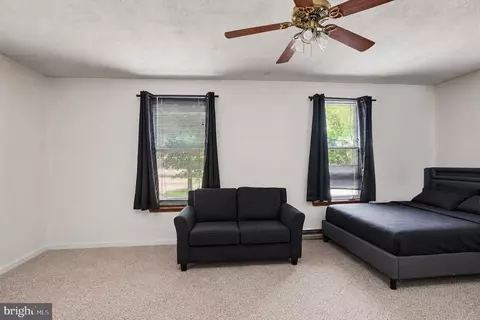
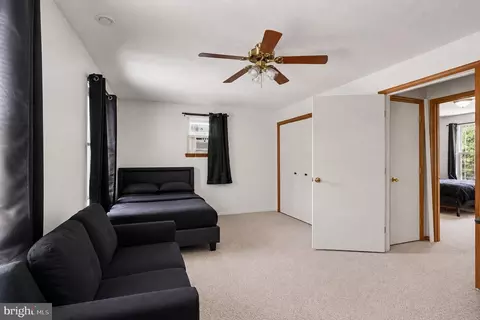
| Other Room(s) | Living Room, Dining Room, Primary Bedroom, Bedroom 2, Bedroom 3, Bedroom 4, Kitchen, Family Room, Bedroom 1, Half Bath |
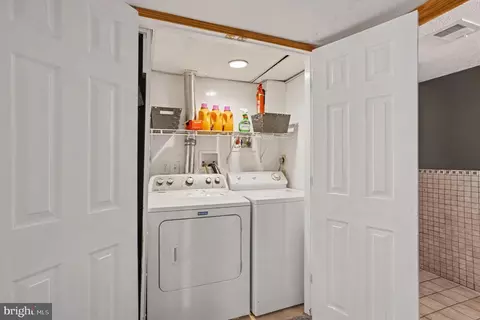
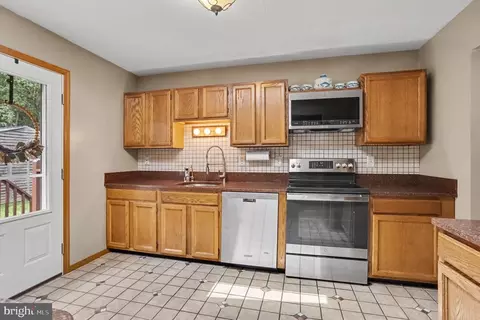
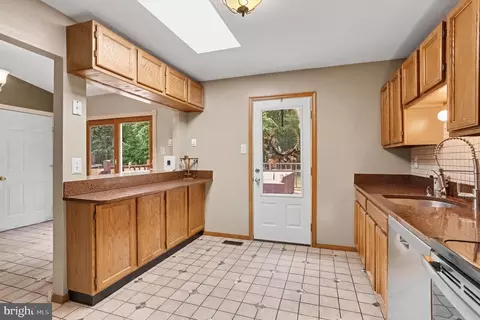
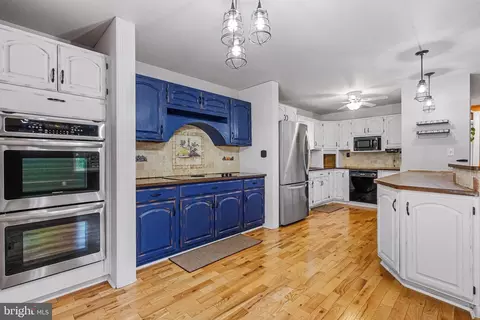
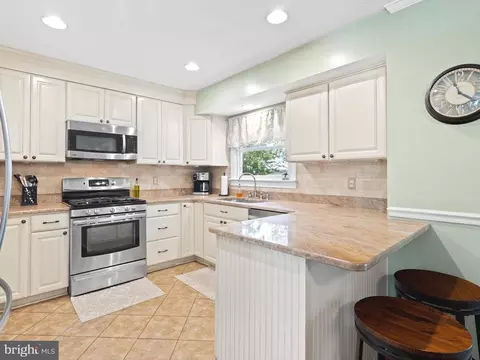
| Appliances | Built-In Microwave, Dishwasher, Dryer - Electric, Exhaust Fan, Icemaker, Oven - Self Cleaning, Oven/Range - Electric, Refrigerator, Stainless Steel Appliances, Washer, Water Conditioner - Owned, Water Heater |
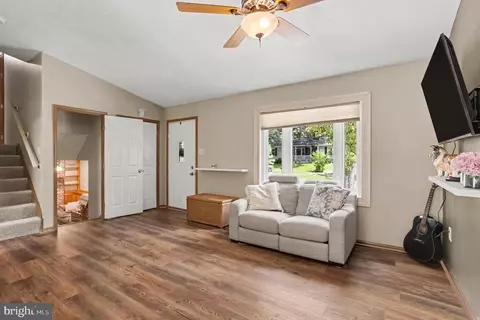
| Walls/ Ceilings | Cathedral Ceilings, Dry Wall |
| Interior Features | Breakfast Area, Carpet, Ceiling Fan(s), Floor Plan - Traditional, Formal/Separate Dining Room, Kitchen - Eat-In, Kitchen - Island, Primary Bath(s), Recessed Lighting, Skylight(s), Stove - Wood, Upgraded Countertops, Walk-in Closet(s), Water Treat System |
| Accessibility Features | None |
| Exterior | |
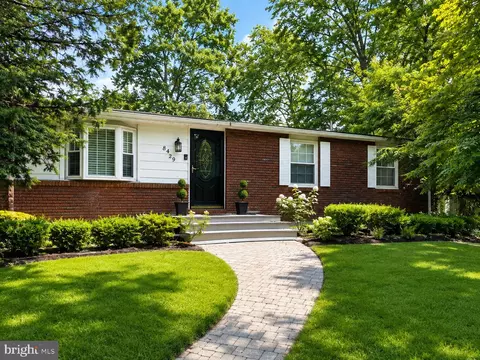
| Roof | Architectural Shingle, Asphalt |
| Construction | Vinyl Siding |
| Garage Desc | Additional Storage Area, Garage - Front Entry, Garage Door Opener, Inside Access, Oversized |
| Parking Desc | Free, Attached Garage, Driveway, On Street |
| # Garage Spaces | 4 |
| # Parking Spaces | 4 |
| # Attached Garage Spaces | 4 |
| Exterior Features | Chimney Cap(s), Exterior Lighting, Gutter System, Satellite Dish |
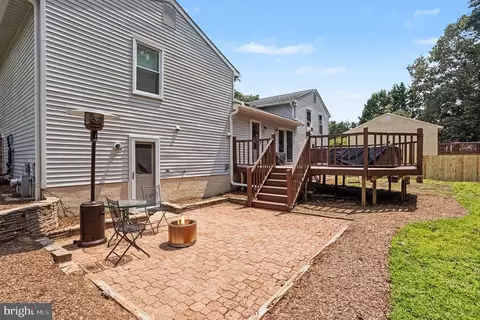
| Existing Structures | Above Grade, Below Grade, Deck(s), Garage(s), Shed, Wood/Metal Shed |
| Amenities / Utilities | |
| Utilities | Cable TV Available |
| Electricity | 200+ Amp Service |
| Pool | No Pool |
| Other Fees | 100, One Time |
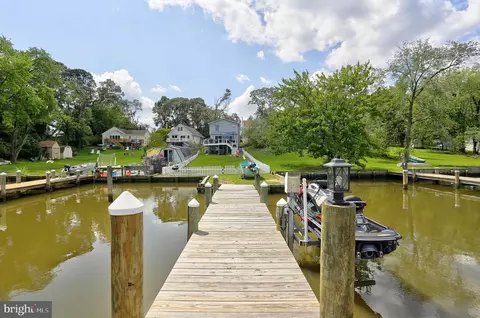
| HOA Fees Include | Pier/Dock Maintenance |
| Association Recreation Fee | 40 |
| Location | |
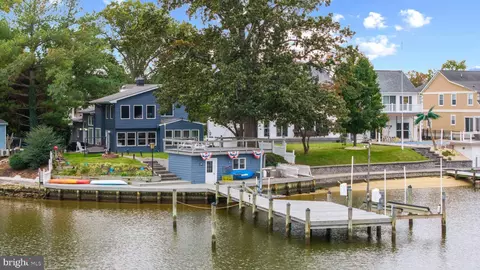
| Body of Water | Grey's Creek, Creek |
| Subdivision | BOULEVARD PARK |
| Water Source | Well |
| Senior Community (Y/N) | N |
| High School | CHESAPEAKE |
| Elementary School | BODKIN |
| School District | ANNE ARUNDEL COUNTY PUBLIC SCHOOLS |
| Middle School | CHESAPEAKE BAY |
| Directions | See Maps |
| Zoning | R2 |
| Lot/ Land Details |

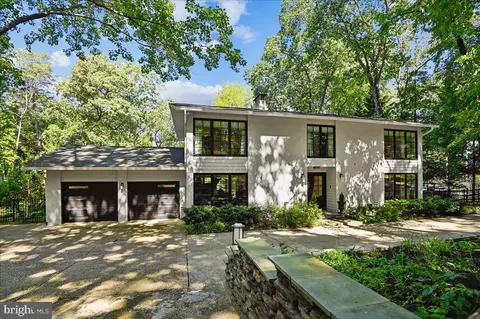
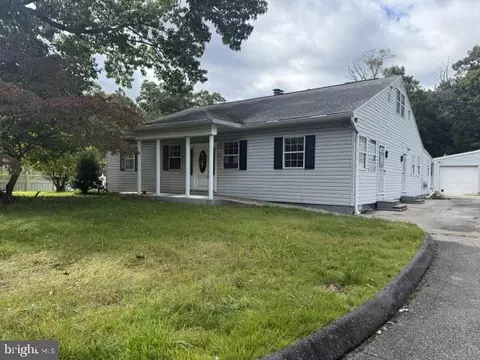
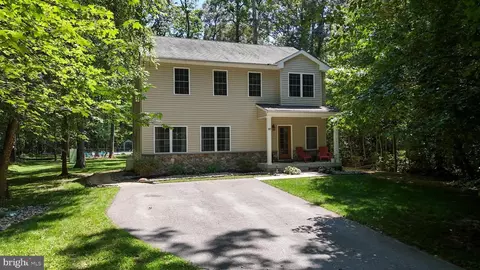

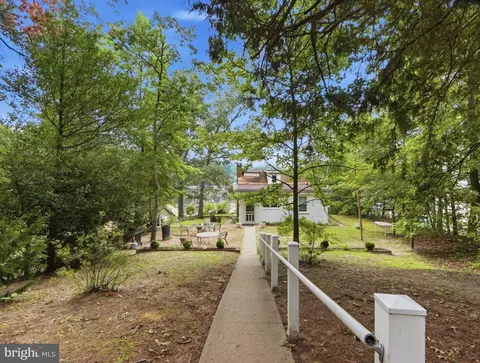

$214,450
$380,000
$230,000
$450,000
$653,170
$479,900
$689,000
$656,925
$579,000
$514,000
$469,990
$325,000
$300,000
$210,000
$460,000
$239,900
$395,000
$329,900
$450,000
$564,950
$175,000
$389,900
$380,000
$525,000
$1,349,200
$402,000
$1,164,000
$189,000
$304,999
$570,000