
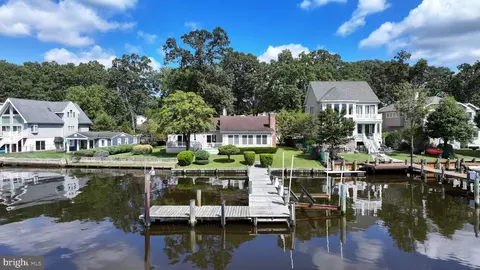
- $795,000
- 4Bd
- 2Ba
- 1,930 Sq Ft
SOLD 04/17/26

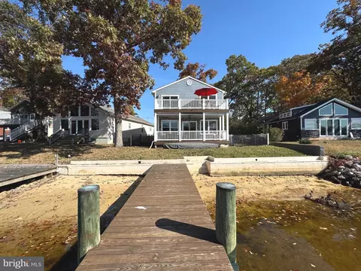
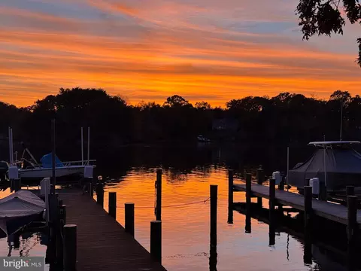
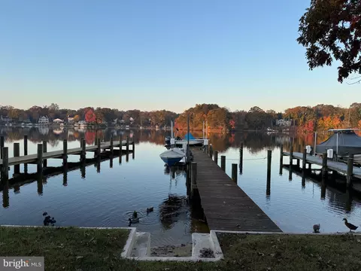
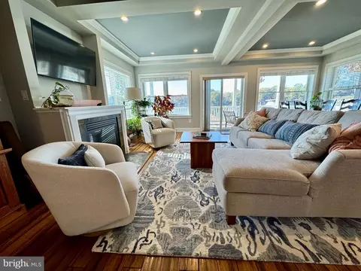
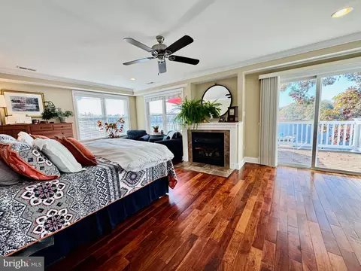
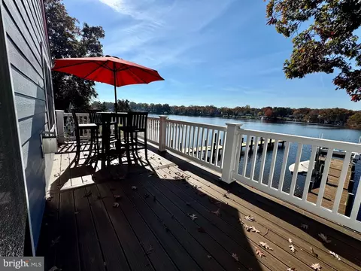
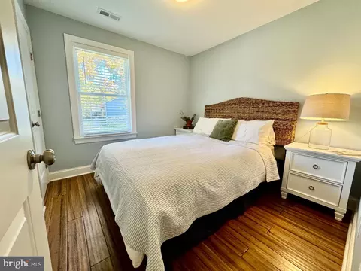
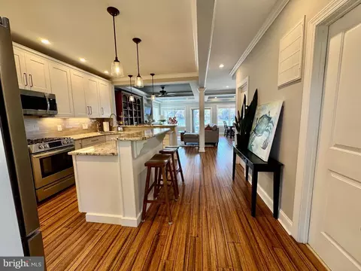
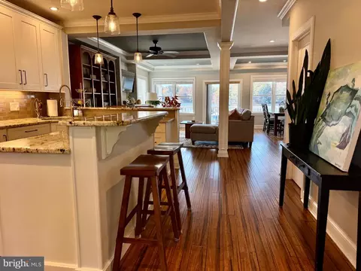
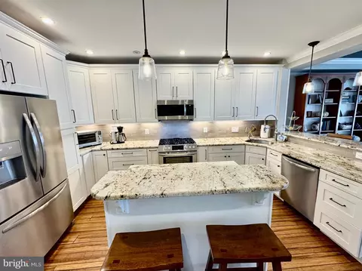
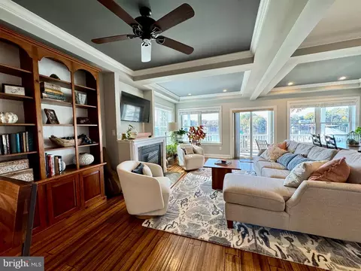
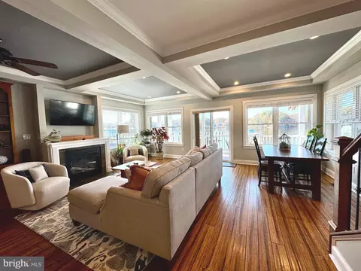
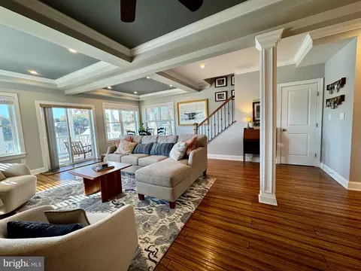
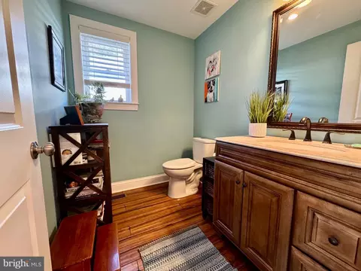
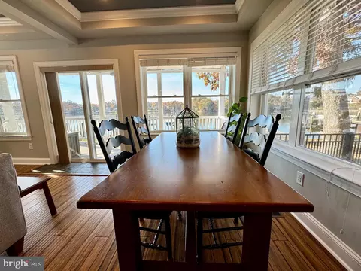
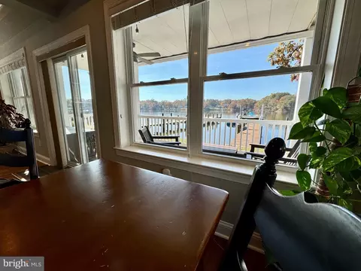
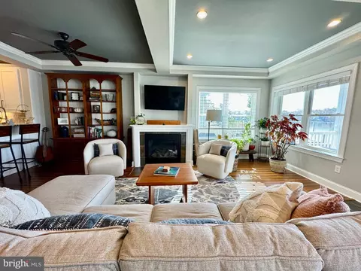
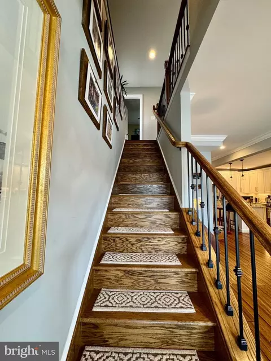
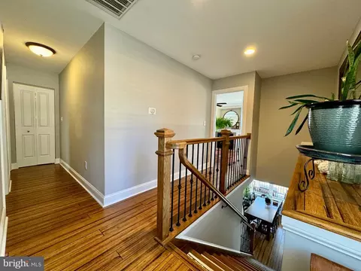
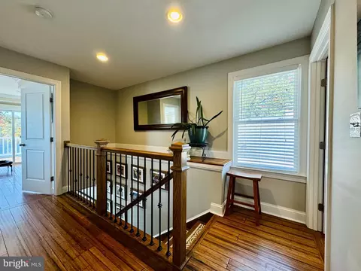
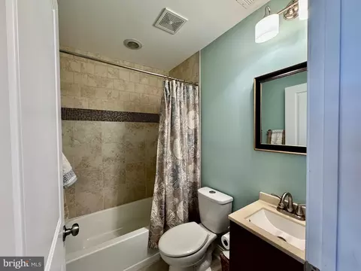
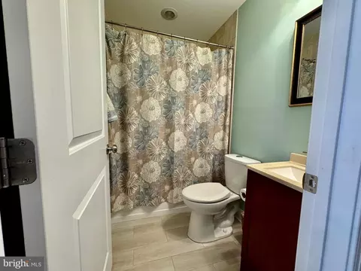
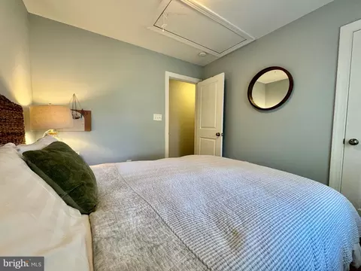
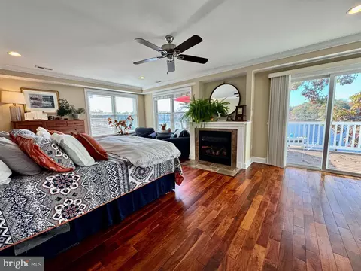
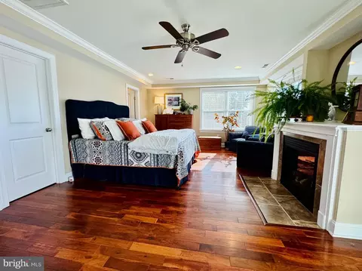
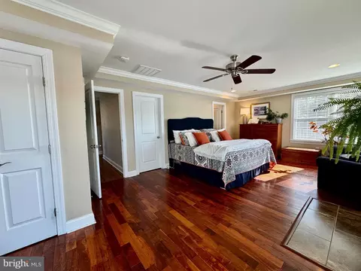
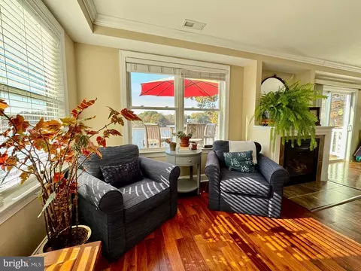
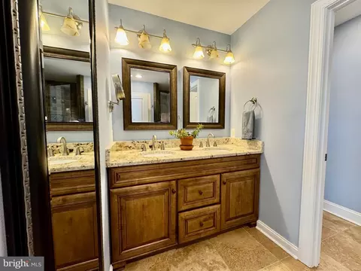
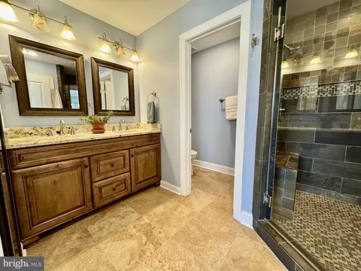
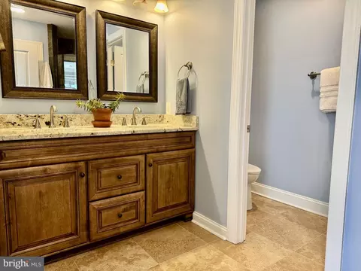
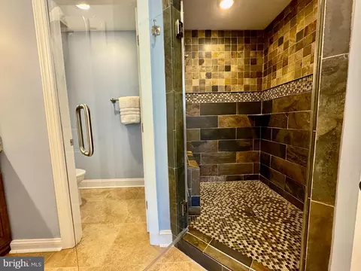
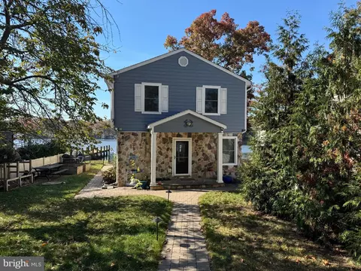
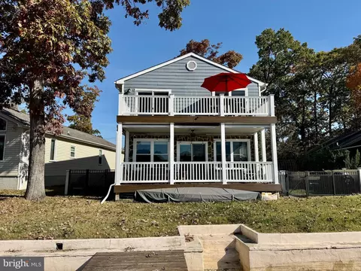
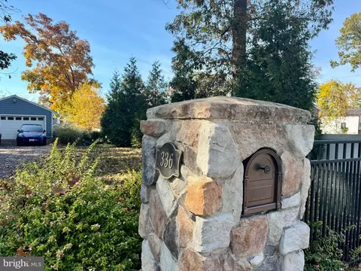
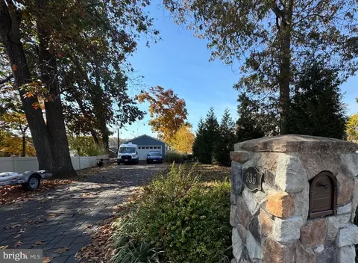
Last sold 12/09/2024 after 38 Days
bed
bath
Sqft ($549/Sqft)
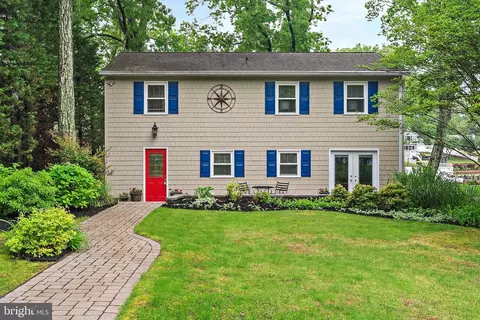
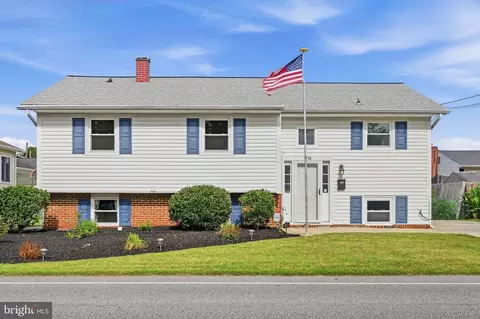
| Property type House | Neighborhood | Year built 1930 | HOA fee $0/month | Lot size 0.33 Acre | Parking 2 garage spaces | Rental estimate |

| Overview | |
| Cooling/AC | Central A/C, Electric |
| Heating | Electric |
| Levels/Style | Traditional |
| Type | Residential |
| Virtual Tour | N/A |
| Status | Closed |
| SqFt | 1748 |
| Lot Size (SqFt) | 14359 |
| Lot Size (Acres) | 0.33 |
| Tax: Assessed Value | 719100 |
| Annual Property Tax | 8254 |
| Year Built | 1930 |
| Condition | Excellent |
| New Construction (Y/N) | N |
| Foreclosure (Y/N) | N |
| Interior | |
| Total # of Bathrooms | 3 |
| # Full Baths | 2 |
| # Half Baths | 1 |
| Total # of Bedrooms | 3 |
| Other Room(s) | Living Room, Dining Room, Primary Bedroom, Bedroom 2, Kitchen, Utility Room, Bathroom 3, Primary Bathroom, Full Bath, Half Bath |
| Flooring | Hardwood |
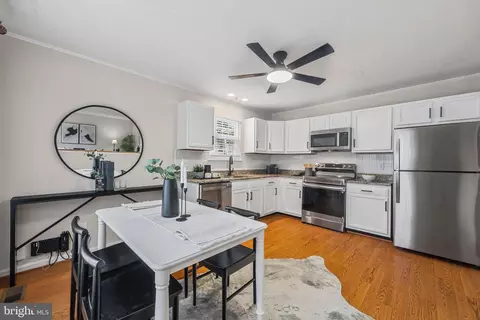
| Appliances | Built-In Microwave, Built-In Range, Commercial Range, Dishwasher, Dryer - Electric, Dryer - Front Loading, Dual Flush Toilets, Exhaust Fan, Icemaker, Oven/Range - Electric, Stainless Steel Appliances, Washer - Front Loading |
| Walls/ Ceilings | Dry Wall |
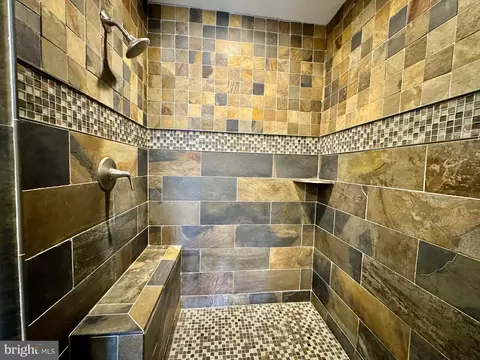
| Interior Features | Attic, Bathroom - Stall Shower, Bathroom - Tub Shower, Ceiling Fan(s), Combination Dining/Living, Crown Moldings, Floor Plan - Open, Kitchen - Island, Primary Bath(s), Primary Bedroom - Bay Front, Recessed Lighting, Upgraded Countertops, Walk-in Closet(s), Water Treat System, Wood Floors |
| Accessibility Features | None |
| Exterior | |
| Roof | Architectural Shingle |
| Foundation | Crawl Space |
| Garage Desc | Additional Storage Area, Garage - Front Entry |
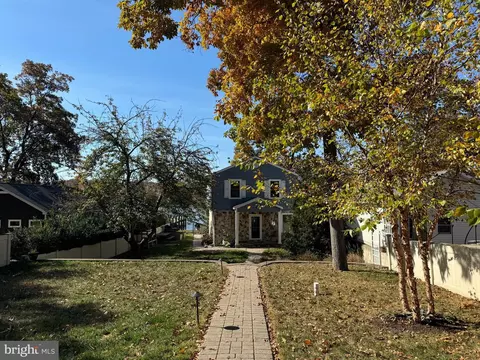
| Parking Desc | Asphalt Driveway, Detached Garage, Driveway |
| # Garage Spaces | 2 |
| # Parking Spaces | 2 |
| # Detached Garage Spaces | 2 |
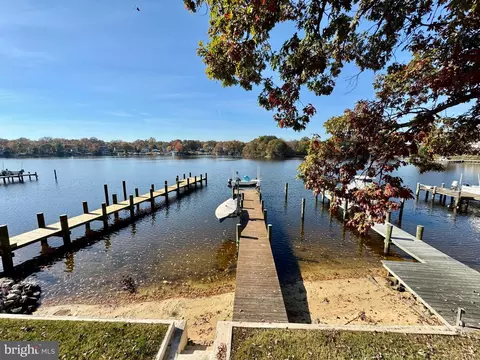
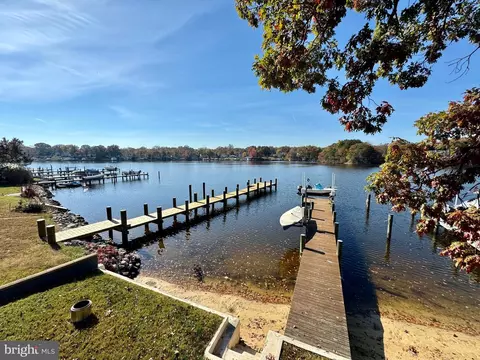
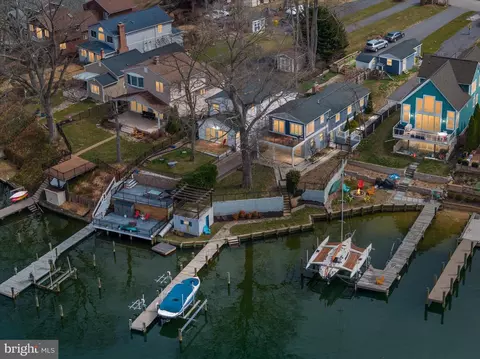
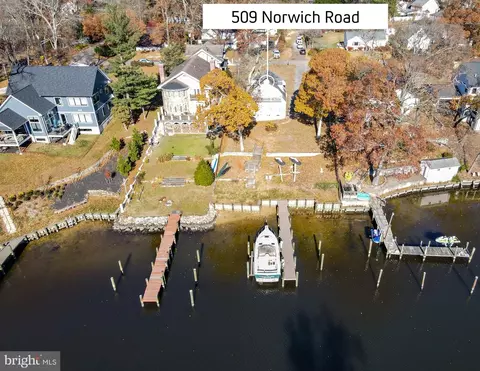
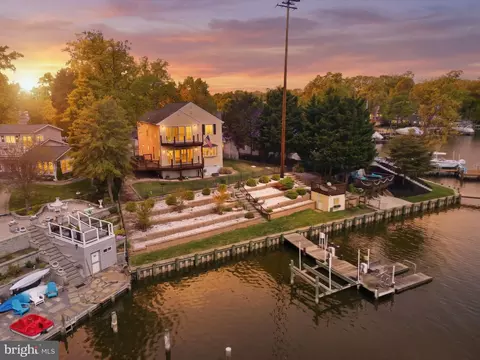
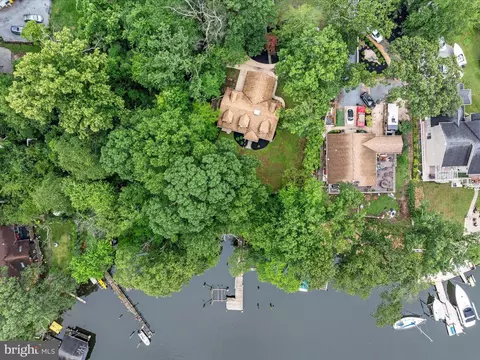
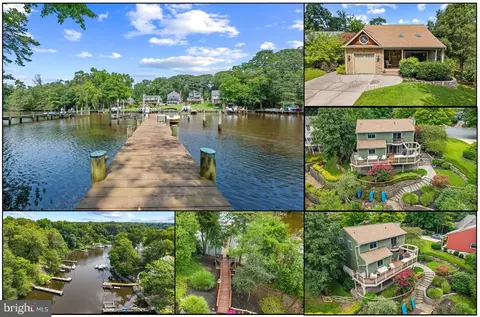
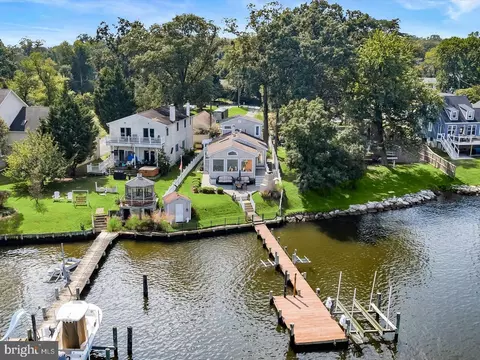
| Exterior Features | Extensive Hardscape, Exterior Lighting, Flood Lights, Private Beach |
| Existing Structures | Above Grade, Below Grade |
| Amenities / Utilities | |
| Sewer/ Septic | On Site Septic |
| Pool | No Pool |
| Location | |
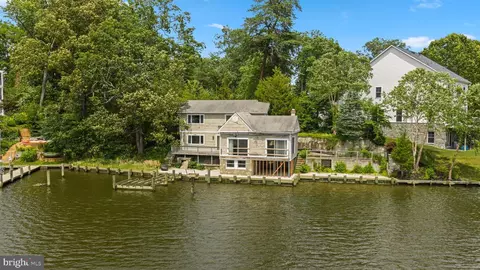
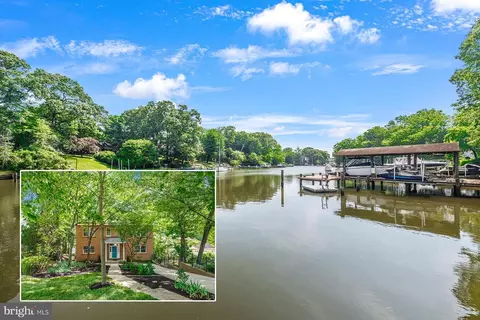
| Water Access | Private Access |
| Body of Water | Magothy River, River |
| Subdivision | MAGOTHY BEACH |
| Water Source | Well |
| Senior Community (Y/N) | N |
| School District | ANNE ARUNDEL COUNTY PUBLIC SCHOOLS |
| Location | River |
| Directions | From Magothy Bridge Road Turn Onto Woods Rd, Then Immediate Right Onto Magothy Beach Rd, Follow To The "t" Then Turn Right And The Property Will Be On Your Left. |
| Zoning | R1 |
| Dock / Slip Conveyance | Physical Dock/Slip Conveys |
| Dock Type | Hoist/Lift Electric, Material - Treated Lumber, Private, Other |
| Lot/ Land Details | |
| Road Responsibility | City/County |
| Road Surface Type | Paved |
MLS # MDAA2097902
MLS # MDAA436148
MLS # 1003582238
MLS # AA8114154| Est. value | Bed/bath | Sqft | mi | |
|---|---|---|---|---|
| 338 Riverside Dr, Pasadena, MD 21122 | $547,000 | 3/1 | 1,122 | 0.01 |
| 332 Riverside Dr, Pasadena, MD 21122 | $847,000 | 3/2 | 1,244 | 0.02 |
| 334 Riverside Dr, Pasadena, MD 21122 | $570,000 | 3/2 | 960 | 0.02 |
| 340 Riverside Dr, Pasadena, MD 21122 | $824,000 | —/1 | 1,946 | 0.02 |
| 330 Riverside Dr, Pasadena, MD 21122 | $743,000 | —/1 | 1,050 | 0.03 |
| 328 Riverside Dr, Pasadena, MD 21122 | $794,000 | 2/2 | 980 | 0.03 |
| 344 Riverside Dr, Pasadena, MD 21122 | $1,093,000 | —/3 | 2,160 | 0.04 |
| 326 Riverside Dr, Pasadena, MD 21122 | $731,000 | —/1 | 696 | 0.04 |
Estimated values are based on public record data and automated valuation models. Values are not guaranteed and may not reflect current market conditions.

$214,450
$380,000
$230,000
$450,000
$653,170
$479,900
$689,000
$656,925
$579,000
$514,000
$469,990
$325,000
$300,000
$210,000
$460,000
$239,900
$395,000
$329,900
$450,000
$564,950
$175,000
$389,900
$380,000
$525,000
$1,349,200
$402,000
$1,164,000
$189,000
$304,999
$570,000