

- $400,000
- 3Bd
- 1Ba
- 1,430 Sq Ft
SOLD


Last sold 11/07/2014 for $496K
bed
bath
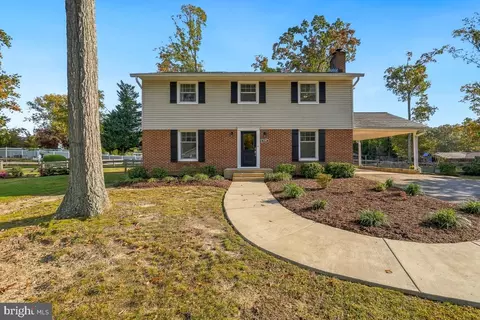
| Property type House | Neighborhood | Year built 1989 | HOA fee $10/month | Lot size 0.69 Acre | Movoto estimate | Parking 2 garage spaces |

| Overview | |
| Cooling/AC | Heat Pump(s), Central A/C, Ceiling Fan(s), Electric |
| Heating | Electric, Bottled Gas/Propane |
| Levels/Style | Colonial |
| Type | Residential |
| Status | Closed |
| Lot Size (SqFt) | 30128 |
| Lot Size (Acres) | 0.69 |
| County Tax | 4611.55, Annually |
| Tax: Assessed Value | 440500 |
| Annual Property Tax | 4909.55 |
| Year Built | 1989 |
| Condition | Very Good |
| HOA Fee | 120, Annually |
| New Construction (Y/N) | N |
| Foreclosure (Y/N) | N |
| Interior | |
| Total # of Bathrooms | 3 |
| # Full Baths | 2 |
| # Half Baths | 1 |
| Total # of Bedrooms | 4 |
| Basement | Outside Entrance, Rear Entrance, Sump Pump, Full |
| Other Room(s) | Living Room, Dining Room, Master Bedroom, Bedroom 2, Bedroom 3, Bedroom 4, Kitchen, Family Room, Den, Laundry, Other |
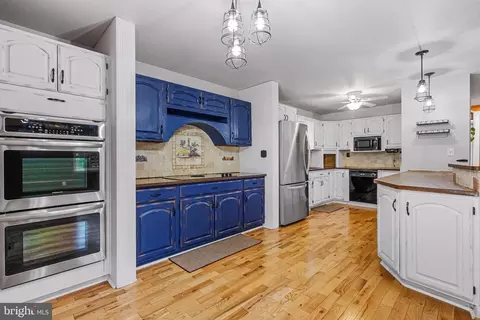
| Appliances | Washer/Dryer Hookups Only, Dishwasher, Dryer, Oven/Range - Electric, Range Hood, Exhaust Fan, Refrigerator, Stove, Washer, Water Conditioner - Owned |
| Interior Features | Kitchen - Country, Combination Kitchen/Living, Kitchen - Island, Kitchen - Table Space, Dining Area, Breakfast Area, Kitchen - Eat-In, Window Treatments, Master Bath(s), Floor Plan - Traditional |
| Accessibility Features | None |
| Exterior | |
| Roof | Shingle |
| Construction | Vinyl Siding |
| Garage Desc | Garage Door Opener |
| Parking Desc | Driveway, Attached Garage |
| # Garage Spaces | 2 |
| # Parking Spaces | 2 |
| # Attached Garage Spaces | 2 |
| Existing Structures | Patio(s), Office/Studio, Shed |
| Amenities / Utilities | |
| Utilities | Cable TV Available |
| Sewer/ Septic | Septic Exists |
| Pool | No Pool |
| Location | |
| Subdivision | WINDERMERE ESTATES |
| Water Source | Well |
| Senior Community (Y/N) | N |
| Directions | Mountain Road To Left On Forest Glen Take Left On Pond Ridge Dr. To Second Right On Westcliff To Second Right On Ascot. Homeis At End Of Cul-de-sac On The Right |
| Zoning | R1 |
MLS # 1003027296
MLS # AA8362347| Est. value | Bed/bath | Sqft | mi | |
|---|---|---|---|---|
| 1499 Ascot Dr, Pasadena, MD 21122 | $765,000 | —/2 | 2,530 | 0.03 |
| 1495 Ascot Dr, Pasadena, MD 21122 | $735,000 | —/2 | 2,289 | 0.03 |
| 1498 Ascot Dr, Pasadena, MD 21122 | $729,000 | —/2 | 2,526 | 0.05 |
| 8304 Saddlewood Ln, Pasadena, MD 21122 | $809,000 | —/2 | 2,462 | 0.05 |
| 1496 Ascot Dr, Pasadena, MD 21122 | $878,000 | —/2 | 3,102 | 0.06 |
| 1493 Ascot Dr, Pasadena, MD 21122 | $804,000 | —/2 | 2,428 | 0.06 |
| 8302 Saddlewood Ln, Pasadena, MD 21122 | $829,000 | —/2 | 2,474 | 0.07 |
| 1494 Ascot Dr, Pasadena, MD 21122 | $817,000 | —/2 | 2,900 | 0.07 |
Estimated values are based on public record data and automated valuation models. Values are not guaranteed and may not reflect current market conditions.






$214,450
$380,000
$230,000
$450,000
$653,170
$479,900
$689,000
$656,925
$579,000
$514,000
$469,990
$325,000
$300,000
$210,000
$460,000
$239,900
$395,000
$329,900
$450,000
$564,950
$175,000
$389,900
$380,000
$525,000
$1,349,200
$402,000
$1,164,000
$189,000
$304,999
$570,000