Movoto Real Estate
  • Living
  • Exterior
  • Other
  • Entry Way
  • Dining
  • Kitchen
  • Bedroom
  • Bath
  • View/Area
  • Floorplan

395 Cliff Dr #106, Pasadena, CA 91107

  • $750,000

  • 2

    bed

  • 2

    bath

  • 1,094
    Sqft ($686/Sqft)

Condominium for sale 1 hour
Movoto is helping 25 homebuyers near you

About 395 Cliff Dr #106

Property type Condominium
Neighborhood
Year built 1961
HOA fee $440/month
Lot size 0.47 Acre
Parking 1 garage spaces
Rental estimate
Property description
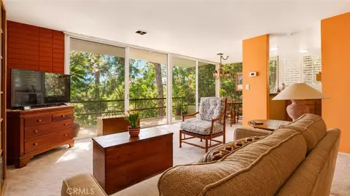
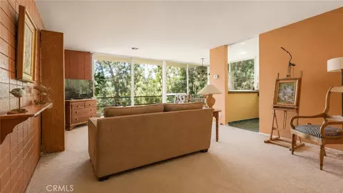
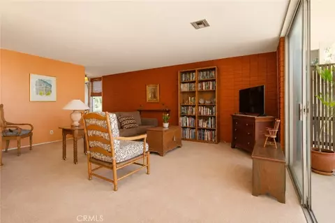
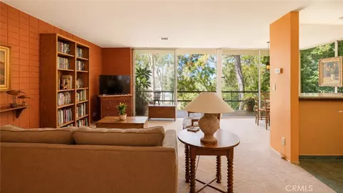
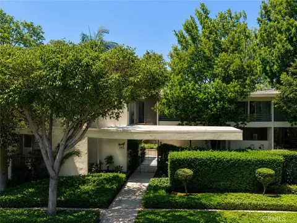
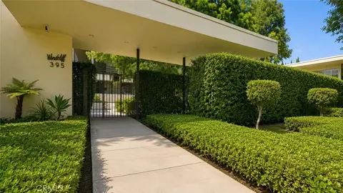
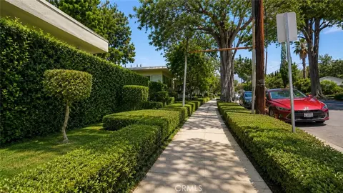
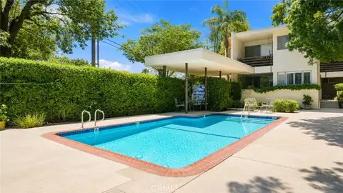
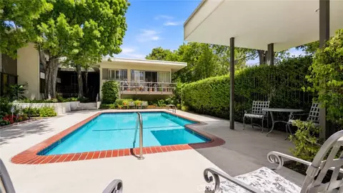
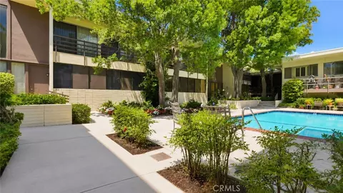
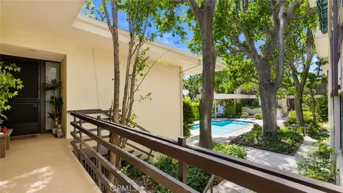
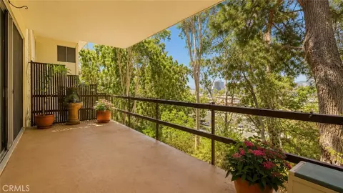
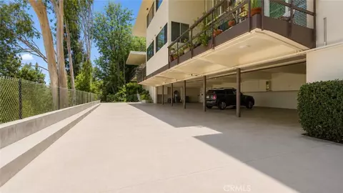
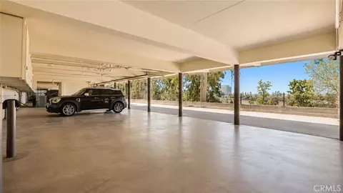
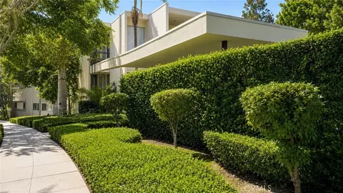
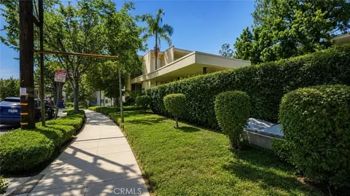
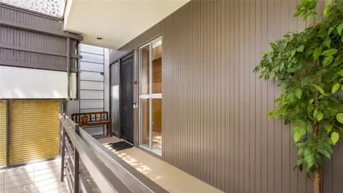
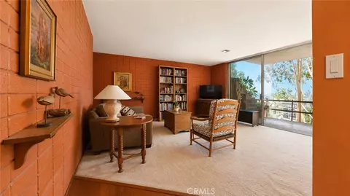
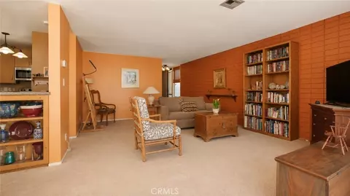
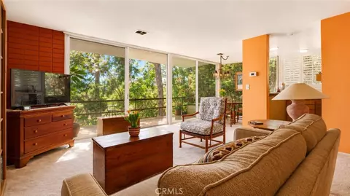
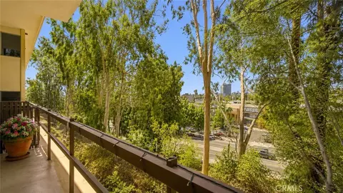
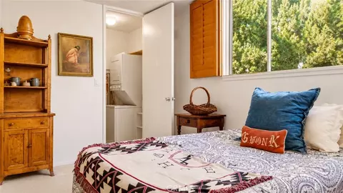
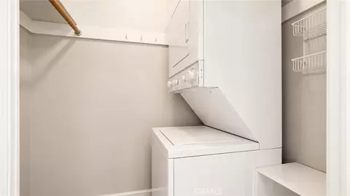
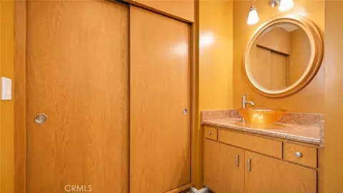
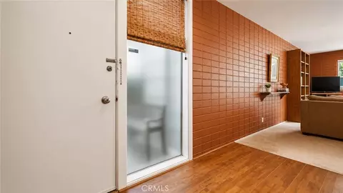
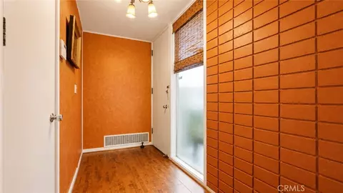
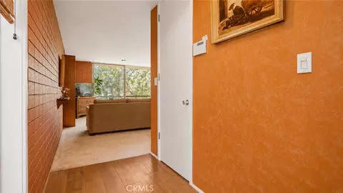
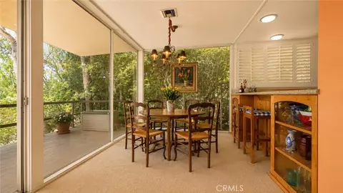
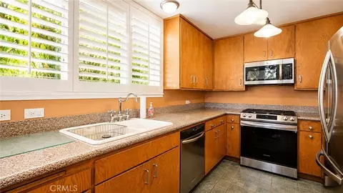
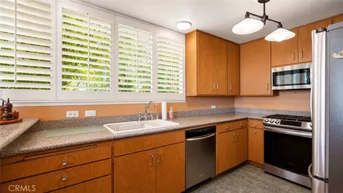
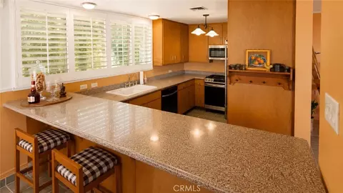
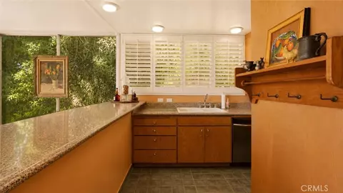
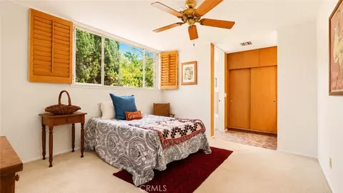
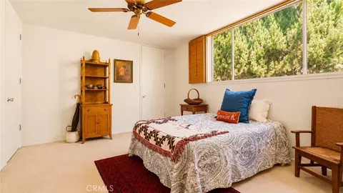
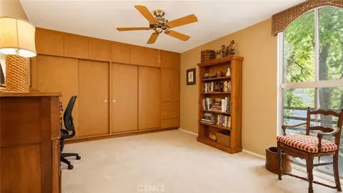
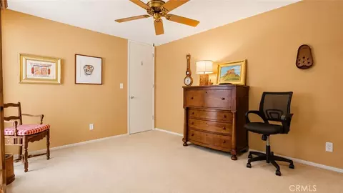
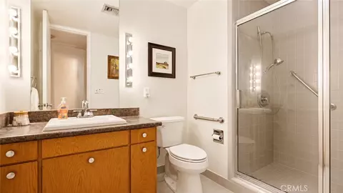
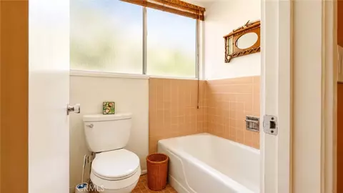
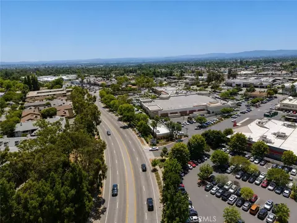
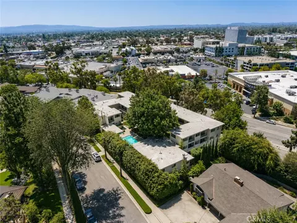
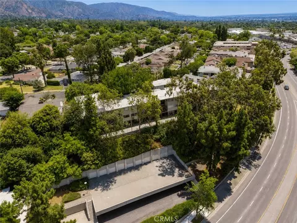
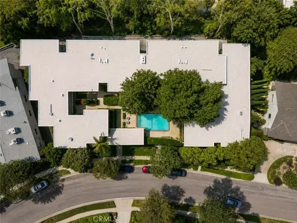
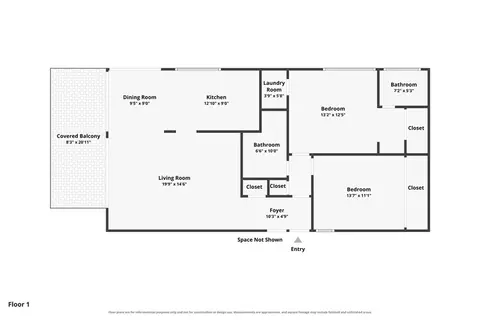
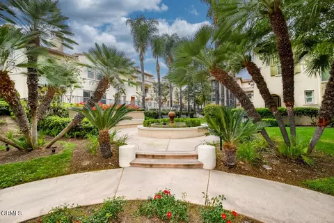
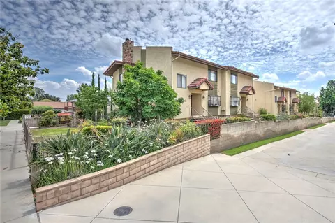
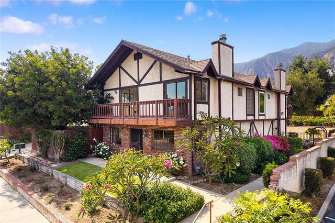
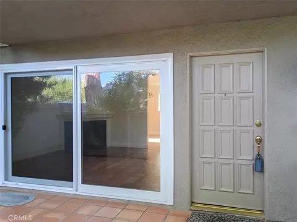
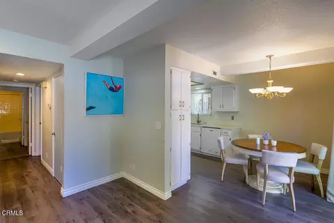
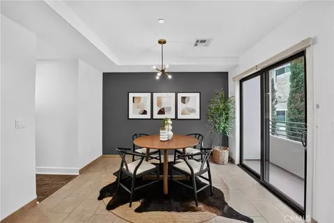
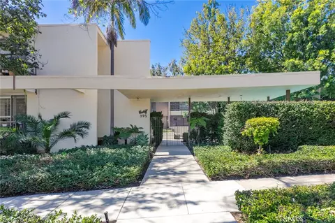
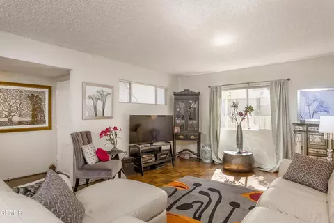
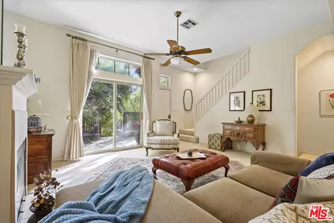
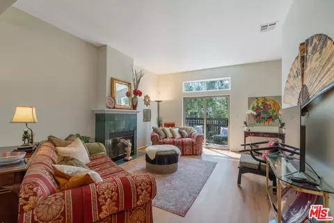
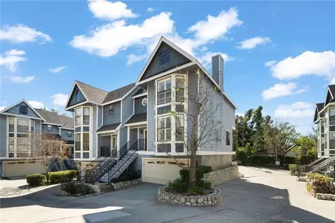
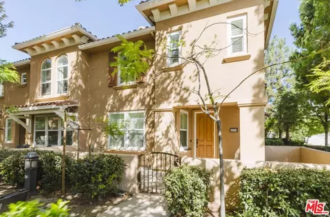
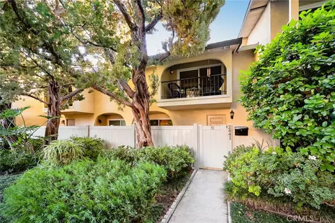
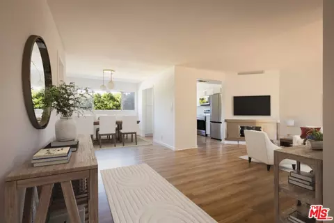
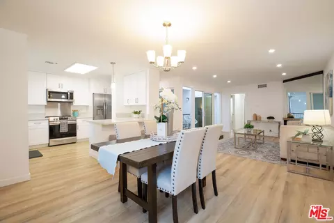
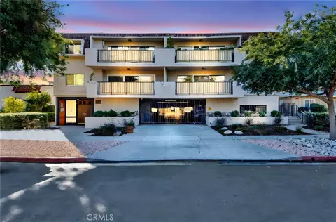
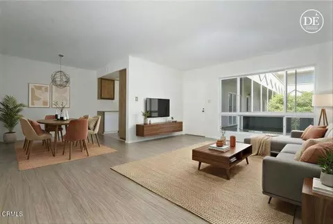
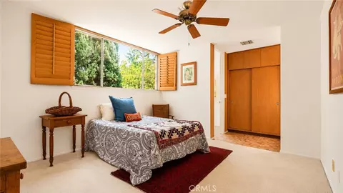
Located in desirable Lower Hasting Ranch area and conveniently close to restaurants, Ralph’s, Whole Foods, Traders Joes, the 210 freeway and the metro line, you will find this hidden gem. Tucked away on a quiet, tree-lined street, this intimate architectural complex captures the spirit of mid-century modern living. Centered by a serene courtyard with a sparkling pool, the complex offers a peaceful retreat on warm summer days and will refresh your evenings. Inside, this distinctive two-bedroom, two-bath welcomes you with soaring ceilings and a dramatic wall of double-height windows that flood the living room with natural light from the west and north. Clean lines, expansive glass, and an exposed concrete block accent wall create an authentic mid-century aesthetic, blending warmth with architectural character. As a desirable end unit with only one shared wall, the home offers an exceptional sense of privacy and quiet. The concrete block construction enhances sound insulation, while ADT security wiring and a Ring camera provide added peace of mind. A soaring sliding glass door extends the living space onto an oversized private covered balcony creating seamless indoor-outdoor California entertaining. Whether enjoying morning coffee or entertaining friends, the patio offers tranquil tree-top and city views designed for relaxed living. The dining area is surrounded by windows and features a built-in serving counter with a wine rack, making it suited for casual meals or lively gatherings. The thoughtfully designed open kitchen offers generous cabinetry, classic wood shutters, and newer stainless-steel appliances that are included with the home. The well-planned layout includes a full guest bath just off the entry, while the spacious primary suite enjoys its own private bath with abundant natural light. Wall-to-wall built-in wood closets provide exceptional storage while preserving the home's clean architectural lines. A conveniently located stackable laundry unit is tucked inside a bedroom closet. Both bedrooms are equipped with ceiling fans for year-round comfort, complementing the central heating and air conditioning. Lovingly maintained, the complex preserves its architectural integrity with a newer roof (about two years old), covered parking, and a beautifully maintained common area. This is more than a condominium—it's an opportunity to own a light-filled home where timeless mid-century design, privacy, and effortless California living come together.
Listed by
Listing Agent - Christina Dreyer
Listing Agent Contact: 626-688-3948
Listing Office - Sotheby's International Realty
Source: CRMLS mls logo
MLS#PF26161616 • last updated 7 hours ago
Movoto checked CRMLS for data 3 minutes ago
Request a virtual or in-person tour
Overview
Levels/Style One, Mid Century Modern, House
Type Residential
SubType Condominium
Status Active
Living Area 1094
Lot Size (Acres) 0.4732
Lot Size (SqFt) 20611
Year Built 1961
HOA Name Cliff Drive Apartments, None
HOA Fee Monthly, 440
Interior
Total # of Bathrooms 2
# Full Baths 2
Total # of Bedrooms 2
Eating Area Breakfast Counter / Bar, Dining Ell
Laundry In Closet
Appliances Water Heater, Microwave, Refrigerator, Dishwasher, Gas & Electric Range
Interior Features Balcony, Block Walls, Ceiling Fan(s)
Window Features Plantation Shutters
Exterior
Construction Block
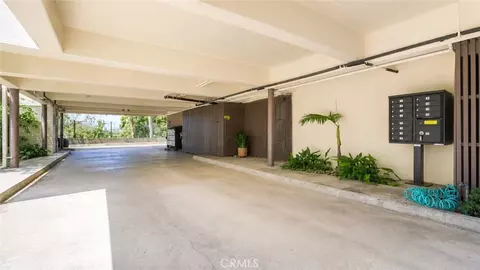
Parking Community Structure, Carport
# Carport Spaces 1
# Parking Spaces 2
# Garage Spaces 1
Amenities / Utilities
Fireplaces None
Sewer/ Septic Public Sewer
Water Source Public
HOA Amenities Pool
Spa None
Pool Community
Location
View City Lights
County Los Angeles
Community Features Curbs
High School Pasadena, PASADE
High School District Pasadena Unified
Directions North Of Foothill, East Of Rosemead
APN 5757020053
Tour this home
When would you like to see 395 Cliff Dr #106?
question
Have a question about this property? Call us at (844) 430-0869
5/10
N/A
6/10
Source: GreatSchools.org © 2026. All rights reserved.

Around Hastings Ranch

Explore everything this neighborhood has to offer. Learn more about Hastings Ranch.
  • Real Estate
  • CA
  • Los Angeles County
  • Pasadena
  • 91107
  • Hastings Ranch
  • 395 Cliff Dr #106

My commute

Enter a destination to see travel time and distance.
By entering my info and clicking Ask a Question below, I am providing my e-signature and express written consent to receive marketing emails, calls, and texts (including via automatic telephone dialing systems, AI generative, artificial or pre-recorded voice technology) relating to my inquiry from Movoto (and parties calling/messaging on their behalf) even if my number appears on the company, state, or national Do Not Call Registry. You also agree to ourTerms and Conditions and Privacy Policy. Consent not required to receive services (call 1-844-420-1270 to be connected without providing consent).

Nearby homes for sale in Pasadena, CA

Nearby recently sold homes in Pasadena, CA

Newest listings in 91107

Meet with a real estate agent today (844) 430-0869
The multiple listing information is provided by CRMLS. IDX information is provided exclusively for consumers’ personal, non-commercial use and that it may not be used for any purpose other than to identify prospective properties consumers may be interested in purchasing. Information deemed reliable but not guaranteed to be accurate. Buyer to verify all information. The information provided is for consumers' personal, non-commercial use and may not be used for any purpose other than to identify prospective properties consumers may be interested in purchasing. Listing information updated every 15 minutes. Terms of use & Privacy Policy, California Privacy Info. Copyright © 2005 - 2026 Movoto, Inc. All rights reserved. Equal Housing Opportunity CalDRE CalDRE #01517281
Movoto Real Estate is committed to ensuring accessibility for individuals with disabilities. We are continuously working to improve the accessibility of our web experience for everyone. We welcome feedback and accommodation requests, please submit them here.
CRMLS Multiple Listing Service™ system
The real estate listing data marked with this icon comes from the IDX program of the CRMLS Multiple Listing Service™ system.
Based on information from California Regional Multiple Listing Service, Inc. as of 7/20/2026. This information is for your personal, non-commercial use and may not be used for any purpose other than to identify prospective properties you may be interested in purchasing. Display of MLS data is usually deemed reliable but is NOT guaranteed accurate by the MLS. Buyers are responsible for verifying the accuracy of all information and should investigate the data themselves or retain appropriate professionals. Information from sources other than the Listing Agent may have been included in the MLS data. Unless otherwise specified in writing, Broker/Agent has not and will not verify any information obtained from other sources. The Broker/Agent providing the information contained herein may or may not have been the Listing and/or Selling Agent.
Requests for information regarding mortgage products will be directed to Movoto.com affiliate, Lower, LLC - a licensed Mortgage Lender (NMLS #1124061), or, based on your location, may be redirected to a participating mortgage marketing partner that may pay Lower, LLC for any consumer contact information provided through this site.