
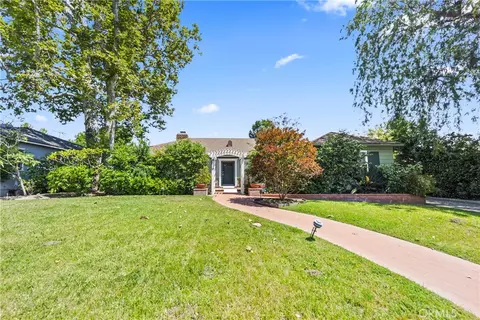
- $2,039,000
- 3Bd
- 4Ba
- 2,672 Sq Ft
SOLD 08/25/26

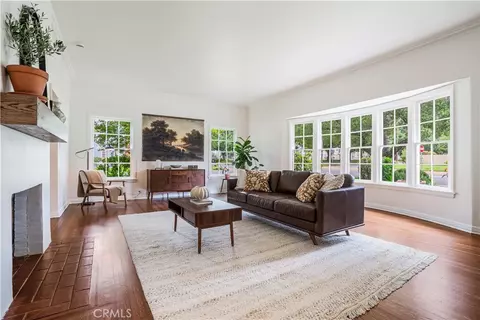

Last sold 08/08/2025 after 52 Days
bed
bath
Sqft ($851/Sqft)
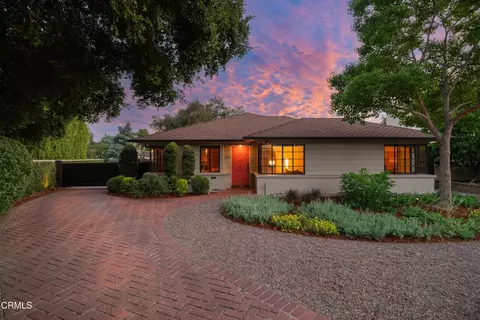
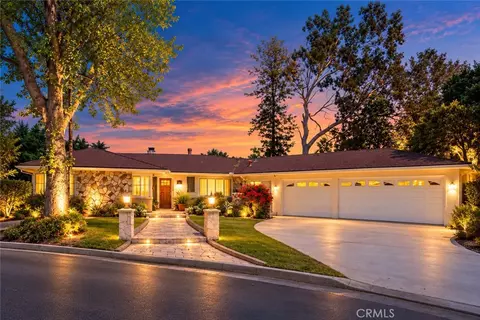
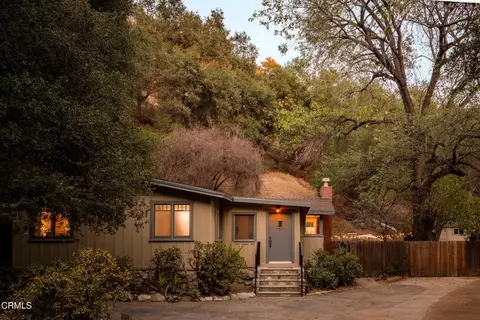
| Property type House | Neighborhood | Year built 1939 | HOA fee $0/month | Lot size 10,429 Sqft | Parking 2 garage spaces |

| Overview | |
| Levels/Style | One, House |
| Type | Residential |
| SubType | Single Family Residence |
| Status | Active |
| Living Area | 2291 |
| Lot Size (Acres) | 0.2394 |
| Lot Size (SqFt) | 10429 |
| Year Built | 1939 |
| HOA Name | Chapman Woods, Chapman Woods |
| Condition | Turnkey, Updated/Remodeled |
| Interior | |
| # Three-Quarter Baths | 1 |
| Total # of Bathrooms | 2 |
| # Full Baths | 1 |
| Total # of Bedrooms | 4 |
| Eating Area | Breakfast Nook, Dining Room, In Kitchen, Separated |
| Basement | Utility |
| Appliances | 6 Burner Stove, Convection Oven, Dishwasher, Freezer, Gas Oven, Gas Range, Ice Maker, Range Hood, Refrigerator, Self Cleaning Oven, Vented Exhaust Fan, Warming Drawer, Water Heater, Water Line To Refrigerator |
| Interior Features | Built-in Features, Chair Railings, Copper Plumbing Partial, Crown Molding, Quartz Counters, Stone Counters, Wainscoting |
| Accessibility Features | 2+ Access Exits, 32 Inch Or More Wide Doors, 36 Inch Or More Wide Halls, No Interior Steps, Parking |
| Window Features | Bay Window(s), Custom Covering, Wood Frames |
| Exterior | |
| Foundation | Raised |
| Construction | Block, Board & Batten Siding, Drywall Walls, Glass, Wood Siding |
| Parking | Driveway, Concrete, Paved, Driveway Level, Garage, Garage Faces Side, Garage - Single Door, On Site |
| # Uncovered Spaces | 2 |
| # Parking Spaces | 4 |
| # Garage Spaces | 2 |
| Lot Description | 2-5 Units/Acre, Back Yard, Corner Lot, Front Yard, Garden, Landscaped, Lawn, Level With Street, Lot 10000-19999 Sqft, Rectangular Lot, Level, Park Nearby, Patio Home, Paved, Sprinkler System, Treed Lot, Yard |
| Amenities / Utilities | |
| Fireplaces | Living Room, Gas, Gas Starter |
| Sewer/ Septic | Public Sewer |
| Water Source | Public |
| Inclusions | Refrigerator, Dishwasher, Oven/range |
| Spa | None |
| Pool | None |
| Location | |
| View | Mountain(s), Neighborhood, Trees/Woods |
| County | Los Angeles |
| Community Features | Biking, Curbs, Park, Storm Drains, Street Lights, Suburban |
| Walk Score | 23 |
| Neighborhood | Chapman Woods |
| High School District | Pasadena Unified |
| Zoning | LCR105 |
| Directions | Take Madre St To Grayburn Rd In East Pasadena |
| APN | 5754026009 |
| Lot/ Land Details | |
| Road Frontage | City Street |
| Road Surface | Paved |
MLS # PF25137221
MLS # PF25088621| Est. value | Bed/bath | Sqft | mi | |
|---|---|---|---|---|
| 3514 Grayburn Rd, Pasadena, CA 91107 | $1,823,000 | 3/2 | 2,542 | 0.01 |
| 3494 Grayburn Rd, Pasadena, CA 91107 | $1,876,000 | 3/3 | 2,152 | 0.03 |
| 3501 Yorkshire Rd, Pasadena, CA 91107 | $2,028,000 | 4/2 | 2,628 | 0.03 |
| 3521 Yorkshire Rd, Pasadena, CA 91107 | $2,093,000 | 3/3 | 2,672 | 0.03 |
| 3526 Grayburn Rd, Pasadena, CA 91107 | $1,698,000 | 3/2 | 2,093 | 0.03 |
| 3521 Grayburn Rd, Pasadena, CA 91107 | $2,148,000 | 5/4 | 4,220 | 0.03 |
| 3505 Grayburn Rd, Pasadena, CA 91107 | $1,784,000 | 5/3 | 2,562 | 0.03 |
| 3482 Grayburn Rd, Pasadena, CA 91107 | $1,725,000 | 3/3 | 1,739 | 0.04 |
Estimated values are based on public record data and automated valuation models. Values are not guaranteed and may not reflect current market conditions.





$1,245,000
$1,299,940
$889,000
$849,000
$789,000
$472,450
$859,999
$1,769,000
$1,374,000
$897,986
$2,269,000
$1,785,000
$724,950
$750,000
$699,000
$3,595,000
$750,000
$2,849,000
$998,000
$595,000
$1,799,000
$368,000
$1,292,000
$1,036,500
$1,999,000
$5,897,500
$1,895,000
$917,000
$5,999,000
$1,185,000