
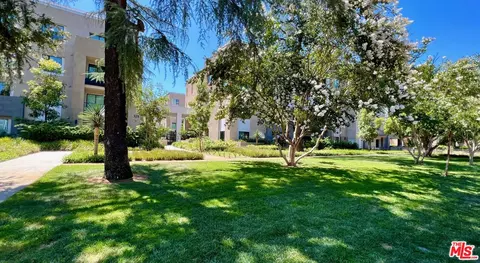

- $3,820,000
- 3Bd
- 5Ba
- 4,500 Sq Ft
SOLD

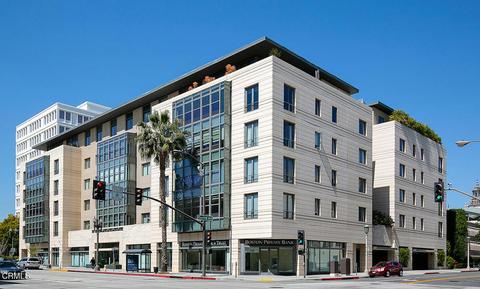

Last sold 05/22/2023 for $3.83M
bed
bath
Sqft ($928/Sqft)
| Property type Condominium | Neighborhood | Year built 2007 | HOA fee $2,900/month | Movoto estimate | Parking 4 garage spaces | Rental estimate |

| Overview | |
| Levels/Style | One, Multi Family |
| Type | Residential |
| SubType | Condominium |
| Status | Closed |
| Living Area | 4135 |
| Year Built | 2007 |
| HOA Name | The Montana 1 Owners' Association, First Service Residential |
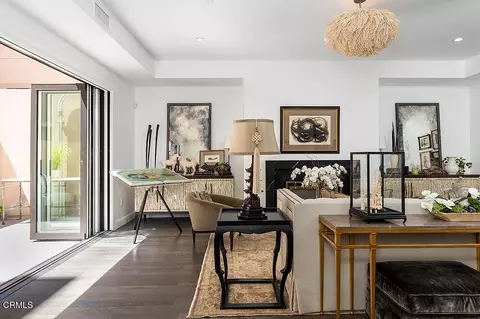
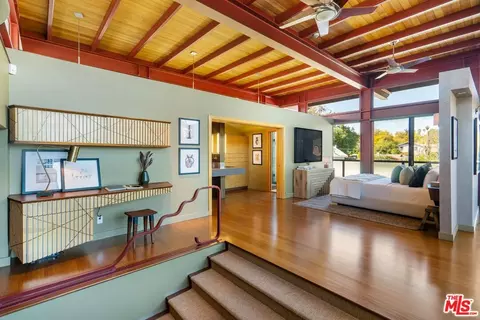
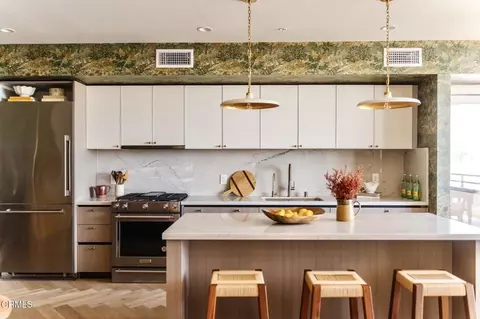
| Condition | Updated/Remodeled, Turnkey |
| HOA Fee | Monthly, 2900 |
| Interior | |
| # Three-Quarter Baths | 3 |
| Total # of Bathrooms | 5 |
| # Full Baths | 1 |
| # Half Baths | 1 |
| Total # of Bedrooms | 3 |
| Eating Area | Area, Dining Room, Breakfast Counter / Bar |
| Basement | Finished |
| Appliances | Dishwasher, 6 Burner Stove, Water Heater, Range Hood, Microwave, Gas Cooktop, Double Oven, Vented Exhaust Fan, Refrigerator |
| Interior Features | Built-in Features, Wired For Sound, Wired For Data, Trash Chute, Stone Counters, Copper Plumbing Full, Recessed Lighting, Open Floorplan, Intercom, High Ceilings, Crown Molding, Coffered Ceiling(s) |
| Accessibility Features | 2+ Access Exits, Parking, No Interior Steps, Grab Bars In Bathroom(s), Doors - Swing In, 48 Inch Or More Wide Halls, 32 Inch Or More Wide Doors |
| Window Features | Custom Covering, Roller Shields, Double Pane Windows, Drapes |
| Exterior | |
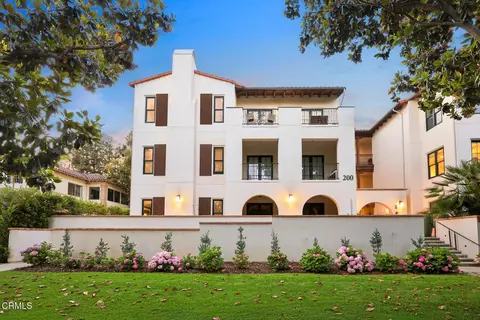
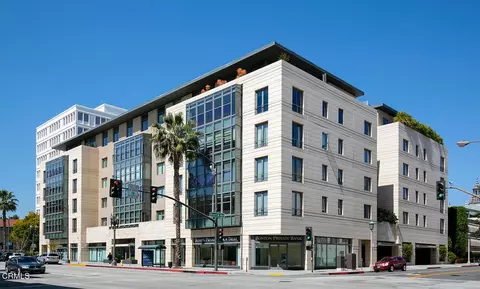
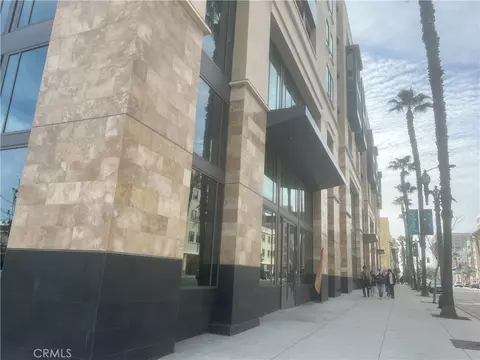
| Construction | Concrete, Steel, Stucco |
| Parking | Assigned, Tandem Covered, Structure, Guarded, Gated, Driveway Level, Covered, Controlled Entrance, Concrete, Built-In Storage, Auto Driveway Gate, Subterranean, Side By Side, Guest, Community Structure |
| # Parking Spaces | 4 |
| # Garage Spaces | 4 |
| Other Structures | Storage |
| Lot Description | Park Nearby |
| Patio/ Porch | None |
| Amenities / Utilities | |
| Fireplaces | Living Room, Gas, Gas Starter |
| Green Features: Location | Transportation, Walkability |
| Sewer/ Septic | Public Sewer, Sewer Paid |
| Water Source | Public |
| HOA Amenities | Controlled Access, Pool, Water, Trash, Sewer, Security, Storage, Pet Rules, Management, Meeting Room, Hot Water, Gym/Ex Room |
| Spa | None |
| Location | |
| View | City Lights, Neighborhood |
| County | Los Angeles |
| Community Features | Curbs, Gutters, Urban, Street Lights, Sidewalks, Park |
| Subdivision | Not Applicable |
| Directions | NW Corner Of Euclid And Colorado Blvd. Parking Entrance Is On Euclid Avenue. |
| APN | 5723027050 |
| Lot/ Land Details | |
| Road Frontage | City Street |
MLS # P1-12594| Est. value | Bed/bath | Sqft | mi | |
|---|---|---|---|---|
| 345 E Colorado Blvd #202, Pasadena, CA 91101 | $2,878,000 | 3/3 | 3,540 | 0 |
| 345 E Colorado Blvd #303, Pasadena, CA 91101 | $3,914,000 | 3/3 | 4,070 | 0 |
| 345 E Colorado Blvd #506, Pasadena, CA 91101 | $2,589,000 | 3/3 | 3,560 | 0 |
| 345 E Colorado Blvd #604, Pasadena, CA 91101 | $5,079,000 | 3/3 | 4,260 | 0 |
| 345 E Colorado Blvd #402, Pasadena, CA 91101 | $3,739,000 | 3/3 | 3,540 | 0 |
| 345 E Colorado Blvd #403, Pasadena, CA 91101 | $3,913,000 | 3/3 | 4,070 | 0 |
| 345 E Colorado Blvd #204, Pasadena, CA 91101 | $3,854,000 | 3/3 | 4,060 | 0 |
| 345 E Colorado Blvd #305, Pasadena, CA 91101 | $3,572,000 | 3/3 | 3,580 | 0 |
Estimated values are based on public record data and automated valuation models. Values are not guaranteed and may not reflect current market conditions.



$1,299,940
$1,245,000
$889,000
$849,000
$1,199,500
$988,000
$1,749,000
$789,000
$472,450
$639,900
$2,269,000
$699,000
$750,000
$1,488,494
$724,950
$2,849,000
$1,543,500
$3,595,000
$1,111,888
$750,000
$368,000
$1,292,000
$1,036,500
$1,999,000
$1,185,000
$5,897,500
$1,895,000
$917,000
$5,999,000
$1,540,000