

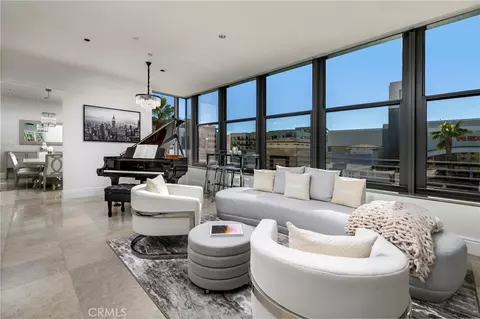
- $3,850,000
- 4Bd
- 5Ba
- 4,135 Sq Ft
$149K

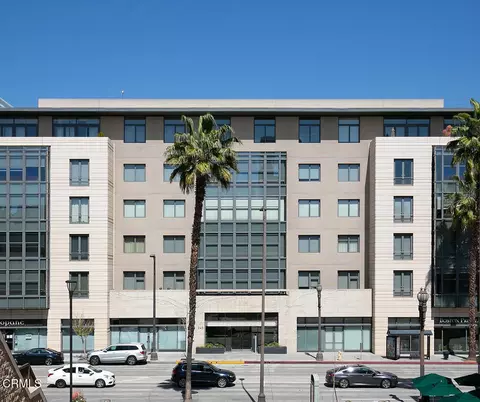
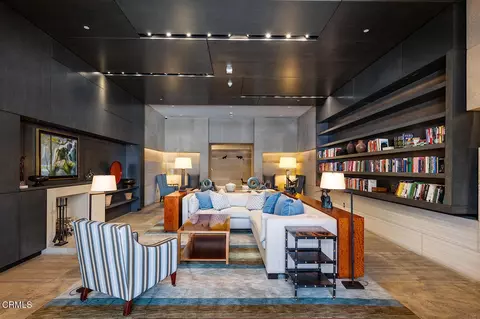
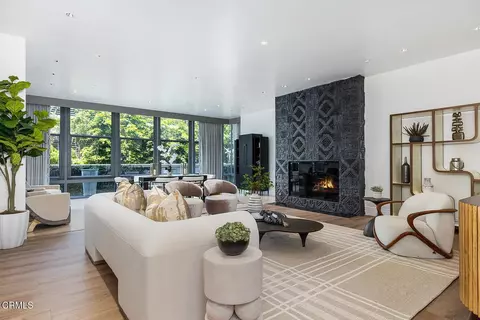
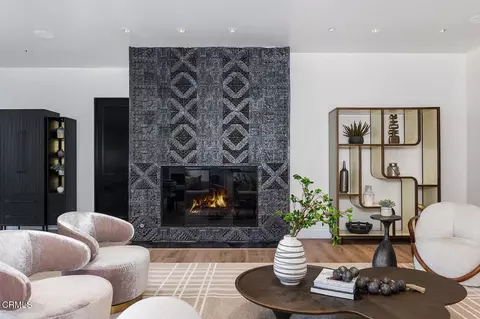
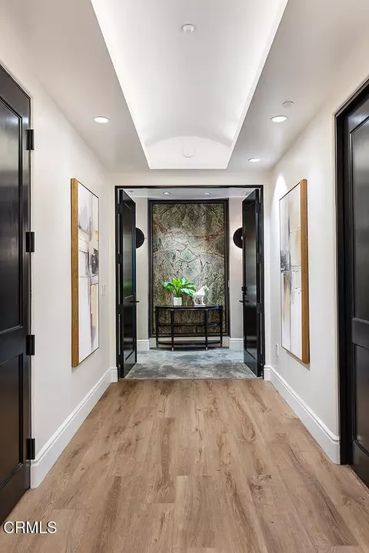
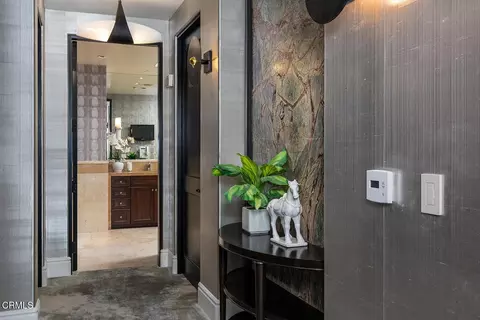
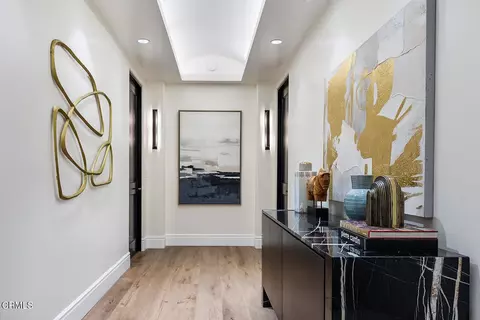
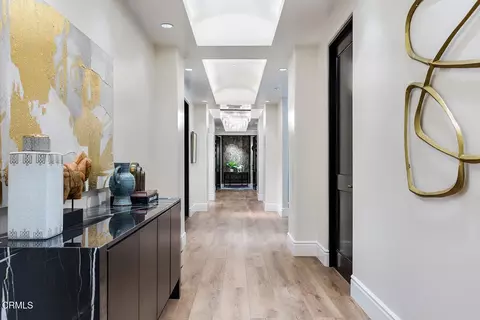
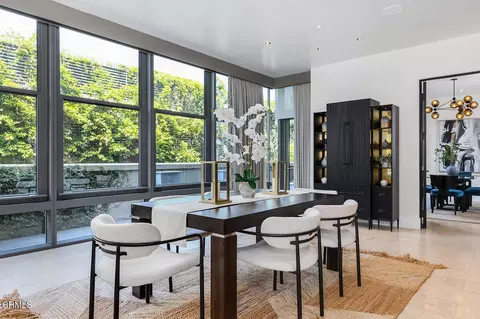
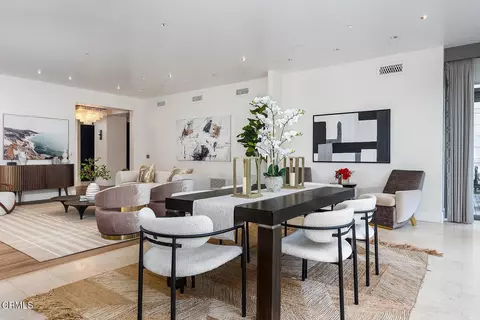
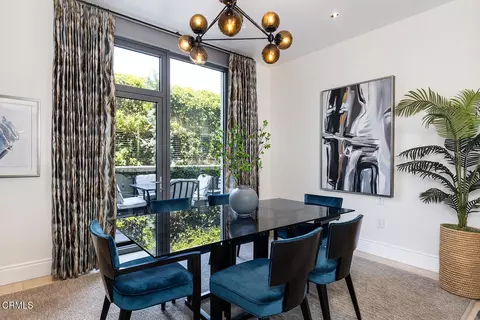
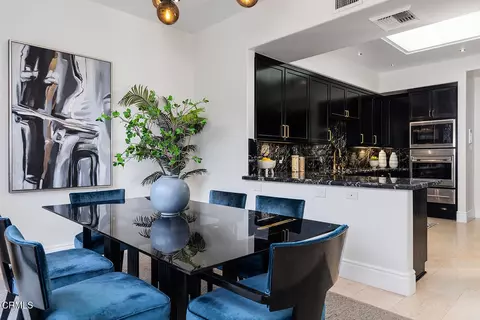
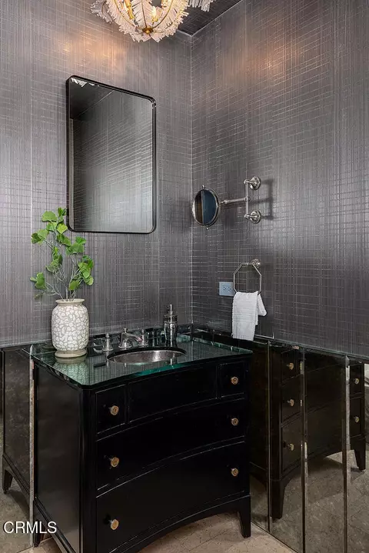
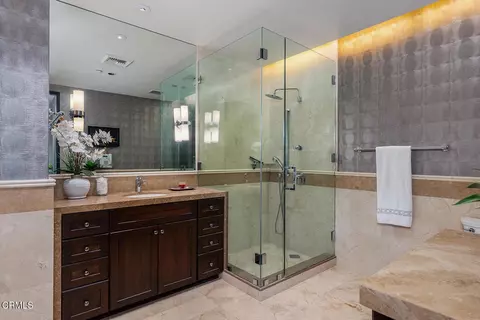
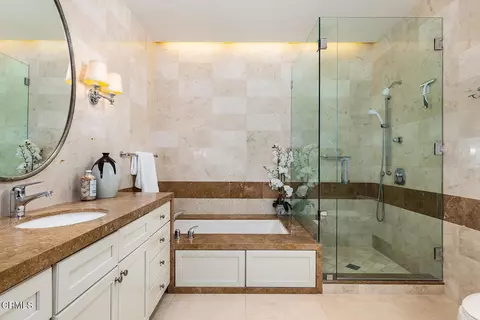
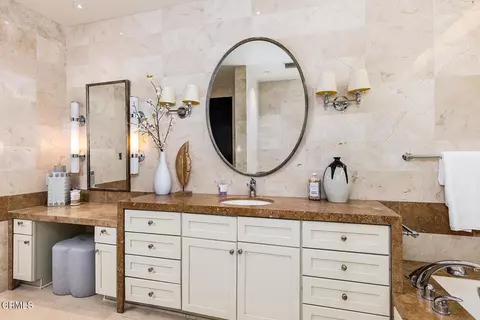
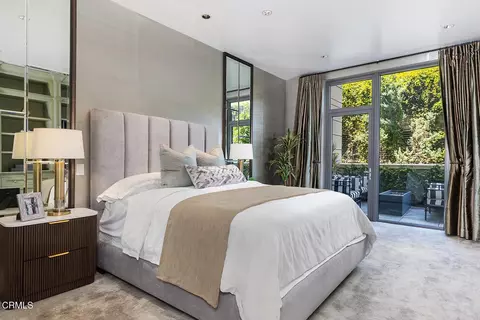
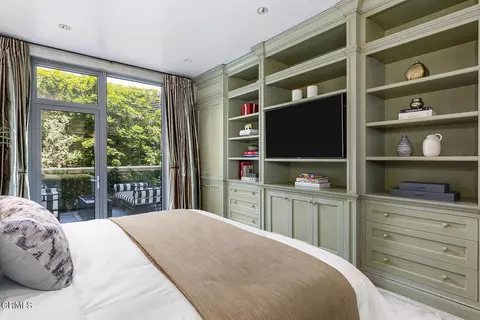
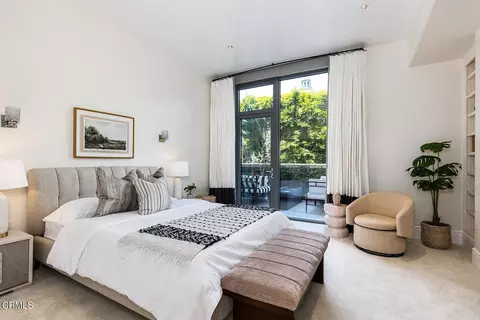
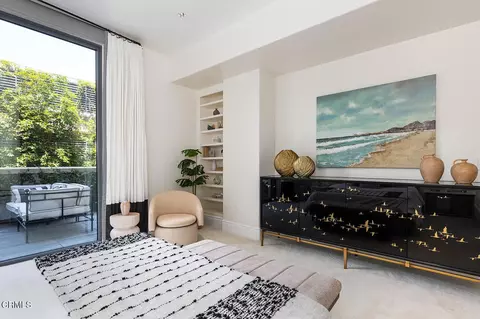
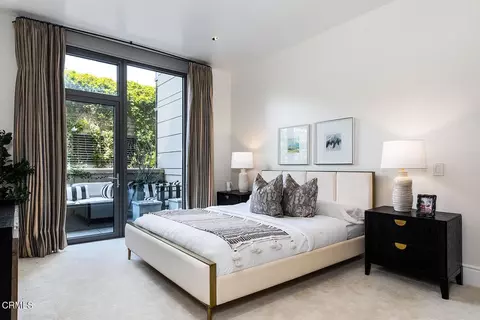
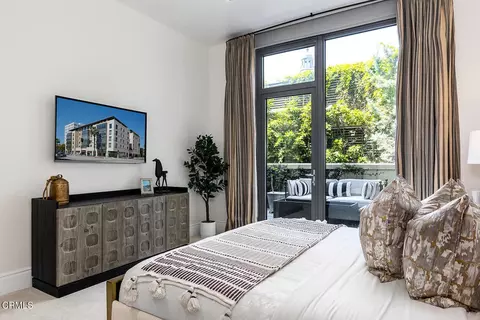
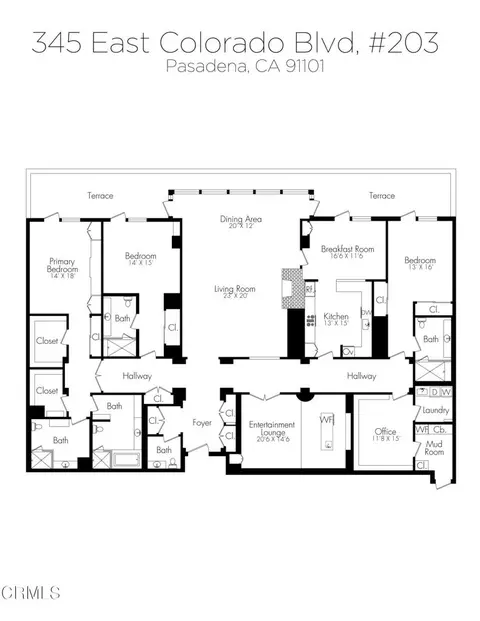
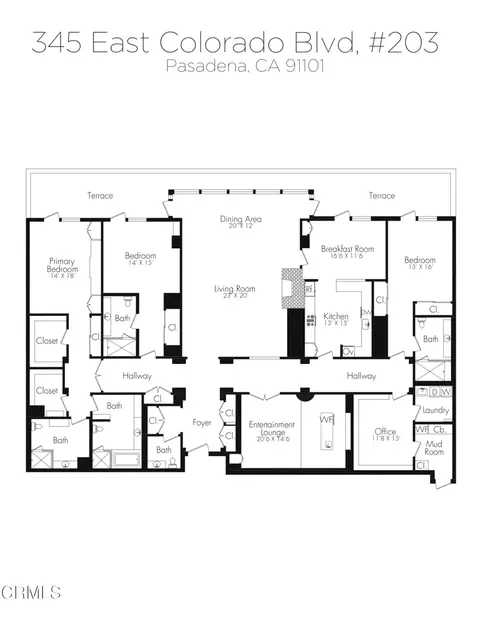
bed
bath
Sqft ($939/Sqft)
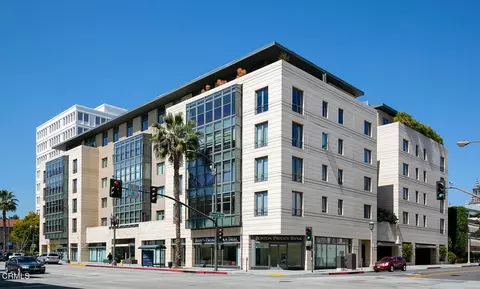
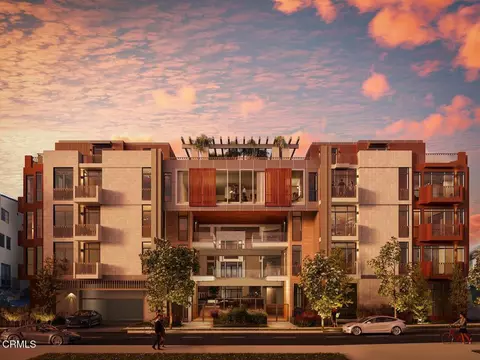
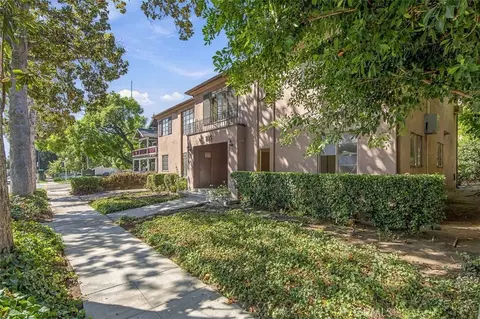
| Property type Condominium | Neighborhood | Year built 2007 | HOA fee $3,200/month | Lot size 0.7 Acre | Movoto estimate | Parking 3 garage spaces | Rental estimate |

| Overview | |
| Levels/Style | One, House |
| Type | Residential |
| SubType | Condominium |
| Status | Active |
| Living Area | 4155 |
| Lot Size (Acres) | 0.7014 |
| Lot Size (SqFt) | 30555 |
| Year Built | 2007 |
| HOA Name | The Montana 1 Owners' Association, First Service Residential |
| Condition | Turnkey, Updated/Remodeled |
| HOA Fee | Monthly, 3200 |
| Interior | |
| # Three-Quarter Baths | 3 |
| Total # of Bathrooms | 6 |
| # Quarter Baths | 1 |
| # Full Baths | 1 |
| # Half Baths | 1 |
| Total # of Bedrooms | 3 |
| Eating Area | Dining Room, Area |
| Basement | Finished |
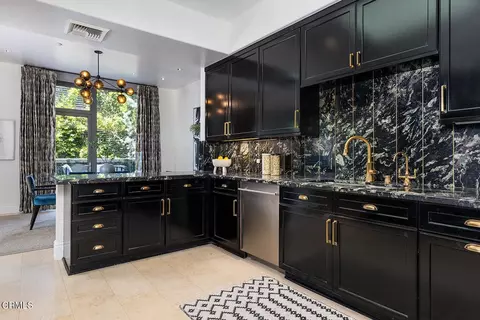
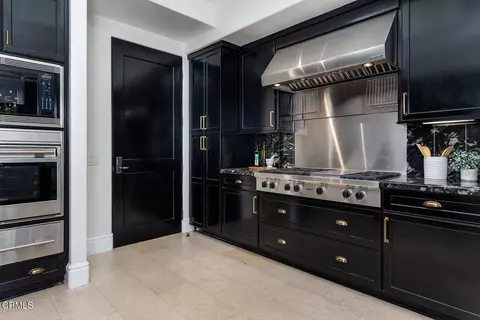
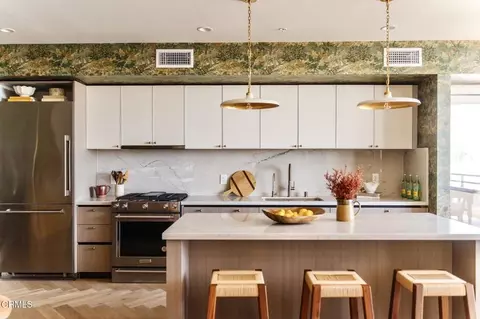
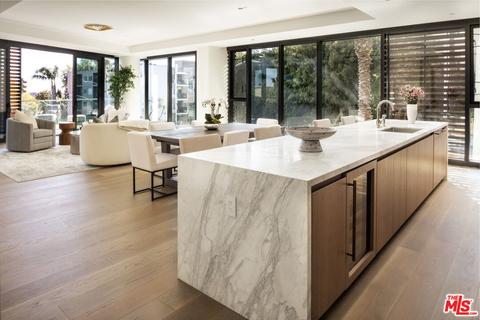
| Appliances | Double Oven, Gas Oven, Warming Drawer, Gas Cooktop, Range Hood, Refrigerator, 6 Burner Stove, Dishwasher, Vented Exhaust Fan, Microwave, Water Heater |
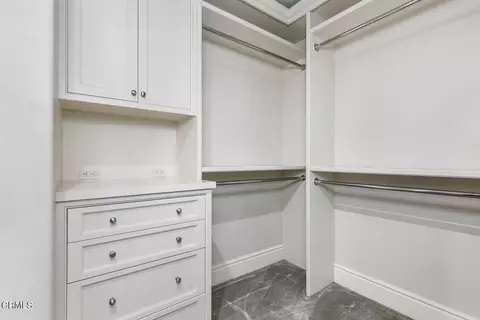
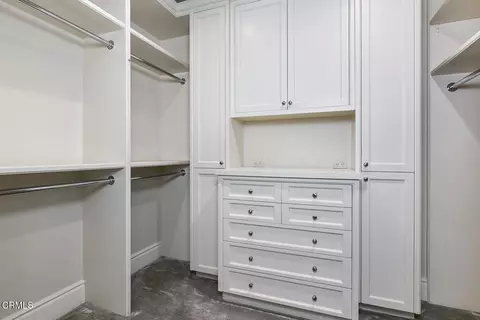
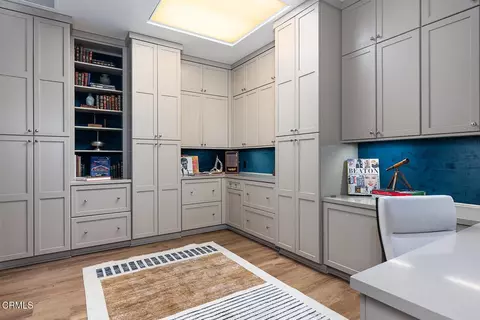
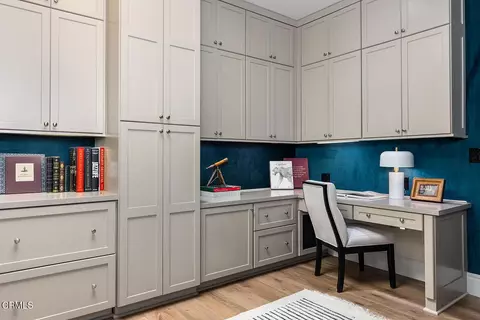
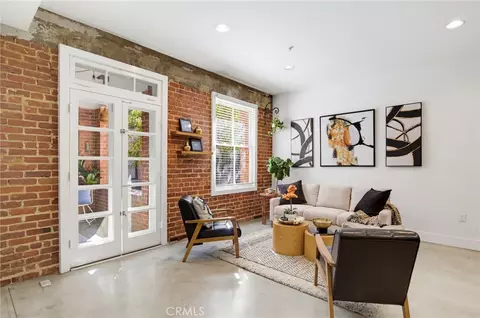
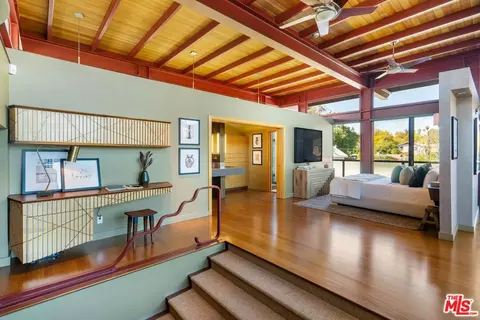
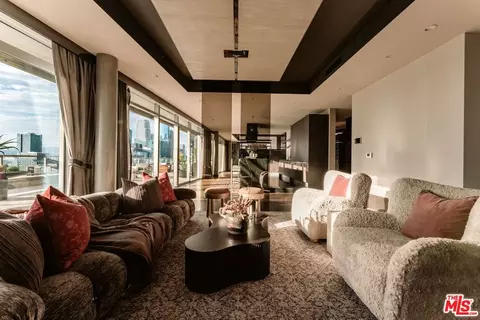
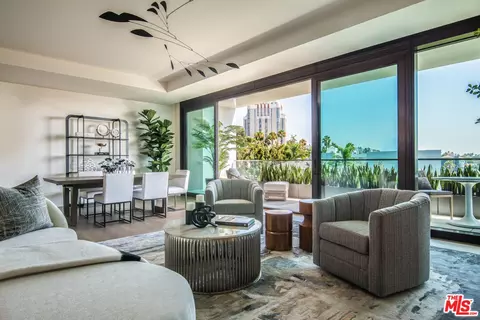
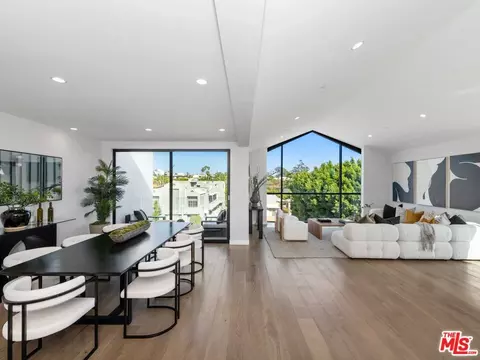
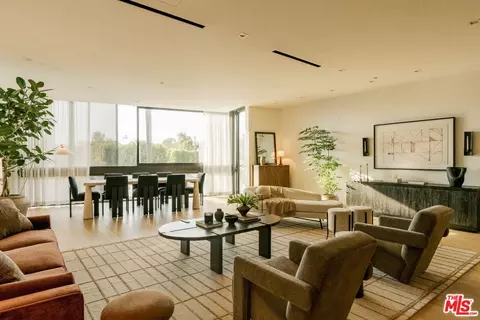
| Interior Features | Coffered Ceiling(s), Living Room Balcony, Wet Bar, High Ceilings, Wired For Sound, Trash Chute, Pantry, Recessed Lighting, Intercom, Partially Furnished, Open Floorplan, Stone Counters, Copper Plumbing Full, Wired For Data, Crown Molding, Balcony, Built-in Features, Storage |
| Accessibility Features | 48 Inch Or More Wide Halls, 32 Inch Or More Wide Doors, Doors - Swing In, 2+ Access Exits, No Interior Steps, Parking |
| Window Features | Double Pane Windows, Drapes, Custom Covering, Blinds |
| Exterior | |
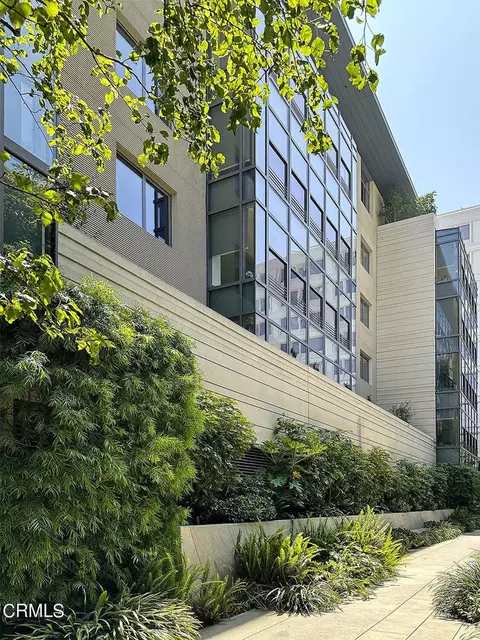
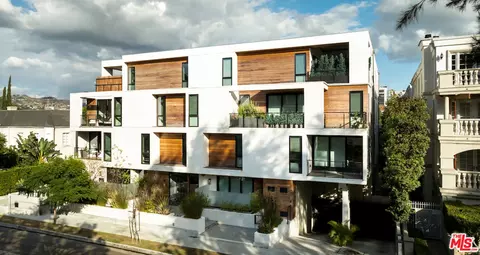
| Construction | Concrete, Stucco, Steel |
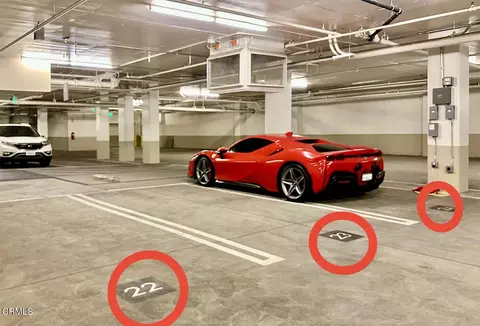
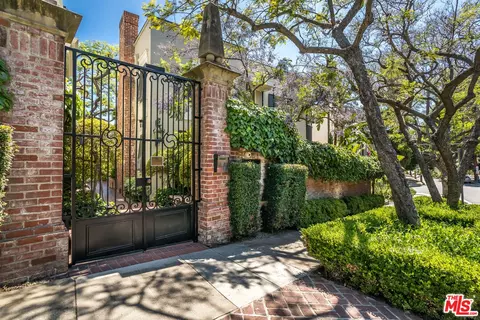
| Parking | Concrete, Subterranean, Covered, Community Structure, Assigned, Auto Driveway Gate, Gated, Guest, Controlled Entrance, Driveway Level, Structure, Side By Side, Guarded |
| # Parking Spaces | 3 |
| # Garage Spaces | 3 |
| Other Structures | Storage |
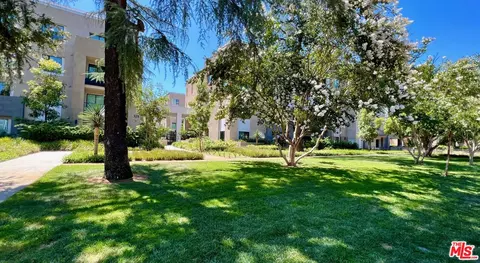
| Lot Description | Park Nearby |
| Patio/ Porch | None |
| Amenities / Utilities | |
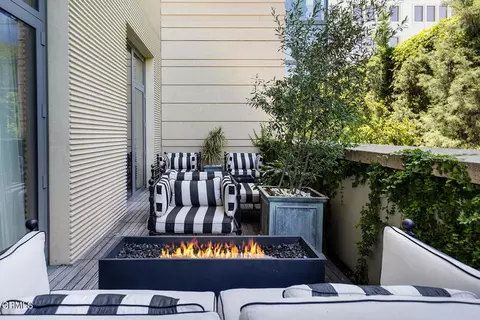
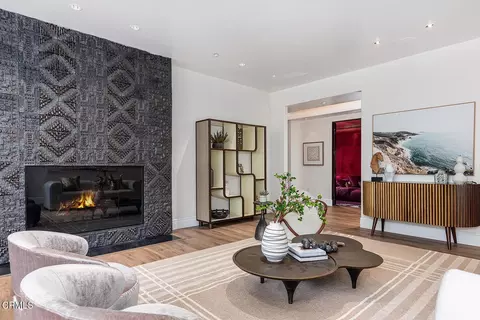
| Fireplaces | Gas, Gas Starter, Living Room |
| Green Features: Location | Walkability, Transportation |
| Sewer/ Septic | Sewer Paid, Public Sewer |
| Water Source | Public |
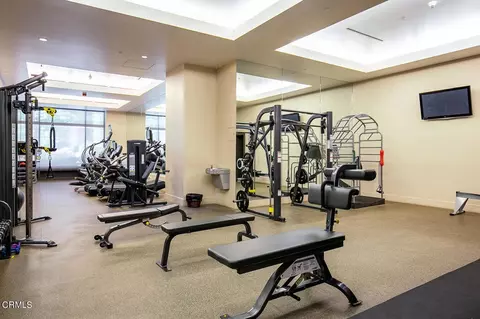
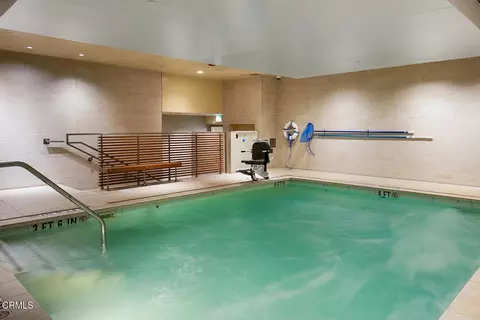
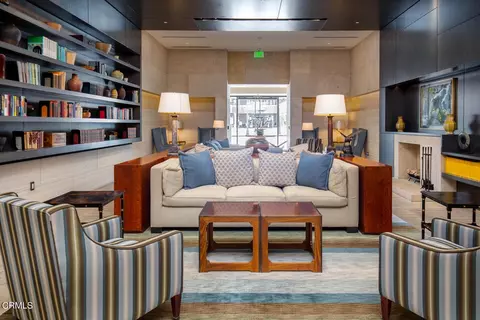
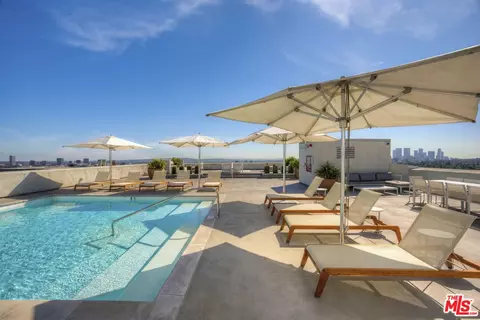
| HOA Amenities | Security, Management, Water, Pet Rules, Storage, Pool, Insurance, Controlled Access, Meeting Room, Hot Water, Trash, Gym/Ex Room, Sewer |
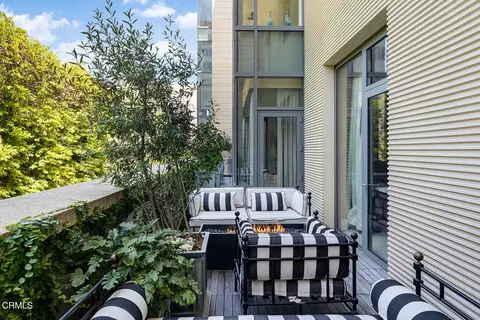
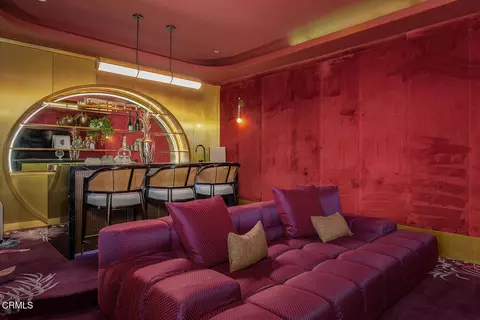
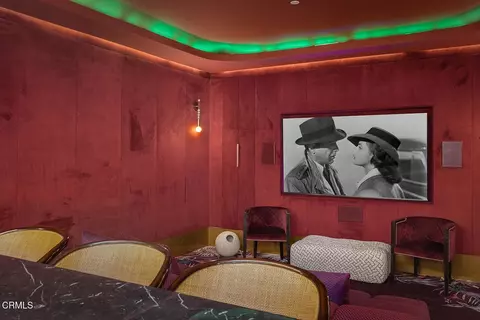
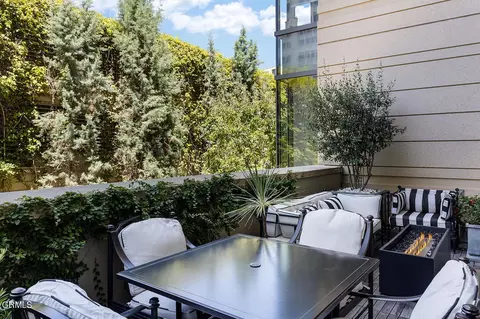
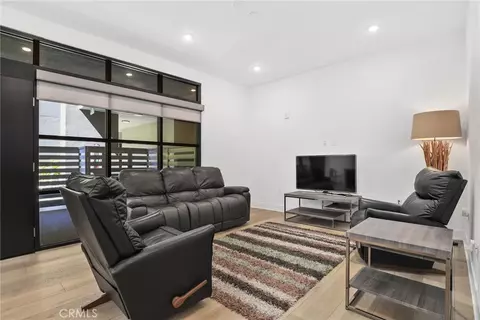
| Inclusions | Media Room Furniture And Possibly Some Outdoor Pieces. |
| Spa | None |
| Location | |
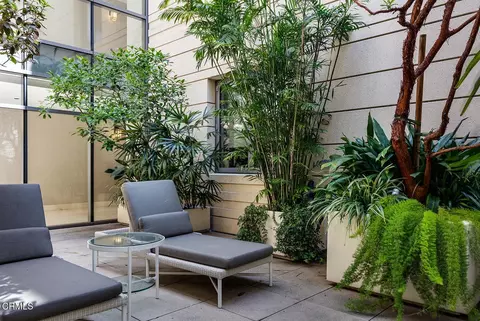
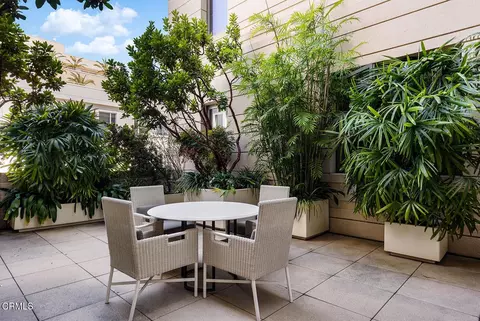
| View | Courtyard |
| County | Los Angeles |
| Community Features | Gutters, Curbs, Street Lights, Urban, Sidewalks, Park |
| Subdivision | Not Applicable, Not Applicable |
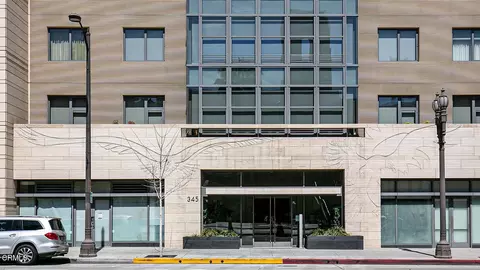
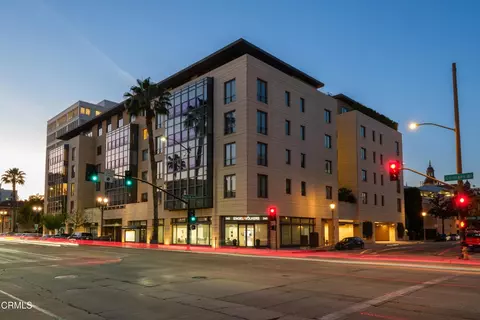
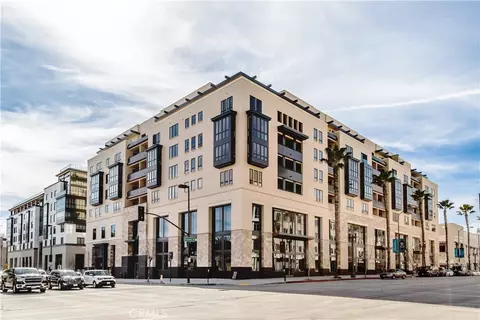
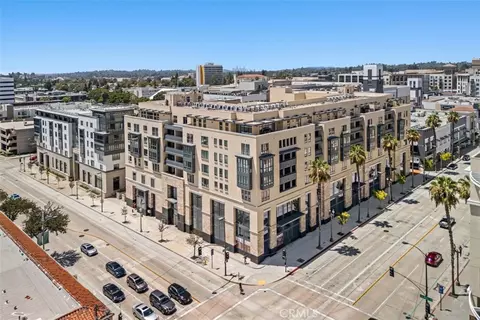
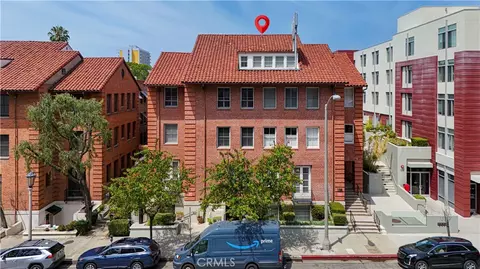
| Directions | NW Corner Of Euclid And Colorado Blvd. Parking Entrance Is Off Euclid Avenue. 20 Covered Guest Spaces. |
| APN | 5723027043 |
| Lot/ Land Details | |
| Road Frontage | City Street |

$1,299,940
$1,245,000
$889,000
$849,000
$1,199,500
$988,000
$1,749,000
$789,000
$472,450
$639,900
$2,269,000
$699,000
$750,000
$1,488,494
$724,950
$2,849,000
$1,543,500
$3,595,000
$1,111,888
$750,000
$368,000
$1,292,000
$1,036,500
$1,999,000
$1,185,000
$5,897,500
$1,895,000
$917,000
$5,999,000
$1,540,000
