
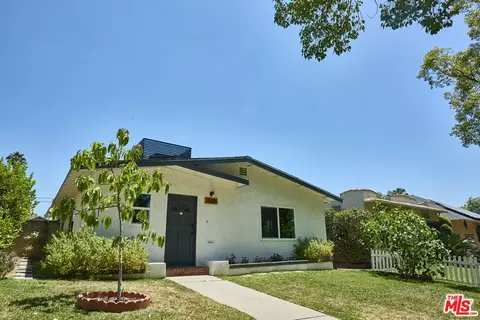

- $1,135,000
- 3Bd
- 2Ba
- 1,331 Sq Ft
SOLD 06/08/26

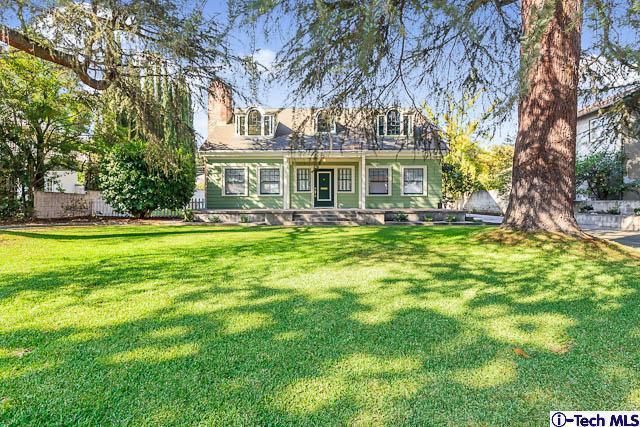

Last sold 01/20/2013 for $960K
bed
bath
Sqft ($402/Sqft)
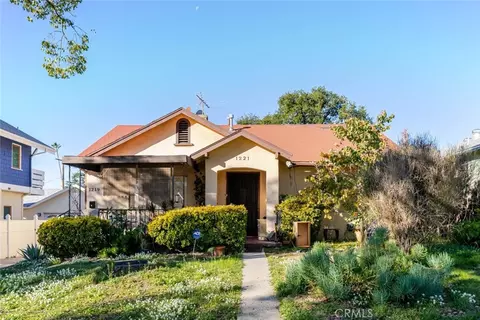
| Property type House | Neighborhood | Year built 1916 | HOA fee $0/month | Lot size 0.4 Acre | Movoto estimate | Parking 2 garage spaces |
| Overview | |
| Cooling/AC | Air Conditioning, Central A/C |
| Heating | Forced Air, Natural Gas |
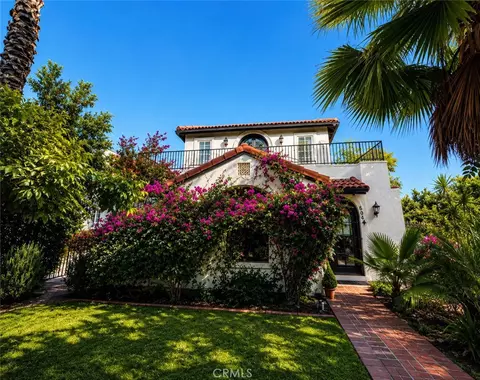
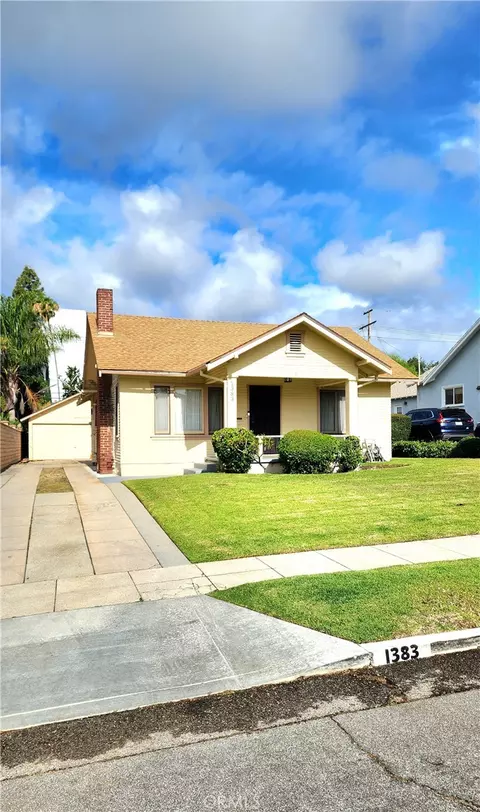
| Levels/Style | Two Level, Bungalow, Cape Cod, Colonial |
| Price / SqFt | 401.46 |
| Unit Floor In Building | 2 |
| Lot Description | Alley Paved, Front Yard, Lawn, Lot Shape-Rectangular, Lot-Level/Flat, Sidewalks, Single Lot, Street Asphalt, Street Paved, Utilities - Overhead |
| Lot Size Dimension Description | 80 X 220 |
| Lot Size Acres | 0.4 |
| Lot Size SqFt | 17597 |
| Tax Legal Lot Number | Lot: 17 |
| Tax Parcel Number | 5741008012 |
| HOA Y/N | N |
| Interior | |
| Bathroom Features | Shower Over Tub, Tile |
| Bath Full | 1 |
| Bath 3/4 | 1 |
| Baths Total | 2 |
| Bedrooms Total | 4 |
| Bedroom Features | Main Floor Bedroom, WalkInCloset |
| Floor Material | Carpet, Hardwood, Sheet Vinyl |
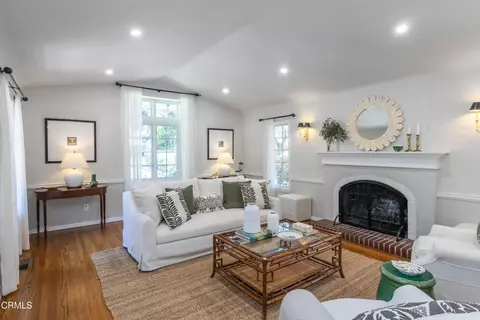
| Interior Features | 2 Staircases, Basement - Partial, Storage Space, Wainscotting |
| Rooms | Dining Room, Den, Attic, Basement, Den/Ofc, Entry, Formal Entry, LivingRoom, Sun Room, Study/Office, Walk-In Closet |
| Doors | French Doors |
| Eating Areas | In Kitchen |
| Kitchen Features | Ceramic Counters |
| Exterior | |
| Roofing | Composition, Composition Shingle |
| Year Built | 1916 |
| Entry Location | Ground Level W/steps |
| Foundation Details | Raised Foundation |
| Exterior Construction | Redwood Siding, Siding |
| Zoning | R1 |
| Units Total In Complex | 1 |
| Garage Spaces Total | 2 |
| Parking Spaces Total | 8 |
| Open Other Spaces Total | 4 |
| Parking Type | Above Street Level Parking, Garage, Garage Is Detached, Parking For Guests, RV Access, Side By Side |
| Parking Features | Driveway, Driveway - Concrete, Garage Door Opener, RV Gated |
| Fence | Block Wall, Wood |
| Amenities / Utilities | |
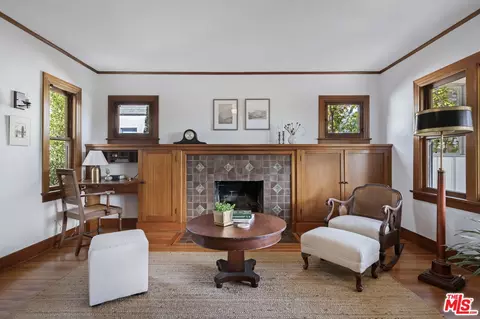
| Fireplace Rooms | Living Room |
| Fireplace Y/N | Y |
| Fire Place Fuel | Wood |
| Sprinklers | Front, Manual, Rear, Side, Sprinkler System, Sprinkler Timer |
| Water | Private, Public |
| Sewer | In, Connected & Paid |
| Water Heater Features | Gas, Tankless |
| Volt 220 Location | In Garage, Workshop |
| Appliances | Dishwasher, Garbage Disposal, Gas Dryer Hookup, Gas Or Electric Dryer Hookup, Refrigerator |
| Cooking Appliances | Built-In Gas, Microwave, Oven, Range Hood |
| Pool Y/N | N |
| Other Structural Features | Custom Built, Full Copper Plumbing, Rain Gutters |
| Spa Descriptions | None |
| Spa Y/N | N |
| Location | |
| View Y/N | Y |
| View | Mountain View |
| Direction Faces | Faces South |
| Area | Pasadena NE (646) |
| School District | Pasadena Unified |
| Driving Directions | On East Mountain St. East Of Hill Ave. And West Of Allen |
| Est. value | Bed/bath | Sqft | mi | |
|---|---|---|---|---|
| 1545 E Mountain St, Pasadena, CA 91104 | $1,941,000 | 3/2 | 2,947 | 0.01 |
| 1521 E Mountain St, Pasadena, CA 91104 | $2,476,000 | 5/4 | 4,410 | 0.02 |
| 1507 E Mountain St, Pasadena, CA 91104 | $2,421,000 | 6/5 | 4,012 | 0.03 |
| 1561 E Mountain St, Pasadena, CA 91104 | $1,812,000 | 5/4 | 3,156 | 0.04 |
| 1575 E Mountain St, Pasadena, CA 91104 | $1,722,000 | 4/2 | 2,182 | 0.04 |
| 1495 E Mountain St, Pasadena, CA 91104 | $2,011,000 | 4/2 | 3,300 | 0.04 |
| 955 N Sierra Bonita Ave, Pasadena, CA 91104 | $1,614,000 | 4/3 | 2,153 | 0.05 |
| 1532 E Mountain St, Pasadena, CA 91104 | $1,937,000 | 3/1 | 2,788 | 0.05 |
Estimated values are based on public record data and automated valuation models. Values are not guaranteed and may not reflect current market conditions.

$1,245,000
$1,299,940
$1,374,000
$889,000
$849,000
$1,199,500
$472,450
$789,000
$988,000
$639,900
$1,488,494
$2,269,000
$2,849,000
$724,950
$699,000
$3,595,000
$750,000
$1,785,000
$750,000
$595,000
$1,036,500
$368,000
$1,292,000
$1,799,000
$1,999,000
$1,895,000
$5,897,500
$917,000
$5,999,000
$1,185,000