
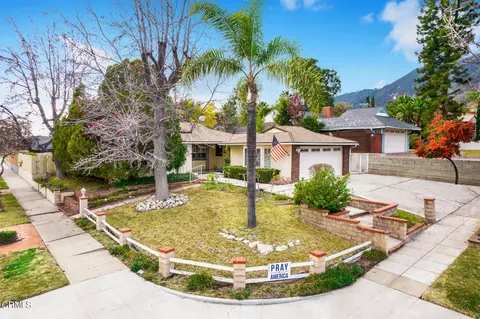
- $1,240,000
- 3Bd
- 2Ba
- 1,676 Sq Ft
SOLD

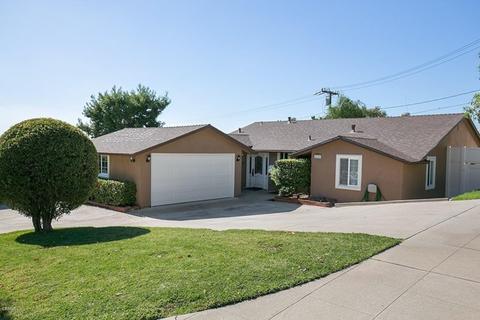

Last sold 01/06/2021 after 56 Days
bed
bath
Sqft ($591/Sqft)
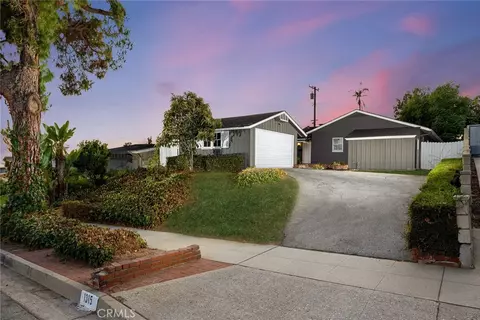
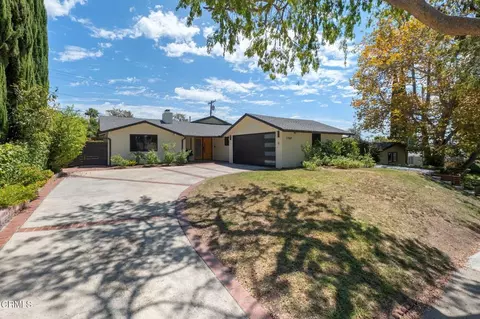
| Property type House | Neighborhood | Year built 1951 | HOA fee $0/month | Lot size 7,229 Sqft | Parking 2 garage spaces |

| Overview | |
| Levels/Style | Multi/Split, Ranch, House |
| SubType | Single Family Residence |
| Status | Closed |
| Living Area | 1780 |
| Lot Size (Acres) | 0.17 |
| Lot Size (SqFt) | 7229 |
| Year Built | 1951 |
| HOA Name | UHRA - Voluntary, $20 Annual Dues Requested |
| Condition | Additions/Alterations, Building Permit, Turnkey, Updated/Remodeled |
| HOA Fee | Annually, 0 |
| Interior | |
| # Three-Quarter Baths | 1 |
| Total # of Bathrooms | 2 |
| # Full Baths | 1 |
| Total # of Bedrooms | 4 |
| Eating Area | Breakfast Counter / Bar, Dining Room, In Kitchen |
| Appliances | Built-In Range, Dishwasher, Electric Oven, Gas Cooktop, Gas Range, Ice Maker, Microwave, Range Hood, Recirculated Exhaust Fan, Refrigerator, Self Cleaning Oven, Water Heater, Water Line To Refrigerator |
| Interior Features | Attic Fan, Beamed Ceilings, Built-in Features, Ceiling Fan(s), Coffered Ceiling(s), Copper Plumbing Full, Crown Molding, Dry Bar, Granite Counters, Pantry, Phone System, Recessed Lighting, Storage, Wired For Data, Wired For Sound |
| Window Features | Blinds, Double Pane Windows, ENERGY STAR Qualified Windows, Garden Window(s), Screens, Triple Pane Windows |
| Exterior | |
| Foundation | Slab |
| Construction | Blown-In Insulation, Plaster, Stucco |
| Parking | Concrete, Direct Garage Access, Driveway, Driveway Down Slope From Street, Garage, Garage - Single Door, Garage Faces Front, Parking Space, Workshop In Garage |
| # Parking Spaces | 2 |
| # Garage Spaces | 2 |
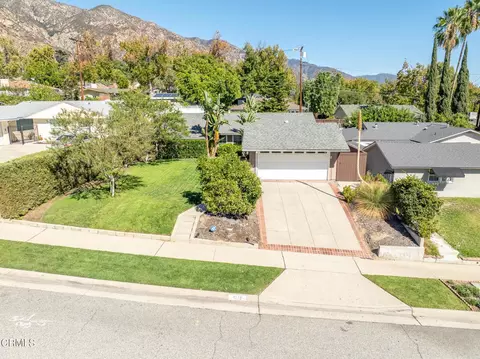
| Lot Description | Back Yard, Corner Lot, Front Yard, Landscaped, Lawn, Near Public Transit, Park Nearby, Sloped Down, Sprinkler System, Sprinklers In Front, Sprinklers Timer, Utilities - Overhead |
| Amenities / Utilities | |
| Fireplaces | Gas Starter, Living Room, Masonry, Wood Burning |
| Sewer/ Septic | Public Sewer, Sewer Paid |
| Water Source | Public |
| Electric | Standard |
| HOA Amenities | Other |
| Inclusions | Refrigerator |
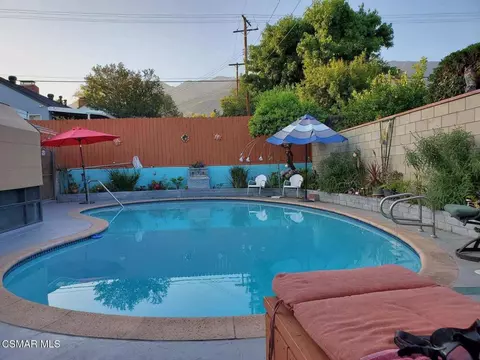
| Spa | In Ground |
| Location | |
| View | City Lights, Mountain(s), Pool, Valley |
| County | Los Angeles |
| Community Features | Curbs, Foothills, Golf, Gutters, Park, Sidewalks, Storm Drains, Street Lights, Suburban |
| Subdivision | Not Applicable, Not Applicable |
| Neighborhood | Upper Hastings Ranch |
| High School | Pasadena, PASADE |
| Middle School | WILSON, Wilson |
| High School District | Pasadena Unified |
| Directions | Southwest Corner Of Valley View Ave. And Alegria Ave. |
| APN | 5758011009 |
| Lot/ Land Details | |
| Road Frontage | City Street |
| Road Surface | Paved |
MLS # P1-2265| Est. value | Bed/bath | Sqft | mi | |
|---|---|---|---|---|
| 1225 Valley View Ave, Pasadena, CA 91107 | $962,500 | 3/2 | 1,492 | 0.01 |
| 1215 Valley View Ave, Pasadena, CA 91107 | $1,097,300 | 3/2 | 1,788 | 0.02 |
| 1230 Medford Rd, Pasadena, CA 91107 | $1,193,600 | 3/2 | 1,577 | 0.02 |
| 1220 Medford Rd, Pasadena, CA 91107 | $1,128,300 | 3/2 | 1,716 | 0.03 |
| 1245 Valley View Ave, Pasadena, CA 91107 | $1,439,400 | 3/2 | 1,589 | 0.03 |
| 1205 Valley View Ave, Pasadena, CA 91107 | $1,044,800 | 3/2 | 1,546 | 0.03 |
| 1210 Medford Rd, Pasadena, CA 91107 | $1,331,700 | 3/2 | 1,783 | 0.03 |
| 1230 Valley View Ave, Pasadena, CA 91107 | $991,600 | 3/2 | 1,703 | 0.03 |
Estimated values are based on public record data and automated valuation models. Values are not guaranteed and may not reflect current market conditions.







$1,245,000
$1,299,940
$889,000
$849,000
$789,000
$472,450
$859,999
$1,769,000
$1,374,000
$897,986
$2,269,000
$1,785,000
$724,950
$750,000
$699,000
$3,595,000
$750,000
$2,849,000
$998,000
$595,000
$1,799,000
$368,000
$1,292,000
$1,036,500
$1,999,000
$5,897,500
$1,895,000
$917,000
$5,999,000
$1,185,000
