

- $650,000
- 3Bd
- 3Ba
- 3,216 Sq Ft
$39.9K


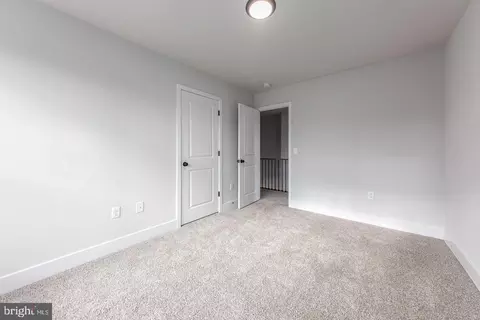
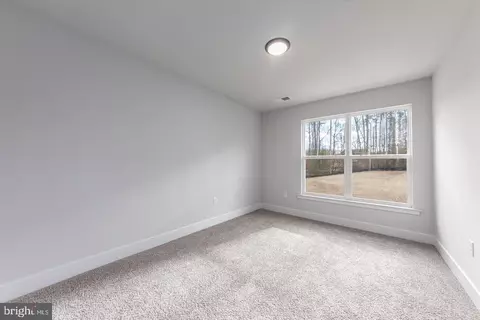
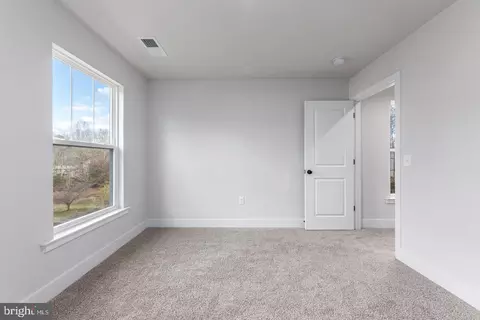
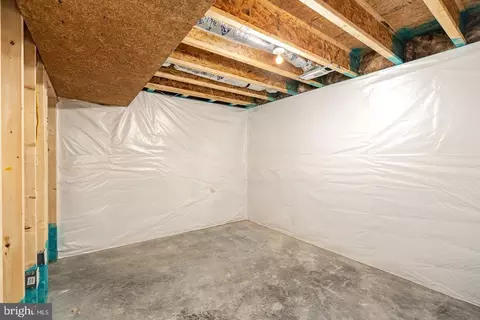
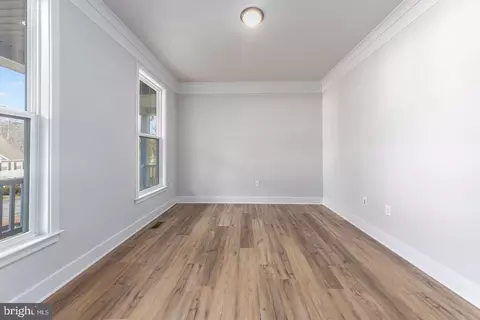
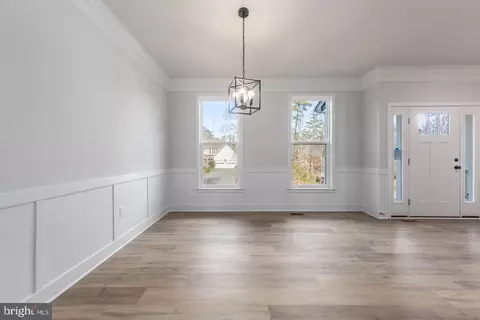
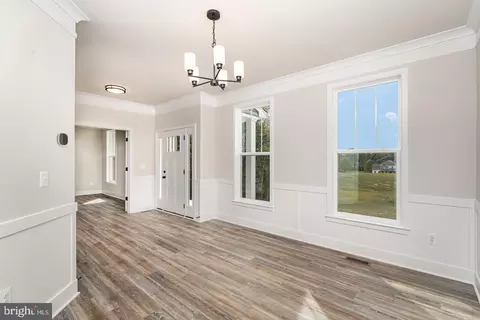
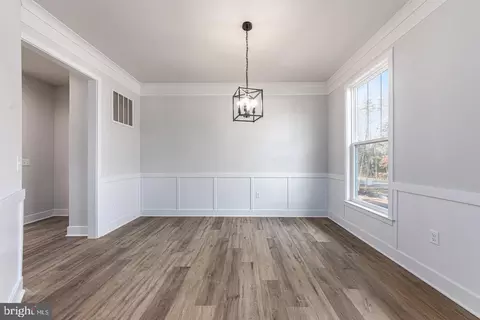
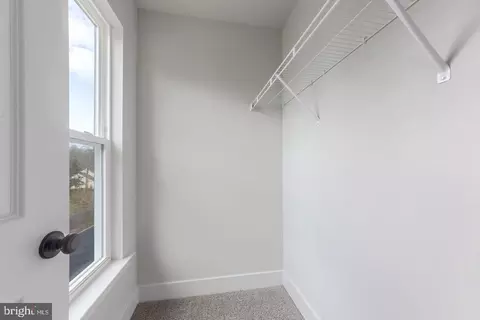
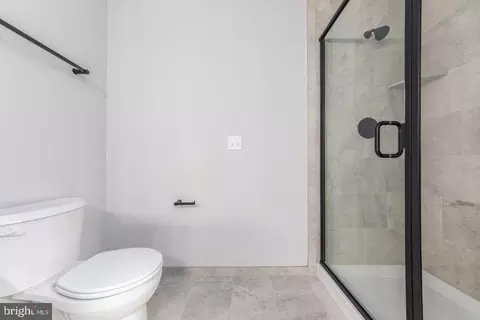
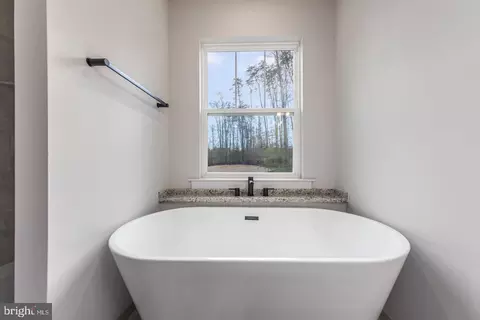
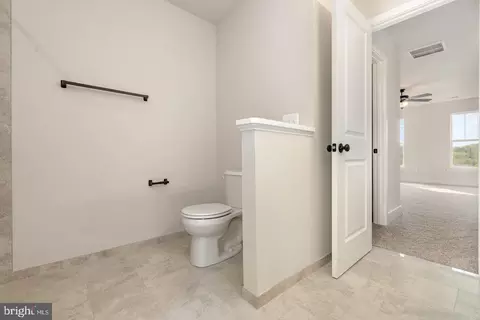
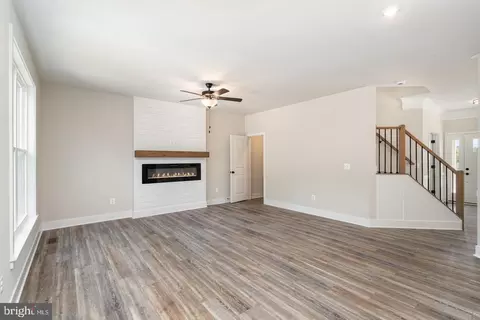
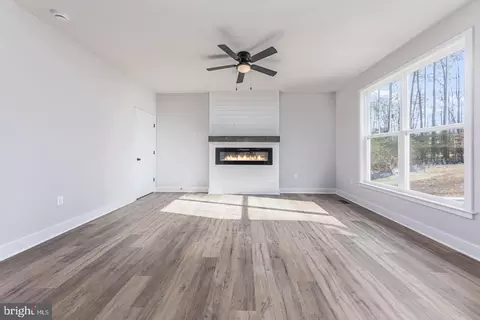
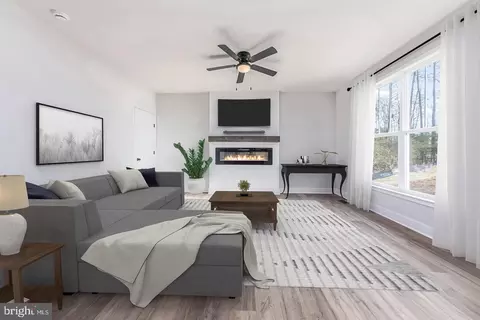
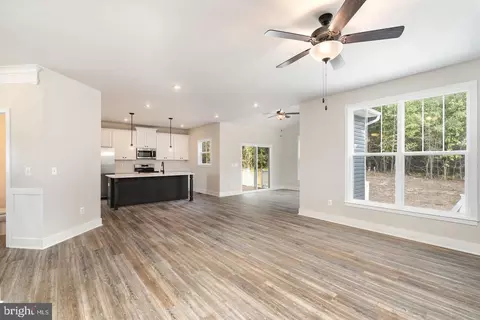
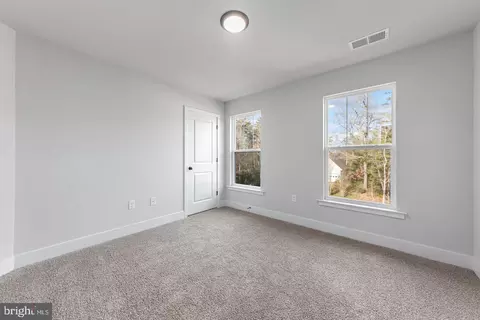
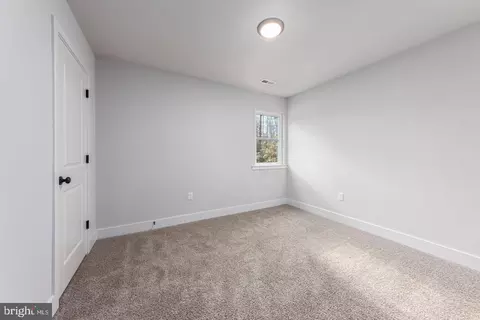
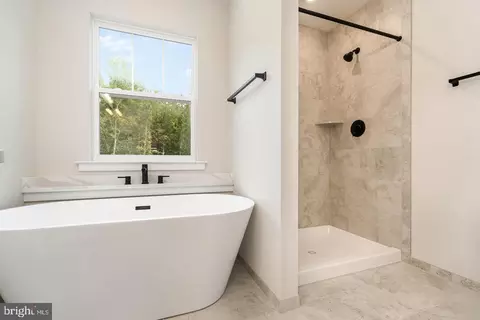
bed
bath
Sqft ($250/Sqft)
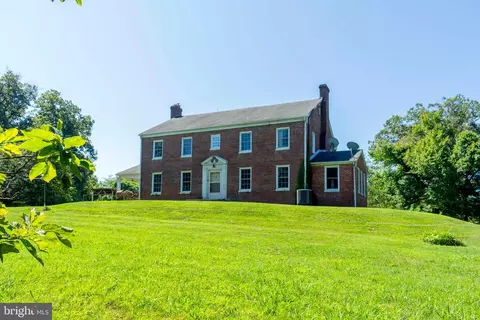
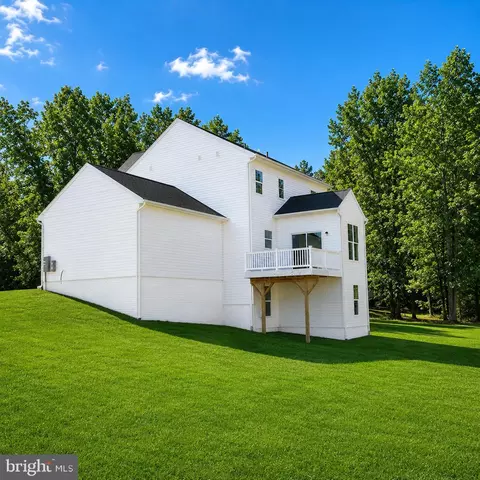
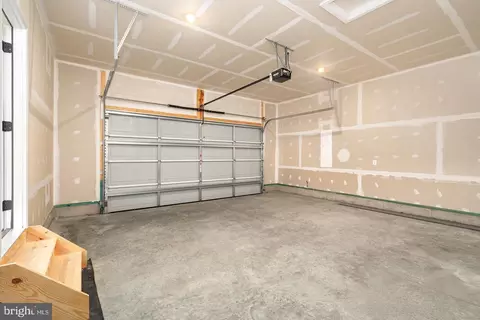
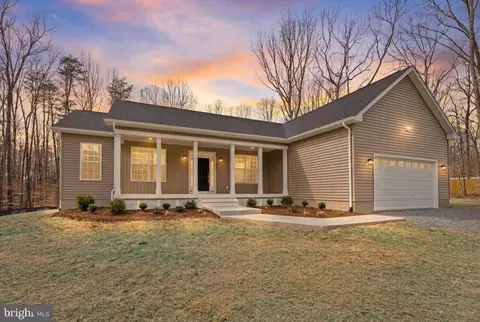
| Property type House | Year built 2026 | HOA fee $0/month | Lot size 5.17 Acre | Movoto estimate | Parking 2 garage spaces |

| Overview | |
| Cooling/AC | Central A/C, Electric |
| Heating | Electric |
| Type | Residential |
| Virtual Tour | External Link |
| Status | Active |
| SqFt | 3647 |
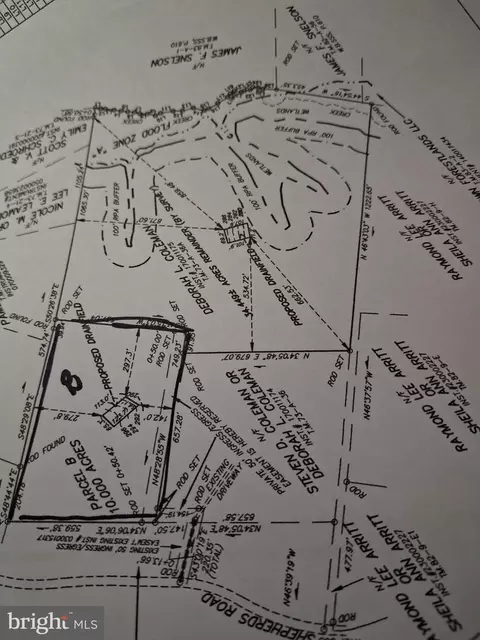
| Lot Size (SqFt) | 225205 |
| Lot Size (Acres) | 5.17 |
| County Tax | 96, Annually |
| Annual Property Tax | 96 |
| Year Built | 2026 |
| Condition | Excellent |
| New Construction (Y/N) | Y |
| Foreclosure (Y/N) | N |
| Interior | |
| Total # of Bathrooms | 3 |
| # Full Baths | 2 |
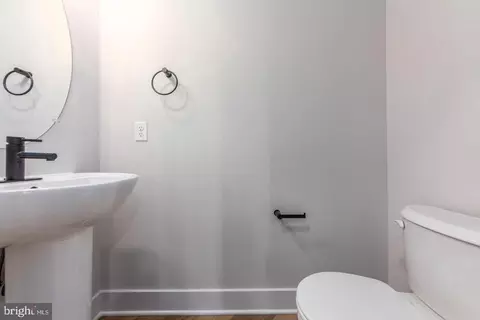
| # Half Baths | 1 |
| Total # of Bedrooms | 4 |
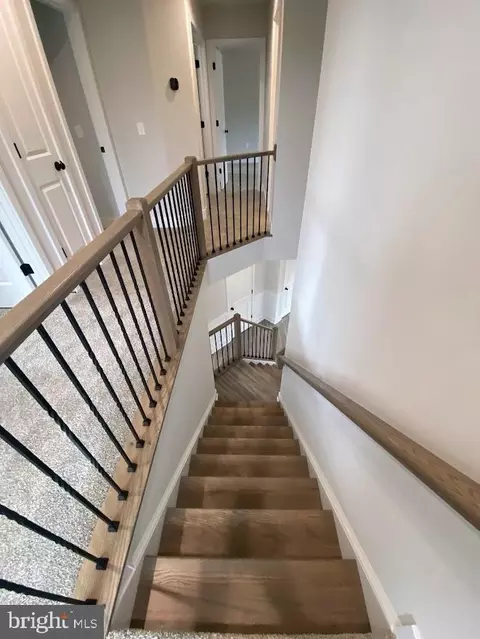
| Basement | Outside Entrance, Poured Concrete, Connecting Stairway, Interior Access, Rear Entrance, Rough Bath Plumb, Fully Finished, Walkout Level |
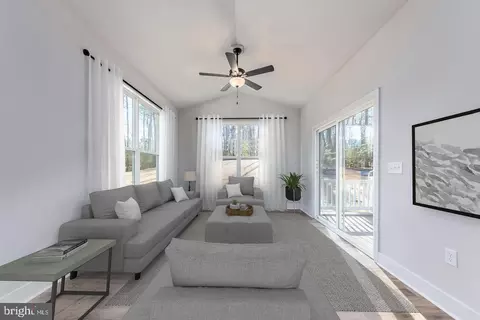
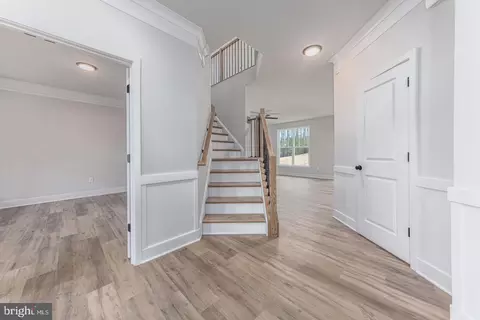
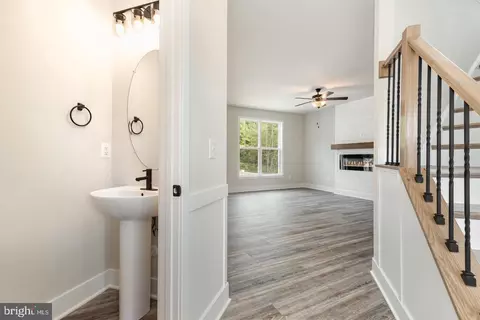
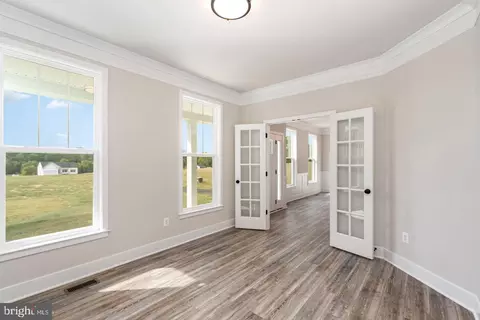
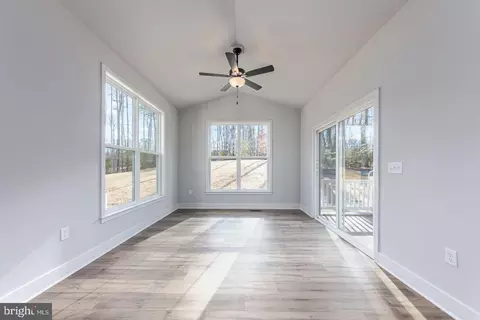
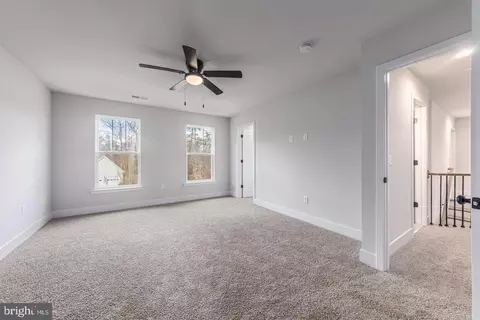
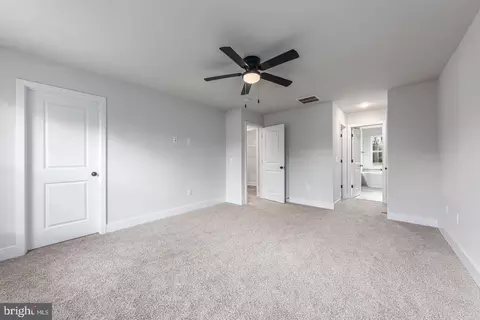
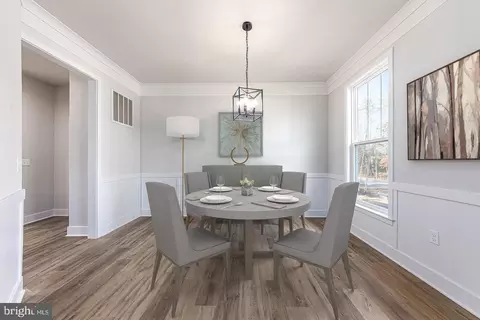
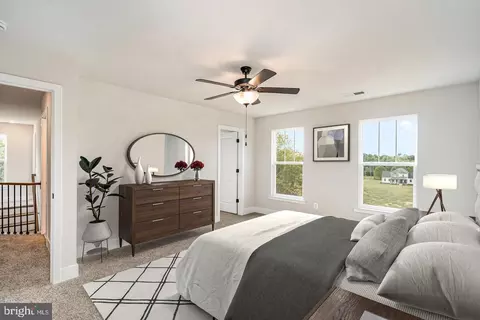
| Other Room(s) | Dining Room, Primary Bedroom, Bedroom 2, Bedroom 3, Bedroom 4, Kitchen, Family Room, Basement, Foyer, Breakfast Room, Study, Sun/Florida Room, Laundry, Office, Bathroom 2, Primary Bathroom, Half Bath |
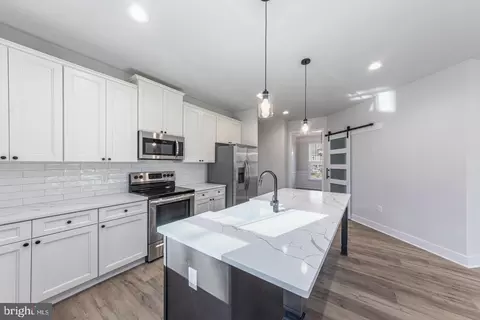
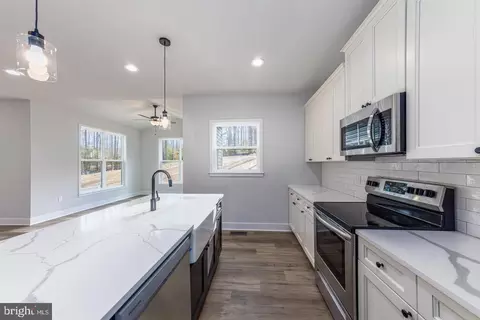
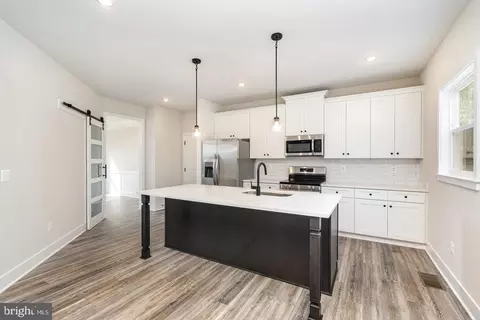
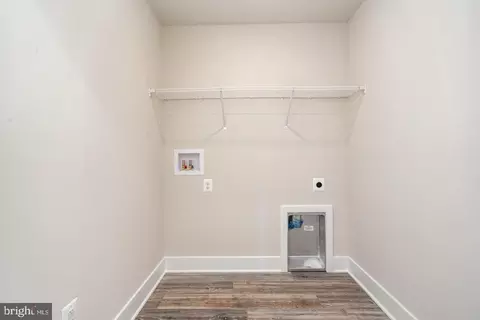
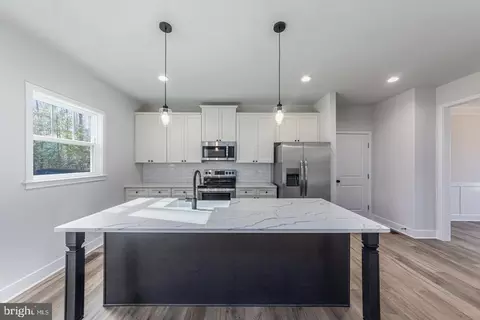
| Appliances | Built-In Microwave, Dishwasher, Icemaker, Oven/Range - Electric, Refrigerator, Stainless Steel Appliances, Water Heater, Washer/Dryer Hookups Only |
| Walls/ Ceilings | 9'+ Ceilings, Dry Wall |
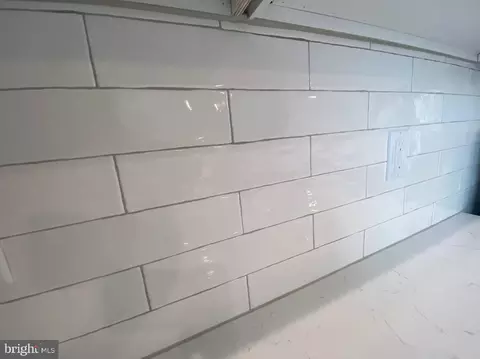
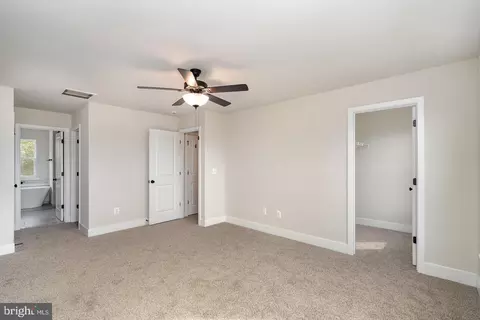
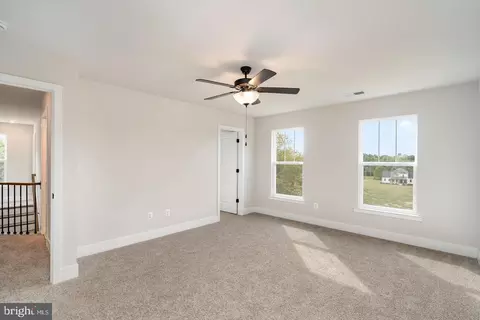
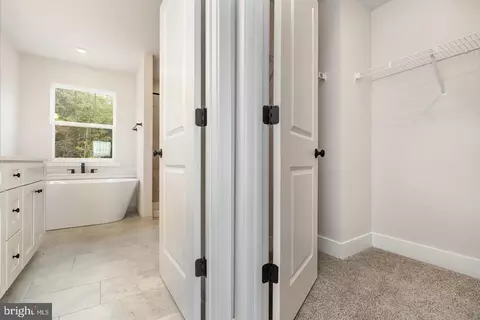
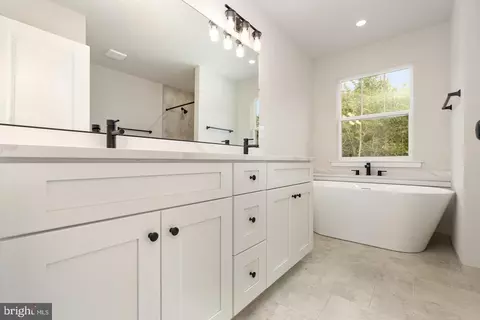
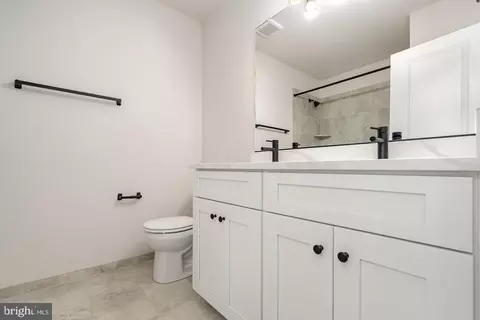
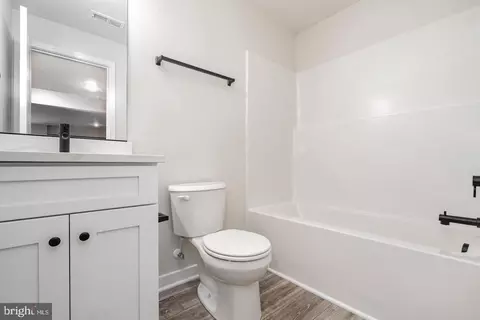
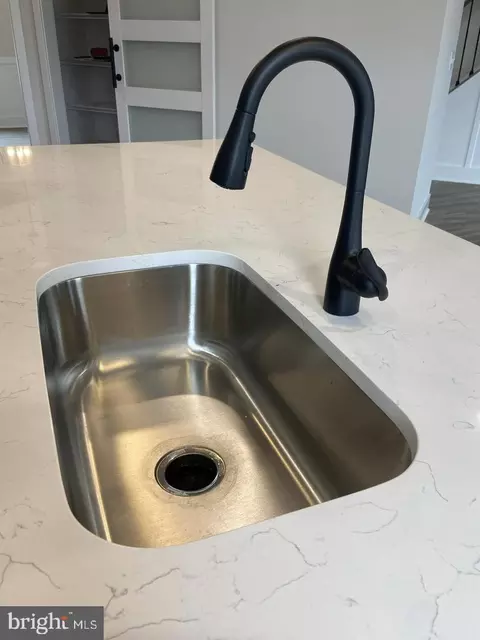
| Interior Features | Breakfast Area, Carpet, Ceiling Fan(s), Chair Railings, Combination Dining/Living, Combination Kitchen/Dining, Combination Kitchen/Living, Crown Moldings, Dining Area, Family Room Off Kitchen, Floor Plan - Open, Formal/Separate Dining Room, Kitchen - Gourmet, Kitchen - Island, Pantry, Recessed Lighting, Bathroom - Soaking Tub, Bathroom - Stall Shower, Bathroom - Tub Shower, Upgraded Countertops, Wainscotting, Walk-in Closet(s), Other |
| Accessibility Features | None |
| Exterior | |
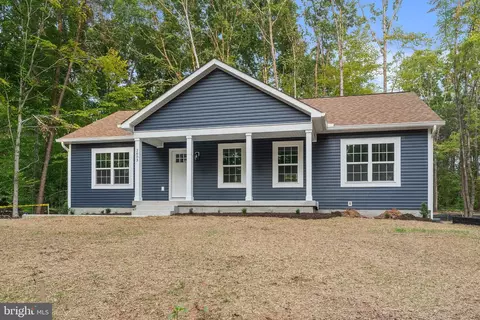
| Roof | Architectural Shingle |
| Foundation | Concrete Perimeter |
| Garage Desc | Garage Door Opener, Inside Access, Garage - Front Entry |
| Parking Desc | Paved Driveway, Attached Garage, Driveway |
| # Garage Spaces | 2 |
| # Parking Spaces | 2 |
| # Attached Garage Spaces | 2 |
| Existing Structures | Above Grade, Below Grade |
| Amenities / Utilities | |
| Sewer/ Septic | Septic = # Of BR |
| Pool | No Pool |
| Location | |
| View | Trees/Woods |
| Subdivision | NONE AVAILABLE |
| Water Source | Well |
| Senior Community (Y/N) | N |
| High School | SPOTSYLVANIA |
| Elementary School | BERKELEY |
| School District | SPOTSYLVANIA COUNTY PUBLIC SCHOOLS |
| Middle School | POST OAK |
| Directions | GPS Is Best! |
| Zoning | A-2 |


$599,900
$590,000
$559,900
$479,000
$407,450
$449,950
$516,995
$359,700
$399,500
$387,446
$557,121
$470,000
$489,950
$579,950
$593,000
$339,450
$550,000
$615,000
$524,900
$449,900
$252,500
$559,900
$300,000
$399,000
$259,950