
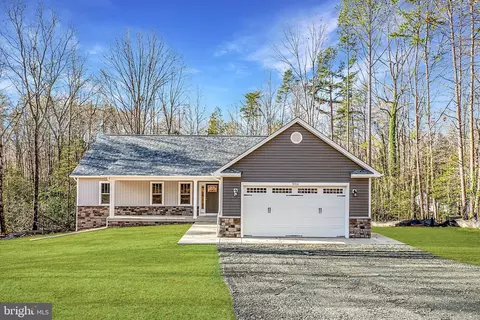
- $639,900
- 3Bd
- 4Ba
- 2,130 Sq Ft
SOLD

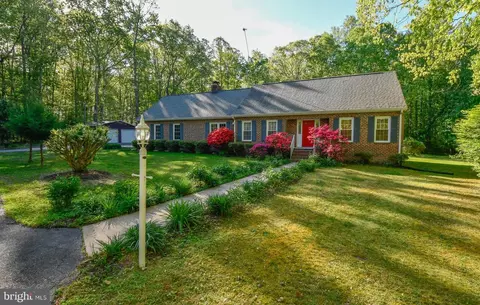
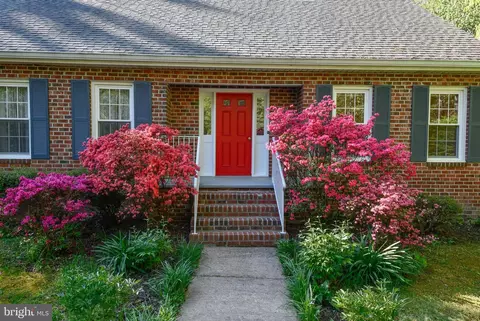
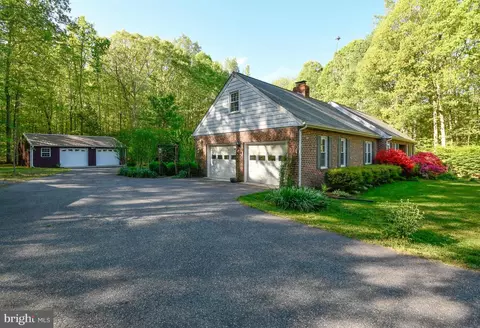
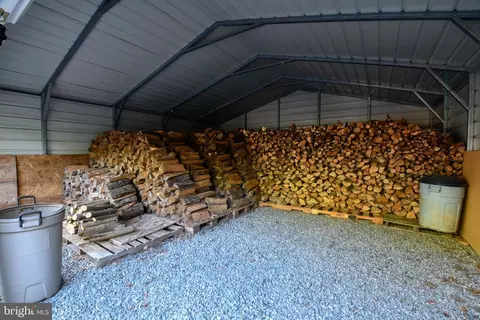
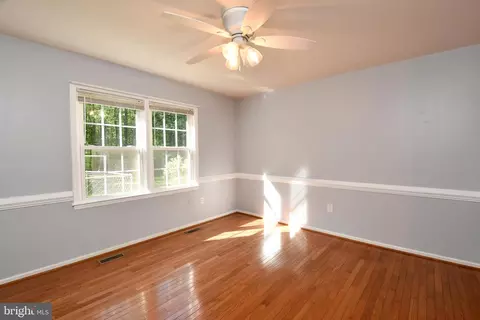
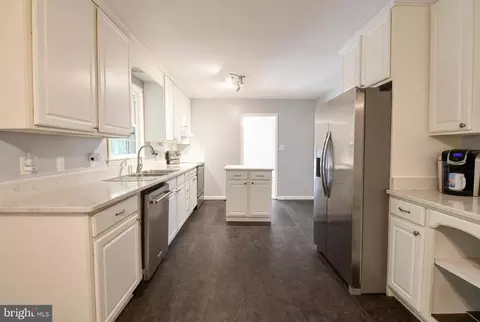
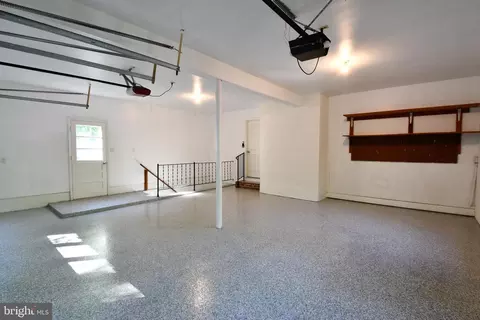
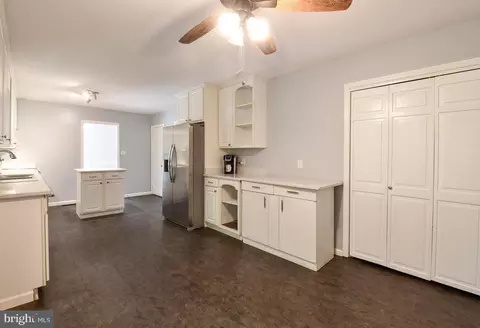
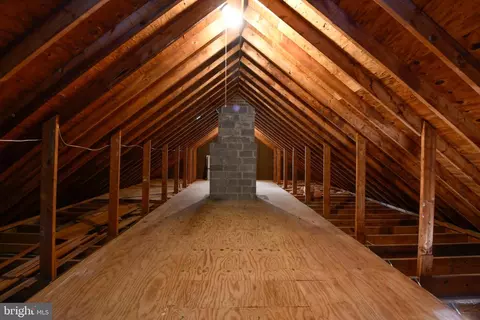
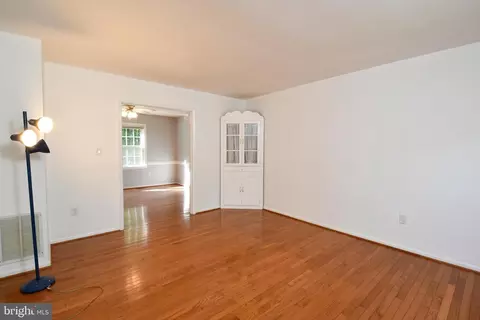
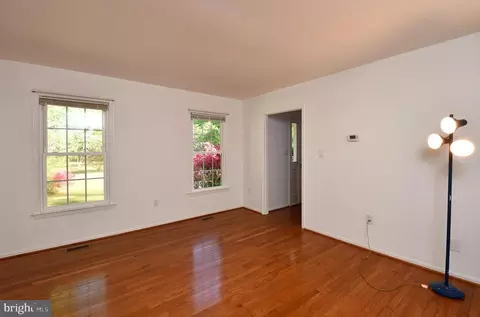
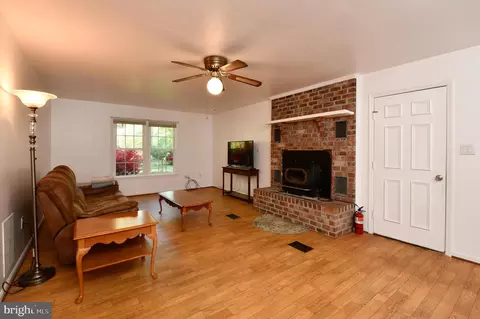
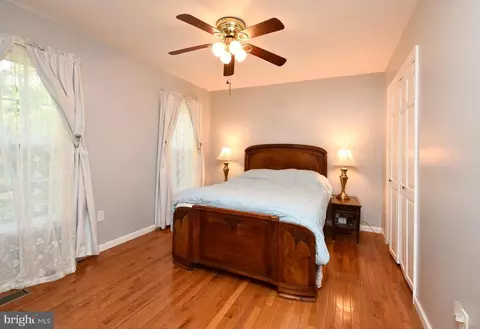
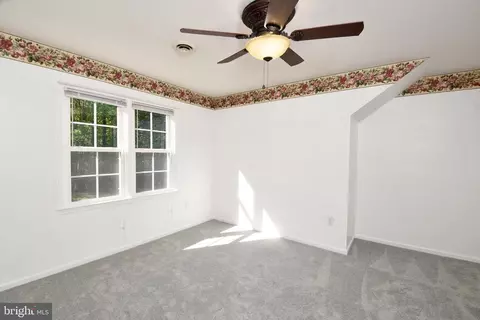
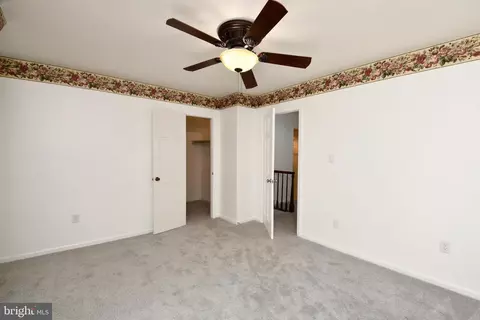
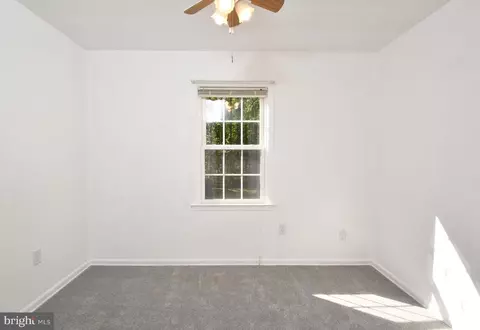
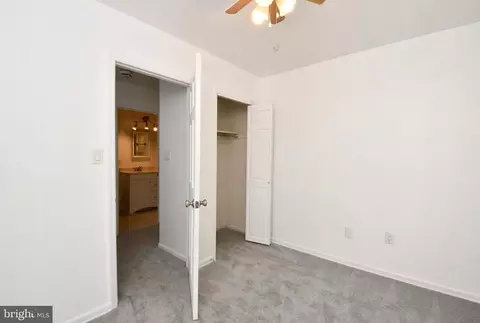
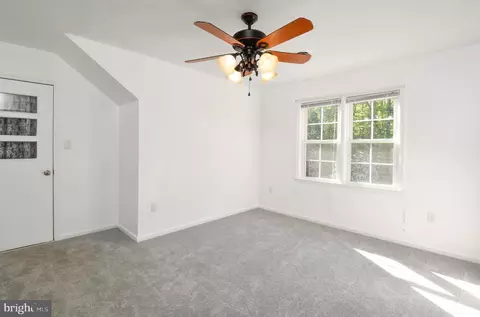
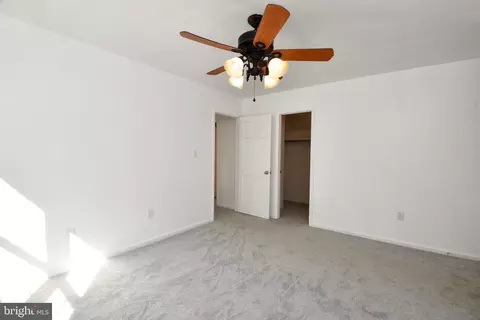
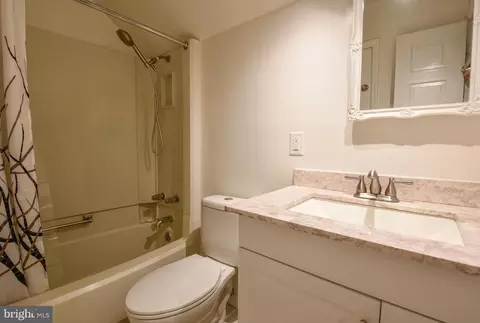
Last sold 09/22/2026 after 91 Days
bed
bath
Sqft ($242/Sqft)
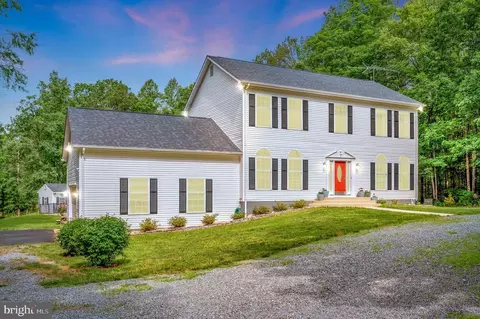
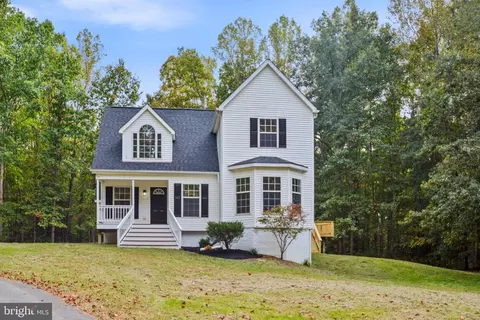
| Property type House | Neighborhood | Year built 1978 | HOA fee $0/month | Lot size 5.26 Acre | Movoto estimate | Parking 4 garage spaces |

| Overview | |
| Cooling/AC | Ceiling Fan(s), Heat Pump(s), Electric |
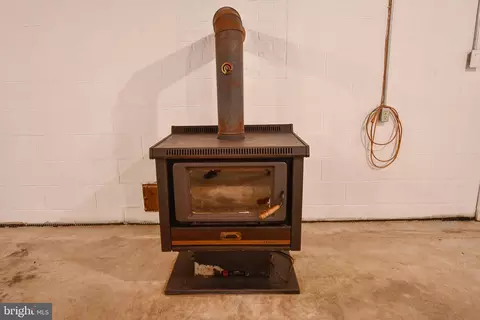
| Heating | Electric, Wood |
| Type | Residential |
| Status | Closed |
| SqFt | 3318 |
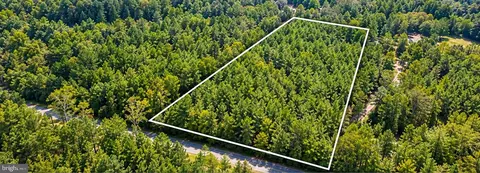
| Lot Size (SqFt) | 229126 |
| Lot Size (Acres) | 5.26 |
| Tax: Assessed Value | 219600 |
| Annual Property Tax | 1613 |
| Year Built | 1978 |
| Condition | Very Good |
| New Construction (Y/N) | N |
| Foreclosure (Y/N) | N |
| Interior | |
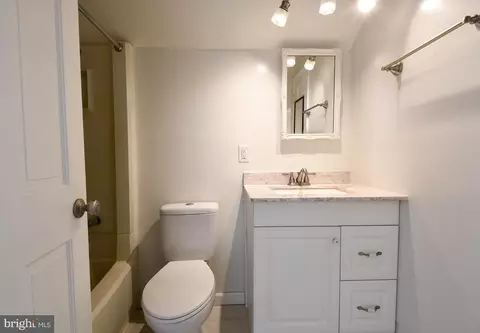
| Total # of Bathrooms | 2 |
| # Full Baths | 2 |
| Total # of Bedrooms | 4 |
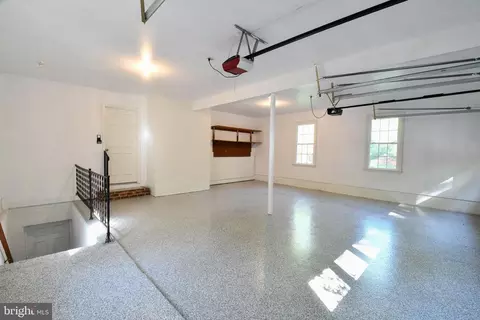
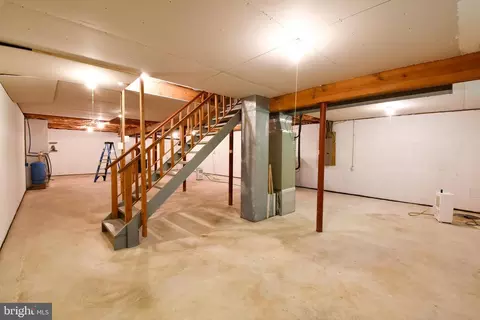
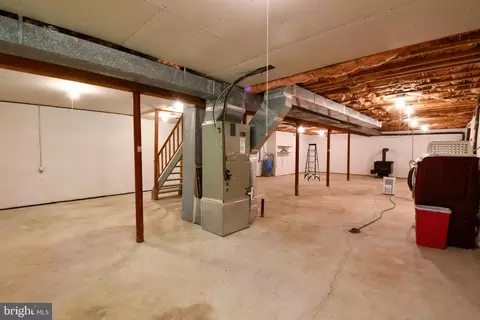
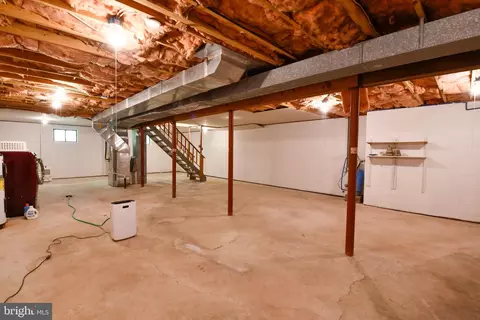
| Basement | Connecting Stairway, Daylight, Partial, Garage Access, Space For Rooms, Sump Pump, Unfinished, Windows |
| Other Room(s) | Living Room, Dining Room, Bedroom 2, Bedroom 3, Bedroom 4, Kitchen, Family Room, Bedroom 1, Primary Bathroom |
| Total # of Rooms | 10 |
| Appliances | Dishwasher, Water Heater, Dryer, Exhaust Fan, Icemaker, Refrigerator, Stainless Steel Appliances, Stove, Washer |
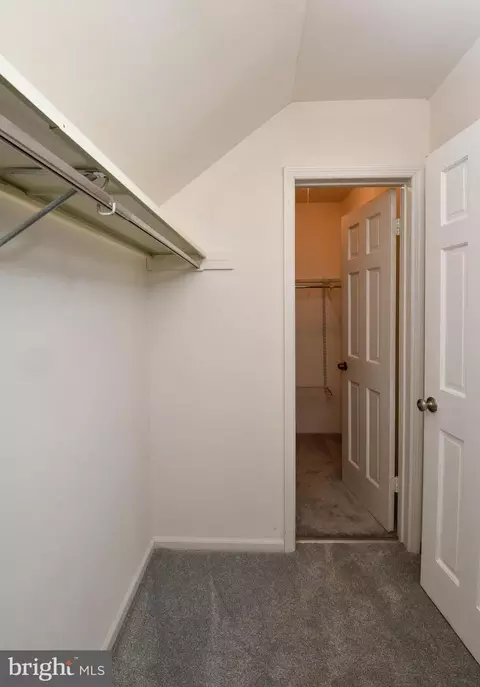
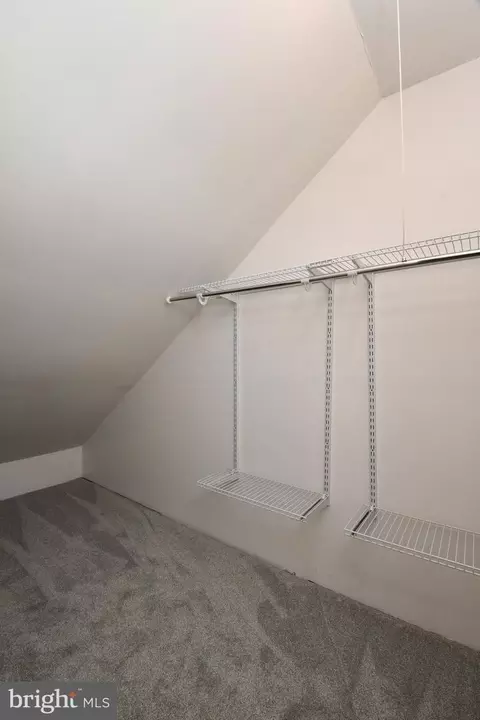
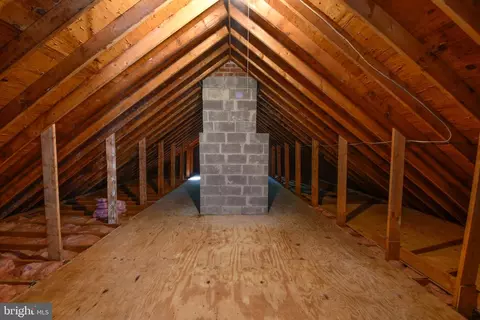
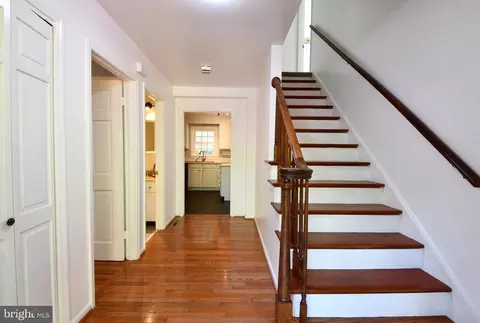
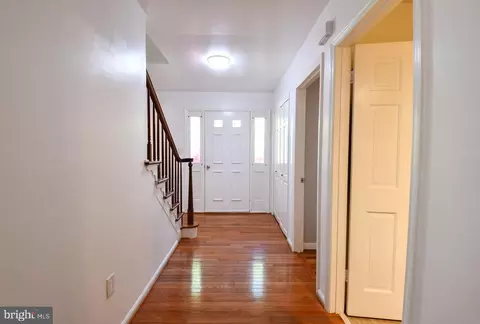
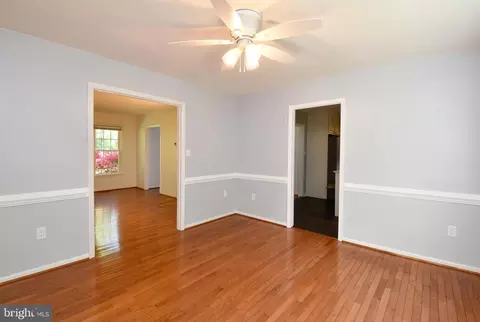
| Interior Features | Attic, Carpet, Ceiling Fan(s), Chair Railings, Double/Dual Staircase, Entry Level Bedroom, Family Room Off Kitchen, Floor Plan - Traditional, Kitchen - Island, Kitchen - Table Space, Pantry, Stove - Wood, Upgraded Countertops, Walk-in Closet(s), Wood Floors, Other |
| Accessibility Features | None |
| Exterior | |
| Roof | Architectural Shingle |
| Foundation | Block |
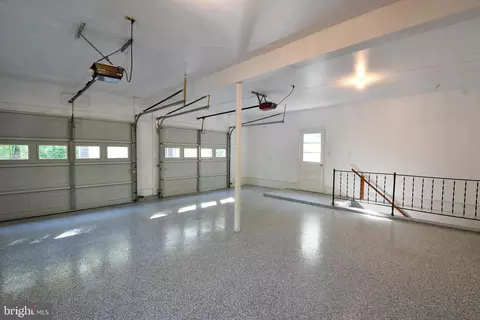
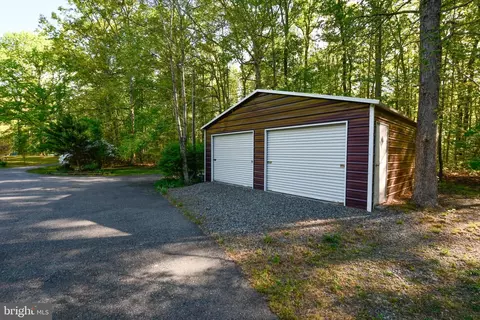
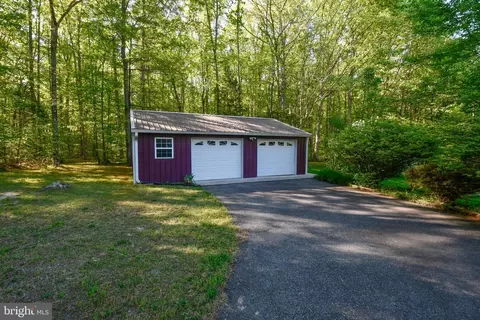
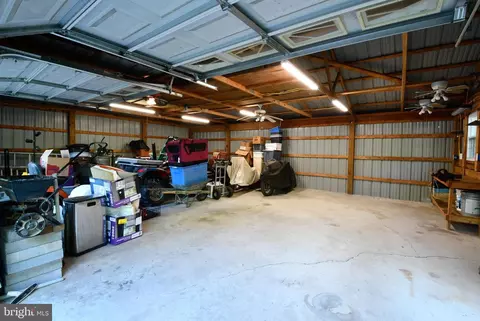
| Garage Desc | Additional Storage Area, Garage - Side Entry, Garage Door Opener, Oversized |
| Parking Desc | Asphalt Driveway, Attached Garage, Detached Garage, Driveway |
| # Garage Spaces | 4 |
| # Parking Spaces | 9 |
| # Attached Garage Spaces | 2 |
| # Detached Garage Spaces | 2 |
| # Driveway Spaces | 5 |
| Exterior Features | Gutter System, Outbuilding(s), Secure Storage |
| Existing Structures | Above Grade, 2nd Garage, Garage(s), Other |
| Amenities / Utilities | |
| Sewer/ Septic | Septic < # Of BR |
| Electricity | 220 Volts |
| Pool | No Pool |
| Location | |
| Subdivision | SUTTERS WOODS |
| Water Source | Well |
| Senior Community (Y/N) | N |
| High School | SPOTSYLVANIA |
| Elementary School | BERKELEY |
| School District | SPOTSYLVANIA COUNTY PUBLIC SCHOOLS |
| Middle School | POST OAK |
| Directions | I-95, Exit 118, Right On Morris Rd, Left On Partlow Rd, Right On Sutters Dr To Home On Left. |
| Zoning | A3 |
| Lot/ Land Details |
MLS # VASP2043196
MLS # VASP2041600
MLS # VASP2040016
MLS # 1003006164
MLS # SP8352301| Est. value | Bed/bath | Sqft | mi | |
|---|---|---|---|---|
| 9618 Sutters Rd, Partlow, VA 22534 | $477,000 | 3/3 | 1,536 | 0.08 |
| 9628 Sutters Rd, Partlow, VA 22534 | $393,000 | 3/2 | 1,558 | 0.1 |
| 9636 Sutters Rd, Partlow, VA 22534 | $542,000 | 4/2 | 2,752 | 0.13 |
| 9625 Sutters Rd, Partlow, VA 22534 | $457,000 | 3/2 | 1,943 | 0.13 |
| 9611 Sutters Rd, Partlow, VA 22534 | $668,000 | 4/4 | 2,456 | 0.16 |
| 9619 Wallers Rd, Partlow, VA 22534 | $220,000 | 3/1 | 960 | 0.17 |
| 9639 Sutters Rd, Partlow, VA 22534 | $451,000 | 3/2 | 2,001 | 0.18 |
| 4110 Partlow Rd, Partlow, VA 22534 | $359,000 | 3/2 | 1,144 | 0.21 |
Estimated values are based on public record data and automated valuation models. Values are not guaranteed and may not reflect current market conditions.
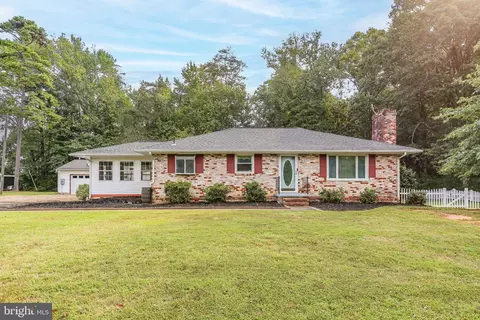
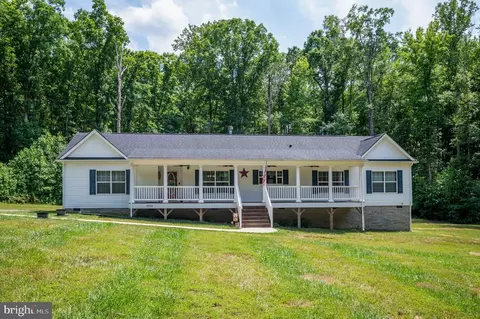
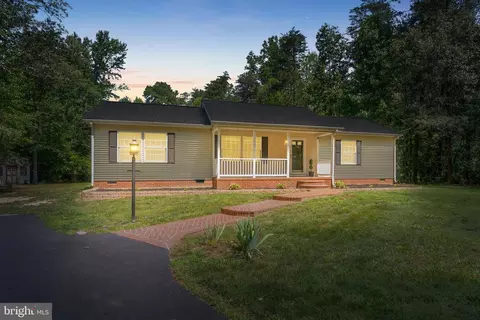
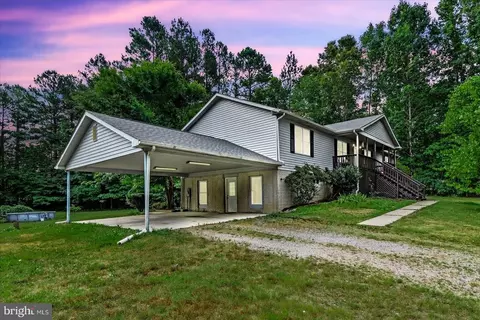
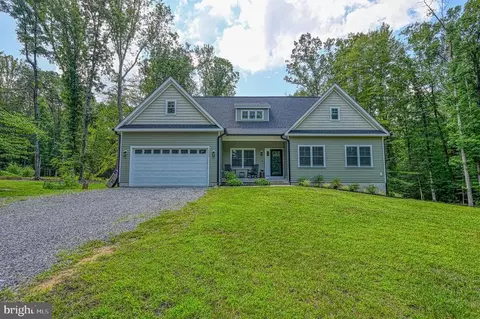
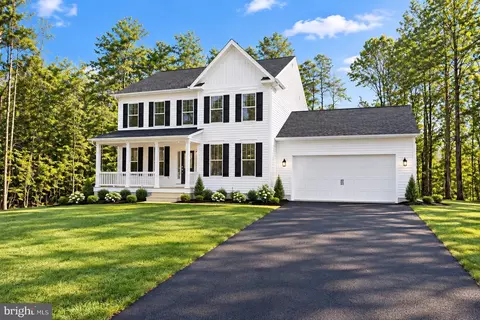
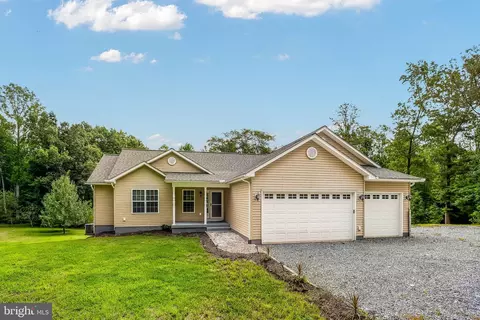
$599,900
$590,000
$559,900
$479,000
$407,450
$449,950
$516,995
$359,700
$399,500
$387,446
$557,121
$470,000
$489,950
$579,950
$593,000
$339,450
$550,000
$615,000
$524,900
$449,900
$252,500
$559,900
$300,000
$399,000
$259,950