
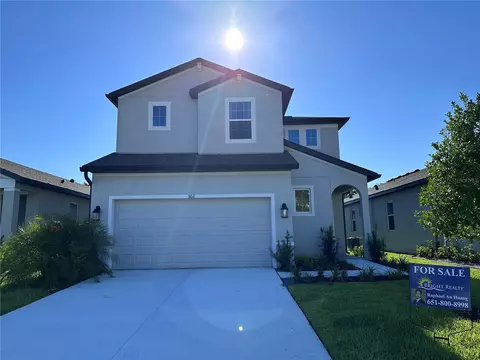
- $450,000
- 3Bd
- 3Ba
- 2,334 Sq Ft
SOLD


Last sold 03/31/2023 for $413K
bed
bath
Sqft ($238/Sqft)
| Property type House | HOA fee $0/month | Movoto estimate | Parking 2 garage spaces | Rental estimate |
| Plan Information | |
| Levels/Style | 1 |
| Builder ID | 44298 |
| Brand Name | M/I Homes |
| Builder | External Link |
| Sales Office Website | External Link |
| Status | GrandOpening |
| Plan Name | Sentinel |
| Virtual Tour | N/A |
| Home Details Website | External Link |
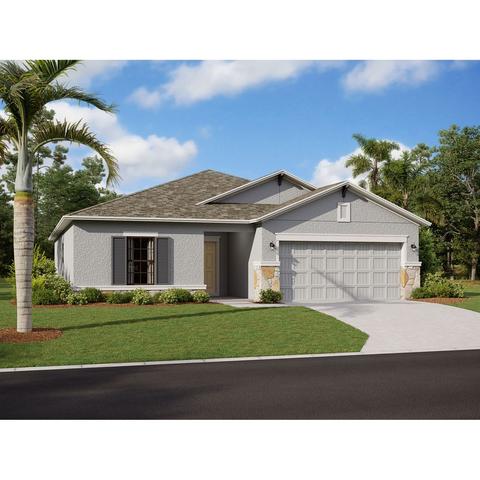
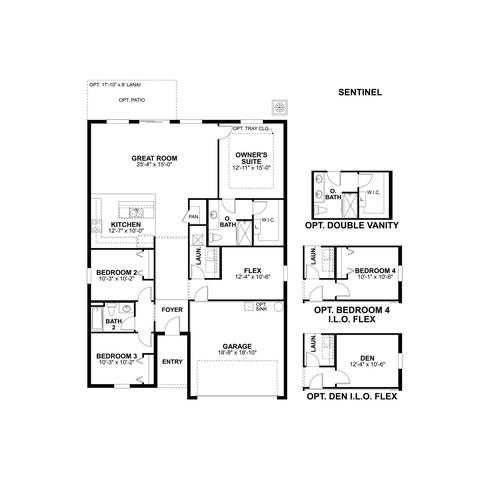
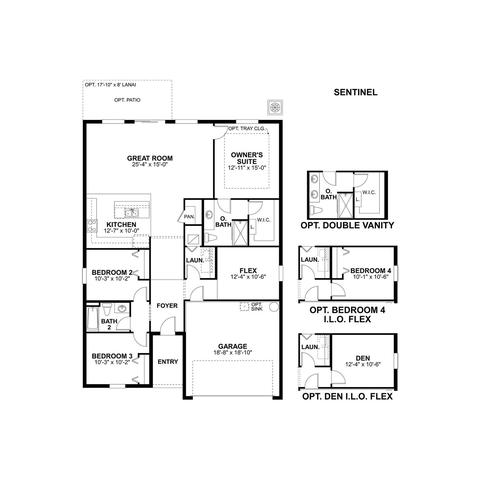
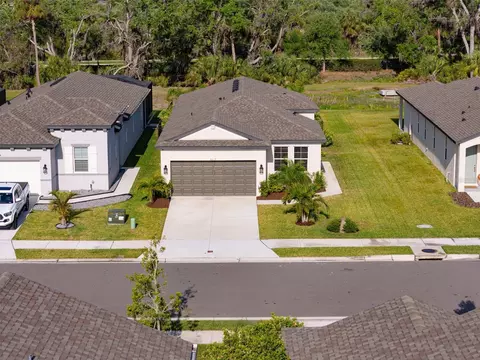
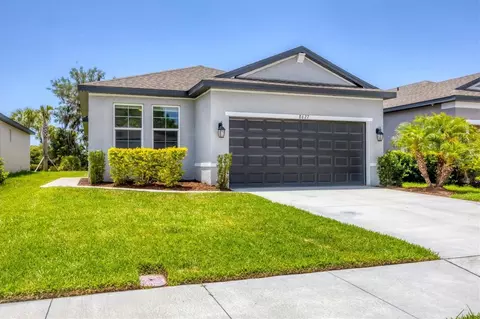
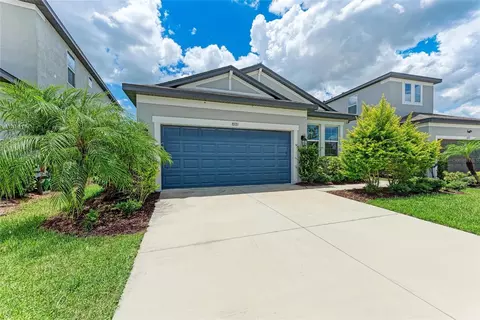
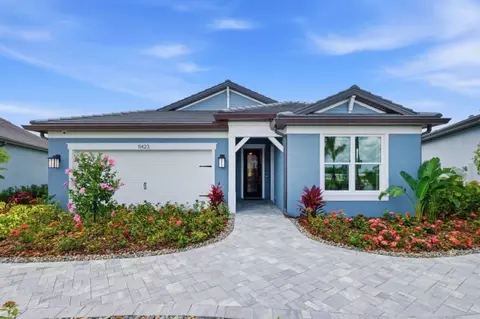
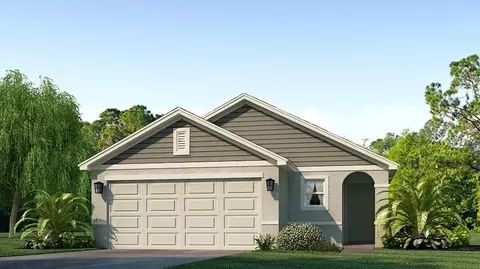
| Home Details | Welcome Home To The Sentinel, A 1, 740 Sq.. Ft. Home Featuring 34 Bedrooms, 2 Bathrooms, And A 2-car Garage. Enter Through The Covered Entryway To A Lengthy Foyer; On One Side, Youll Find Two Bedrooms Split By A Fold Shared Bathroom, Perfect For The Kids Or For Family Members Coming To Visit. On The Opposite Side, You Have A Den With The Ability To Enclose To Make It A Home Office Or Use It As A Play Or Game Area For The Kids. Heading Further Into The Home, Youll Enter The Main Space Where The Combination Kitchen And Dining Area, Family Room Awaits. Your Dream Kitchen Overlooks The Enormous Great Room, Which Is Just Waiting To Be Filled With Overstuffed Couches And Cozy Seating For Family Movie Night. Dual Sliding Glass Doors In The Great Room Open To A Spacious Patio Area, Perfect For Summer Night Entertaining Or A Cozy Night Spent By A Fire Pit. Off To The Side In A Private Area Is The Owners Suite, The Perfect Place To Relax And Unwind After A Long Day. The Owners Suite Features A Walk-in Closet, Walk-in Shower, And Beautiful Finishing Touches That Make The Bathroom Your Tranquil, Spa-like Oasis. The Sentinel Is The Ideal Choice For A Smaller Family Who Wants Customization But A Solid Floorplan That Is Already Well Thought Out. Schedule Your Personal Tour Today. |
| Listing Type | New Construction |
| Price | 422493 |
| Total # of Bedrooms | 3 |
| Total # of Bathrooms | 2 |
| # Garage Spaces | 2 |
| Primary Bedroom | Downstairs |
| Property Type | SingleFamily |
| SqFt | 1740 |
| Listing # | 2290819 |
| Community Information | |
| Subdivision ID | 127637 |
| Price Range (Low) | 359990 |
| Price Range (High) | 481990 |
| Directions | From The North: From I-75 Take Exit 229 East (Moccasin Wallow). Turn Right Onto Westernwoods Avenue. Turn Left Onto Last Light Glen And The Parking Lot Is On Your Left.From The South: From I-75 Take Exit 229 East (Moccasin Wallow). Turn Right Onto Westernwoods Avenue. Turn Left Onto Last Light Glen And The Parking Lot Is On Your Left.If Using GPS Device Use This Address: 9982 Last Light Glen, Parrish, FL 34219 |
| Pool (Y/N) | Yes |
| Greenbelt (Y/N) | Yes |
| Park (Y/N) | Yes |
| Subdivision | Summerwoods |
| Subdivision Website | External Link |
| Community Description | We Are Excited To Announce A Brand New Phase Of Single Family Homes In Summerwoods!. Living In Summerwoods Is The Easiest Choice Youll Make All Day. A Stunning Combination Of Affordability, Great Location, And Beautiful Layouts, Summerwoods Is A Fast-growing Community In Parrish. Be One Of The First To Live In This Quickly Growing Area, Withbrand New Schools, a Future HCA Florida Healthcare 200-bed Hospital, And Several Shopping Centers, Including The New Creekside Commons And Upcoming North River Village Center. Anchored By A Brand New Publix With A Prototype Deli, Pharmacy, And More, A Variety Of Shopping Conveniences Are All Within A Few Minutes Drive. Get The Most Out Of Small Town Living In Manatee County That Offers All The Serenity Of The Country, The Delight Of Beach Life, And The Excitement Of The City. Beautifully Designed Homes In Parrish, FLOur Smart Series Homes Offers Great Design At An Amazing Value. Our Team Of Talented Designers Take All The Hard Work Off Of Your Hands In Coordinating Colors And Finishes At Summerwoods In Parrish, FL. Your Home Will Come Equipped With The Latest Design Features, Including: A Large Kitchen Island, Plenty Of Cabinets For Storage, And Various Countertops Selections, Bedrooms And Flex Spaces That Allow You To Create The Office Of Your Dreams Or The Perfect Childrens Hideaway, A Private Owner's Suite With A Walk-in Closet, Large, Enclosed Shower, And Gorgeous Design UpgradesHighlighted Features In Our New Construction Homes In Parrish, FLDont Want To Pick Beauty Over Function? No Problem! These Homes Are Near I-75 And Are Not Only Aesthetically Beautiful, But They Are Also Functional With Indoor-outdoor Living Spaces. With Lush Backyard Views You, Your Family, And Your Guests Will Be Able To Enjoy Everything Florida Has To Offer. Enjoy Modern Floorplans Built For The Way You Live, From The Family-friendly Ventura Plan With 3 Bedrooms And 2 Bathrooms, To The Spacious Celebration Plan With ... |
| Est. value | Bed/bath | Sqft | mi | |
|---|---|---|---|---|
| 8611 Firefly Pl, Parrish, FL 34219 | $409,000 | 3/2 | 2,334 | 0.02 |
| 8607 Firefly Pl, Parrish, FL 34219 | $337,000 | 3/2 | 1,620 | 0.02 |
| 8615 Firefly Pl, Parrish, FL 34219 | $345,000 | 3/2 | 1,837 | 0.02 |
| 8619 Firefly Pl, Parrish, FL 34219 | $338,000 | 3/2 | 1,512 | 0.03 |
| 8623 Firefly Pl, Parrish, FL 34219 | $338,000 | 3/2 | 1,620 | 0.04 |
| 8627 Firefly Pl, Parrish, FL 34219 | $334,000 | 3/2 | 1,512 | 0.04 |
| 8631 Firefly Pl, Parrish, FL 34219 | $346,000 | 3/2 | 1,837 | 0.05 |
| 12172 Daybreak Gln, Parrish, FL 34219 | — | —/— | — | 0.05 |
Estimated values are based on public record data and automated valuation models. Values are not guaranteed and may not reflect current market conditions.

$514,900
$1,095,000
$396,500
$426,745
$335,000
$358,845
$379,990
$445,000
$380,000
$389,360
$346,950
$524,950
$449,000
$339,900
$549,950
$362,900
$327,000
$239,500
$795,000
$1,599,999
$632,000
$199,000
$580,000
$129,500
$2,625,000
$1,699,000
$2,835,000
$515,000
$699,900