
- $349,999
- 3Bd
- 2Ba
- 1,519 Sq Ft
SOLD

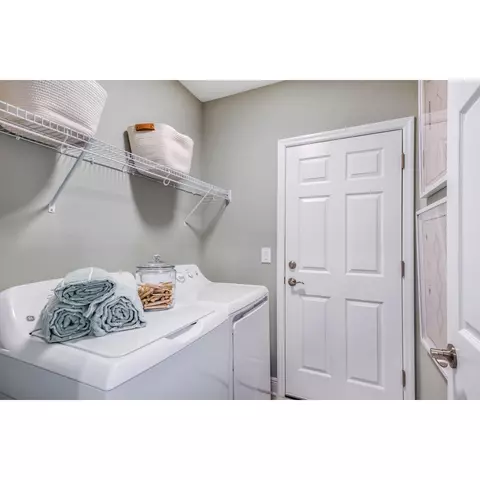
Last sold 09/26/2023 for $437K
bed
bath
Sqft ($226/Sqft)
| Property type House | HOA fee $0/month | Movoto estimate | Parking 2 garage spaces | Rental estimate |
| Plan Information | |
| Levels/Style | 1 |
| Builder ID | 44298 |
| Brand Name | M/I Homes |
| Builder | External Link |
| Sales Office Website | External Link |
| Status | GrandOpening |
| Plan Name | Palisades |
| Virtual Tour | N/A |
| Home Details Website | External Link |
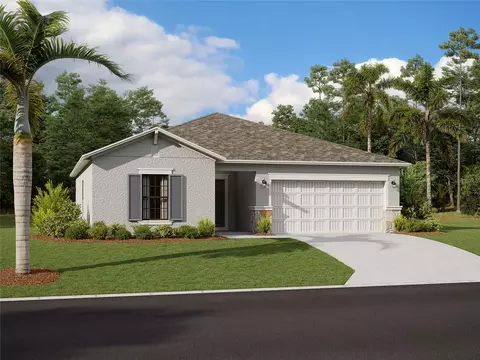
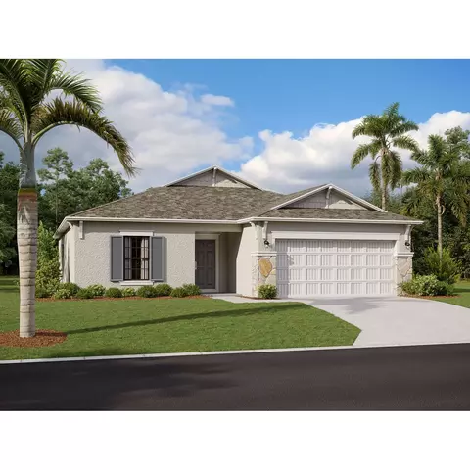
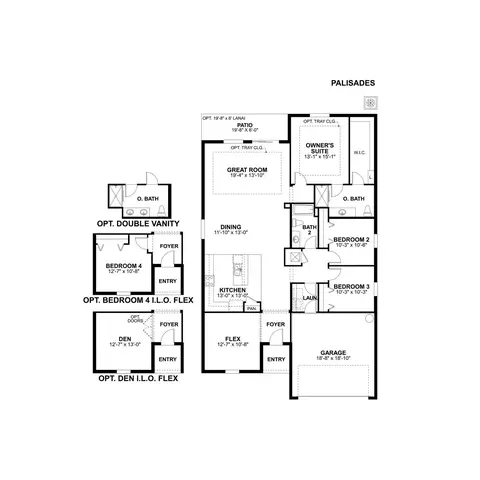
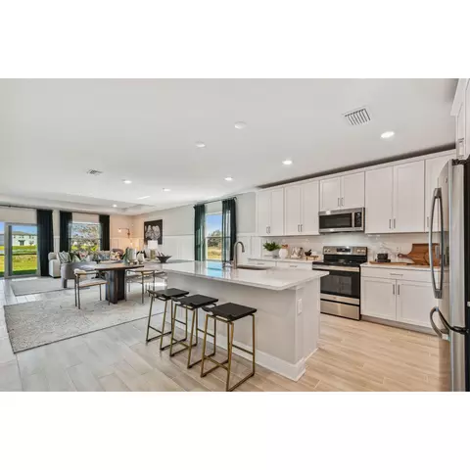
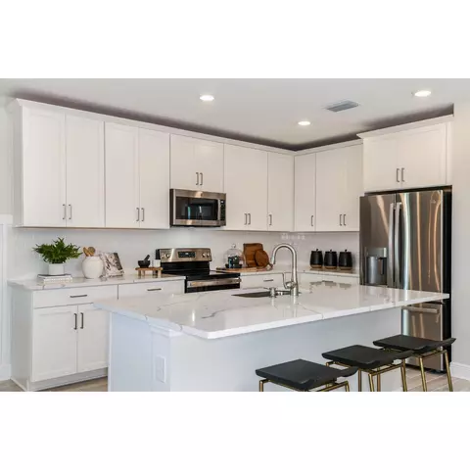
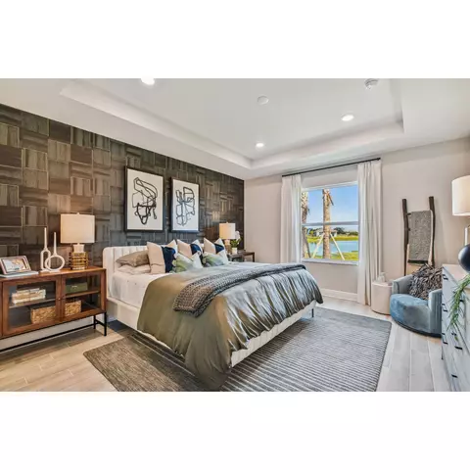
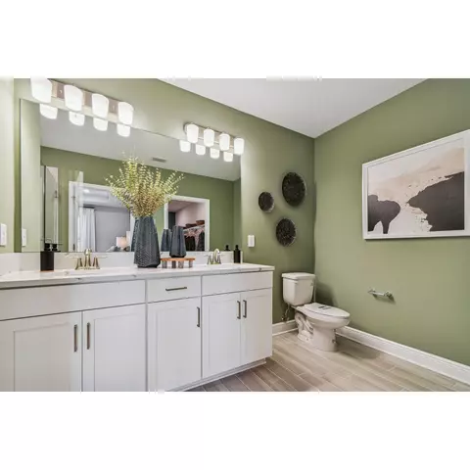
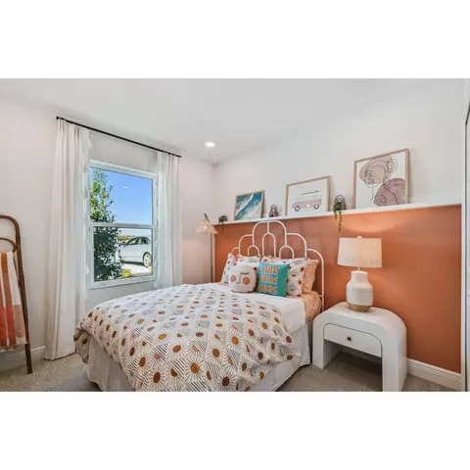
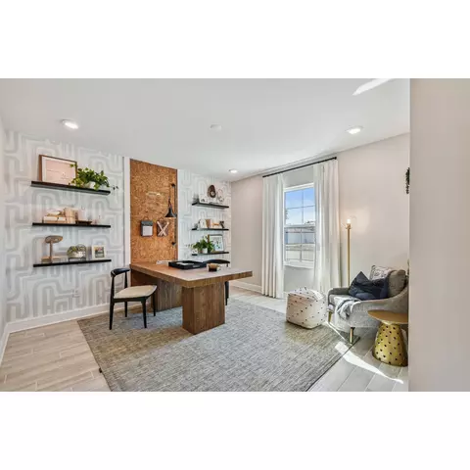
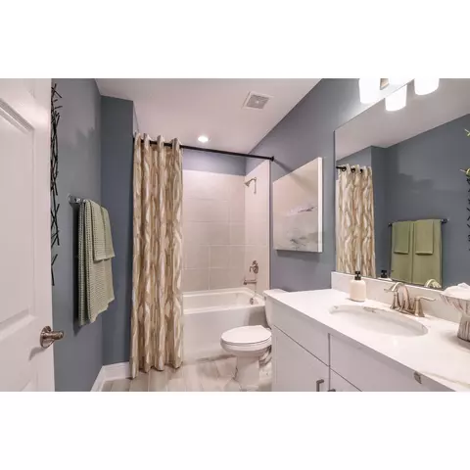
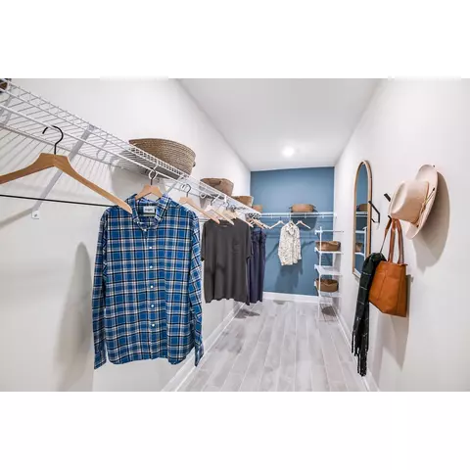
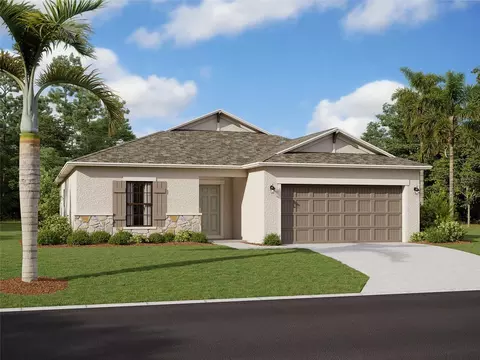
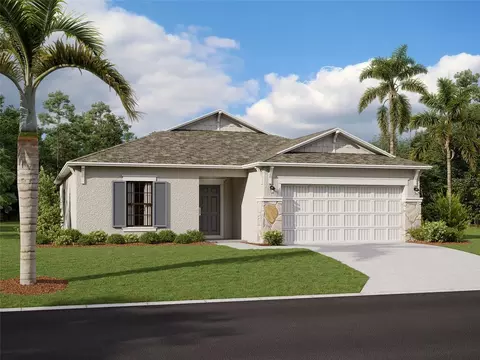
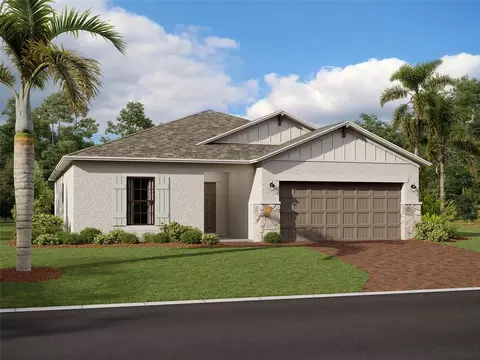
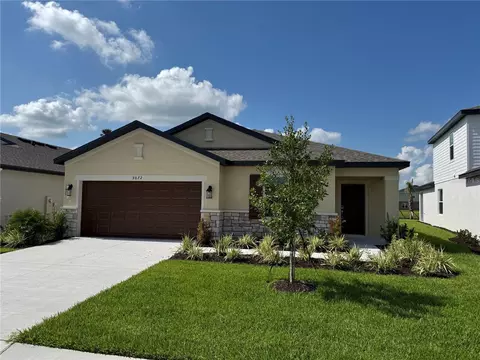
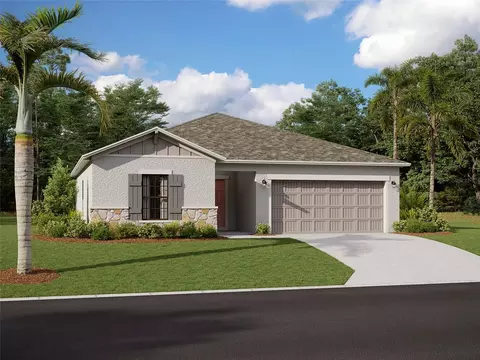
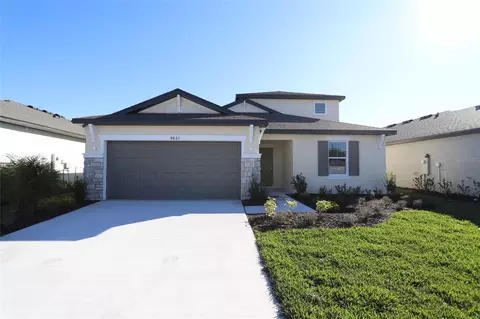
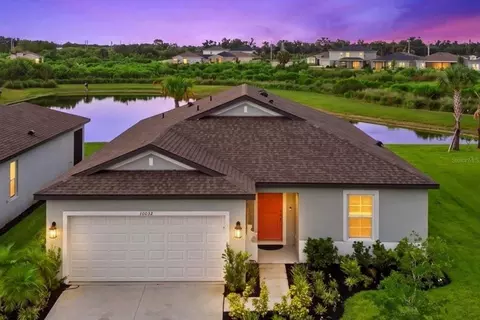
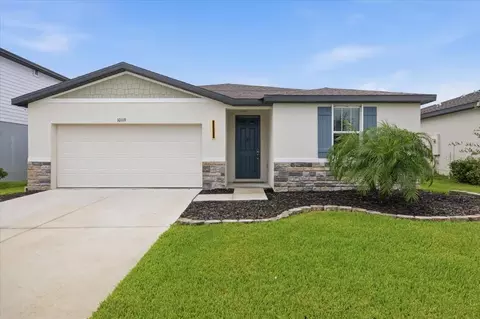
| Home Details | Welcome Home To 9918 Last Light Glen In The Summerwoods Community!. Discover Some Of These Design Features Spread Out Across 1, 933 Square Feet: 3 Bedrooms 198 X 6 Lanai Flex Room Split Floorplan Tray Ceiling In Great Room And Owners Bedroom 2-car Garage A Flex Room Greets You As You Walk Through The Front Door Into The Foyer. Make This Your Home Office Or A Play Room To Spend Time With The Little Ones! Take A Few Steps Past The Flex Room And Behold The Open-concept Kitchen And Living Area. Your Kitchen Island Includes Dual Sinks And Features Room For Several Barstools. The Living Room Sits Just Past The Dining Area And Is Detailed With A Tray Ceiling That Adds A Sense Of Openness To The Great Room. Youll Find The Spacious Lanai And Backyard Through The Sliding Glass Doors In The Great Room. A Small Hallway Across The Kitchen Holds 2 More Bedrooms And A Bathroom, As Well As The Laundry Room With An Interior Door To Access The Garage. Thanks To A Split Floorplan, Your Owners Suite Is Off The Living Room Toward The Back Of The Home. Find Another Tray Ceiling And A Large Window Facing The Backyard. Your En-suite Owners Bathroom Holds The Extensive Walk-in Closet, A Glass-enclosed Shower, And A Dual-sink Vanity. Contact Us Today To Learn More About How You Can Own This Beautiful Palisades Home! |
| Listing Type | New Construction |
| Price | 436990 |
| Total # of Bedrooms | 3 |
| Total # of Bathrooms | 2 |
| # Garage Spaces | 2 |
| Primary Bedroom | Downstairs |
| Property Type | SingleFamily |
| SqFt | 1933 |
| Listing # | 2438951 |
| Community Information | |
| Subdivision ID | 127637 |
| Price Range (Low) | 364990 |
| Price Range (High) | 486990 |
| Directions | From I-75 Take Exit 229 East (Moccasin Wallow). Turn Right Onto Westernwoods Avenue. Turn Left Onto Last Light Glen And The Parking Lot Is On Your Left.If Using GPS Device Use This Address: 9982 Last Light Glen, Parrish, FL 34219 |
| Pool (Y/N) | Yes |
| Greenbelt (Y/N) | Yes |
| Park (Y/N) | Yes |
| Subdivision | Summerwoods |
| Subdivision Website | External Link |
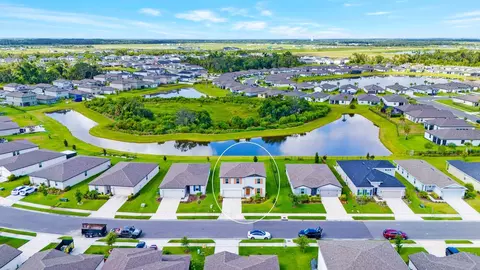
| Community Description | Summerwoods Is A Desirable Community Of New Construction Homes For Sale In Parrish, Florida.. Located Just 2.5 Miles East Of I-75, Summerwoods Offers An Ideal Combination Of Beautiful Floorplans With A Great Location Near Some Of Sarasota Countys Best Amenities. Be One Of The First To Live In This Quickly Growing Area, Withbrand New Schools, a Future HCA Florida Healthcare 200-bed Hospital, And Several Shopping Centers, Including The New Creekside Commons And Upcoming North River Village Center. Residents Will Enjoy Quick Access To Downtown Sarasota And The Neighboring Cities Of St. Petersburg And Tampa! Anchored By A Brand New Publix With A Prototype Deli, Pharmacy, And More, A Variety Of Shopping Conveniences Are All Within A Few Minutes Drive. Get The Most Out Of Small Town Living In Manatee County, Where You'll Anjoy The Serenity Of The Country, The Delight Of Beach Life, And The Excitement Of The City. Learn More About Our Now Construction Homes In Parrish, FL By Contacting Our Friendly Internet Sales Team Today! Beautifully Designed New Homes For Sale In Parrish, FLOur Smart Series Homes Offer Great Design At An Amazing Value. Our Team Of Talented Designers Take All The Hard Work Off Your Hands In Coordinating Colors And Finishes. Your Home Will Come Equipped With These Design Features: A Large Kitchen Island, Plenty Of Cabinets For Storage, And Various Countertops Selections, Bedrooms And Flex Spaces That Allow You To Create The Office Of Your Dreams Or The Perfect Childrens Hideaway, A Private Owner's Suite With A Walk-in Closet, Large, Enclosed Shower, And Gorgeous Design UpgradesThese Homes Are Not Only Aesthetically Beautiful, But They Are Also Functional With Indoor-outdoor Living Spaces. With Lush Backyards And Wetlands Throughout, You And Your Family Will Enjoy Florida Wildlife At Its Finest. The Modern Floorplans Are Built For The Way You Live, From The Family-friendly Ventura Plan With 3 Bedrooms And 2 Bathrooms, To ... |
| Est. value | Bed/bath | Sqft | mi | |
|---|---|---|---|---|
| 9922 Last Light Gln, Parrish, FL 34219 | $375,000 | 4/2 | 1,734 | 0.01 |
| 9914 Last Light Gln, Parrish, FL 34219 | $409,000 | 4/3 | 2,110 | 0.01 |
| 9926 Last Light Gln, Parrish, FL 34219 | $412,000 | 4/2 | 2,110 | 0.02 |
| 9917 Last Light Gln, Parrish, FL 34219 | $368,000 | 3/2 | 1,734 | 0.02 |
| 9923 Last Light Gln, Parrish, FL 34219 | $349,000 | 3/2 | 1,508 | 0.03 |
| 9913 Last Light Gln, Parrish, FL 34219 | $389,000 | 4/2 | 1,918 | 0.03 |
| 9930 Last Light Gln, Parrish, FL 34219 | $389,000 | 4/2 | 1,918 | 0.03 |
| 9909 Last Light Gln, Parrish, FL 34219 | $365,000 | 3/2 | 1,734 | 0.03 |
Estimated values are based on public record data and automated valuation models. Values are not guaranteed and may not reflect current market conditions.
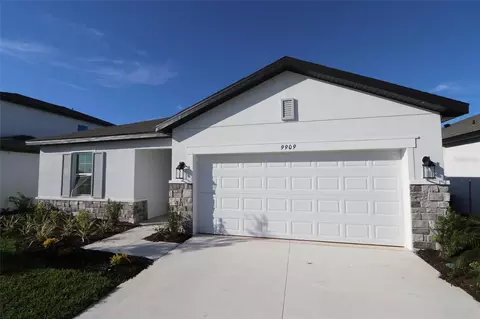
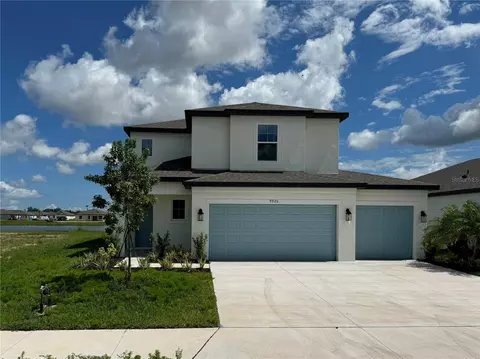
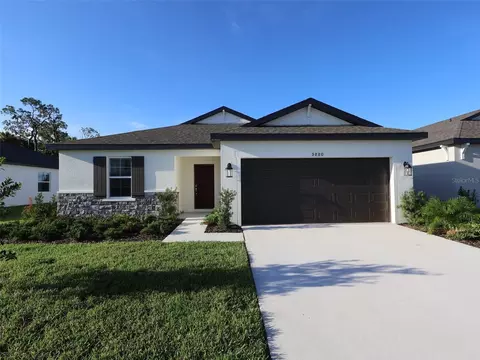
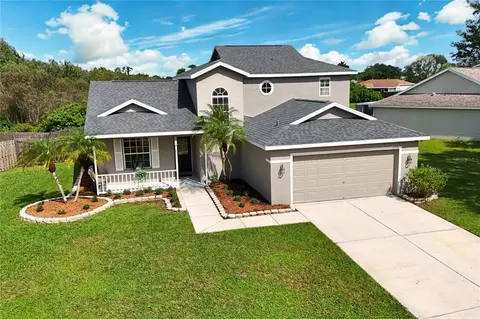
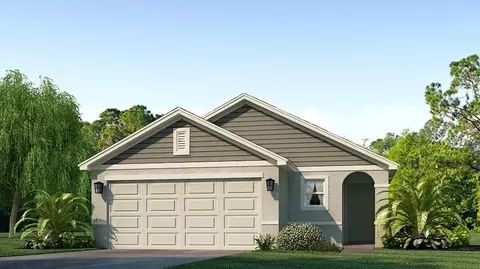
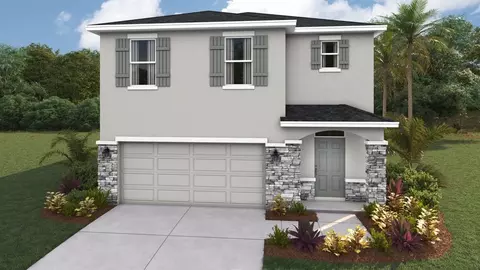
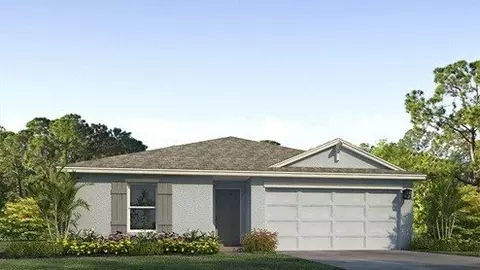
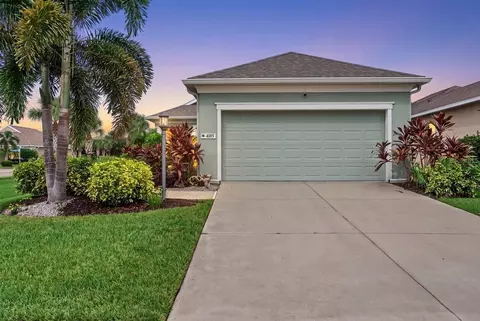
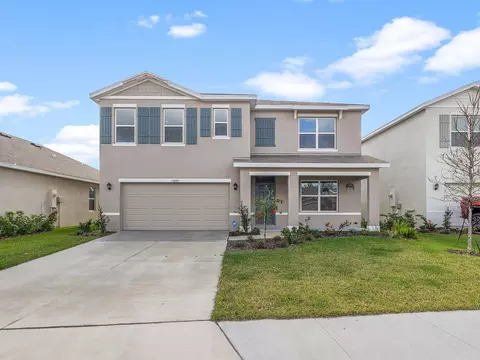
$514,900
$1,095,000
$396,500
$426,745
$335,000
$358,845
$379,990
$445,000
$380,000
$389,360
$346,950
$524,950
$449,000
$339,900
$549,950
$362,900
$327,000
$239,500
$795,000
$1,599,999
$632,000
$199,000
$580,000
$129,500
$2,625,000
$1,699,000
$2,835,000
$515,000
$699,900