Movoto Real Estate
Sold on 04/29/2026
  • Map Image
  • Map Image
  • Map Image

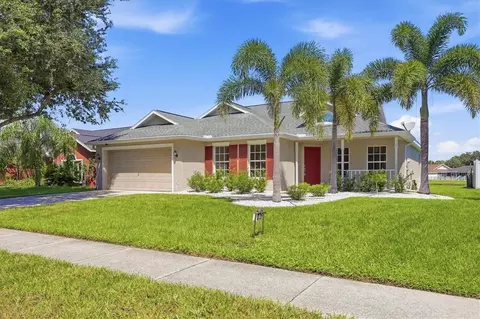
9551 Coastline Way, Parrish, FL 34219

  • $412,000

    Last sold 04/29/2026 after 34 Days

  • 3

    bed

  • 2

    bath

  • 1,640

    Sqft ($251/Sqft)

House not for sale
Movoto is helping 15 homebuyers near you

About 9551 Coastline Way

Property type House
Year built 2025
HOA fee $430/month
Lot size 6,100 Sqft
Parking 2 garage spaces
Rental estimate
Property description
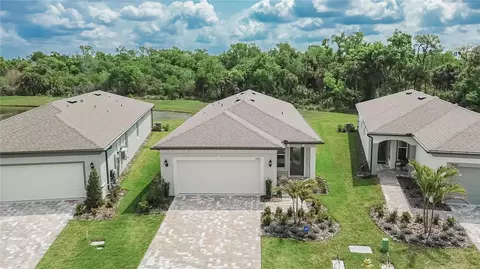
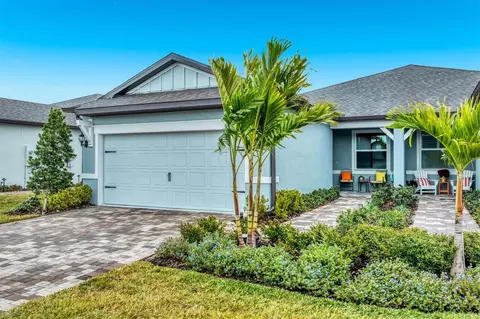
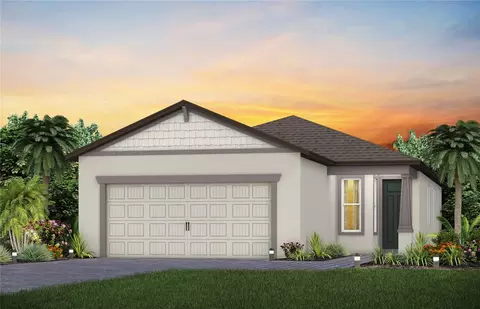
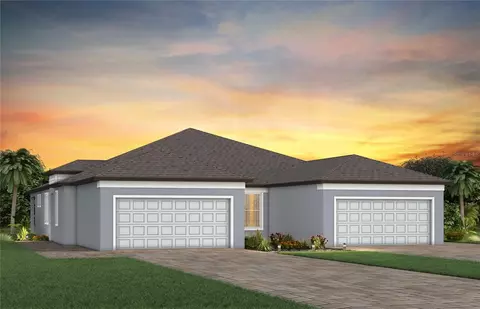
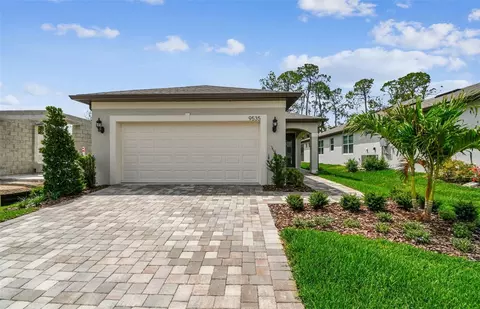
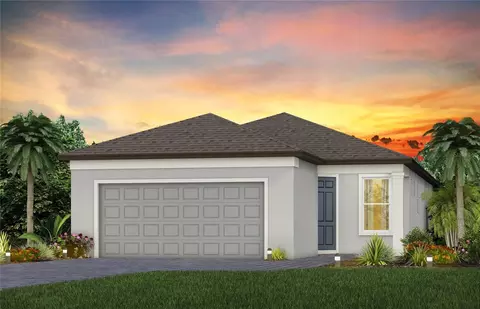
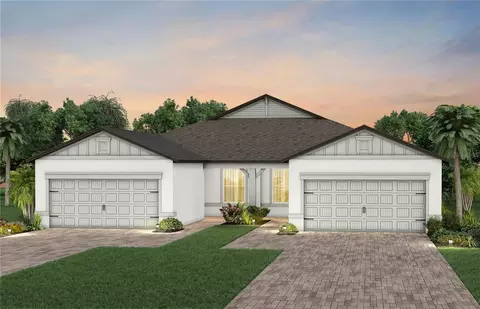
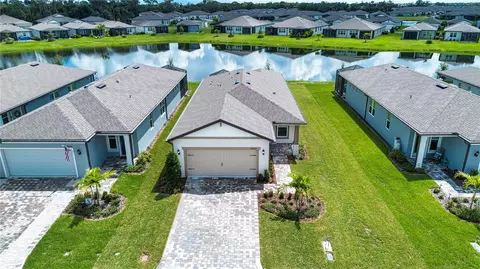
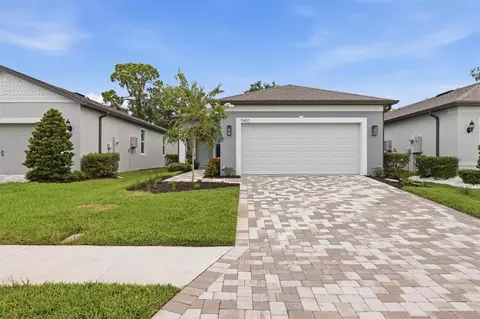
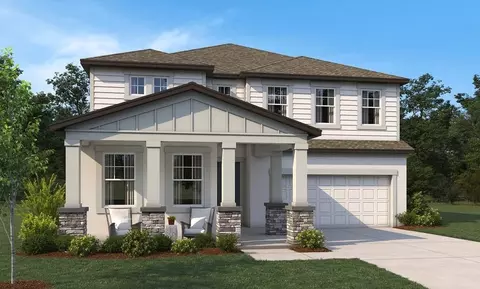
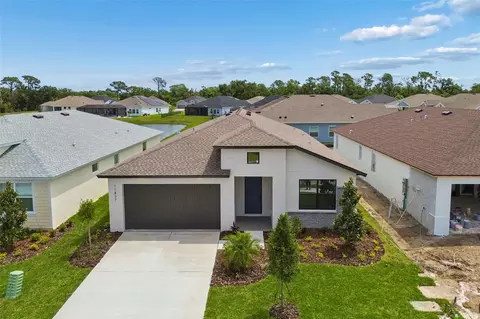
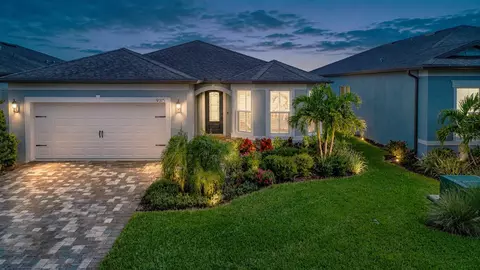
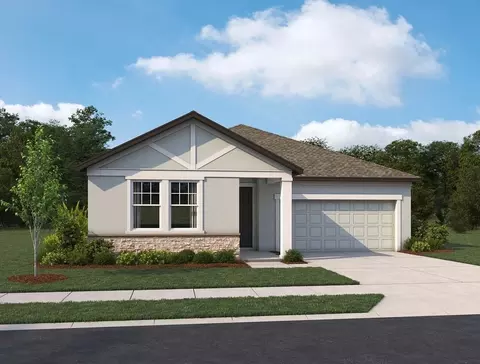
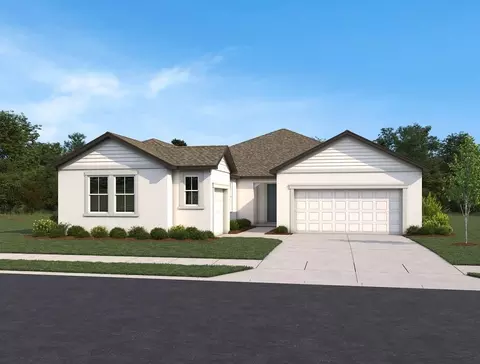
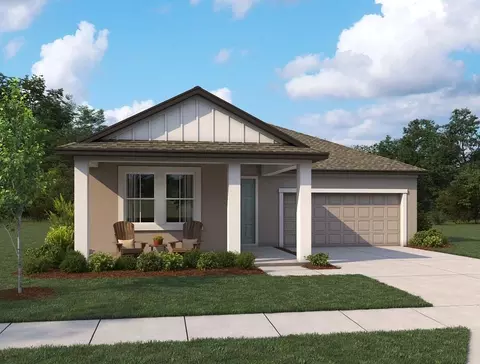
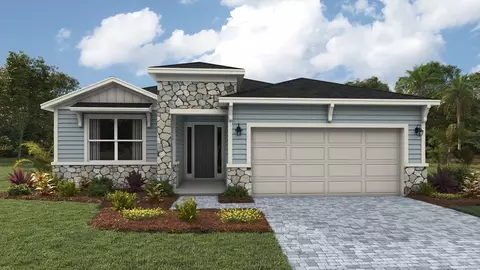
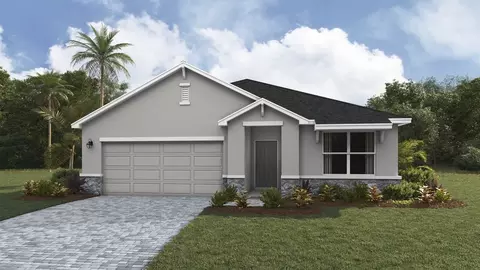
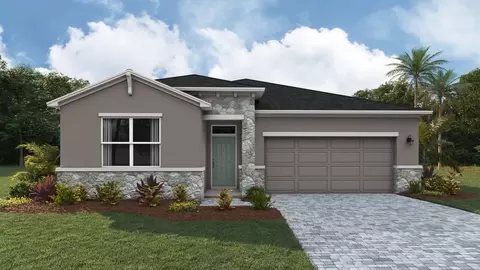
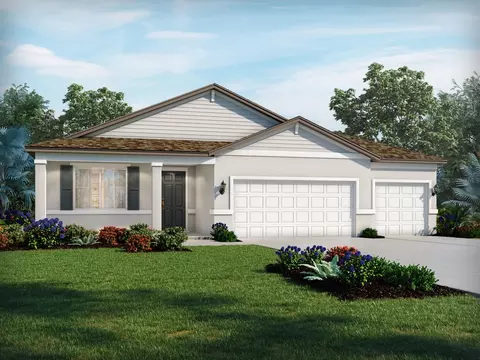
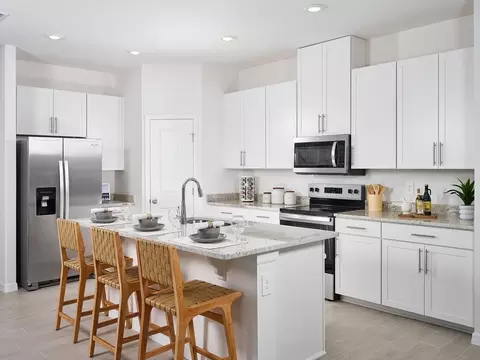
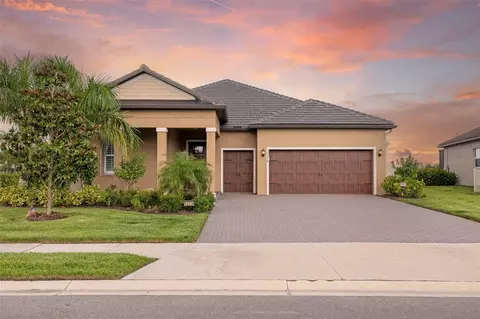
We PROUDLY present to you this GREAT WATER VIEW AND CONSERVATION VIEWS IN THIS BEAUTIFUL HOME located in the FANTABULOUS community of DEL WEBB BAYVIEW!! LIVE LIKE YOU'RE ON VACATION EVERY DAY THE BAYVIEW WAY!! Discover FIRST CLASS LUXURY LIVING and the area's BEST 55+ GATED & GOLF CART Community with PRIVATE ROADS, OUTSTANDING AMENITIES, ACTIVITIES GALORE, RESORT STYLE POOL with CABANA'S, HOT TUB, 25,000SQFT AMENITY CENTER, OUR OWN RESTAURANT "THE SAILFISH GRILL" which includes FULL BAR INSIDE & OUT, FLAT SCREEN TV'S, POOL TABLES, BAND SHELL AREA for LIVE MUSIC & MOVIE NIGHTS, DOCK on WATER, FIREPLACE SITTING AREA, PICKLEBALL, BOCCE BALL, SHUFFLEBOARD COURTS, WATERFALLS GALORE THROUGHOUT COMMUNITY, WALKING TRAILS, CORN TOSS, DOG PARK, FITNESS CENTER and MUCH MORE!! Upon your arrival at YOUR NEW HOME, notice some EXTRA SPACE BETWEEN YARDS, PAVERED DRIVEWAY & WALKWAY, NEUTRAL COLOR PALETTE, 2 CAR GARAGE, OPEN FRONT PORCH AREA to sit & sip your favorite beverage, say HI to your NEW NEIGHBORS and BEAUTIFUL LEADED GLASS FRONT ENTRY DOOR!! STEP INSIDE, WOW!! This HALLMARK FLOORPLAN (BARELY LIVED IN BUILT IN 2025) is sure to please, OPEN FLOORPLAN, LIGHT & BRIGHT, FEATURES 3 FULL BEDROOMS, 3RD ROOM HAS CLOSET & FRENCH DOORS, 2 FULL BATHS, 1655SQFT OF LIVING SPACE, SPLIT FLOOR PLAN, LUXURY VINYL FLOORING, GORGEOUS TILE IN BATHS, CARPET IN BEDROOMS, NEUTRAL COLORS THROUGHOUT HOME, 8FT DOORS, 10FT CEILINGS, FANTASTIC VIEWS, CHEF'S DELIGHT KITCHEN WITH SLEEK QUARTZ COUNTERTOPS, SOFT CLOSE CABINETRY, PULL-OUT DRAWERS, LARGE ISLAND (EXTRA EATING SPACE), CLOSET PANTRY, PENDANT LIGHTING and STAINLESS APPLIANCE PACKAGE!! GREAT ROOM AREA FEATURES POCKET SLIDERS, SCREEN SHADE, DINING/CAFE AREA is SPACIOUS, GUEST BATH HAS TUB/SHOWER COMBO with QUARTZ TOP VANITY, LARGE INDOOR LAUNDRY ROOM WITH SINK and GAS OR ELECTRIC HOOKUP, EPOXY GARAGE FLOOR, IMPACT WINDOWS AND SLIDERS, ALL LIGHTS AND CEILING FANS REMAIN, transferable WARRANTY, PRIMARY SUITE IS SPACIOUS AND has GREAT WATER VIEWS, PRIMARY BATH FEATURES WALK-IN SHOWER WITH BENCH, DUAL VANITIES WITH QUARTZ TOPS, SOFT CLOSE DOORS/DRAWERS, EXTENDED LANAI AREA IS PRIVATE WITH SOME SPACE BETWEEN HOMES, NO BACKYARD NEIGHBORS, GREAT VIEWS and LITTLE NOISE!! PERFECT FOR ENTERTAINING, GRILLING WITH FAMILY & FRIENDS or PERHAPS just quietly sitting...enjoying peace & tranquility, you will SURELY ENJOY THE BEAUTIFUL WILDLIFE, SUNRISES and NATURE at its BEST!! HOA INCLUDES ALL EXTERIOR GROUNDS MAINTENANCE INCLUDING MOWING, SHRUBS, TRIMMING, CABLE/INTERNET, RECLAIMED WATER & IRRIGATION!! CALL US TODAY CAUSE YOU KNOW WHAT WE SAY...if you SLEEP ON IT, you may not SLEEP IN IT!!
Listed by
Listing Agent - Denise Brendle
Listing Agent Contact: 813-658-2121
Listing Office - CENTURY 21 BEGGINS ENTERPRISES
Source: Stellar MLS mls logo
MLS#TB8491054 • last updated 1 month ago
Movoto checked Stellar MLS for data 12 minutes ago
Overview
Cooling/AC Central Air
Heating Central
Levels/Style One, Coastal, Contemporary, Florida
Type Residential
Virtual Tour N/A
SubType Single Family Residence
Status Sold
MLS # TB8491054
SqFt 1640
Lot Size (Acres) 0.14
Lot Size (SqFt) 6100
Property Tax 2556
Year Built 2025
Condition Completed
HOA Name Susan Greene
HOA Fee 430, Monthly
Builder Name Pulte
Interior
Total # Bathrooms 2
# Full Baths 2
# Bedrooms 3
Total # of Rooms 3
Interior Features Ceiling Fans(s), Eat-in Kitchen, High Ceilings, Living Room/Dining Room Combo, Open Floorplan, Primary Bedroom Main Floor, Smart Home, Split Bedroom, Walk-In Closet(s)
Exterior
Exterior Sidewalk, Sliding Doors
Roof Shingle
Foundation Slab
# Garage Spaces 2
Amenities / Utilities
Utilities Desc BB/HS Internet Available, Electricity Connected, Natural Gas Connected, Public, Underground Utilities, Water Connected
Sewer Public Sewer
Location
County Manatee
Community Features Association Recreation - Owned, Community Mailbox, Deed Restrictions, Dog Park, Gated Community - Guard, Golf Carts OK, Irrigation-Reclaimed Water, Restaurant, Sidewalks, Street Lights
Subdivision DEL WEBB AT BAYVIEW PH IV
Elementary School Barbara A. Harvey Elementary
Middle School Buffalo Creek Middle
High School Parrish Community High
APN 606274609
Zoning PD-R
Lot/ Land Details
Road Surface Type Asphalt, Paved
Road Responsibility Private Maintained Road
We are not permitted to show value estimates for this property.
  • May 2026
    mls logo MLS # TB8491054
  • May 26, 2026 Sold
    $412,000 (-3.1%)
  • Apr 29, 2026 Pending
  • Mar 26, 2026 Listed
    $425,000 (-1.6%)
  • Jul 2025
    Public Records
  • Jul 24, 2025 Sold
    $431,700 (-18.5%)
  • Apr 2024
    Public Records
  • Apr 5, 2024 Sold
    $530,000
  • 9551 Coastline Way
    $412K
  • 34219
    $428K -2% y/y
  • Parrish
    $428K -2% y/y
No chart available
Statistics calculated by Movoto

Thinking of selling? Get a Cash Offer.

  • A smooth, fast sale
  • Skip staging and repairs
  • No strings attached
7/10
6/10
5/10
Source: GreatSchools.org © 2026. All rights reserved.

Around the neighborhood

Explore everything this neighborhood has to offer.
By entering my info and clicking Ask a Question below, I am providing my e-signature and express written consent to receive marketing emails, calls, and texts (including via automatic telephone dialing systems, AI generative, artificial or pre-recorded voice technology) relating to my inquiry from Movoto (and parties calling/messaging on their behalf) even if my number appears on the company, state, or national Do Not Call Registry. You also agree to ourTerms and Conditions and Privacy Policy. Consent not required to receive services (call 1-844-420-1270 to be connected without providing consent).

Nearby recently sold homes in Parrish, FL

Nearby homes for sale in Parrish, FL

Newest listings in 34219

  • Real Estate
  • FL
  • Manatee County
  • Parrish
  • 34219
  • 9551 Coastline Way
Meet with a real estate agent today (844) 430-0869
The multiple listing information is provided by Stellar MLS. IDX information is provided exclusively for consumers’ personal, non-commercial use and that it may not be used for any purpose other than to identify prospective properties consumers may be interested in purchasing. Information deemed reliable but not guaranteed to be accurate. Buyer to verify all information. The information provided is for consumers' personal, non-commercial use and may not be used for any purpose other than to identify prospective properties consumers may be interested in purchasing. Listing information updated every 15 minutes. Terms of use & Privacy Policy, California Privacy Info. Copyright © 2005 - 2026 Movoto, Inc. All rights reserved. Equal Housing Opportunity CalDRE CalDRE #01517281
Movoto Real Estate is committed to ensuring accessibility for individuals with disabilities. We are continuously working to improve the accessibility of our web experience for everyone. We welcome feedback and accommodation requests, please submit them here.
Stellar MLS
The real estate listing data marked with this icon comes from the IDX program of the Stellar MLS. All information provided is deemed reliable but is not guaranteed and should be independently verified. Listings displayed on this website may be subject to prior sale or removal from sale; availability of any listing should always be independently verified. Listing information is provided exclusively for consumers’ personal, non-commercial use, solely to identify potential properties for potential purchase; all other use is strictly prohibited and may violate relevant federal and state law.
Requests for information regarding mortgage products will be directed to Movoto.com affiliate, Lower, LLC - a licensed Mortgage Lender (NMLS #1124061), or, based on your location, may be redirected to a participating mortgage marketing partner that may pay Lower, LLC for any consumer contact information provided through this site.