Movoto Real Estate
Sold on 04/05/2026
  • Map Image
  • Map Image
  • Map Image

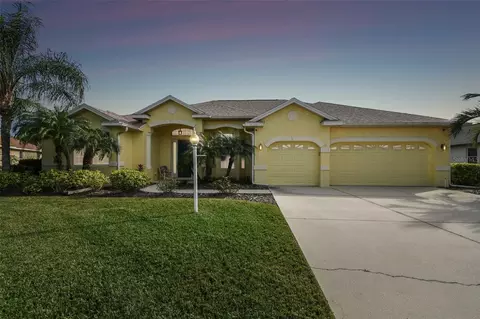
9411 54th Ct E, Parrish, FL 34219

  • $559,000

    Last sold 04/05/2026 after 6 Days

  • 4

    bed

  • 3

    bath

  • 2,322

    Sqft ($241/Sqft)

House not for sale
Movoto is helping 15 homebuyers near you

About 9411 54th Ct E

Property type House
Year built 2006
HOA fee $64/month
Lot size 0.38 Acre
Movoto estimate
Parking 3 garage spaces
Rental estimate
Property description
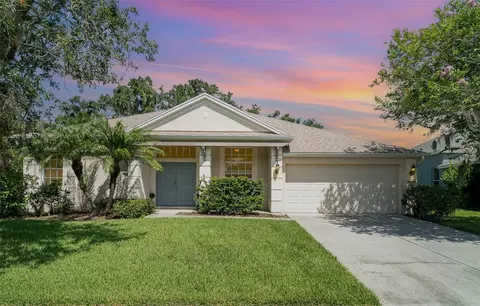
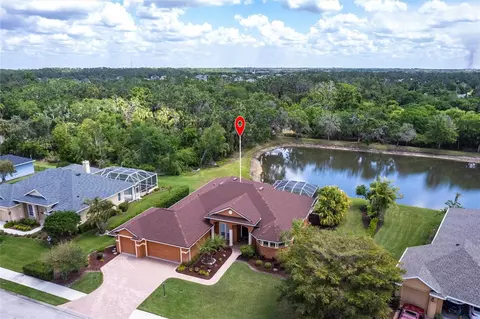
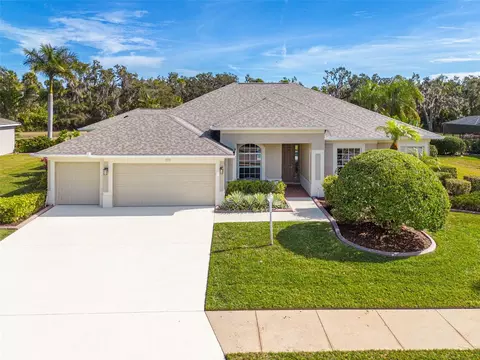
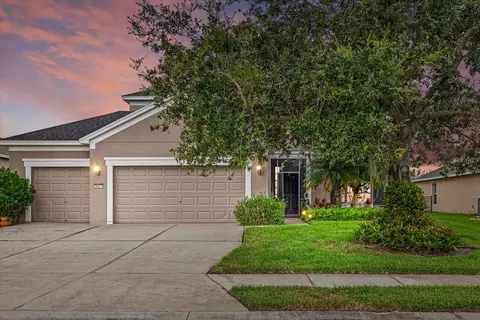
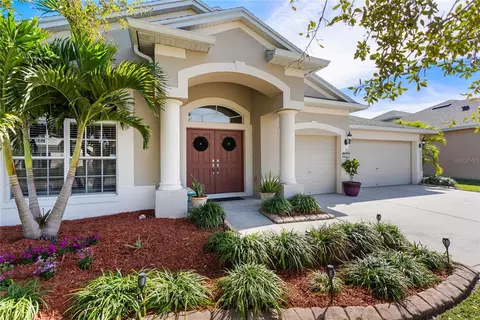
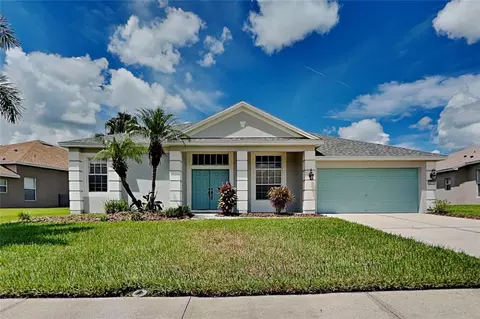
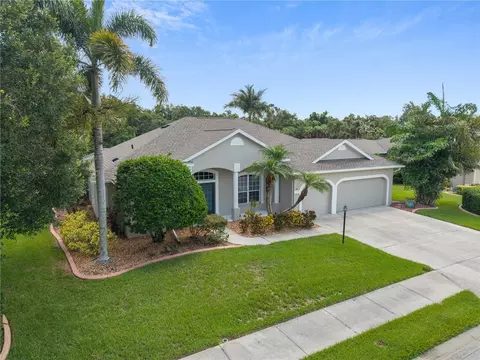
One or more photo(s) has been virtually staged. Nestled within the peaceful and highly desirable Ancient Oaks community, this exceptional four-bedroom, three-bath residence offers a refined blend of luxury, privacy, and elevated Florida living. Positioned on an oversized homesite of more than one-third acre, the property provides expansive outdoor space, lush landscaping, and a serene preserve setting that creates a private retreat-like atmosphere. Designed for seamless indoor-outdoor living, the home opens effortlessly to a screened lanai featuring a heated saltwater pool and spa, along with a fully equipped outdoor kitchen, creating a true resort-style environment ideal for both entertaining and everyday relaxation. The fenced backyard, tropical landscaping, landscape lighting, and rain gutters complete the home’s meticulously maintained exterior. The outdoor kitchen is thoughtfully designed for entertaining on any scale and includes a gas grill, warming drawer, sink, refrigerator, tile bar, and integrated surround sound speakers that extend throughout the home, delivering a seamless indoor and outdoor entertainment experience. Inside, the chef’s kitchen is both elegant and functional, showcasing upgraded Samsung appliances, a custom designer backsplash, and striking granite countertops featuring lighter tones along the perimeter complemented by a dramatic onyx island that serves as a stunning focal point. The spacious primary suite serves as a private sanctuary, complete with sliding glass doors leading directly to the lanai, a soaking tub, separate walk-in shower, and dual vanities, offering a spa-like retreat with direct access to the pool and outdoor living spaces. Bathrooms throughout the home feature quartz countertops, while additional upgrades include bamboo flooring in two bedrooms, plush carpet in the primary suite and guest bedroom, upgraded lighting and ceiling fans, central vacuum system, smart garage door opener, and a smart irrigation system controlled by phone. A spacious three-car garage provides ample storage, and the quiet, established neighborhood offers low HOA fees and no CDD fees. Ideally located just minutes from Buffalo Creek Park, featuring athletic fields, basketball courts, playgrounds, pavilion areas, and an 18-hole championship golf course, as well as convenient shopping and dining at Ellenton Premium Outlets, this home offers the perfect combination of luxury, privacy, and location.
Listed by
Listing Agent - Jason Hayes
Listing Agent Contact: Murraycoleman@kw.com
Listing Office - KELLER WILLIAMS GULF BEACHES
Source: Stellar MLS mls logo
MLS#TB8488254 • last updated 1 month ago
Movoto checked Stellar MLS for data 20 minutes ago
Overview
Cooling/AC Central Air
Heating Central
Levels/Style One, Contemporary
Type Residential
Virtual Tour N/A
SubType Single Family Residence
Status Sold
MLS # TB8488254
SqFt 2322
Lot Size (Acres) 0.38
Lot Size (SqFt) 16553
Property Tax 4395
Year Built 2006
HOA Name Advanced Managment Inc. Lynn Mahoney
HOA Fee 64, Monthly
Interior
Total # Bathrooms 3
# Full Baths 3
# Bedrooms 4
Total # of Rooms 9
Interior Features Ceiling Fans(s), Central Vaccum, Eat-in Kitchen, High Ceilings, Open Floorplan, Primary Bedroom Main Floor, Split Bedroom, Stone Counters, Tray Ceiling(s), Walk-In Closet(s), Window Treatments
Exterior
Exterior Lighting, Outdoor Kitchen, Rain Gutters, Sliding Doors
Roof Shingle
Foundation Slab
Other Structures Outdoor Kitchen
Fencing Fenced
# Garage Spaces 3
Amenities / Utilities
Utilities Desc Cable Available, Cable Connected, Public
Sewer Public Sewer
Location
County Manatee
Community Features Deed Restrictions, Street Lights
Subdivision ANCIENT OAKS UNITS 2 & 3
APN 655236409
Zoning PDR
Lot/ Land Details
Road Surface Type Asphalt
$573K
Range: $515K-$630K
Last 30 days 
Rental est.: $2,197/month
Gross rent multiplier: 21.6
  • Apr 2026
    mls logo MLS # TB8488254
  • Apr 23, 2026 Sold
    $559,000 (-1.8%)
  • Apr 6, 2026 Pending
  • Mar 30, 2026 Listed
    $569,000 (+54.2%)
  • Apr 2017
    mls logo MLS # A4177069
  • Apr 2, 2017 Sold
    $369,000 (-1.3%)
  • Feb 16, 2017 Pending
  • Feb 7, 2017 Listed
    $374,000
  • 9411 54th Ct E
    $559K
  • 34219
    $429K -2% y/y
  • Parrish
    $429K -2% y/y
No chart available
Statistics calculated by Movoto

Thinking of selling? Get a Cash Offer.

  • A smooth, fast sale
  • Skip staging and repairs
  • No strings attached
5/10
6/10
5/10
Source: GreatSchools.org © 2026. All rights reserved.

Around the neighborhood

Explore everything this neighborhood has to offer.
By entering my info and clicking Ask a Question below, I am providing my e-signature and express written consent to receive marketing emails, calls, and texts (including via automatic telephone dialing systems, AI generative, artificial or pre-recorded voice technology) relating to my inquiry from Movoto (and parties calling/messaging on their behalf) even if my number appears on the company, state, or national Do Not Call Registry. You also agree to ourTerms and Conditions and Privacy Policy. Consent not required to receive services (call 1-844-420-1270 to be connected without providing consent).

Nearby recently sold homes in Parrish, FL

Nearby homes for sale in Parrish, FL

Newest listings in 34219

  • Real Estate
  • FL
  • Manatee County
  • Parrish
  • 34219
  • 9411 54th Ct E
Meet with a real estate agent today (844) 430-0869
The multiple listing information is provided by Stellar MLS. IDX information is provided exclusively for consumers’ personal, non-commercial use and that it may not be used for any purpose other than to identify prospective properties consumers may be interested in purchasing. Information deemed reliable but not guaranteed to be accurate. Buyer to verify all information. The information provided is for consumers' personal, non-commercial use and may not be used for any purpose other than to identify prospective properties consumers may be interested in purchasing. Listing information updated every 15 minutes. Terms of use & Privacy Policy, California Privacy Info. Copyright © 2005 - 2026 Movoto, Inc. All rights reserved. Equal Housing Opportunity CalDRE CalDRE #01517281
Movoto Real Estate is committed to ensuring accessibility for individuals with disabilities. We are continuously working to improve the accessibility of our web experience for everyone. We welcome feedback and accommodation requests, please submit them here.
Stellar MLS
The real estate listing data marked with this icon comes from the IDX program of the Stellar MLS. All information provided is deemed reliable but is not guaranteed and should be independently verified. Listings displayed on this website may be subject to prior sale or removal from sale; availability of any listing should always be independently verified. Listing information is provided exclusively for consumers’ personal, non-commercial use, solely to identify potential properties for potential purchase; all other use is strictly prohibited and may violate relevant federal and state law.
Requests for information regarding mortgage products will be directed to Movoto.com affiliate, Lower, LLC - a licensed Mortgage Lender (NMLS #1124061), or, based on your location, may be redirected to a participating mortgage marketing partner that may pay Lower, LLC for any consumer contact information provided through this site.