Movoto Real Estate
Sold on 04/25/2026
  • Map Image
  • Map Image
  • Map Image

9216 Barrier Coast Trl, Parrish, FL 34219

  • $690,000

    Last sold 04/25/2026 after 22 Days

  • 3

    bed

  • 2

    bath

  • 2,087

    Sqft ($331/Sqft)

House not for sale
Movoto is helping 15 homebuyers near you

About 9216 Barrier Coast Trl

Property type House
Year built 2024
HOA fee $433/month
Lot size 7,645 Sqft
Parking 2 garage spaces
Rental estimate
Property description
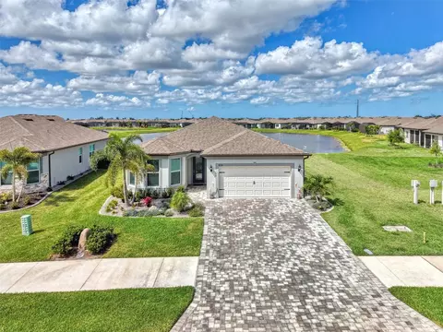
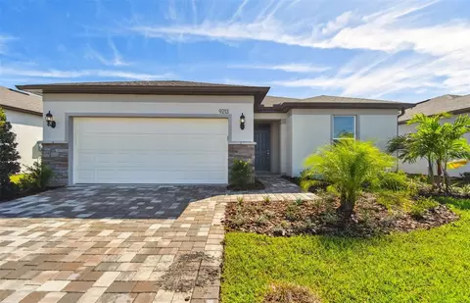
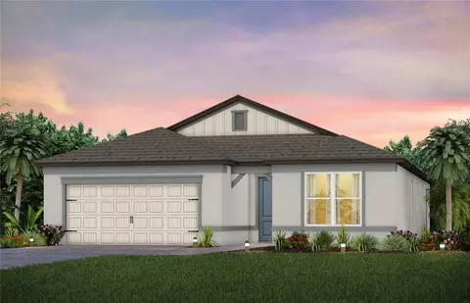
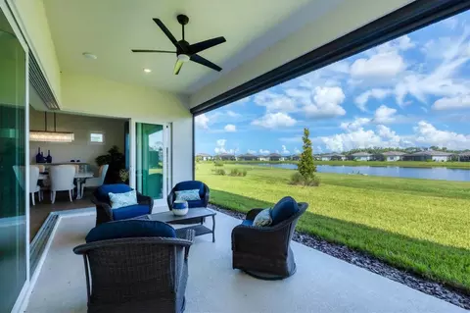
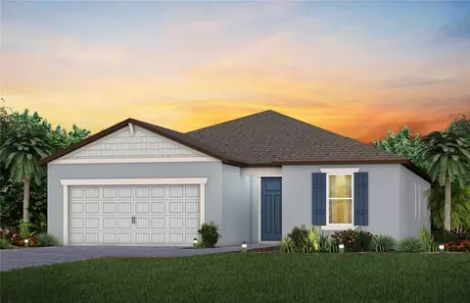
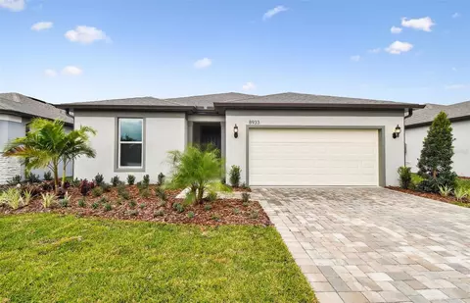
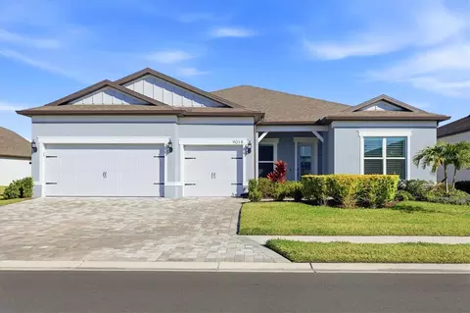
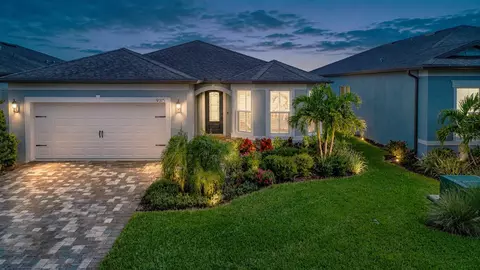
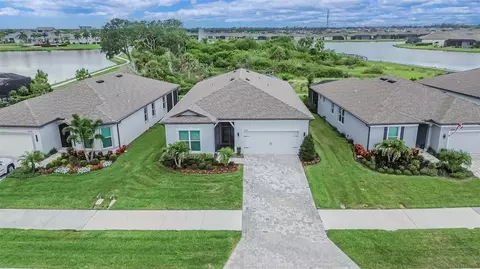
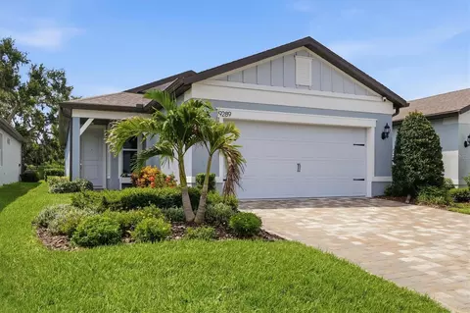
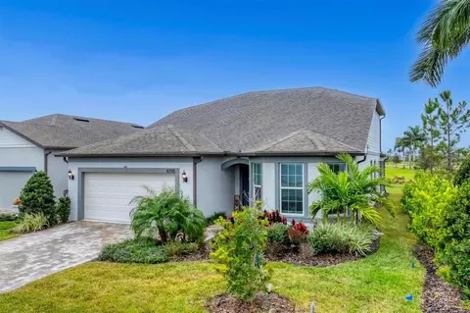
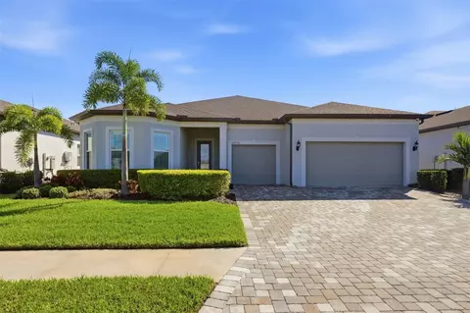
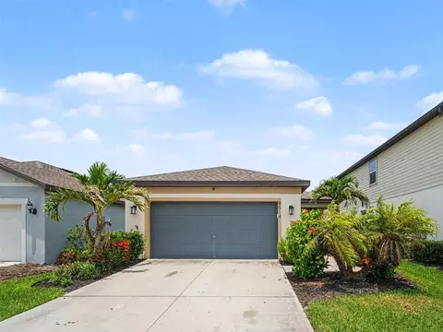
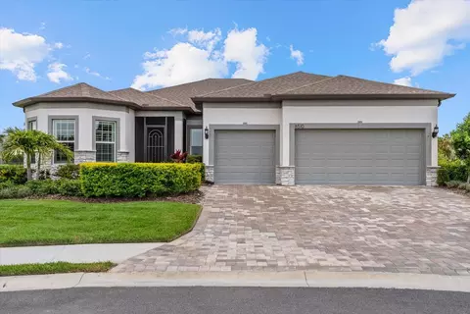
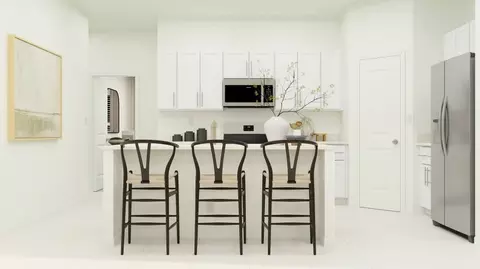
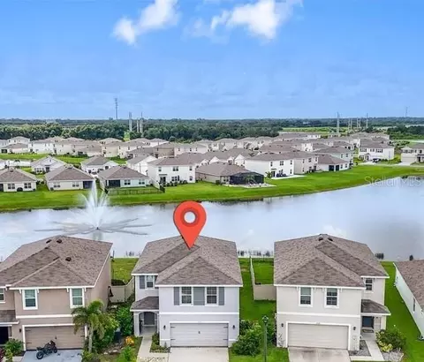
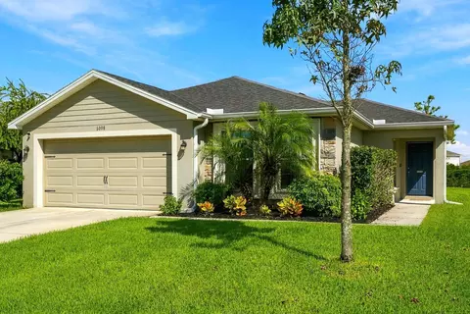
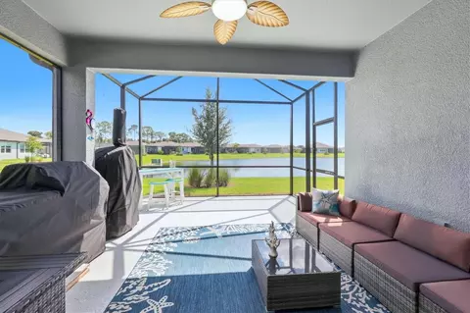
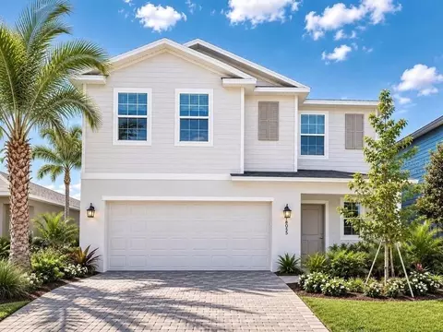
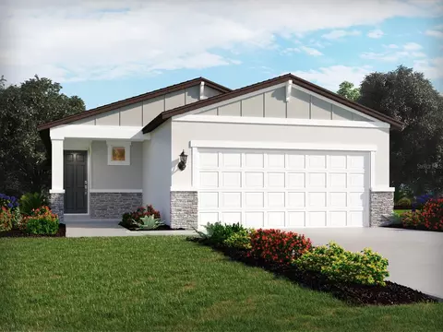
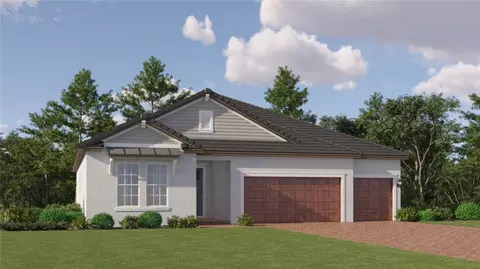
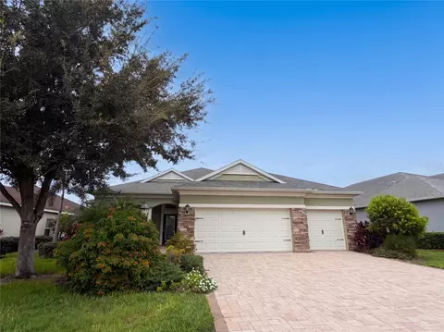
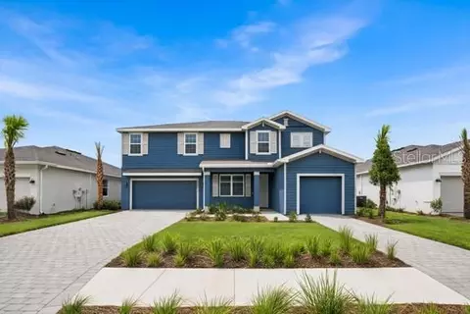
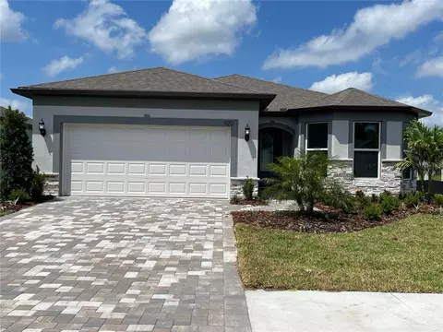
Enjoy resort style living in the highly sought after 55+ Del Webb at Bay View community. This 2024 built popular Mystique floor is situated on a premium water lot with sweeping lake views and offers stunning curb appeal. Exterior upgrades include tropical landscaping, flower bed curbing with ornamental rock garden around the entire perimeter, and industrial quality low voltage landscaping lighting. The driveway was also widened on each side. The oversized lanai off the back offers ample space to relax and unwind, and the current owner installed an after-market custom pool. The heated saltwater pool includes a pebble tec interior, beautiful decorative pavers, and a clear view screen to enjoy an unobstructed view of the water. The home was constructed with HURRICANE IMPACT GLASS and DOORS giving you peace of mind, and the floor plan was modified to include 3 bedrooms plus a den/office. Inside you will find a lavishly upgraded interior as you step through the glass front door. A welcoming foyer is adorned with luxury vinyl plank floors that run throughout the main living spaces, and you will appreciate other upgrades such as 8-foot doors, tray ceilings, and designer light fixtures and fans that can be found throughout. The kitchen was modified at the time of construction to the built-in gourmet package and features upgraded cabinetry with dovetail constructed drawers, soft close doors and drawers throughout, built-in stainless steel appliances with upgraded refrigerator, decorative backsplash with quartz countertops, a large single bowl granite sink, and under cabinet lighting. There is also a generous sized pantry for extra storage. The large living room is flooded with light and enjoys lake views from every angle, and the dining area is the perfect place to throw a lavish dinner party or enjoy a quiet low-key meal at home. The primary suite is sure to impress with a custom built-in closet, and an en suite spa inspired bathroom with large walk-in shower and dual sink vanity with extra storage. Enjoy the lake view right from the comfort of your bed on those lazy mornings. Back at the front of the house just off the foyer, you will find a light filled guest bedroom and a second full bathroom that was upgraded with tile to the ceiling and beautiful quartz countertops. On the opposite side of the foyer, you will find the third bedroom making each bedroom in the home absolutely private. In addition to the 3 bedrooms there is a den/office with double door entry that has a built-in desk accented with under cabinet lighting that was custom designed and installed. There is a large laundry room with extra built-ins with folding station and a luxury washer and dryer package. The garage was finished with an epoxy floor and tons of built-in shelving for staying organized, and there is even a 50 AMP generator plug hook up for a back feed generator should you need it. Enjoy world class amenities that include the 22,562 sf Driftwood Clubhouse, a heated resort style pool, state of the art fitness center, tennis and pickleball courts, bocce ball, event lawn and amphitheater, dog park, fire pit, community garden, demo kitchen and craft room, and tons of walking paths. The community includes a full-time lifestyle director and a guard gated entry. With the onsite restaurant The Sailfish Bar and Grille, you will feel like you are always on vacation. Enjoy maintenance free living with lawn maintenance included in your HOA fee as well as cable and internet.
Listed by
Listing Agent - Walter Shepherd
Listing Agent Contact: 941-493-1000
Listing Office - COLDWELL BANKER REALTY
Source: Stellar MLS mls logo
MLS#N6143725 • last updated 1 month ago
Movoto checked Stellar MLS for data 17 minutes ago
Overview
Cooling/AC Central Air
Heating Central
Levels/Style One, Florida
Type Residential
Virtual Tour N/A
SubType Single Family Residence
Status Sold
MLS # N6143725
SqFt 2087
Lot Size (Acres) 0.18
Lot Size (SqFt) 7645
Property Tax 8436
Year Built 2024
HOA Name Access Management - Susan "Sam" Greene - General
HOA Fee 433.14, Monthly
Builder Name Pulte
Interior
Total # Bathrooms 2
# Full Baths 2
# Bedrooms 3
Total # of Rooms 7
Interior Features Ceiling Fans(s), Eat-in Kitchen, High Ceilings, Kitchen/Family Room Combo, Living Room/Dining Room Combo, Open Floorplan, Solid Surface Counters, Split Bedroom, Thermostat, Tray Ceiling(s), Walk-In Closet(s), Window Treatments
Exterior
Exterior Lighting, Rain Gutters, Sidewalk, Sliding Doors
Roof Shingle
Foundation Slab
# Garage Spaces 2
Amenities / Utilities
Utilities Desc Cable Connected, Electricity Connected, Natural Gas Connected, Phone Available, Public, Sewer Connected, Sprinkler Recycled, Underground Utilities, Water Connected
Sewer Public Sewer
Location
View Water
Waterfront Lake Front
County Manatee
Community Features Buyer Approval Required, Clubhouse, Community Mailbox, Deed Restrictions, Fitness Center, Gated Community - Guard, Golf Carts OK, Irrigation-Reclaimed Water, Pool, Restaurant, Sidewalks, Tennis Court(s), Street Lights
Subdivision DEL WEBB AT BAYVIEW PH III
APN 606255259
Zoning PD-R
Directions From I-75 Take Moccasin Wallow Rd East. Make A Left Into Del Webb At Bayview On Ambrosia Dr And Check In With The Guard. Once Through The Gate Proceed Straight Towards The Community Amenity Center. At The Stop Sign Make A Right On Barrier Coast Trail. Follow Barrier Coast Trail Around And The Home Will Be Ahead On The Left.
Lot/ Land Details
Vegetation Trees/Landscaped
Road Surface Type Asphalt, Paved
Road Responsibility Private Maintained Road
We are not permitted to show value estimates for this property.
  • Jun 2026
    mls logo MLS # N6143725
  • Jun 2, 2026 Sold
    $690,000 (-1.4%)
  • Apr 26, 2026 Pending
  • Apr 17, 2026 Price Change
    $699,900 (-2.7%)
  • Apr 3, 2026 Listed
    $719,000 (+23.4%)
  • Aug 2024
    mls logo MLS # J979675
  • Aug 20, 2024 Sold
    $582,720
  • Aug 19, 2024 Listed
    $582,720
  • 9216 Barrier Coast Trl
    $690K
  • 34219
    $429K -1% y/y
  • Parrish
    $429K -1% y/y
No chart available
Statistics calculated by Movoto
Est. value Bed/bath Sqft mi
9212 Barrier Coast Trl, Parrish, FL 34219 $521,641 3/3 2,258 0.01
9208 Barrier Coast Trl, Parrish, FL 34219 $430,684 2/2 1,698 0.02
8949 Coastal Key Way, Parrish, FL 34219 $498,307 3/2 2,069 0.03
8945 Coastal Key Way, Parrish, FL 34219 $481,164 2/2 1,901 0.03
9217 Barrier Coast Trl, Parrish, FL 34219 $537,582 3/2 2,069 0.03
9221 Barrier Coast Trl, Parrish, FL 34219 $491,825 3/2 2,046 0.04
9213 Barrier Coast Trl, Parrish, FL 34219 $471,931 2/2 1,881 0.04
8941 Coastal Key Way, Parrish, FL 34219 $495,422 3/2 2,092 0.04

Estimated values are based on public record data and automated valuation models. Values are not guaranteed and may not reflect current market conditions.
Thinking of selling? Get a Cash Offer.

  • A smooth, fast sale
  • Skip staging and repairs
  • No strings attached
7/10
6/10
5/10
Source: GreatSchools.org © 2026. All rights reserved.

Around the neighborhood

Explore everything this neighborhood has to offer.
By entering my info and clicking Ask a Question below, I am providing my e-signature and express written consent to receive marketing emails, calls, and texts (including via automatic telephone dialing systems, AI generative, artificial or pre-recorded voice technology) relating to my inquiry from Movoto (and parties calling/messaging on their behalf) even if my number appears on the company, state, or national Do Not Call Registry. You also agree to ourTerms and Conditions and Privacy Policy. Consent not required to receive services (call 1-844-420-1270 to be connected without providing consent).

Nearby recently sold homes in Parrish, FL

Nearby homes for sale in Parrish, FL

Newest listings in 34219

  • Real Estate
  • FL
  • Manatee County
  • Parrish
  • 34219
  • 9216 Barrier Coast Trl
Meet with a real estate agent today (844) 430-0869
The multiple listing information is provided by Stellar MLS. IDX information is provided exclusively for consumers’ personal, non-commercial use and that it may not be used for any purpose other than to identify prospective properties consumers may be interested in purchasing. Information deemed reliable but not guaranteed to be accurate. Buyer to verify all information. The information provided is for consumers' personal, non-commercial use and may not be used for any purpose other than to identify prospective properties consumers may be interested in purchasing. Listing information updated every 15 minutes. Terms of use & Privacy Policy, California Privacy Info. Copyright © 2005 - 2026 Movoto, Inc. All rights reserved. Equal Housing Opportunity CalDRE CalDRE #01517281
Movoto Real Estate is committed to ensuring accessibility for individuals with disabilities. We are continuously working to improve the accessibility of our web experience for everyone. We welcome feedback and accommodation requests, please submit them here.
Stellar MLS
The real estate listing data marked with this icon comes from the IDX program of the Stellar MLS. All information provided is deemed reliable but is not guaranteed and should be independently verified. Listings displayed on this website may be subject to prior sale or removal from sale; availability of any listing should always be independently verified. Listing information is provided exclusively for consumers’ personal, non-commercial use, solely to identify potential properties for potential purchase; all other use is strictly prohibited and may violate relevant federal and state law.
Requests for information regarding mortgage products will be directed to Movoto.com affiliate, Lower, LLC - a licensed Mortgage Lender (NMLS #1124061), or, based on your location, may be redirected to a participating mortgage marketing partner that may pay Lower, LLC for any consumer contact information provided through this site.