Movoto Real Estate
Sold on 09/11/2025
  • Map Image
  • Map Image
  • Map Image

8569 Canyon Creek Trl, Parrish, FL 34219

$280,000

Last sold 09/11/2025 after 35 Days

  • 3

    bed

  • 3

    bath

  • 1,822

    Sqft ($154/Sqft)

Townhouse not for sale

About 8569 Canyon Creek Trl

Property type Townhouse
Year built 2022
HOA fee $133/month
Lot size 2,213 Sqft
Parking 1 garage spaces
Rental estimate
Property description
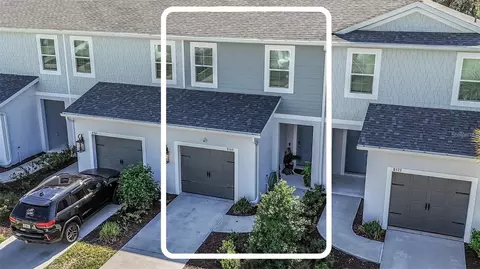
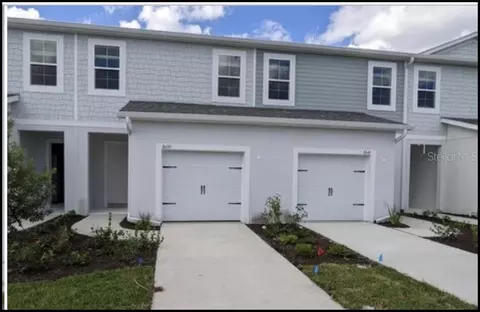
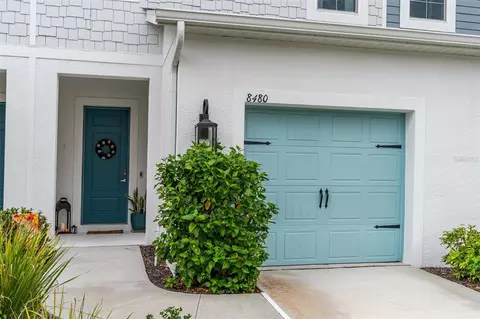
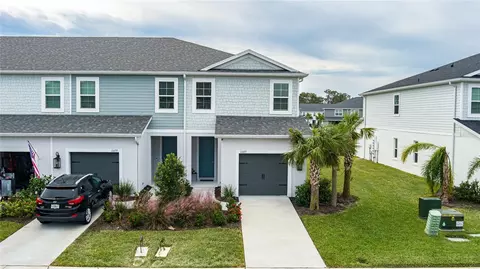
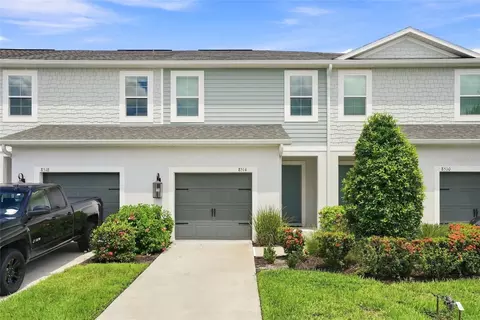
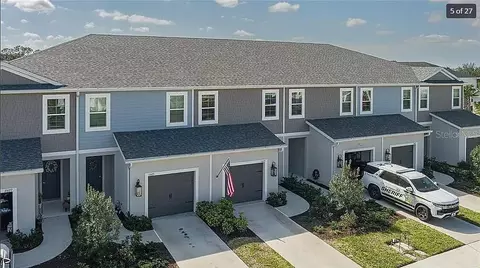
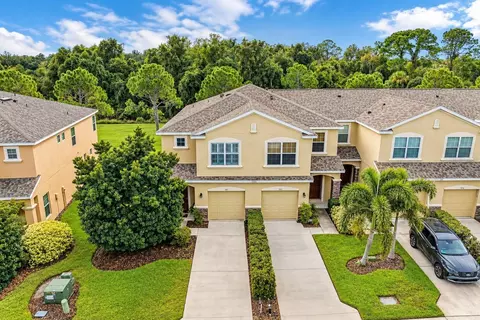
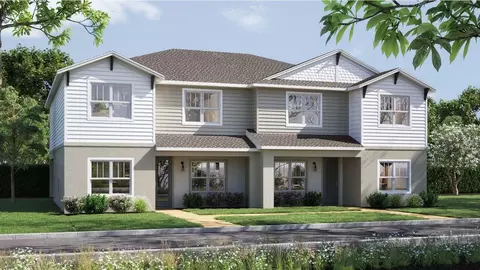
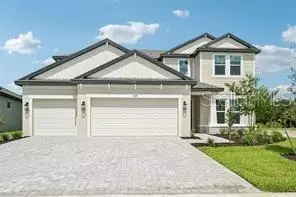
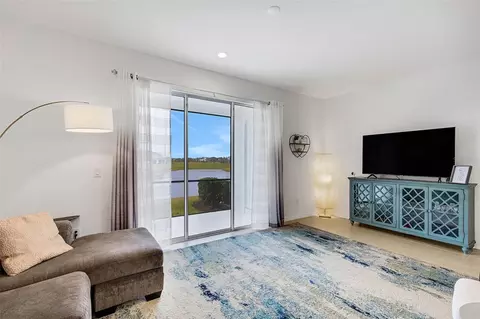
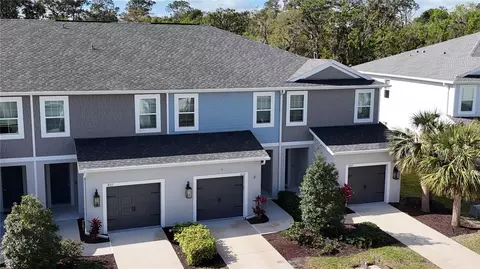
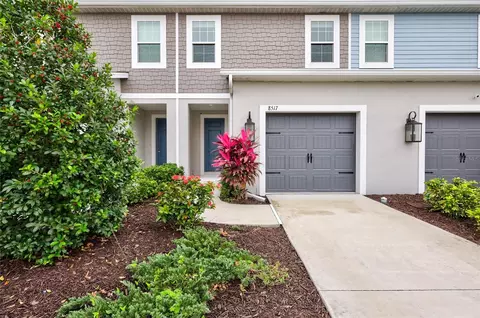
Seller is VERY MOTIVATED. Close quickly! In a neighborhood where all the townhomes are basically the same, you ask, how is this one different? THE BEST LOCATION AND VIEW IN THE NEIGHBORHOOD PRIVATE VIEW OF THE WATER & PRESERVE. HIGH-END WASHER AND DRYER A SECRET DOOR THAT LEADS TO AN ADORABLE SPACE UNDER THE STAIRS. AFTERMARKET LIGHTING AND CEILING FANS. UPGRADED CABINET PULLS. NO BUILDER GRADE PAINT. CUSTOM SHABBY CHIC BARN DOOR FOR YOUR LAUNDRY ROOM. UPGRADED SHELVING FOR CLOSETS. THE GARAGE IS PREPPED FOR ELECTRIC VEHICLE CHARGING EPOXY PAINTED GARAGE FLOOR. GARAGE FINISHED WITH STUCCO, NO EXPOSED BLOCK SHOWING. CEILING MOUNTED STORAGE. HURRICANE IMPACT WINDOWS ON TOP FLOOR SO HURRICANE SHUTTER NEEDED CLEAN INSPECTION REPORT. This two-story retreat offers a blend of modern elegance and cozy charm, all while enjoying privacy with serene views of the pond and nature preserve. Inside is a neutral color palette that creates a warm and inviting atmosphere, the entire interior of the home was painted. No more builder grade flat finish paint that is hard to clean. Thoughtfully chosen designer lighting fixtures and ceiling fans accentuate the home. The open-concept kitchen, featuring granite countertops, upgraded cabinet hardware, stainless steel appliances, and ample cabinetry for all your storage needs. A center island with an eating space is perfect for casual meals, while a dinette area offers a more formal dining experience. Upstairs, the spacious bedrooms are complete with custom closet shelving, providing exceptional organization. The laundry room is a dream, complete with high-end Samsung front-load washer and dryer, (purchased in 2024) HE 5cu load size. This space also has additional cabinetry and a charming shabby chic rustic barn door. One of the most unique features? A cozy hideout under the stairs! Whether it’s a fun play nook or a designated retreat for your furry friend, this custom-built space adds character and function. All curtains and window treatments will remain. The loft bookshelf and the desk system in the 3rd bedroom will convey with home. Relax and unwind in the screened-in back patio, perfect for sipping coffee while soaking in the tranquil pond and preserve views. The patio also includes sun shades for added privacy and comfort, which will remain with the home. The attached storage room is thoughtfully designed with built-in shelves for organization and finished stucco walls. The garage is a standout! Designed with both function and style in mind, it features a sleek epoxied floor, and the walls finished with stucco texturing (no exposed brick!), and a smart ceiling storage solution to maximize space. Plus, for eco-conscious homeowners, there’s a 30-amp EV hookup ready for your electric vehicle. Not to mention, the top floor windows are hurricane rated glass, and you only have one hurricane shutter to install for the back patio, which is tucked away neatly in the garage. This home is truly move-in ready! It has already been pre-inspected and passed with a clean Report Sheet, giving buyers peace of mind. Plus, the existing survey will save buyers money at closing! Beyond the home, River Field Townhomes offers walking trails and a playground, creating a wonderful community for families. As a bonus, homeowners also have access to the resort-style amenities of North River Ranch, including a sparkling pool, clubhouse, fitness center, tennis courts, and miles of walking paths.
Listed by
Listing Agent - Michelle Ward
Listing Agent Contact: 941-279-3630
Listing Office - COMPASS FLORIDA LLC
Source: Stellar MLS mls logo
MLS#A4661357 • last updated 1 year ago
Movoto checked Stellar MLS for data 4 minutes ago
Overview
Cooling/AC Central Air
Heating Central
Levels/Style 2, Two
Type Residential
SubType Townhouse
Status Sold
MLS # A4661357
SqFt 1822
Lot Size (Acres) 0.05
Lot Size (SqFt) 2213
Property Tax 4873.78
Year Built 2022
HOA Name Katelyn Keim/ Castle Group
HOA Fee 400, Quarterly
Interior
Total # Bathrooms 3
# Full Baths 2
# Half Baths 1
# Bedrooms 3
Total # of Rooms 9
Interior Features Ceiling Fans(s), Eat-in Kitchen, Open Floorplan, PrimaryBedroom Upstairs, Stone Counters, Walk-In Closet(s), Window Treatments
Exterior
Exterior Hurricane Shutters, Lighting, Private Mailbox, Sidewalk
Roof Shingle
Foundation Block
# Garage Spaces 1
Amenities / Utilities
Utilities Desc Cable Connected, Electricity Connected, Sewer Connected, Sprinkler Recycled, Water Connected
Sewer Public Sewer
Location
Waterfront Pond
County Manatee
Community Features Clubhouse, Community Mailbox, Deed Restrictions, Dog Park, Fitness Center, Gated Community - No Guard, Playground, Pool, Sidewalks, Tennis Court(s)
Subdivision MORGANS GLEN TWNHMS PH IIIA & IIIB
Elementary School Barbara A. Harvey Elementary
Middle School Buffalo Creek Middle
High School Parrish Community High
APN 403615759
Zoning PD MU
Directions Take Exit 229 On I-75 To Moccasin Wallow Rd. Turn Right Onto Fort Hamer Rd. Turn Right Onto Canyon Creek Trail. Destination Will Be On Your Left.
Lot/ Land Details
Vegetation Trees/Landscaped
Road Surface Type Asphalt, Paved
We are not permitted to show value estimates for this property.
  • Oct 2025
    mls logo MLS # A4661357
  • Oct 29, 2025 Sold
    $280,000
  • Sep 11, 2025 Pending
    —
  • Sep 1, 2025 Price Change
    $290,000 (-2.2%)
  • Aug 14, 2025 Price Change
    $296,500 (-1.2%)
  • Aug 7, 2025 Listed
    $300,000 (-4.8%)
  • Oct 2025
    Public Records
  • Oct 29, 2025 Sold
    $280,000 (-3.4%)
  • Apr 2025
    mls logo MLS # A4641413
  • Apr 9, 2025 Price Change
    $315,000 (-1.6%)
  • Mar 6, 2025 Price Change
    $320,000 (-5.9%)
  • Feb 19, 2025 Listed
    $340,000 (+14.6%)
  • Mar 2022
    Public Records
  • Mar 28, 2022 Sold
    $296,675
  • Year Property taxes Tax assessment
  • 2024
    $4,874 -8.4%
    $268,818
  • 2023
    $5,320 +96.7%
    $268,818 +497.37%
  • 2022
    $2,705 +2188.0%
    $45,000 +521.72%
  • 2021
    $118 -12.2%
    $7,238
  • 2020
    $135
    $7,238
  • 8569 Canyon Creek Trl
    $280K
  • —
  • 34219
    $436K 0% y/y
  • Parrish
    $436K 0% y/y
No chart available
Statistics calculated by Movoto

Estimated values are based on public record data and automated valuation models. Values are not guaranteed and may not reflect current market conditions.
Thinking of selling? Get a Cash Offer.

  • A smooth, fast sale
  • Skip staging and repairs
  • No strings attached
7/10
6/10
5/10
Source: GreatSchools.org © 2026. All rights reserved.

Around the neighborhood

Explore everything this neighborhood has to offer.
By entering my info and clicking Ask a Question below, I am providing my e-signature and express written consent to receive marketing emails, calls, and texts (including via automatic telephone dialing systems, AI generative, artificial or pre-recorded voice technology) relating to my inquiry from Movoto (and parties calling/messaging on their behalf) even if my number appears on the company, state, or national Do Not Call Registry. You also agree to ourTerms and Conditions and Privacy Policy. Consent not required to receive services (call 1-844-420-1270 to be connected without providing consent).

Nearby recently sold homes in Parrish, FL

Nearby homes for sale in Parrish, FL

Newest listings in 34219

  • Real Estate
  • FL
  • Manatee County
  • Parrish
  • 34219
  • 8569 Canyon Creek Trl
Meet with a real estate agent today (844) 430-0869
The multiple listing information is provided by Stellar MLS. IDX information is provided exclusively for consumers’ personal, non-commercial use and that it may not be used for any purpose other than to identify prospective properties consumers may be interested in purchasing. Information deemed reliable but not guaranteed to be accurate. Buyer to verify all information. The information provided is for consumers' personal, non-commercial use and may not be used for any purpose other than to identify prospective properties consumers may be interested in purchasing. Listing information updated every 15 minutes. Terms of use & Privacy Policy, California Privacy Info. Copyright © 2005 - 2026 Movoto, Inc. All rights reserved. Equal Housing Opportunity CalDRE CalDRE #01517281
Movoto Real Estate is committed to ensuring accessibility for individuals with disabilities. We are continuously working to improve the accessibility of our web experience for everyone. We welcome feedback and accommodation requests, please submit them here.
Stellar MLS
The real estate listing data marked with this icon comes from the IDX program of the Stellar MLS. All information provided is deemed reliable but is not guaranteed and should be independently verified. Listings displayed on this website may be subject to prior sale or removal from sale; availability of any listing should always be independently verified. Listing information is provided exclusively for consumers’ personal, non-commercial use, solely to identify potential properties for potential purchase; all other use is strictly prohibited and may violate relevant federal and state law.
Requests for information regarding mortgage products will be directed to Movoto.com affiliate, Lower, LLC - a licensed Mortgage Lender (NMLS #1124061), or, based on your location, may be redirected to a participating mortgage marketing partner that may pay Lower, LLC for any consumer contact information provided through this site.