Movoto Real Estate
  • Map Image
  • Map Image
  • Map Image

6118 100th Ave E, Parrish, FL 34219

  • $413,000

    Last sold date unavailable

  • 3

    bed

  • 2

    bath

  • 2,144

    Sqft ($175/Sqft)

House not for sale
Movoto is helping 15 homebuyers near you

About 6118 100th Ave E

Property type House
Neighborhood
Year built 2015
HOA fee $9/month
Lot size 7,532 Sqft
Movoto estimate
Parking 2 garage spaces
Rental estimate
Property description
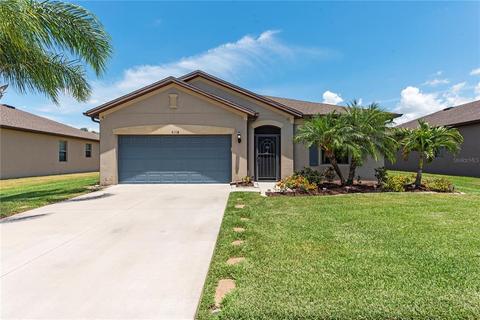
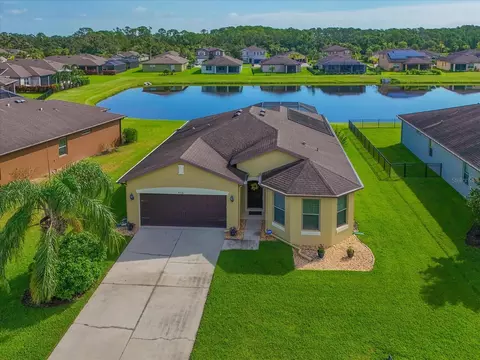
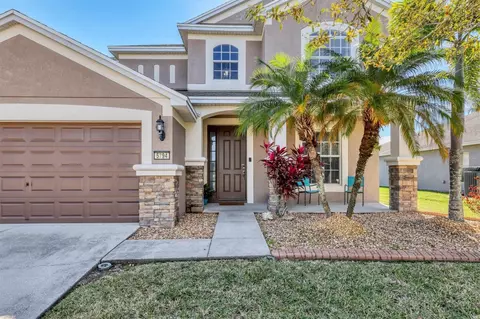
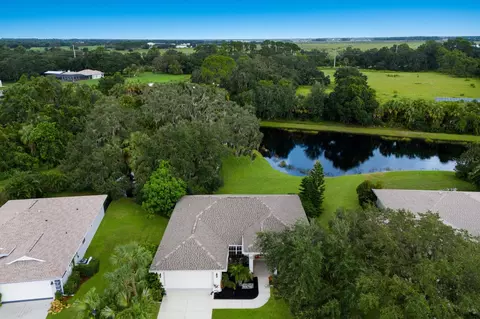
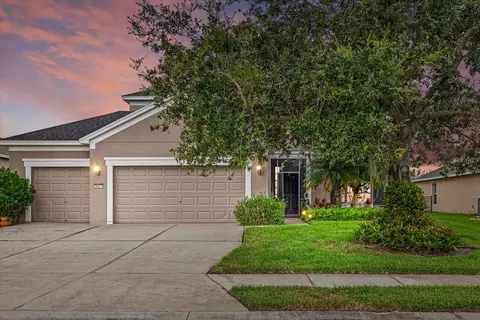
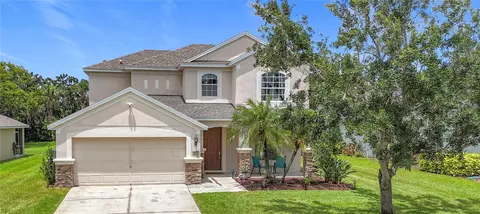
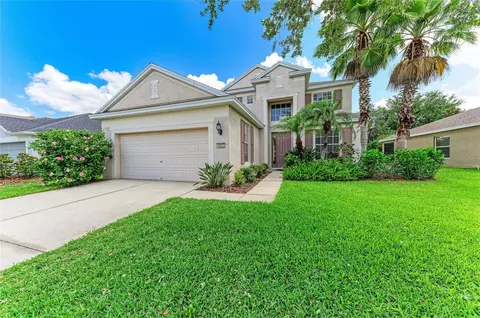
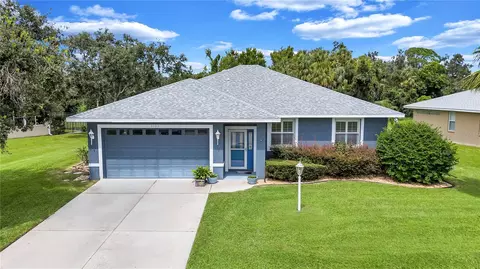
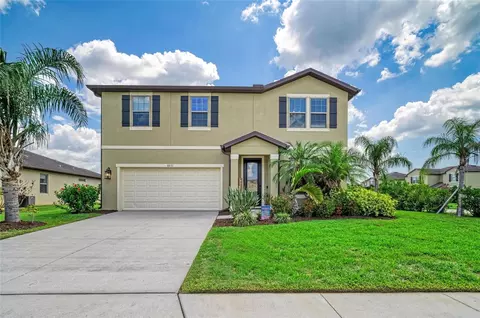
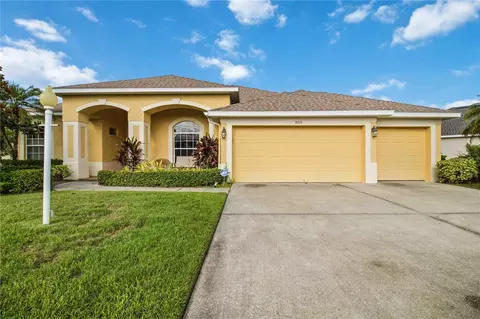
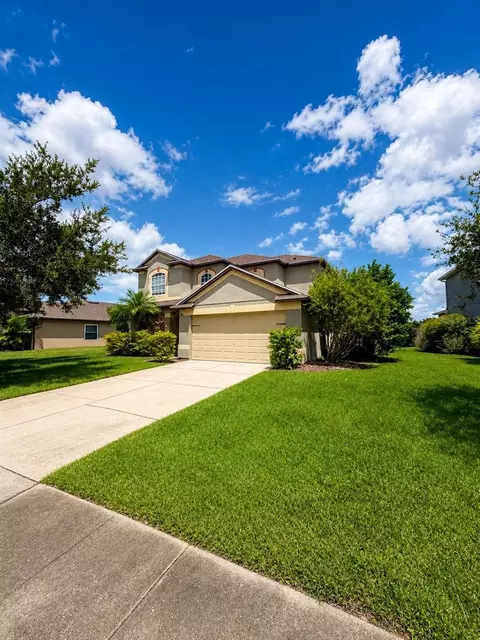
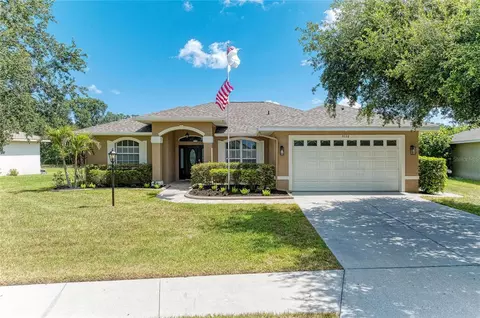
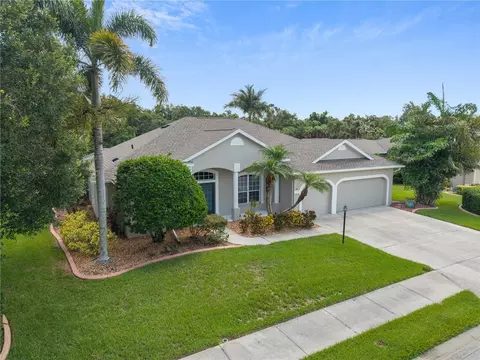
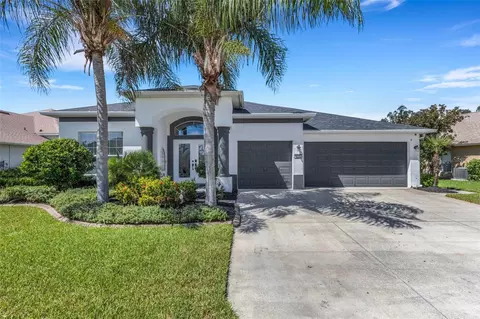
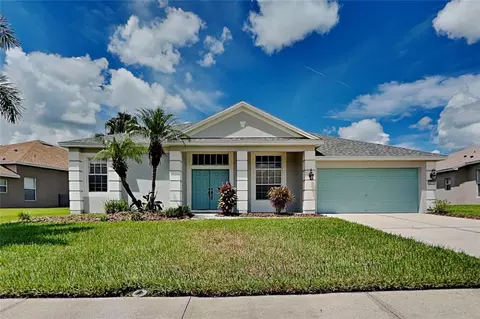
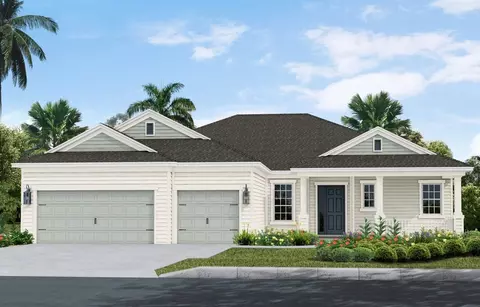
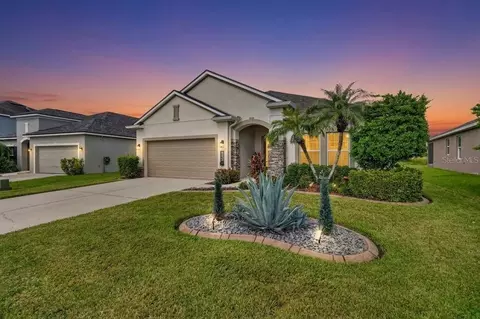
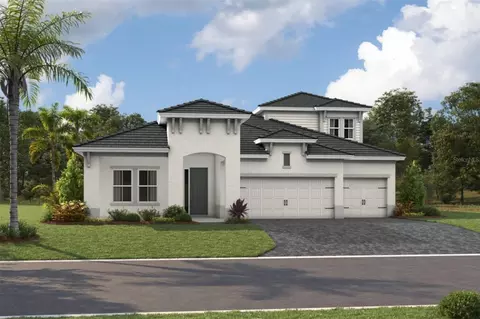
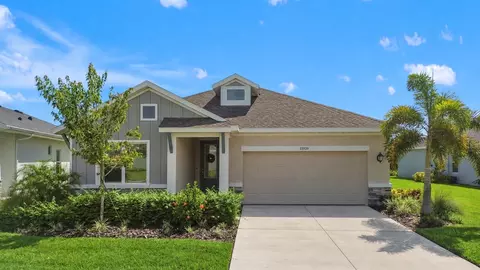
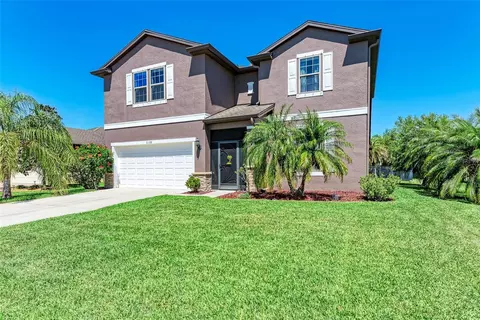
Viewing this modern Florida ranch is the first step in choosing the right home. Sleek lines, stucco finishes, manicured flower beds, palm trees and flowering shrubbery gives one the immediate impression of a home that’s been well maintained. Step inside to a 3 bedroom, 2 bath open floor plan that will meet your needs and budget. A large office, suitable for working from home, is accessible from the entrance that allows a separation between business and daily routines. At the back of the layout, an unrestricted great room is themed with earth tone colors, hi-hat down lighting and tiled flooring. Getting the most out of your kitchen floor plan is important. Gorgeous wooden cabinetry with crown molding is the backbone of the layout. They allow the kitchen to be better organized, more functional and user friendly. Sprawling granite counters, up market appliances and a central island buffer zone complete the work zone. In a continuation of the living space, the dining area and family room is packed with unlimited potential for gatherings, meals and entertaining. Keep it simple with an expandable table and a long low sofa looking out the glass sliders. Just out those doors is the perfect outdoor living area that sets this home apart from others. The striking look of pavers and the warmth of nature create an awesome patio area where you can relax & unwind with friends & family. A WELLNESS EXPERIENCE AWAITS IN THE HIGHLY RATED “HOT SPRINGS” PORTABLE HOT TUB WITH SOOTHING MASSAGE FEATURES AND A VARIETY OF JET OPTIONS. An electric line has been installed in the “NO-SEEUM” SCREENED CAGE that helps keep bugs out and the area neat and clean. This must see at-home retreat you can enjoy year round with built-in fire pit. Master bedroom is very sizable at 18’ x 12’ with an amazing walk-in closet and spacious bath with oversized shower, double drop-in sinks and linen closet. Plenty of room for that king sized bed you’ve always wanted. All three bedrooms are carpeted in a neutral tone for any desirable color scheme and the guest bedrooms share a full bath with tub and shower combo. Additionally a two car garage and an inside laundry fit perfectly into the design. Tree lined and gated, Harrison Ranch is a master planned community with a pool, tennis courts, 5 miles of walking trails and a beautiful clubhouse. It is close to downtown Bradenton and the world renowned beaches of Anna Marie Island. Lush golf courses and state parks surround the community.
Listed by
Listing Agent - Robin Wentz
Listing Office - KW SUNCOAST
Source: Stellar MLS mls logo
MLS#A4500221 • last updated 4 years ago
Movoto checked Stellar MLS for data 10 minutes ago
Overview
Cooling/AC Central Air
Levels/Style One
Type Residential
Virtual Tour N/A
SubType Single Family Residence
Status Sold
MLS # A4500221
SqFt 2144
Lot Size (Acres) 0.17
Lot Size (SqFt) 7532
Property Tax 4293.5
Year Built 2015
Condition Completed
HOA Fee 110, Annually
Builder Name Pulte
Interior
Total # Bathrooms 2
# Full Baths 2
# Bedrooms 3
Bedroom 2 Desc Ceiling Fan(s)
Bedroom 1 Desc Ceiling Fan(s)
Other Room(s) Balcony/Porch/Lanai
Kitchen Granite Counters
Great Room Ceiling Fan(s)
Total # of Rooms 8
Interior Features Eat-in Kitchen, High Ceilings, Living Room/Dining Room Combo, Open Floorplan, Stone Counters, Walk-In Closet(s)
Exterior
Exterior Hurricane Shutters, Irrigation System, Rain Gutters, Sidewalk, Sliding Doors
Roof Shingle
Foundation Slab
# Garage Spaces 2
Amenities / Utilities
Utilities Desc BB/HS Internet Available, Cable Available, Electricity Available, Phone Available
Sewer Public Sewer
Security Features Closed Circuit Camera(s)
Spa Desc Above Ground
Location
View Trees/Woods
County Manatee
Community Features Deed Restrictions, Fishing, Fitness Center, Golf Carts OK, Irrigation-Reclaimed Water, Park, Playground, Sidewalks, Tennis Courts
Subdivision HARRISON RANCH PHASE II-A
Elementary School Barbara A. Harvey Elementary
Middle School Buffalo Creek Middle
High School Parrish Community High
APN 726441609
Zoning PDMU/N
Lot/ Land Details
Road Surface Type Asphalt
$413K
Range: $371K-$454K
Last 30 days 
Rental est.: $2,488/month
Gross rent multiplier: 12.2
  • 6118 100th Ave E
    $375K
  • Harrison Ranch Phase Ii-a
  • 34219
    $429K -2% y/y
  • Parrish
    $429K -2% y/y
No chart available
Statistics calculated by Movoto

Thinking of selling? Get a Cash Offer.

  • A smooth, fast sale
  • Skip staging and repairs
  • No strings attached
7/10
Barbara A Harvey Elementary School
public Grades PK, K-5
Manatee
6/10
Parrish Community High School
public Grades n/a
Manatee
5/10
Buffalo Creek Middle School
public Grades 6-8
Manatee
Source: GreatSchools.org © 2026. All rights reserved.

Around Harrison Ranch Phase Ii-a

Explore everything this neighborhood has to offer.
By entering my info and clicking Ask a Question below, I am providing my e-signature and express written consent to receive marketing emails, calls, and texts (including via automatic telephone dialing systems, AI generative, artificial or pre-recorded voice technology) relating to my inquiry from Movoto (and parties calling/messaging on their behalf) even if my number appears on the company, state, or national Do Not Call Registry. You also agree to ourTerms and Conditions and Privacy Policy. Consent not required to receive services (call 1-844-420-1270 to be connected without providing consent).

Nearby recently sold homes in Parrish, FL

Nearby homes for sale in Parrish, FL

Newest listings in 34219

  • Real Estate
  • FL
  • Manatee County
  • Parrish
  • 34219
  • 6118 100th Ave E
Meet with a real estate agent today (844) 430-0869
The multiple listing information is provided by Stellar MLS. IDX information is provided exclusively for consumers’ personal, non-commercial use and that it may not be used for any purpose other than to identify prospective properties consumers may be interested in purchasing. Information deemed reliable but not guaranteed to be accurate. Buyer to verify all information. The information provided is for consumers' personal, non-commercial use and may not be used for any purpose other than to identify prospective properties consumers may be interested in purchasing. Listing information updated every 15 minutes. Terms of use & Privacy Policy, California Privacy Info. Copyright © 2005 - 2026 Movoto, Inc. All rights reserved. Equal Housing Opportunity CalDRE CalDRE #01517281
Movoto Real Estate is committed to ensuring accessibility for individuals with disabilities. We are continuously working to improve the accessibility of our web experience for everyone. We welcome feedback and accommodation requests, please submit them here.
Stellar MLS
The real estate listing data marked with this icon comes from the IDX program of the Stellar MLS. All information provided is deemed reliable but is not guaranteed and should be independently verified. Listings displayed on this website may be subject to prior sale or removal from sale; availability of any listing should always be independently verified. Listing information is provided exclusively for consumers’ personal, non-commercial use, solely to identify potential properties for potential purchase; all other use is strictly prohibited and may violate relevant federal and state law.
Requests for information regarding mortgage products will be directed to Movoto.com affiliate, Lower, LLC - a licensed Mortgage Lender (NMLS #1124061), or, based on your location, may be redirected to a participating mortgage marketing partner that may pay Lower, LLC for any consumer contact information provided through this site.