Movoto Real Estate
Sold on 06/10/2023
  • Map Image
  • Map Image
  • Map Image

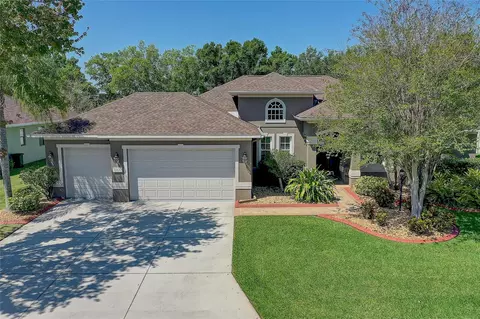
5708 114th Dr E, Parrish, FL 34219

  • $514,000

    Last sold 06/10/2023 for $579K

  • 3

    bed

  • 3

    bath

  • 2,303

    Sqft ($251/Sqft)

House not for sale
Movoto is helping 15 homebuyers near you

About 5708 114th Dr E

Property type House
Neighborhood
Year built 2005
HOA fee $95/month
Lot size 0.25 Acre
Movoto estimate
Parking 2 garage spaces
Rental estimate
Property description
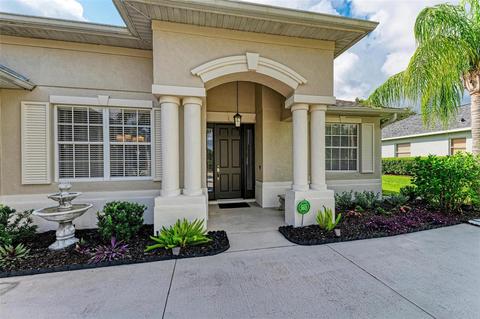
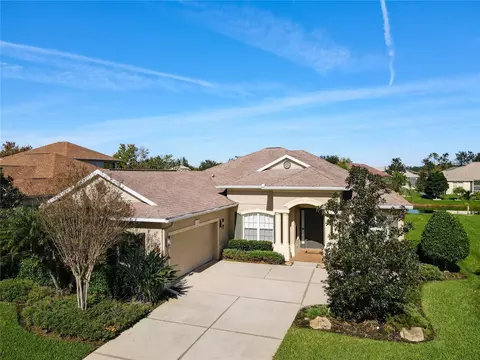
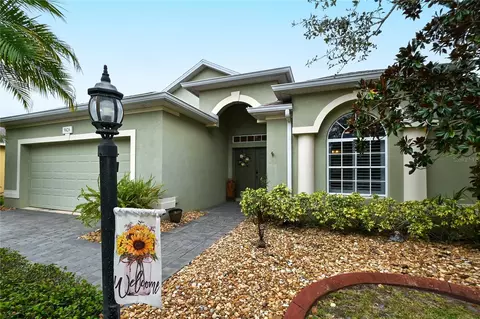
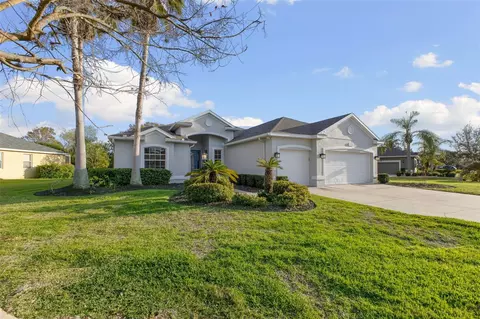
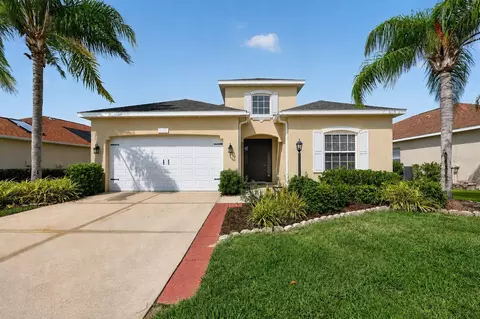
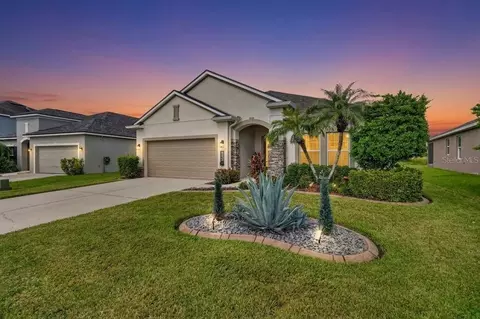
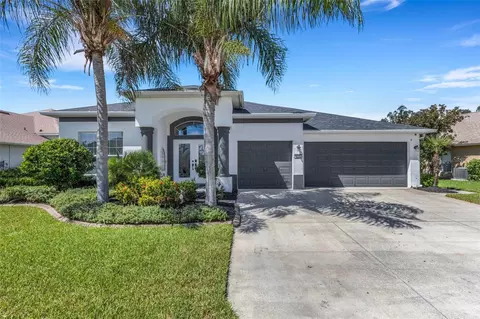
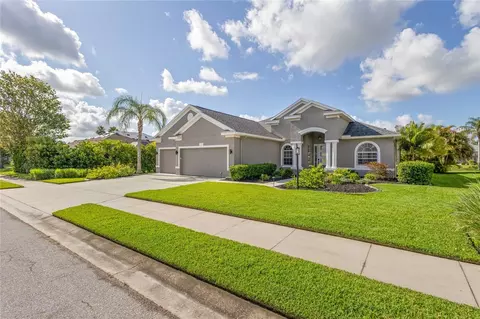
Welcome to 5708 114th Dr E, Parrish, FL! This stunning Bruce Williams Home, built in 2005, exudes elegance and is perfect for the discerning buyer who values superior quality. Spanning over 2300 sq ft, this residence boasts an open great room concept with vaulted ceilings, creating a spacious and pleasant atmosphere that truly deserves lots of entertaining. Allowing an abundance of natural light to fill every corner, the transom windows throughout this home strike a perfect balance between illumination and privacy. With 3 bedrooms and 3 full baths, along with a generous 2.5 car side entry garage for the avid collector, this property caters to those who appreciate ample space and functionality. A private office with French doors offers an additional sanctuary for work or relaxation. The main areas of the house showcase breathtaking views of the Waterscapes manufactured saltwater heated pool, a true oasis for ultimate enjoyment and relaxation. Prepare to be impressed by the numerous upgrades, including top-of-the-line appliances, including a range stove with 2 ovens and sleek exotic granite countertops. The kitchen is a chef's dream, featuring a 60/40 stainless sink, a bar-height kitchen bar, and a charming eat-in breakfast nook with an aquarium window overlooking the pool and spa. The kitchen also boasts 42 inch cabinets, under-counter lighting and the home upgrade list includes a new HVAC unit (2015), a new roof (2021), and water heater (2021). To assist with organization, there's a convenient desk area in the kitchen. All the baths have been upgraded with new granite countertops, and the master bedroom and bath feature high-rise toilets for added convenience. The pool bath offers a walk-in shower, perfect for both handicap accessibility and washing your furry friends. The master bedroom, also overlooking the pool, includes walk-in his-and-her closets and a practical dressing mirror. The master bath is a retreat of its own, with a large palladium window that floods the space with natural light. It showcases two separate vanities, an additional makeup vanity, a garden tub, and a walk-in shower. Step onto the lanai, a private haven that allows for intimate conversations and peaceful moments away from daily distractions, all while basking in the beauty of the pool and spa. Special LED "mood lighting" will make evening hot tub time your favorite time of day. The professionally landscaped exterior of the home, complete with landscape lighting on a timer, adds to the overall appeal. Located in the desirable Lexington community, this home offers convenient access to all of Parrish within a 5-minute drive, including groceries, restaurants, and shopping. Additionally, I-75 and I-275 are just 10 minutes away, allowing for an easy commute to Tampa, Sarasota, Bradenton, or St. Petersburg, all reachable within 40 minutes.
Listed by
Listing Agent - Jan Swift
Listing Agent Contact: 941-556-0500
Listing Office - KELLER WILLIAMS REALTY SELECT
Source: Stellar MLS mls logo
MLS#A4572629 • last updated 2 years ago
Movoto checked Stellar MLS for data 11 minutes ago
Overview
Cooling/AC Central Air
Heating Central
Levels/Style 1, One, Florida
Type Residential
SubType Single Family Residence
Status Sold
MLS # A4572629
SqFt 2303
Lot Size (Acres) 0.25
Lot Size (SqFt) 10960
Property Tax 4177.8
Year Built 2005
HOA Name Argus Property Management
HOA Fee 95, Monthly
Interior
Total # Bathrooms 3
# Full Baths 3
# Bedrooms 3
Total # of Rooms 7
Interior Features Cathedral Ceiling(s), Ceiling Fans(s), Coffered Ceiling(s), Crown Molding, Eat-in Kitchen, High Ceilings, Living Room/Dining Room Combo, Master Bedroom Main Floor, Open Floorplan, Solid Surface Counters, Tray Ceiling(s), Vaulted Ceiling(s), Walk-In Closet(s), Window Treatments
Exterior
Exterior Irrigation System, Lighting, Sidewalk, Sliding Doors
Roof Shingle
Construction Stucco
Foundation Slab
# Garage Spaces 2
Amenities / Utilities
Utilities Desc Sewer Connected, Street Lights
Sewer Public Sewer
Spa Desc Heated
Location
County Manatee
Subdivision LEXINGTON
Elementary School Barbara A. Harvey Elementary
Middle School Buffalo Creek Middle
High School Parrish Community High
APN 470933209
Zoning PDR
Directions I 75 TO EXIT 224 TAKE 301 N 5 MILES. TAKE LEFT ONTO LEXINTON DR. TAKE FIRST LEFT ONTO 56TH AND THEN IMMEDIATE RIGHT ONTO 114TH. HOUSE IS ON THE RIGHT.
Lot/ Land Details
Road Surface Type Paved
$514K
Range: $452K-$575K
Last 30 days 
Rental est.: $2,486/month
Gross rent multiplier: 19.4
  • Jul 2023
    mls logo MLS # A4572629
  • Jul 23, 2023 Sold
    $579,000
  • Jun 10, 2023 Pending
  • Jun 3, 2023 Listed
    $579,000 (+146.4%)
  • Oct 2014
    mls logo MLS # M5846617
  • Oct 31, 2014 Sold
    $235,000 (-2.1%)
  • Sep 25, 2014 Price Change
    $240,000 (-4.0%)
  • Jul 29, 2014 Price Change
    $249,900 (-3.8%)
  • Jul 15, 2014 Price Change
    $259,900 (-1.0%)
  • May 30, 2014 Listed
    $262,500
  • May 29, 2014 Listed
  • 5708 114th Dr E
    $579K
  • 34219 - Parrish
  • 34219
    $429K -2% y/y
  • Parrish
    $429K -2% y/y
No chart available
Statistics calculated by Movoto

Thinking of selling? Get a Cash Offer.

  • A smooth, fast sale
  • Skip staging and repairs
  • No strings attached
7/10
6/10
5/10
Source: GreatSchools.org © 2026. All rights reserved.

Around 34219 - Parrish

Explore everything this neighborhood has to offer.
By entering my info and clicking Ask a Question below, I am providing my e-signature and express written consent to receive marketing emails, calls, and texts (including via automatic telephone dialing systems, AI generative, artificial or pre-recorded voice technology) relating to my inquiry from Movoto (and parties calling/messaging on their behalf) even if my number appears on the company, state, or national Do Not Call Registry. You also agree to ourTerms and Conditions and Privacy Policy. Consent not required to receive services (call 1-844-420-1270 to be connected without providing consent).

Nearby recently sold homes in Parrish, FL

Nearby homes for sale in Parrish, FL

Newest listings in 34219

  • Real Estate
  • FL
  • Manatee County
  • Parrish
  • 34219
  • 5708 114th Dr E
Meet with a real estate agent today (844) 430-0869
The multiple listing information is provided by Stellar MLS. IDX information is provided exclusively for consumers’ personal, non-commercial use and that it may not be used for any purpose other than to identify prospective properties consumers may be interested in purchasing. Information deemed reliable but not guaranteed to be accurate. Buyer to verify all information. The information provided is for consumers' personal, non-commercial use and may not be used for any purpose other than to identify prospective properties consumers may be interested in purchasing. Listing information updated every 15 minutes. Terms of use & Privacy Policy, California Privacy Info. Copyright © 2005 - 2026 Movoto, Inc. All rights reserved. Equal Housing Opportunity CalDRE CalDRE #01517281
Movoto Real Estate is committed to ensuring accessibility for individuals with disabilities. We are continuously working to improve the accessibility of our web experience for everyone. We welcome feedback and accommodation requests, please submit them here.
Stellar MLS
The real estate listing data marked with this icon comes from the IDX program of the Stellar MLS. All information provided is deemed reliable but is not guaranteed and should be independently verified. Listings displayed on this website may be subject to prior sale or removal from sale; availability of any listing should always be independently verified. Listing information is provided exclusively for consumers’ personal, non-commercial use, solely to identify potential properties for potential purchase; all other use is strictly prohibited and may violate relevant federal and state law.
Requests for information regarding mortgage products will be directed to Movoto.com affiliate, Lower, LLC - a licensed Mortgage Lender (NMLS #1124061), or, based on your location, may be redirected to a participating mortgage marketing partner that may pay Lower, LLC for any consumer contact information provided through this site.