Movoto Real Estate
  • Other
  • Kitchen
  • Living
  • Bedroom
  • Entry Way
  • Bath
  • Exterior
  • View/Area
  • Animated home icon 3D tour

5326 Oldbay Ter, Parrish, FL 34219

$524,930
•
  • 4

    bed

  • 4

    bath

  • 2,894

    Sqft ($181/Sqft)

House for sale 35 days

About 5326 Oldbay Ter

Property type House
Year built 2026
HOA fee $53/month
Lot size 6,000 Sqft
Movoto estimate
Rental estimate
Property description
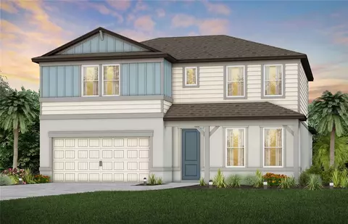
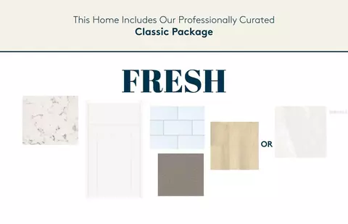
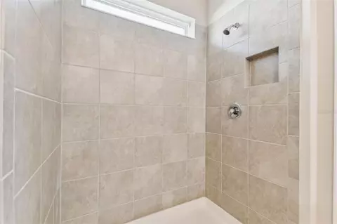
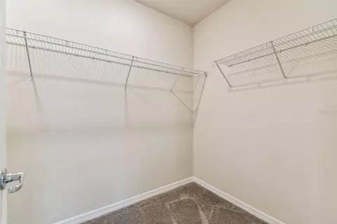
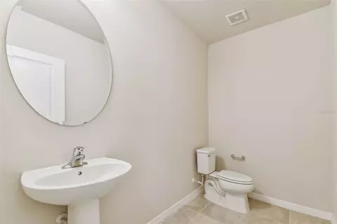
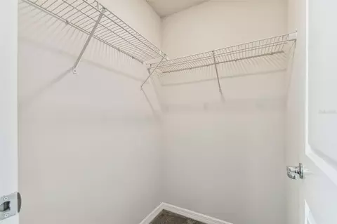
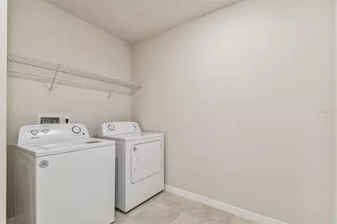
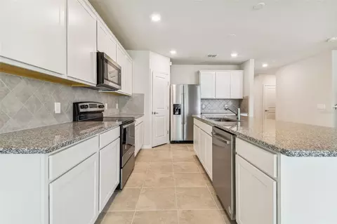
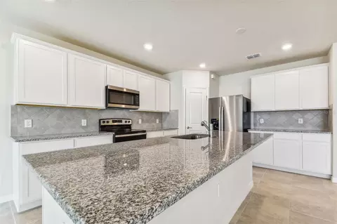
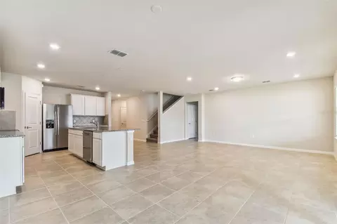
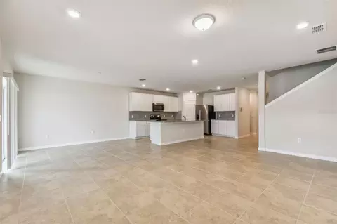
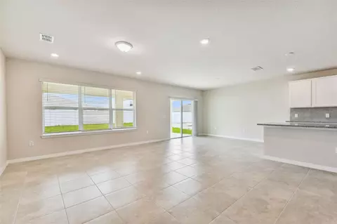
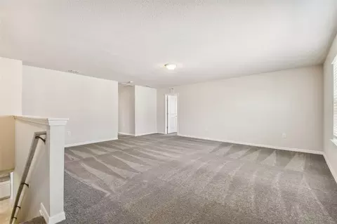
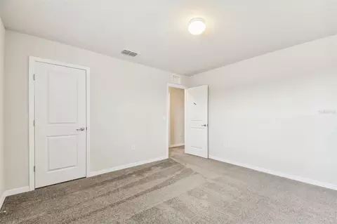
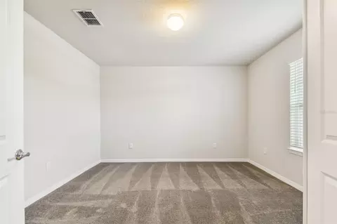
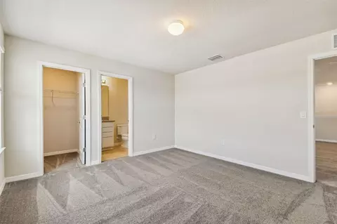
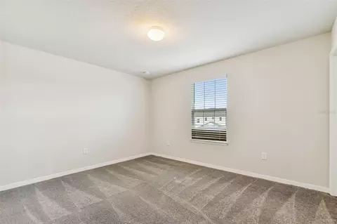
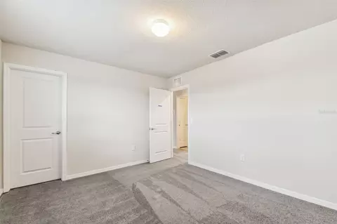
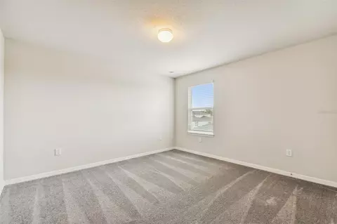
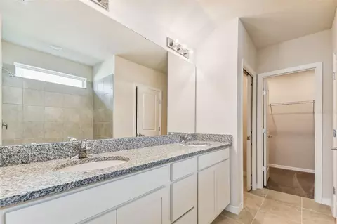
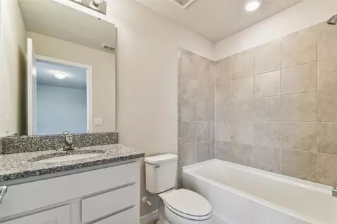
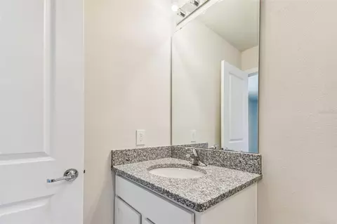
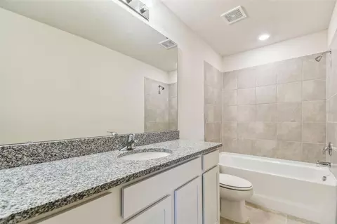
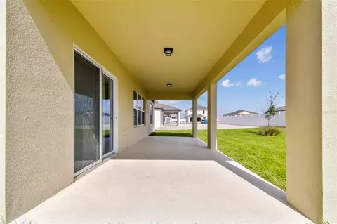
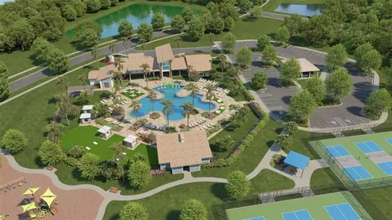
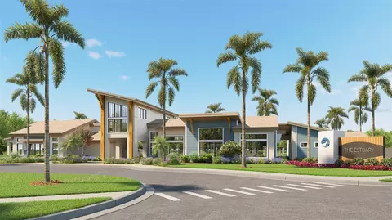
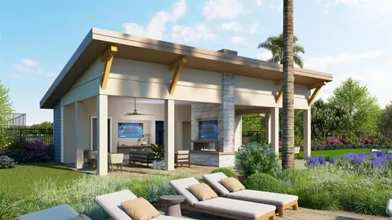
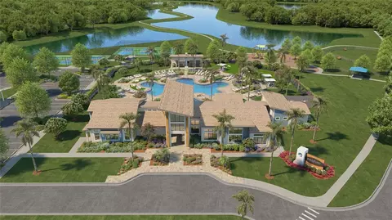
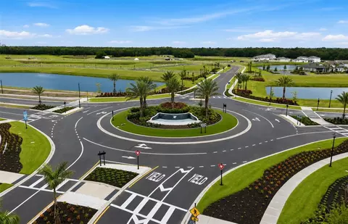
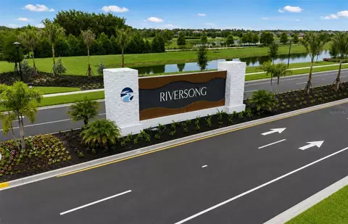
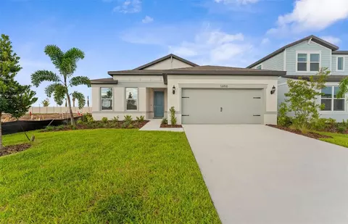
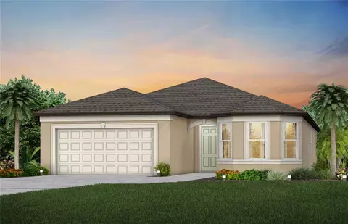
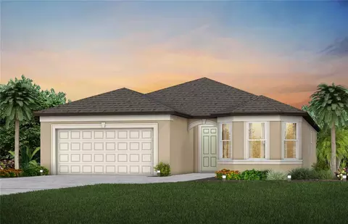
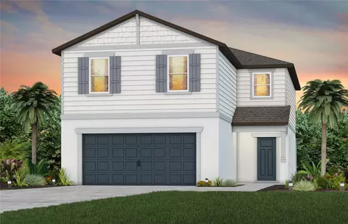
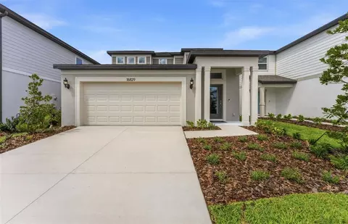
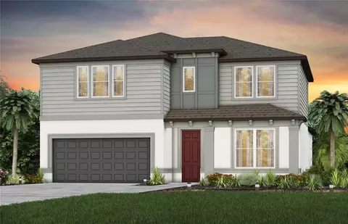
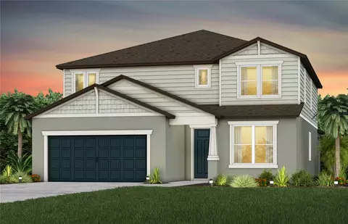
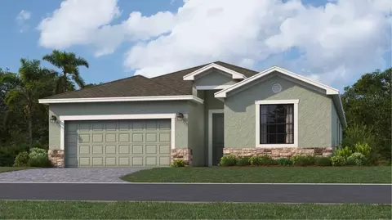
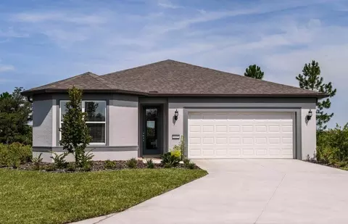
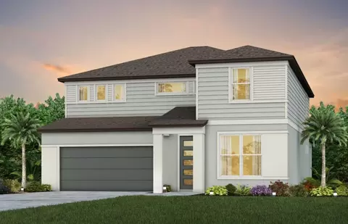
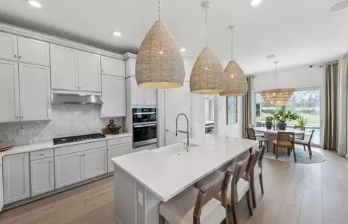
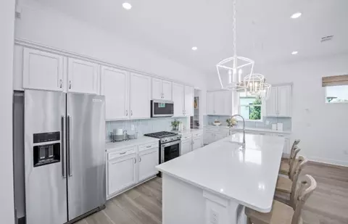
Under Construction. Pulte Homes is now selling new construction homes in Riversong, where resort-style living meets convenient access to Tampa, St. Petersburg, and Sarasota. Personalize your home with modern floor plans thoughtfully designed to fit your lifestyle. Enjoy year-round Florida sunshine, resort-style amenities, and close proximity to dining, shopping, and beautiful Gulf Coast beaches. Riversong is the perfect place to build your dream life in a community crafted just for you. Featuring the perfectly planned Winthrop home design with an open-concept layout, this home has all the upgraded finishes you've been looking for. The designer kitchen showcases a large center island with a single-bowl sink and upgraded faucet, modern white cabinets, quartz countertops with a 3"x6" white tiled backsplash, a walk-in pantry, and Whirlpool stainless steel appliances including a dishwasher, refrigerator, microwave, and range. The bathrooms have matching cabinets and quartz countertops. Plus, the Owner’s bath features a walk-in shower, linen closet, and private commode. There luxury vinyl plank flooring in the main living areas and flex room, 18”x18” tile floor in the baths and laundry room, and stain-resistant carpet in the bedrooms and loft. This home makes great use of space with a 1st-floor Owner’s suite, versatile flex room, oversized loft, walk-in closets in three of the four bedrooms, a convenient laundry room with Whirlpool washer and dryer, storage under the stairs, and a sliding glass door that opens to a covered lanai. Additional features and upgrades include LED downlights, pendant pre-wiring in the kitchen, TV prep in the gathering room, cabinet hardware, and a Smart Home technology package. With its beautiful pond view homesite, spacious layout, and upscale finishes, this exceptional home is designed to impress. Enjoy peace of mind with Pulte’s transferable, 10-year Limited Structural Warranty that covers materials and workmanship in the 1st year, workability of plumbing, electrical, HVAC, and other mechanical systems through the 2nd year, various types of water infiltration and internal leaks through the 5th year, and the structural integrity of the home through the 10th year. Plus, we’re currently offering limited-time incentives and below-market rates!
Listed by
Listing Agent - Jacque Gendron
Listing Agent Contact: 813-696-3050
Listing Office - PULTE REALTY OF WEST FLORIDA LLC
Source: Stellar MLS mls logo
MLS#TB8555876 • last updated 1 month ago
Movoto checked Stellar MLS for data 19 minutes ago
Request a virtual or in-person tour
Overview
Cooling/AC Central Air
Heating Central
Levels/Style 2, Two, Florida
Type Residential
Virtual Tour External Link
SubType Single Family Residence
Status Active
MLS # TB8555876
SqFt 2894
Lot Size (Acres) 0.13
Lot Size (SqFt) 6000
Year Built 2026
Condition Under Construction
HOA Name Access Management/ Tonya Martinez
HOA Fee 53.37, Monthly
Interior
Total # Bathrooms 4
# Full Baths 3
# Half Baths 1
# Bedrooms 4
Total # of Rooms 10
Interior Features Eat-in Kitchen, In Wall Pest System, Open Floorplan, Pest Guard System, Primary Bedroom Main Floor, Solid Surface Counters, Thermostat, Walk-In Closet(s)
Exterior
Exterior Hurricane Shutters, Sidewalk
Roof Shingle
Foundation Slab
Amenities / Utilities
Utilities Desc Cable Available, Electricity Connected, Sewer Connected, Water Connected
Sewer Public Sewer
Security Features Smoke Detector(s)
Location
County Manatee
Community Features Street Lights
Subdivision RIVERSONG PH I
Elementary School Annie Lucy Williams Elementary
Middle School Buffalo Creek Middle
High School Parrish Community High
APN 495030209
Zoning PD-R
Lot/ Land Details
Road Surface Type Concrete, Paved
Tour this home
When would you like to see 5326 Oldbay Ter?
question
Have a question about this property? Call us at (844) 430-0869
6/10
6/10
5/10
Source: GreatSchools.org © 2026. All rights reserved.

Around the neighborhood

Explore everything this neighborhood has to offer.
3/100
Walk
73/100
Family
13/100
Dining
68/100
Pet
  • Real Estate
  • FL
  • Manatee County
  • Parrish
  • 34219
  • 5326 Oldbay Ter

My commute

Enter a destination to see travel time and distance.
By entering my info and clicking Ask a Question, I am providing my e-signature and express written consent to receive marketing emails, calls, and texts (including via automatic telephone dialing systems, AI generative, artificial or pre-recorded voice technology) relating to my inquiry from Movoto (and parties calling/messaging on their behalf) even if my number appears on the company, state, or national Do Not Call Registry. You also agree to ourTerms and Conditions and Privacy Policy. Consent not required to receive services (call 1-844-420-1270 to be connected without providing consent).

Nearby homes for sale in Parrish, FL

Nearby recently sold homes in Parrish, FL

Newest listings in 34219

Meet with a real estate agent today (844) 430-0869
The multiple listing information is provided by Stellar MLS. IDX information is provided exclusively for consumers’ personal, non-commercial use and that it may not be used for any purpose other than to identify prospective properties consumers may be interested in purchasing. Information deemed reliable but not guaranteed to be accurate. Buyer to verify all information. The information provided is for consumers' personal, non-commercial use and may not be used for any purpose other than to identify prospective properties consumers may be interested in purchasing. Listing information updated every 15 minutes. Terms of use & Privacy Policy, California Privacy Info. Copyright © 2005 - 2026 Movoto, Inc. All rights reserved. Equal Housing Opportunity CalDRE CalDRE #01517281
Movoto Real Estate is committed to ensuring accessibility for individuals with disabilities. We are continuously working to improve the accessibility of our web experience for everyone. We welcome feedback and accommodation requests, please submit them here.
Stellar MLS
The real estate listing data marked with this icon comes from the IDX program of the Stellar MLS. All information provided is deemed reliable but is not guaranteed and should be independently verified. Listings displayed on this website may be subject to prior sale or removal from sale; availability of any listing should always be independently verified. Listing information is provided exclusively for consumers’ personal, non-commercial use, solely to identify potential properties for potential purchase; all other use is strictly prohibited and may violate relevant federal and state law.
Requests for information regarding mortgage products will be directed to Movoto.com affiliate, Lower, LLC - a licensed Mortgage Lender (NMLS #1124061), or, based on your location, may be redirected to a participating mortgage marketing partner that may pay Lower, LLC for any consumer contact information provided through this site.