Movoto Real Estate
Sold on 07/22/2025
  • Map Image
  • Map Image
  • Map Image

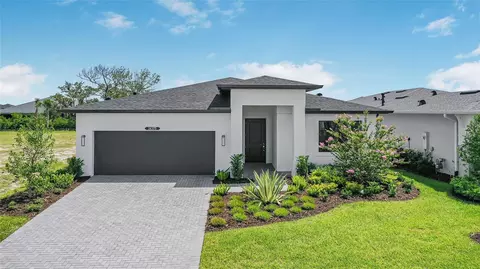
4514 Big Woods Way, Parrish, FL 34219

$475,000

Last sold 07/22/2025 after 193 Days

  • 3

    bed

  • 2

    bath

  • 1,859

    Sqft ($256/Sqft)

House not for sale

About 4514 Big Woods Way

Property type House
Year built 2022
HOA fee $149/month
Lot size 6,891 Sqft
Parking 2 garage spaces
Rental estimate
Property description
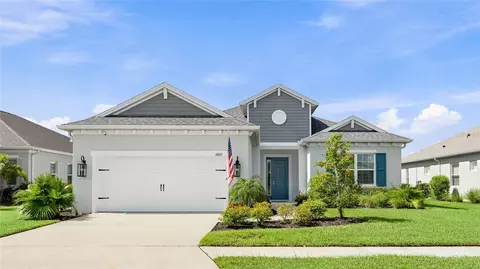
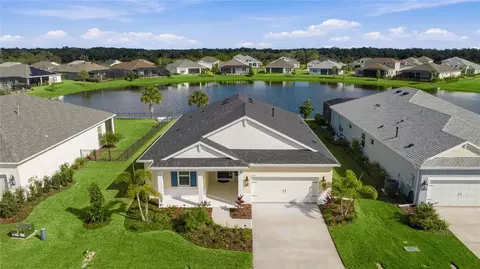
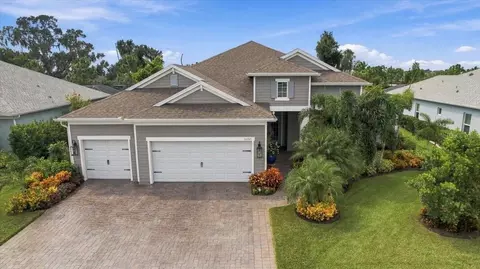
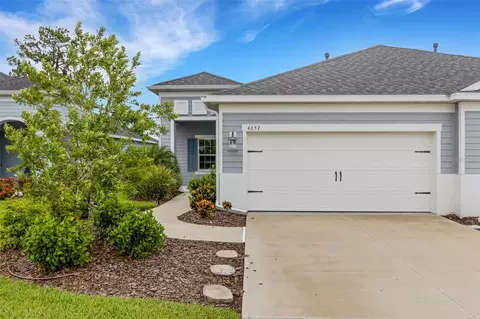
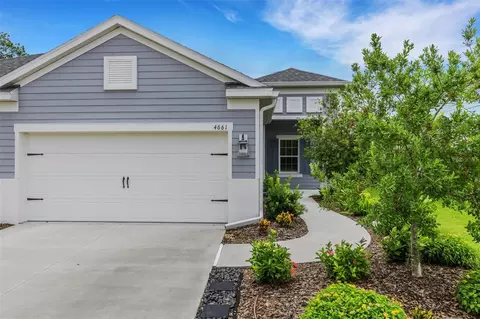
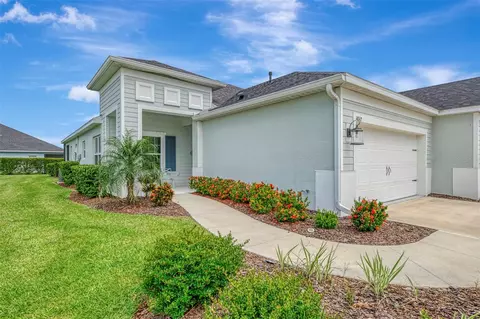
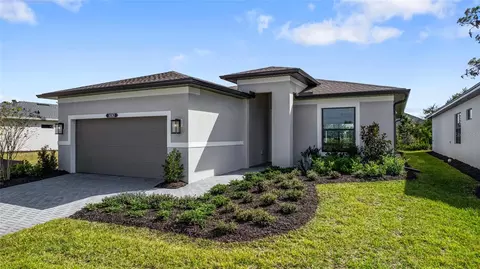
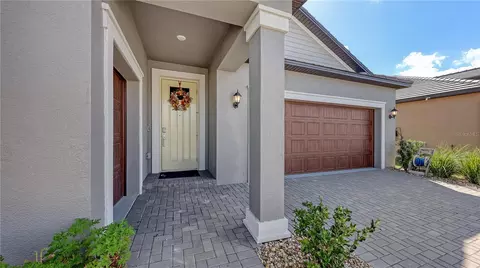
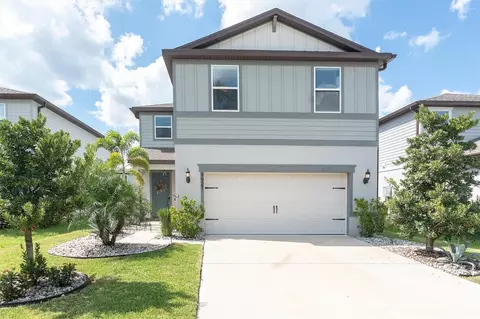
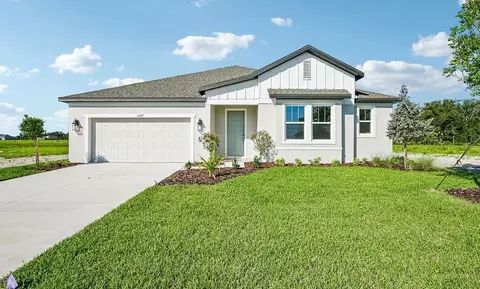
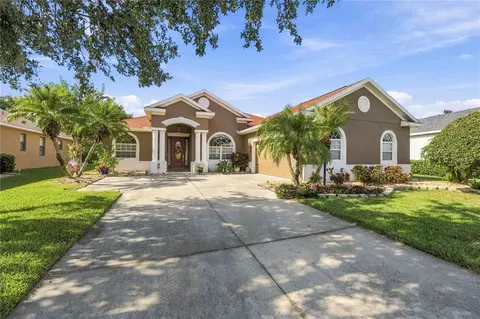
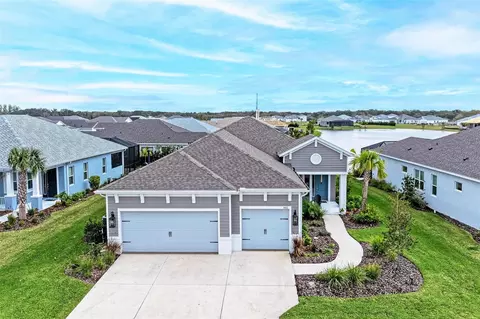
One or more photo(s) has been virtually staged. Welcome to Your Dream Home in Canoe Creek! Prepare to be captivated by this exquisite 3 bedroom, 2 bathroom residence, complete with a 2 car garage, nestled within the secure and amenity-rich gated community of Canoe Creek. You'll be greeted by elegant paver and once you step inside the crown moulding and striking accent walls that lend a touch of sophistication to the interior. The upgraded carpet with plush padding ensures ultimate comfort throughout the home, while hurricane windows and doors provide peace of mind during storm season. Wood shelving is featured in various spaces, offering ample storage and style, and a security system is in place to keep your family and belongings safe. The gourmet kitchen is a true culinary haven, boasting a beautiful wood paneled island that complements the pristine white cabinets and stylish stone sink. The low profile gas range, tile backsplash, and under cabinet lighting add a modern touch, while a convenient wood shelf pantry provides ample storage for your provisions. The living room exudes warmth and invitation with an oak wood panel accent wall and tray ceiling, along with shutters and custom lighting that allow you to create the perfect atmosphere. Adjacent to the living room, the dining room features a painted accent wall and custom lights, setting the stage for memorable meals with loved ones. Retreat to the master suite, where roman shades, custom lights, and upgraded carpet create a luxurious sanctuary. The master bath is an oasis in and of itself, with floor-to-ceiling shower tile, wood shelving closets, and a 36" vanity complete with a green accent. The guest bedroom is equally inviting, with wood shelving closets, custom lights, blinds, and upgraded carpets, ensuring your visitors enjoy a comfortable stay. The office is outfitted with shutters and custom lights, providing a productive and stylish work environment. Additionally, the guest bath features a 36" vanity with a green accent, continuing the home's cohesive and thoughtful design. The garage is equipped with a utility sink for added convenience, and the screen lanai features a ceiling fan, allowing you to enjoy the outdoors in comfort. Backyard gatherings are a breeze with the outdoor kitchen, perfect for alfresco dining and entertaining. A sprinkler system and rain gutters make maintaining the exterior a cinch, while a germicidal UV light system for the AC helps keep your home healthy. Dimmer switches in the den and bedrooms allow you to create the perfect ambiance for any occasion. Canoe Creek offers an array of fantastic community amenities, including a fitness center, pool, hot tub, community kitchen, dog park, walking path, spa, and bike path. With easy access to St. Pete, Tampa/Brandon, and the Expressway. Additionally, this is a gas community, offering the convenience and efficiency of natural gas for its residents. Don't miss out on the opportunity to make this stunning home your own! Schedule a viewing today and start living the dream in Canoe Creek!
Listed by
Listing Agent - Laura Downey
Listing Agent Contact: 941-999-1179
Listing Office - PREFERRED SHORE LLC
Source: Stellar MLS mls logo
MLS#A4634637 • last updated 1 year ago
Movoto checked Stellar MLS for data 5 minutes ago
Overview
Cooling/AC Central Air
Heating Central
Levels/Style One
Type Residential
Virtual Tour N/A
SubType Single Family Residence
Status Active
MLS # A4634637
SqFt 1859
Lot Size (Acres) 0.16
Lot Size (SqFt) 6891
Property Tax 1169.84
Year Built 2022
HOA Name Kayla Delgado
HOA Fee 447.76, Quarterly
Interior
Total # Bathrooms 2
# Full Baths 2
# Bedrooms 3
Total # of Rooms 3
Laundry Laundry Room
Interior Features Crown Molding, Kitchen/Family Room Combo, Open Floorplan, Solid Surface Counters, Solid Wood Cabinets, Tray Ceiling(s)
Exterior
Exterior Hurricane Shutters, Rain Gutters
Roof Tile
Construction Stucco
Foundation Other
# Garage Spaces 2
Amenities / Utilities
Utilities Desc Electricity Connected
Sewer Public Sewer
Location
County Manatee
Subdivision CANOE CREEK PH III
APN 497328259
Zoning RES
Lot/ Land Details
Road Surface Type Paved
We are not permitted to show value estimates for this property.
  • Aug 2025
    mls logo MLS # A4634637
  • Aug 19, 2025 Sold
    $475,000
  • Jul 23, 2025 Pending
    —
  • Jul 16, 2025 Price Change
    $490,000 (-5.8%)
  • Jun 30, 2025 Price Change
    $520,000 (-1.9%)
  • Jun 25, 2025 Price Change
    $530,000 (-0.9%)
  • May 27, 2025 Price Change
    $535,000 (-0.7%)
  • Mar 17, 2025 Price Change
    $539,000 (-0.6%)
  • Jan 27, 2025 Price Change
    $542,000 (-1.3%)
  • Jan 10, 2025 Listed
    $549,000 (+1.7%)
  • Aug 2025
    Public Records
  • Aug 15, 2025 Sold
    $475,000 (-3.1%)
  • Jun 2023
    Public Records
  • Jun 27, 2023 Sold
    $539,690
  • Year Property taxes Tax assessment
  • 2024
    $5,458 +366.6%
    $421,407 +548.32%
  • 2023
    $1,170 +50.8%
    $65,000 +18.18%
  • 2022
    $776 +265.9%
    $55,000 +299.48%
  • 2021
    $212 -1.9%
    $13,768
  • 2020
    $216
    $13,768
  • 4514 Big Woods Way
    $475K
  • —
  • 34219
    $434K -1% y/y
  • Parrish
    $433K -1% y/y
No chart available
Statistics calculated by Movoto
Est. value Bed/bath Sqft mi
4518 Big Woods Way, Parrish, FL 34219 $590,000 4/2 2,466 0.01
4510 Big Woods Way, Parrish, FL 34219 $394,000 3/2 1,859 0.01
4522 Big Woods Way, Parrish, FL 34219 $622,000 4/2 2,466 0.02
4513 Big Woods Way, Parrish, FL 34219 $538,000 4/2 2,466 0.03
4509 Big Woods Way, Parrish, FL 34219 $385,000 2/2 1,641 0.03
4526 Big Woods Way, Parrish, FL 34219 $456,000 3/2 1,859 0.03
4521 Big Woods Way, Parrish, FL 34219 $611,000 4/2 2,466 0.04
4505 Big Woods Way, Parrish, FL 34219 $477,000 3/2 1,859 0.04

Estimated values are based on public record data and automated valuation models. Values are not guaranteed and may not reflect current market conditions.

Thinking of selling? Get a Cash Offer.

  • A smooth, fast sale
  • Skip staging and repairs
  • No strings attached
6/10
6/10
5/10
Source: GreatSchools.org © 2026. All rights reserved.

Around the neighborhood

Explore everything this neighborhood has to offer.
By entering my info and clicking Ask a Question below, I am providing my e-signature and express written consent to receive marketing emails, calls, and texts (including via automatic telephone dialing systems, AI generative, artificial or pre-recorded voice technology) relating to my inquiry from Movoto (and parties calling/messaging on their behalf) even if my number appears on the company, state, or national Do Not Call Registry. You also agree to ourTerms and Conditions and Privacy Policy. Consent not required to receive services (call 1-844-420-1270 to be connected without providing consent).

Nearby recently sold homes in Parrish, FL

Nearby homes for sale in Parrish, FL

Newest listings in 34219

  • Real Estate
  • FL
  • Manatee County
  • Parrish
  • 34219
  • 4514 Big Woods Way
Meet with a real estate agent today (844) 430-0869
The multiple listing information is provided by Stellar MLS. IDX information is provided exclusively for consumers’ personal, non-commercial use and that it may not be used for any purpose other than to identify prospective properties consumers may be interested in purchasing. Information deemed reliable but not guaranteed to be accurate. Buyer to verify all information. The information provided is for consumers' personal, non-commercial use and may not be used for any purpose other than to identify prospective properties consumers may be interested in purchasing. Listing information updated every 15 minutes. Terms of use & Privacy Policy, California Privacy Info. Copyright © 2005 - 2026 Movoto, Inc. All rights reserved. Equal Housing Opportunity CalDRE CalDRE #01517281
Movoto Real Estate is committed to ensuring accessibility for individuals with disabilities. We are continuously working to improve the accessibility of our web experience for everyone. We welcome feedback and accommodation requests, please submit them here.
Stellar MLS
The real estate listing data marked with this icon comes from the IDX program of the Stellar MLS. All information provided is deemed reliable but is not guaranteed and should be independently verified. Listings displayed on this website may be subject to prior sale or removal from sale; availability of any listing should always be independently verified. Listing information is provided exclusively for consumers’ personal, non-commercial use, solely to identify potential properties for potential purchase; all other use is strictly prohibited and may violate relevant federal and state law.
Requests for information regarding mortgage products will be directed to Movoto.com affiliate, Lower, LLC - a licensed Mortgage Lender (NMLS #1124061), or, based on your location, may be redirected to a participating mortgage marketing partner that may pay Lower, LLC for any consumer contact information provided through this site.