Movoto Real Estate
  • Exterior
  • Kitchen
  • Entry Way
  • Living
  • Dining
  • Other
  • Bedroom
  • Bath
  • Floorplan
  • View/Area

4226 Kingsfield Dr, Parrish, FL 34219

  • $375,000

  • 4

    bed

  • 2

    bath

  • 1,570

    Sqft ($239/Sqft)

House active under contract 66 days
Movoto is helping 15 homebuyers near you

About 4226 Kingsfield Dr

Property type House
Year built 2001
HOA fee $75/month
Lot size 7,832 Sqft
Movoto estimate
Parking 2 garage spaces
Rental estimate
Property description
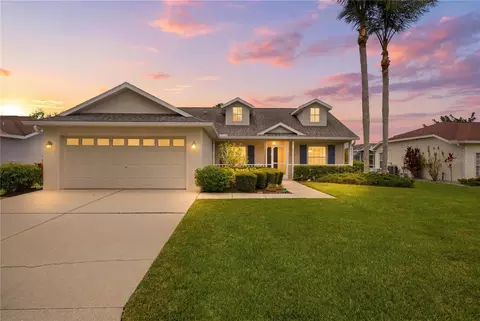
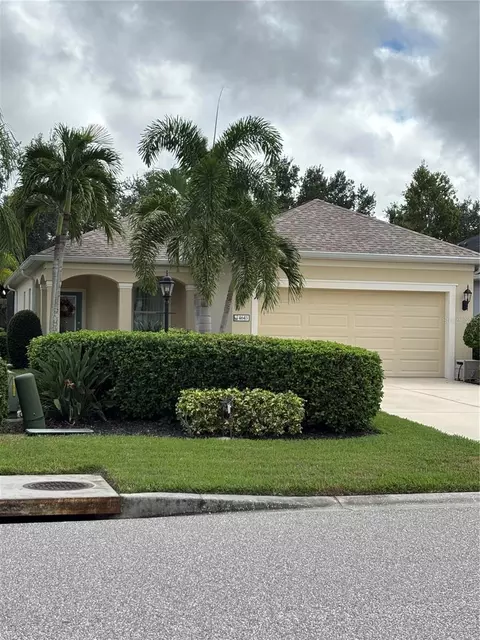
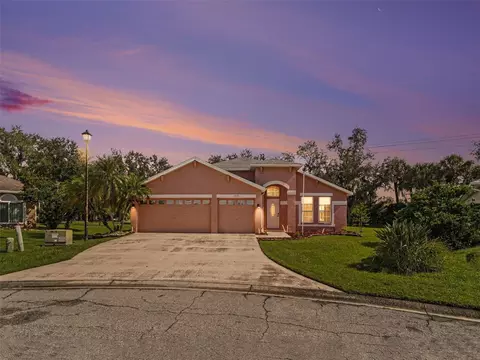
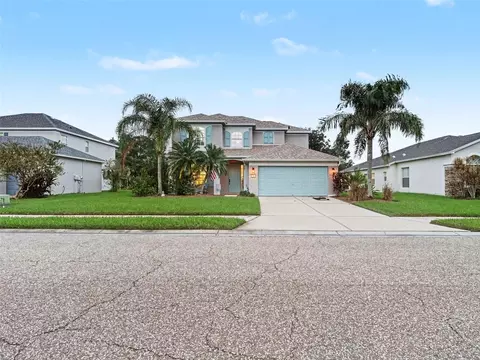
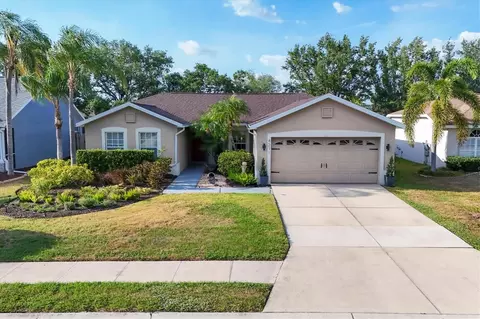
Under contract-accepting backup offers. HURRICANE IMPACT WINDOWS & DOORS, IMMACULATE CONDITION, AND MOVE-IN READY! This beautifully maintained 4-bedroom, 2-bath home in the highly desirable Kingsfield community offers the perfect combination of comfort, quality, and functionality. Major upgrades provide peace of mind, including new double-pane hurricane impact windows and doors with a transferable warranty, along with a 2017 roof that also includes a transferable warranty. From the moment you arrive, you'll appreciate the charming covered front porch, mature landscaping, and extended garage with extra space for storage, a golf cart, or workshop. The garage also features a convenient utility sink and pull-down attic stairs, providing additional storage and everyday functionality. Inside, the bright, open split-bedroom floor plan features soaring ceilings, abundant natural light, updated tile flooring throughout the main living areas, and plush carpet in the bedrooms, living room, and formal dining room. The beautifully updated kitchen is the heart of the home, showcasing quartz countertops, a stunning tile backsplash, soft-close cabinetry extended to the ceiling, pull-out storage, and abundant cabinet space for all your kitchen essentials. The kitchen overlooks the spacious living room, making it perfect for entertaining or everyday living. The private primary suite offers a relaxing retreat with a walk-in closet and en-suite bath, while the additional bedrooms provide flexibility for family, guests, or a home office. A formal dining room and breakfast nook provide plenty of space for gatherings and everyday meals. Enjoy Florida living year-round from not one, but two screened-in porches overlooking peaceful water views, creating the perfect place to relax with your morning coffee or unwind at the end of the day. Located in an X flood zone (typically no flood insurance required) with low HOA fees and no CDD, Kingsfield offers outstanding community amenities including a pool, basketball courts, and playground. You'll also enjoy a convenient location just minutes from Publix, Aldi, Lowe's, HomeGoods, Crunch Fitness, Ellenton Premium Outlets, I-75, and easy access to Tampa, St. Petersburg, Sarasota, and Lakewood Ranch. If you've been searching for a meticulously maintained home with hurricane impact windows and doors, transferable warranties, peaceful water views, and thoughtful upgrades throughout, this home is ready to impress. Schedule your private showing today!
Listed by
Listing Agent - Jennifer Flores, PLLC
Listing Agent Contact: Leslie@LeslieWellsRealty.com
Listing Office - LESLIE WELLS REALTY, INC.
Source: Stellar MLS mls logo
MLS#A4697722 • last updated 1 month ago
Movoto checked Stellar MLS for data 14 minutes ago
Request a virtual or in-person tour
Overview
Cooling/AC Central Air
Heating Central
Levels/Style One
Type Residential
Virtual Tour N/A
SubType Single Family Residence
Status Pending
MLS # A4697722
SqFt 1570
Lot Size (Acres) 0.18
Lot Size (SqFt) 7832
Property Tax 1472
Year Built 2001
HOA Name Bill Ashby
HOA Fee 225, Quarterly
Interior
Total # Bathrooms 2
# Full Baths 2
# Bedrooms 4
Total # of Rooms 12
Laundry Laundry Room
Interior Features Ceiling Fans(s), Eat-in Kitchen, Kitchen/Family Room Combo, Thermostat, Walk-In Closet(s), Window Treatments
Exterior
Roof Shingle
Construction Stucco
Foundation Slab
# Garage Spaces 2
Amenities / Utilities
Utilities Desc BB/HS Internet Available, Cable Available, Electricity Connected, Sewer Connected, Water Connected
Sewer Public Sewer
Location
View Water
County Manatee
Community Features Park, Playground, Pool
Subdivision KINGSFIELD PH III
Elementary School Annie Lucy Williams Elementary
High School Parrish Community High
APN 503612609
Zoning PDR
Lot/ Land Details
Road Surface Type Paved
Tour this home
When would you like to see 4226 Kingsfield Dr?
question
Have a question about this property? Call us at (844) 430-0869
6/10
6/10
5/10
Source: GreatSchools.org © 2026. All rights reserved.

Around the neighborhood

Explore everything this neighborhood has to offer.
8/100
Walk
73/100
Family
33/100
Dining
76/100
Pet
  • Real Estate
  • FL
  • Manatee County
  • Parrish
  • 34219
  • 4226 Kingsfield Dr

My commute

Enter a destination to see travel time and distance.
By entering my info and clicking Ask a Question below, I am providing my e-signature and express written consent to receive marketing emails, calls, and texts (including via automatic telephone dialing systems, AI generative, artificial or pre-recorded voice technology) relating to my inquiry from Movoto (and parties calling/messaging on their behalf) even if my number appears on the company, state, or national Do Not Call Registry. You also agree to ourTerms and Conditions and Privacy Policy. Consent not required to receive services (call 1-844-420-1270 to be connected without providing consent).

Nearby homes for sale in Parrish, FL

Nearby recently sold homes in Parrish, FL

Newest listings in 34219

Meet with a real estate agent today (844) 430-0869
The multiple listing information is provided by Stellar MLS. IDX information is provided exclusively for consumers’ personal, non-commercial use and that it may not be used for any purpose other than to identify prospective properties consumers may be interested in purchasing. Information deemed reliable but not guaranteed to be accurate. Buyer to verify all information. The information provided is for consumers' personal, non-commercial use and may not be used for any purpose other than to identify prospective properties consumers may be interested in purchasing. Listing information updated every 15 minutes. Terms of use & Privacy Policy, California Privacy Info. Copyright © 2005 - 2026 Movoto, Inc. All rights reserved. Equal Housing Opportunity CalDRE CalDRE #01517281
Movoto Real Estate is committed to ensuring accessibility for individuals with disabilities. We are continuously working to improve the accessibility of our web experience for everyone. We welcome feedback and accommodation requests, please submit them here.
Stellar MLS
The real estate listing data marked with this icon comes from the IDX program of the Stellar MLS. All information provided is deemed reliable but is not guaranteed and should be independently verified. Listings displayed on this website may be subject to prior sale or removal from sale; availability of any listing should always be independently verified. Listing information is provided exclusively for consumers’ personal, non-commercial use, solely to identify potential properties for potential purchase; all other use is strictly prohibited and may violate relevant federal and state law.
Requests for information regarding mortgage products will be directed to Movoto.com affiliate, Lower, LLC - a licensed Mortgage Lender (NMLS #1124061), or, based on your location, may be redirected to a participating mortgage marketing partner that may pay Lower, LLC for any consumer contact information provided through this site.