Movoto Real Estate
  • View/Area
  • Exterior
  • Entry Way
  • Other
  • Dining
  • Living
  • Kitchen
  • Bath
  • Bedroom
  • Floorplan
  • Animated home icon 3D tour

2927 130th Ave E, Parrish, FL 34219

$749,900
  • 5

    bed

  • 5

    bath

  • 3,706

    Sqft ($202/Sqft)

House for sale 206 days
$15.1K price drop

About 2927 130th Ave E

Property type House
Year built 2013
HOA fee $125/month
Lot size 9,409 Sqft
Parking 2 garage spaces
Property description
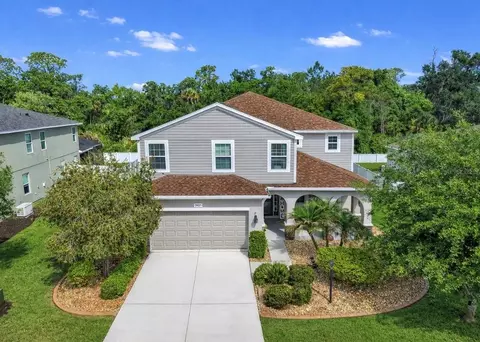
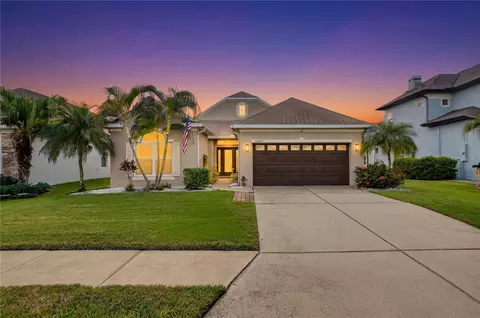
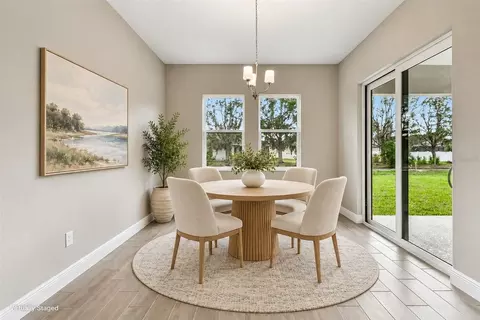
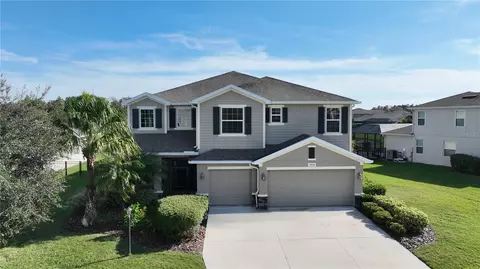
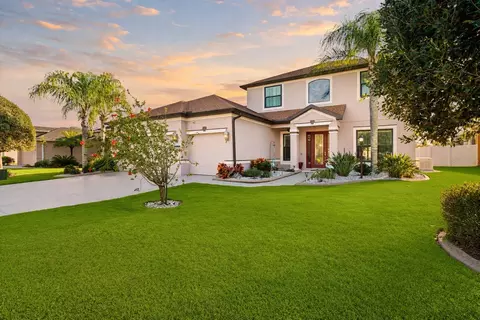
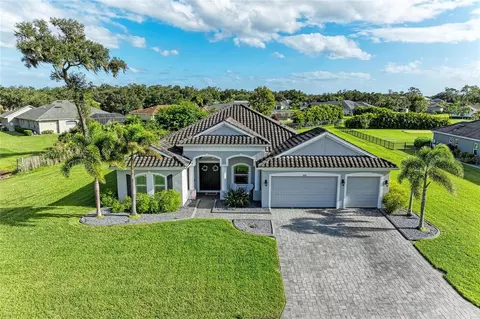
One or more photo(s) has been virtually staged. SPACE, PRIVACY, UPDATES & FLORIDA POOL LIVING—THIS HOME HAS IT ALL! Welcome to this beautifully updated 5-bedroom, 4.5-bath pool home tucked away on a quiet cul-de-sac in McKinley Oaks, an intimate community of just 36 homes in Parrish with LOW HOA FEES AND NO CDD! Offering an exceptional combination of space, comfort, and versatility, this move-in-ready home features a NEW ROOF, newer dual-zone A/C systems, NEW carpet, and fresh interior and exterior paint, allowing you to move right in and start enjoying the Florida lifestyle. From the inviting covered front porch, step inside to discover a spacious, light-filled floor plan thoughtfully designed for both everyday living and entertaining. The main level features a flexible home office or bonus room, formal dining room, and expansive living area that flows seamlessly into the generously sized kitchen. With abundant cabinetry, ample counter space, stainless steel appliances, and a large walk-in pantry, the kitchen offers plenty of room to gather, cook, and entertain. A first-floor bedroom with its own private en-suite bathroom provides an ideal setup for guests, multigenerational living, or additional privacy. A convenient half bath and dedicated laundry room complete the main level. YOUR OWN PRIVATE FLORIDA RETREAT AWAITS! Step outside to the screened lanai and enjoy your heated pool, perfect for relaxing after a long day, entertaining friends, or soaking up the Florida sunshine year-round. Backing to a protected conservation area with no future development planned directly behind the home, the backyard offers a peaceful setting and an added sense of privacy. Upstairs, a spacious loft provides even more flexible living space—perfect for a media room, playroom, second living area, or home gym. The generously sized primary suite offers two walk-in closets and a spacious en-suite bathroom featuring dual vanities, a garden soaking tub, separate shower, and private water closet. Three additional bedrooms and two full bathrooms provide plenty of room for family, guests, or whatever your lifestyle requires. Ideally situated in Parrish, you'll enjoy convenient access to shopping, dining, medical facilities, and major commuter routes including Fort Hamer Road, US 301, and I-75, making it easy to enjoy everything the surrounding area has to offer. With five bedrooms, multiple flexible living spaces, a heated pool, peaceful conservation views, major updates already completed, LOW HOA fees, and NO CDD, this home delivers the space and Florida lifestyle you've been searching for! Schedule your private showing and experience all this McKinley Oaks home has to offer! ADDITIONAL BUYER INCENTIVE: This property qualifies for a 1% lender credit when financing through the preferred lender. Inquire for details and eligibility requirements.
Listed by
Listing Agent - Stacey Bauer
Listing Agent Contact: 877-366-2213
Listing Office - LPT REALTY, LLC
Source: Stellar MLS mls logo
MLS#A4687921 • last updated 2 weeks ago
Movoto checked Stellar MLS for data 12 minutes ago
Request a virtual or in-person tour
Overview
Cooling/AC Central Air
Heating Electric
Levels/Style 2, Two
Type Residential
Virtual Tour External Link
SubType Single Family Residence
Status Active
MLS # A4687921
SqFt 3706
Lot Size (Acres) 0.22
Lot Size (SqFt) 9409
Property Tax 4452.65
Year Built 2013
HOA Name Charmaine Billingham
HOA Fee 125, Monthly
Interior
Total # Bathrooms 5
# Full Baths 4
# Half Baths 1
# Bedrooms 5
Total # of Rooms 15
Interior Features Ceiling Fans(s), Eat-in Kitchen, High Ceilings, PrimaryBedroom Upstairs, Solid Surface Counters, Thermostat, Tray Ceiling(s)
Exterior
Exterior Dog Run, Hurricane Shutters, Sidewalk
Roof Shingle
Construction Stucco
Foundation Slab
Fencing Other
# Garage Spaces 2
Amenities / Utilities
Utilities Desc Cable Connected
Sewer Public Sewer
HOA Amenities Playground
Location
County Manatee
Community Features Community Mailbox, Playground, Sidewalks
Subdivision MCKINLEY OAKS
APN 510801559
Zoning PDR
Lot/ Land Details
Road Surface Type Asphalt
Tour this home
When would you like to see 2927 130th Ave E?
question
Have a question about this property? Call us at (844) 430-0869
6/10
6/10
5/10
Source: GreatSchools.org © 2026. All rights reserved.

Around the neighborhood

Explore everything this neighborhood has to offer.
3/100
Walk
73/100
Family
30/100
Dining
75/100
Pet
  • Real Estate
  • FL
  • Manatee County
  • Parrish
  • 34219
  • 2927 130th Ave E

My commute

Enter a destination to see travel time and distance.
By entering my info and clicking Ask a Question below, I am providing my e-signature and express written consent to receive marketing emails, calls, and texts (including via automatic telephone dialing systems, AI generative, artificial or pre-recorded voice technology) relating to my inquiry from Movoto (and parties calling/messaging on their behalf) even if my number appears on the company, state, or national Do Not Call Registry. You also agree to ourTerms and Conditions and Privacy Policy. Consent not required to receive services (call 1-844-420-1270 to be connected without providing consent).

Nearby homes for sale in Parrish, FL

Nearby recently sold homes in Parrish, FL

Newest listings in 34219

Meet with a real estate agent today (844) 430-0869
The multiple listing information is provided by Stellar MLS. IDX information is provided exclusively for consumers’ personal, non-commercial use and that it may not be used for any purpose other than to identify prospective properties consumers may be interested in purchasing. Information deemed reliable but not guaranteed to be accurate. Buyer to verify all information. The information provided is for consumers' personal, non-commercial use and may not be used for any purpose other than to identify prospective properties consumers may be interested in purchasing. Listing information updated every 15 minutes. Terms of use & Privacy Policy, California Privacy Info. Copyright © 2005 - 2026 Movoto, Inc. All rights reserved. Equal Housing Opportunity CalDRE CalDRE #01517281
Movoto Real Estate is committed to ensuring accessibility for individuals with disabilities. We are continuously working to improve the accessibility of our web experience for everyone. We welcome feedback and accommodation requests, please submit them here.
Stellar MLS
The real estate listing data marked with this icon comes from the IDX program of the Stellar MLS. All information provided is deemed reliable but is not guaranteed and should be independently verified. Listings displayed on this website may be subject to prior sale or removal from sale; availability of any listing should always be independently verified. Listing information is provided exclusively for consumers’ personal, non-commercial use, solely to identify potential properties for potential purchase; all other use is strictly prohibited and may violate relevant federal and state law.
Requests for information regarding mortgage products will be directed to Movoto.com affiliate, Lower, LLC - a licensed Mortgage Lender (NMLS #1124061), or, based on your location, may be redirected to a participating mortgage marketing partner that may pay Lower, LLC for any consumer contact information provided through this site.