Movoto Real Estate
Sold on 01/31/2024
  • Map Image
  • Map Image
  • Map Image

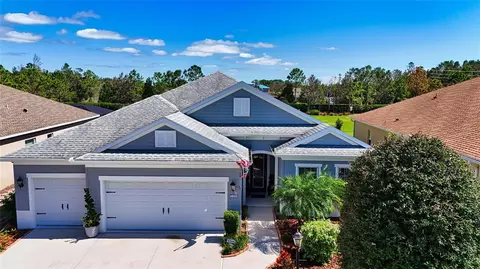
16921 Rosedown Gln, Parrish, FL 34219

$653,000

Last sold 01/31/2024 for $725K

  • 4

    bed

  • 3

    bath

  • 2,682

    Sqft ($270/Sqft)

House not for sale

About 16921 Rosedown Gln

Property type House
Neighborhood
Year built 2019
HOA fee $12/month
Lot size 0.29 Acre
Movoto estimate
Parking 3 garage spaces
Rental estimate
Property description
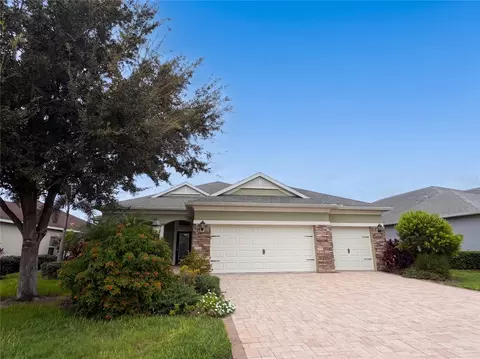
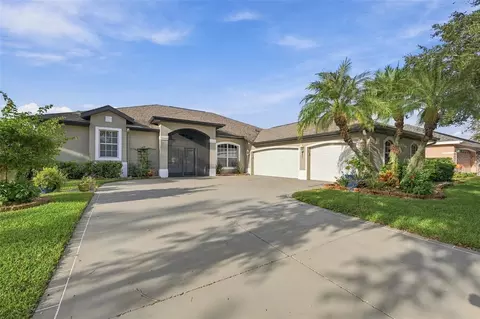
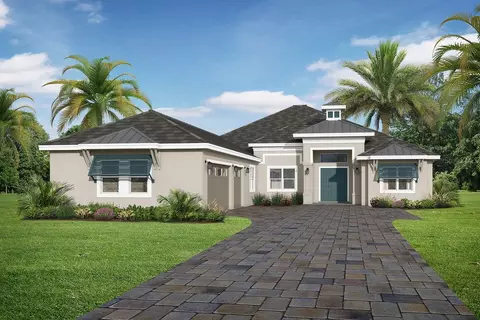
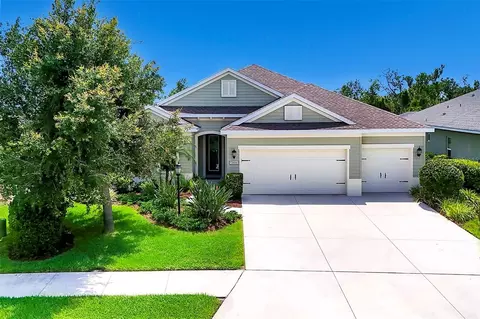
Welcome to highly sought after gated community of River’s Reach, conveniently nestled in the center of Parrish, FL built by renown builder Neal Communities. This quaint community of 302 homes mostly built on larger lots offers super amenities: A resort style pool/spa, volleyball court, fitness center, playground and kayak launch to access the Manatee River! This is the home you've been waiting for, the rarely available Silver Sky model offering 4 bedrooms, 3 baths, den, 3 car garage, 2682 SF of heated living space and 3687 SF total! Surrounded by nature in this coveted oversized lot location as it backs to a beautiful and peaceful nature preserve with serene views of a large pond on the right side. Relax on the oversized screened lanai w/ Sunsetter shade while watching wildlife and taking in nature views! You’ll know this home is special upon entering it as you are immediately swept into the many upgrades and quality this home offers! A welcoming foyer with 12’ ceilings, crown molding and porcelain tile floors will lead you through this meticulously kept home. The heart of the home is the large great room, gourmet kitchen and dining room all open to each other and perfect for families and entertaining! The floor plan is a practical triple split plan with the master suite at the back of the home, the guest suite at the front and bedrooms 3 and 4 have their own wing and guest bath. There is a French door entry den/office currently used as a sitting room that offers great pond views. Quality built in 2019, this home offers peace of mind with hurricane IMPACT WINDOWS and doors throughout, extensive custom millwork including crown molding, chair rail, picture frame, wood wrapped archways, wood panels on kitchen island & wainscotting, designer wood look porcelain tile floors through most of home with high quality carpet in three bedrooms, 8‘ interior doors, most rooms have ceiling fans, recessed lighting, dimmers and Decora switches, great room and master bedroom have tray ceilings, custom plantation shutters on all windows plus custom drapery that coordinates with décor. Additional features: Triple impact glass slider in Great room that leads to lanai, Trane AC system with Honeywell full house air cleaner, laundry room w/ sink & cabinet plus wall cabinets & closet for lots of storage, security system, fully insulated garage w/ ceiling fan, landscape lighting, irrigation system & tropical landscaping. The kitchen is a chef’s dream with shaker style cabinets w/ soft close drawers/doors, tile backsplash, under cabinet lighting, crown molding, glass front doors with lighting, on trend quartz countertops, fingerprint resistant stainless appliances, walk in pantry & oversized island with seating for four! The master bedroom is a true retreat with large windows bringing in nature views, tray ceiling w/ crown molding, two walk in closet w/ custom organizers, a spacious master bath with split vanities, large walk in tiled shower w/ high quality glass, medicine cabinets & linen closet. The great room, dining room, den and bedrooms custom draperies coordinate with the room’s décor and the owners are offering the home furnished (some exclusions) on a separate sale transaction. There are high quality furnishings including an Amish handcrafted custom entertainment center with an electric fireplace. This home is picture perfect and ready for the next family to enjoy. This home is a must see! Parrish is convenient to St Pete, Tampa, Bradenton and Sarasota! Bedroom Closet Type: Walk-in Closet (Primary Bedroom).
Listed by
Listing Agent - Karen Nasello
Listing Agent Contact: 888-883-8509
Listing Office - EXP REALTY LLC
Source: Stellar MLS mls logo
MLS#U8225850 • last updated 2 years ago
Movoto checked Stellar MLS for data 10 minutes ago
Overview
Cooling/AC Central Air
Levels/Style 1, One
Type Residential
Virtual Tour N/A
SubType Single Family Residence
Status Sold
MLS # U8225850
SqFt 2682
Lot Size (Acres) 0.29
Lot Size (SqFt) 12759
Property Tax 9876.63
Year Built 2019
HOA Name Tammy Ball/Leland Management
HOA Fee 140, Annually
Interior
Total # Bathrooms 3
# Full Baths 3
# Bedrooms 4
Total # of Rooms 8
Laundry Laundry Room
Interior Features Ceiling Fans(s), Chair Rail, Crown Molding, Eat-in Kitchen, High Ceilings, Kitchen/Family Room Combo, Open Floorplan, Stone Counters, Tray Ceiling(s), Walk-In Closet(s), Window Treatments
Exterior
Exterior Awning(s), Irrigation System, Rain Gutters, Sliding Doors
Roof Shingle
Construction Block
Foundation Slab
# Garage Spaces 3
Amenities / Utilities
Utilities Desc BB/HS Internet Available, Cable Connected, Electricity Connected, Sewer Connected, Water Connected
Sewer Public Sewer
Location
County Manatee
Community Features Fitness Center, Gated Community - No Guard, Irrigation-Reclaimed Water, Playground, Pool
Subdivision RIVERS REACH PH I-B & I-C
APN 516118859
Zoning PDR
Lot/ Land Details
Road Surface Type Asphalt
$653K
Range: $581K-$724K
Last 30 days 
Rental est.: $2,235/month
Gross rent multiplier: 27.0
  • Apr 2024
    Public Records
  • Apr 1, 2024 Sold
    $725,000
  • Mar 2024
    mls logo MLS # U8225850
  • Mar 28, 2024 Sold
    $725,000 (-3.3%)
  • Jan 31, 2024 Pending
    —
  • Jan 6, 2024 Listed
    $749,900 (+92.6%)
  • Jul 2019
    Public Records
  • Jul 2, 2019 Sold
    $389,256
  • Year Property taxes Tax assessment
  • 2024
    $9,934 +0.6%
    $563,918
  • 2023
    $9,877 +9.4%
    $563,918 +15.97%
  • 2022
    $9,029 +8.7%
    $486,281 +43.98%
  • 2021
    $8,304 +17.3%
    $337,747 +7.49%
  • 2020
    $7,076 +186.7%
    $314,202 +685.51%
  • 2019
    $2,468 +652.0%
    $40,000 +33.33%
  • 2018
    $328 -9.7%
    $30,000 -25.0%
  • 2017
    $363
    $40,000
  • 16921 Rosedown Gln
    $725K
  • 34219 - Parrish
    —
  • 34219
    $436K 0% y/y
  • Parrish
    $436K 0% y/y
No chart available
Statistics calculated by Movoto
Est. value Bed/bath Sqft mi
16925 Rosedown Gln, Parrish, FL 34219 $605,000 4/3 2,683 0.02
16931 Rosedown Gln, Parrish, FL 34219 $620,000 4/3 2,683 0.03
16924 Rosedown Gln, Parrish, FL 34219 $617,000 4/3 2,864 0.03
16920 Rosedown Gln, Parrish, FL 34219 $515,000 3/2 2,236 0.03
16916 Rosedown Gln, Parrish, FL 34219 $684,000 4/4 3,281 0.04
16928 Rosedown Gln, Parrish, FL 34219 $558,000 3/2 2,231 0.04
16912 Rosedown Gln, Parrish, FL 34219 $571,400 4/3 2,704 0.04
16935 Rosedown Gln, Parrish, FL 34219 $561,000 3/2 2,391 0.04

Estimated values are based on public record data and automated valuation models. Values are not guaranteed and may not reflect current market conditions.

Thinking of selling? Get a Cash Offer.

  • A smooth, fast sale
  • Skip staging and repairs
  • No strings attached
6/10
6/10
5/10
Source: GreatSchools.org © 2026. All rights reserved.

Around 34219 - Parrish

Explore everything this neighborhood has to offer.
By entering my info and clicking Ask a Question below, I am providing my e-signature and express written consent to receive marketing emails, calls, and texts (including via automatic telephone dialing systems, AI generative, artificial or pre-recorded voice technology) relating to my inquiry from Movoto (and parties calling/messaging on their behalf) even if my number appears on the company, state, or national Do Not Call Registry. You also agree to ourTerms and Conditions and Privacy Policy. Consent not required to receive services (call 1-844-420-1270 to be connected without providing consent).

Nearby recently sold homes in Parrish, FL

Nearby homes for sale in Parrish, FL

Newest listings in 34219

  • Real Estate
  • FL
  • Manatee County
  • Parrish
  • 34219
  • 16921 Rosedown Gln
Meet with a real estate agent today (844) 430-0869
The multiple listing information is provided by Stellar MLS. IDX information is provided exclusively for consumers’ personal, non-commercial use and that it may not be used for any purpose other than to identify prospective properties consumers may be interested in purchasing. Information deemed reliable but not guaranteed to be accurate. Buyer to verify all information. The information provided is for consumers' personal, non-commercial use and may not be used for any purpose other than to identify prospective properties consumers may be interested in purchasing. Listing information updated every 15 minutes. Terms of use & Privacy Policy, California Privacy Info. Copyright © 2005 - 2026 Movoto, Inc. All rights reserved. Equal Housing Opportunity CalDRE CalDRE #01517281
Movoto Real Estate is committed to ensuring accessibility for individuals with disabilities. We are continuously working to improve the accessibility of our web experience for everyone. We welcome feedback and accommodation requests, please submit them here.
Stellar MLS
The real estate listing data marked with this icon comes from the IDX program of the Stellar MLS. All information provided is deemed reliable but is not guaranteed and should be independently verified. Listings displayed on this website may be subject to prior sale or removal from sale; availability of any listing should always be independently verified. Listing information is provided exclusively for consumers’ personal, non-commercial use, solely to identify potential properties for potential purchase; all other use is strictly prohibited and may violate relevant federal and state law.
Requests for information regarding mortgage products will be directed to Movoto.com affiliate, Lower, LLC - a licensed Mortgage Lender (NMLS #1124061), or, based on your location, may be redirected to a participating mortgage marketing partner that may pay Lower, LLC for any consumer contact information provided through this site.