Movoto Real Estate
Sold on 08/17/2026
  • Map Image
  • Map Image
  • Map Image

16007 39th Gln E, Parrish, FL 34219

$875,000

Last sold 08/17/2026 after 136 Days

  • 3

    bed

  • 2

    bath

  • 2,388

    Sqft ($366/Sqft)

House not for sale

About 16007 39th Gln E

Property type House
Year built 2019
HOA fee $347/month
Lot size 0.29 Acre
Parking 3 garage spaces
Rental estimate
Property description
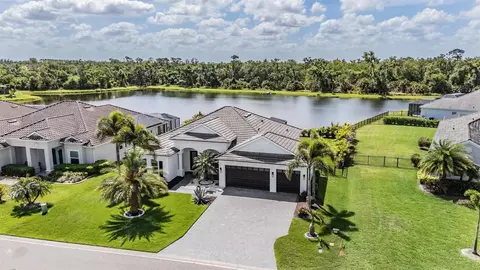
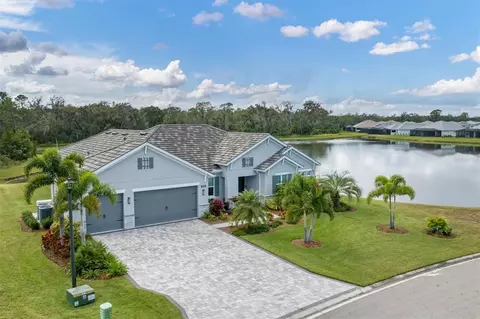
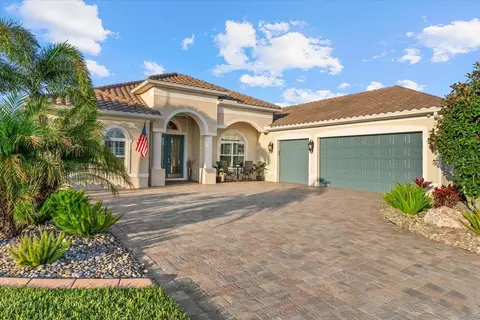
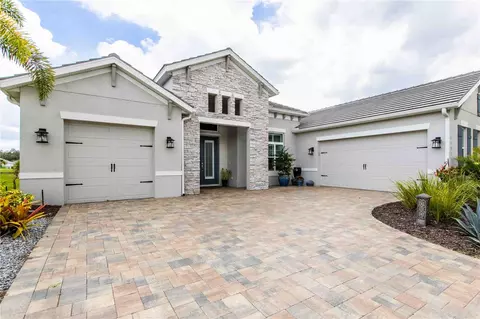
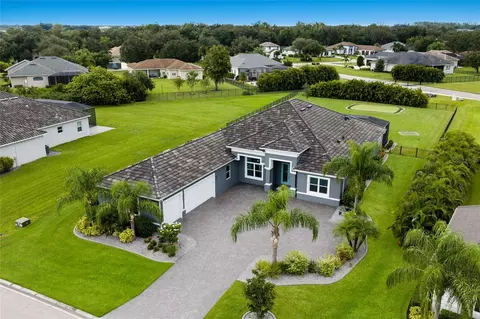
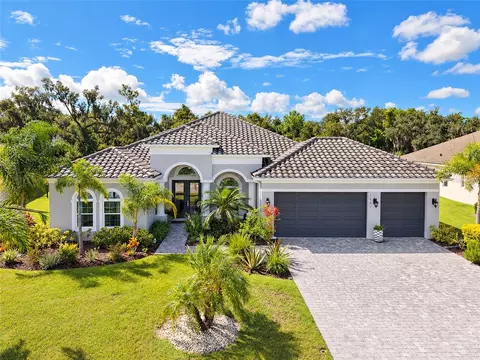
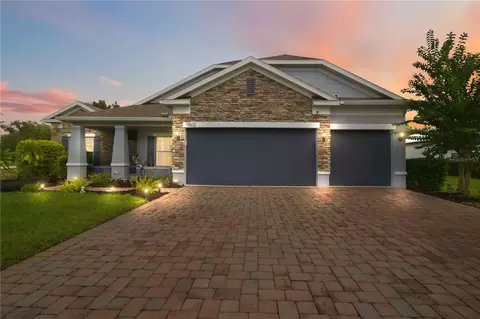
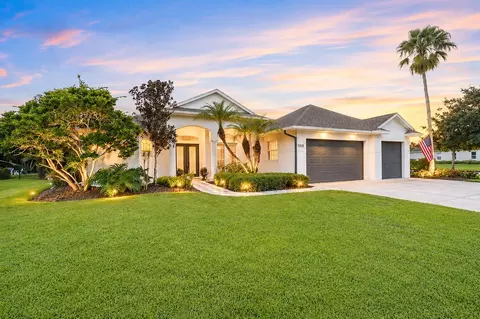
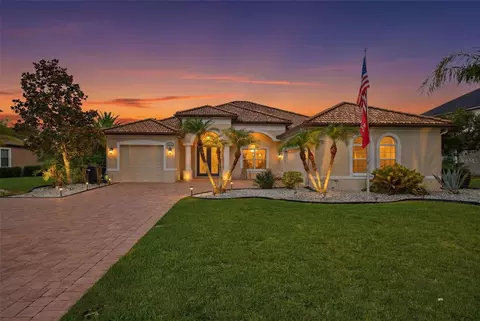
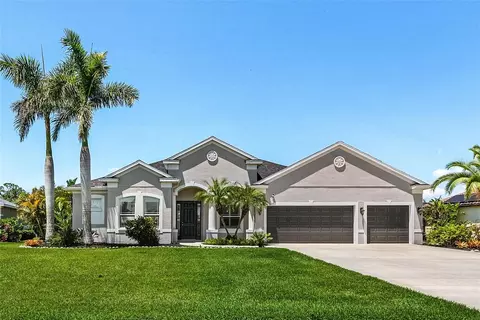
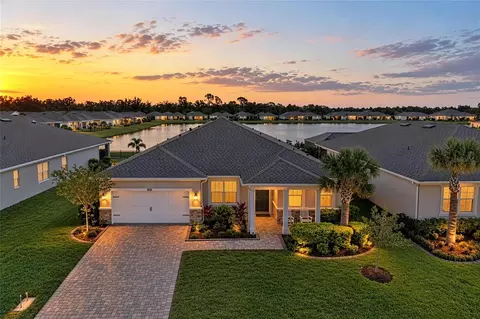
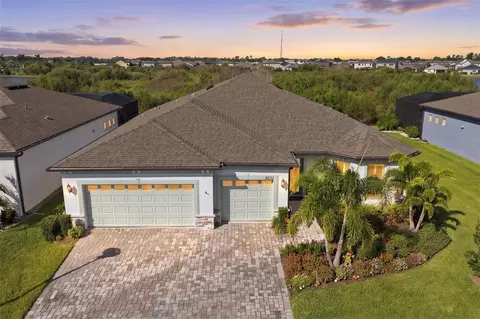
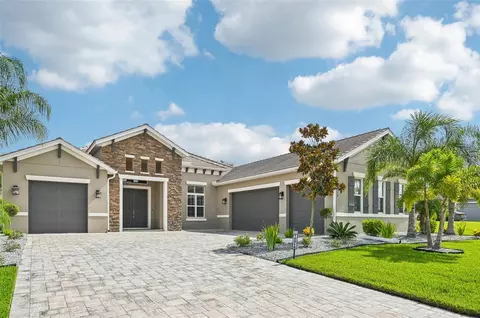
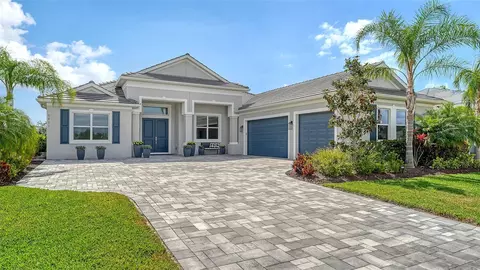
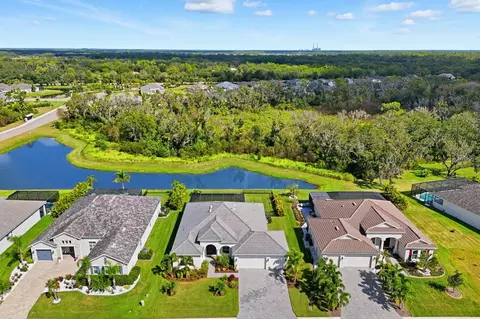
Nestled in the desired gated community of Reserve at Twin Rivers, 16007 39th Glen E, Parrish, FL is a true masterpiece of beautiful modern design. This modified Aruba floorplan by Medallion homes, built in 2019, is a meticulous 3 bedroom, 2 bathroom home offering an office/den/exercise/craft room, 3 car garage, spacious screened lanai with a heated salt water pool, spa, outdoor kitchen, and privacy! Delivering a lifestyle that effortlessly blends style and comfort. Be sure to ask for the extensive list of seller added updates and don’t forget to get the up close view through watching the video! As you step through the front door, you’re greeted by the warm elegance of top of the line Mannington Napa Dry Cork Luxury Vinyl Plank flooring, installed over a sealed concrete slab for durability. Every detail of this home has been thoughtfully curated to elevate the living experience. The chef’s kitchen is nothing short of spectacular. Anchored by a sleek, extended island with waterfall countertop, it’s a space that invites both culinary creativity and social connection, imagine entertaining holiday buffet! Under and over cabinet LED lighting sets a perfect ambiance, while high end Samsung appliances, including a counter depth refrigerator with dual ice makers, a whisper-quiet dishwasher, 36”, 5 burner gas cooktop, and built in double oven/microwave deliver top tier functionality. Custom cabinetry, complete with knife and utensil organizer drawers, soft close drawers/cabinets, and a Kinetico K5 reverse osmosis system round out this dream kitchen. Flowing seamlessly from the kitchen, the great room is a showstopper with a feature wall housing an electric fireplace, flanked by walnut floating shelves. The 3 panel slider opens blurring the line between indoor and outdoor living, and offering magnificent pool and lake views and mother nature’s natural habitats! The dining room exudes sophistication, featuring a dramatic, floor-to-ceiling stack stone wall with another electric fireplace. The primary suite is a tranquil haven, with southern views overlooking the pool, lake and conservation, and boasting dual custom closets. The spa like en suite bathroom is equally impressive, with double vanities, a seperate shower, and a newly installed Toto PowerFlush toilet in the water closet. Step outside to discover your private outdoor oasis. The extended lanai features an electric heated saltwater pool and spa, exquisitely designed for relaxation and entertainment. The fully equipped outdoor kitchen is a culinary enthusiast’s dream, with NatureKast cabinetry, an Alfresco stainless gas grill, and an EVO flattop griddle. Lounge in comfort under the clear view, no-see-em screens, with panoramic screen panels! A Trane thermostat, Lorex 11-camera security system, and Moen Flo water monitoring system provide peace of mind, while the 3 car garage with epoxy floors, insulated doors, and a DuroMax XP13000EH Dual Fuel Generator with a 50A hookup ensures practicality and preparedness. Additional upgrades include an Innovair Mini Split ductless system for optimal cool garage. Set in a prime location this home combines the tranquility of a private retreat with easy access to Parrish’s amenities, top-rated schools, and nearby highways. Whether you’re hosting gatherings, working from home, or simply unwinding by the pool, this property offers an unrivaled blend of luxury. This is not just a house—it’s your future dream home.
Listed by
Listing Agent - David Wertz
Listing Agent Contact: 813-365-9935
Listing Office - COMPASS FLORIDA LLC
Source: Stellar MLS mls logo
MLS#TB8493696 • last updated 4 weeks ago
Movoto checked Stellar MLS for data 5 minutes ago
Overview
Heating Central
Levels/Style 1, One
Type Residential
Virtual Tour N/A
SubType Single Family Residence
Status Sold
MLS # TB8493696
SqFt 2388
Lot Size (Acres) 0.29
Lot Size (SqFt) 12663
Property Tax 9152.75
Year Built 2019
HOA Name Inframark / Christina Brantley
HOA Fee 1041, Quarterly
Builder Name Medallion Home
Interior
Total # Bathrooms 2
# Full Baths 2
# Bedrooms 3
Total # of Rooms 9
Laundry Inside
Flooring Luxury Vinyl
Interior Features Ceiling Fans(s), Crown Molding, Eat-in Kitchen, Open Floorplan, Primary Bedroom Main Floor, Solid Surface Counters, Tray Ceiling(s), Walk-In Closet(s)
Exterior
Exterior Hurricane Shutters, Outdoor Grill, Outdoor Kitchen, Sidewalk
Roof Tile
Foundation Slab
Fencing Fenced
# Garage Spaces 3
Amenities / Utilities
Utilities Desc BB/HS Internet Available, Electricity Connected, Propane, Public, Sewer Connected
Sewer Public Sewer
Location
Waterfront Lake Front
County Manatee
Community Features Gated Community - No Guard, Golf Carts OK
Subdivision RESERVE AT TWIN RIVERS
Elementary School Annie Lucy Williams Elementary
Middle School Buffalo Creek Middle
High School Parrish Community High
APN 495705409
Zoning RES
Lot/ Land Details
Road Surface Type Paved
We are not permitted to show value estimates for this property.
  • Sep 2026
    mls logo MLS # TB8493696
  • Sep 30, 2026 Sold
    $875,000 (-2.8%)
  • Aug 18, 2026 Active
    —
  • May 17, 2026 Price Change
    $899,900 (-2.1%)
  • Apr 20, 2026 Price Change
    $919,000 (-2.1%)
  • Apr 3, 2026 Listed
    $939,000 (-1.1%)
  • Mar 2026
    mls logo MLS # A4682660
  • Mar 2, 2026 Price Change
    $949,900 (-8.6%)
  • Mar 1, 2026 Price Change
    $1,039,000 (-4.7%)
  • Feb 14, 2026 Listed
    $1,090,000 (+28.2%)
  • Jun 2022
    mls logo MLS # A4531538
  • Jun 2, 2022 Sold
    $850,000
  • Apr 14, 2022 Pending
    —
  • Apr 12, 2022 Listed
    $800,000 (+50.3%)
  • Jun 2022
    Public Records
  • Jun 2, 2022 Sold
    $850,000 (+6.3%)
  • Nov 2019
    Public Records
  • Nov 15, 2019 Sold
    $532,300
  • Year Property taxes Tax assessment
  • 2024
    $9,233 +0.9%
    $703,677 +3.0%
  • 2023
    $9,152 +70.5%
    $683,182 +68.19%
  • 2022
    $5,368 -0.2%
    $406,208 -3.77%
  • 2021
    $5,380 -14.9%
    $422,103
  • 2020
    $6,320 +1842.8%
    $422,103 +1828.2%
  • 2019
    $325
    $21,891
  • 16007 39th Gln E
    $875K
  • —
  • 34219
    $435K 0% y/y
  • Parrish
    $435K 0% y/y
No chart available
Statistics calculated by Movoto
Est. value Bed/bath Sqft mi
16011 39th Gln E, Parrish, FL 34219 $898,000 4/3 2,781 0.02
16003 39th Gln E, Parrish, FL 34219 $991,000 4/3 3,171 0.02
16015 39th Gln E, Parrish, FL 34219 $884,000 3/3 2,827 0.03
16004 39th Gln E, Parrish, FL 34219 $918,000 4/3 3,115 0.03
16008 39th Gln E, Parrish, FL 34219 $902,000 3/4 2,895 0.04
15926 39th Gln E, Parrish, FL 34219 $875,000 3/2 2,825 0.04
3807 158th Avenue Cir E, Parrish, FL 34219 $950,000 3/2 2,749 0.04
16016 39th Gln E, Parrish, FL 34219 $874,000 3/3 2,575 0.05

Estimated values are based on public record data and automated valuation models. Values are not guaranteed and may not reflect current market conditions.
Thinking of selling? Get a Cash Offer.

  • A smooth, fast sale
  • Skip staging and repairs
  • No strings attached
6/10
6/10
5/10
Source: GreatSchools.org © 2026. All rights reserved.

Around the neighborhood

Explore everything this neighborhood has to offer.
By entering my info and clicking Ask a Question below, I am providing my e-signature and express written consent to receive marketing emails, calls, and texts (including via automatic telephone dialing systems, AI generative, artificial or pre-recorded voice technology) relating to my inquiry from Movoto (and parties calling/messaging on their behalf) even if my number appears on the company, state, or national Do Not Call Registry. You also agree to ourTerms and Conditions and Privacy Policy. Consent not required to receive services (call 1-844-420-1270 to be connected without providing consent).

Nearby recently sold homes in Parrish, FL

Nearby homes for sale in Parrish, FL

Newest listings in 34219

  • Real Estate
  • FL
  • Manatee County
  • Parrish
  • 34219
  • 16007 39th Gln E
Meet with a real estate agent today (844) 430-0869
The multiple listing information is provided by Stellar MLS. IDX information is provided exclusively for consumers’ personal, non-commercial use and that it may not be used for any purpose other than to identify prospective properties consumers may be interested in purchasing. Information deemed reliable but not guaranteed to be accurate. Buyer to verify all information. The information provided is for consumers' personal, non-commercial use and may not be used for any purpose other than to identify prospective properties consumers may be interested in purchasing. Listing information updated every 15 minutes. Terms of use & Privacy Policy, California Privacy Info. Copyright © 2005 - 2026 Movoto, Inc. All rights reserved. Equal Housing Opportunity CalDRE CalDRE #01517281
Movoto Real Estate is committed to ensuring accessibility for individuals with disabilities. We are continuously working to improve the accessibility of our web experience for everyone. We welcome feedback and accommodation requests, please submit them here.
Stellar MLS
The real estate listing data marked with this icon comes from the IDX program of the Stellar MLS. All information provided is deemed reliable but is not guaranteed and should be independently verified. Listings displayed on this website may be subject to prior sale or removal from sale; availability of any listing should always be independently verified. Listing information is provided exclusively for consumers’ personal, non-commercial use, solely to identify potential properties for potential purchase; all other use is strictly prohibited and may violate relevant federal and state law.
Requests for information regarding mortgage products will be directed to Movoto.com affiliate, Lower, LLC - a licensed Mortgage Lender (NMLS #1124061), or, based on your location, may be redirected to a participating mortgage marketing partner that may pay Lower, LLC for any consumer contact information provided through this site.