Movoto Real Estate
Sold on 11/12/2025
  • Map Image
  • Map Image
  • Map Image

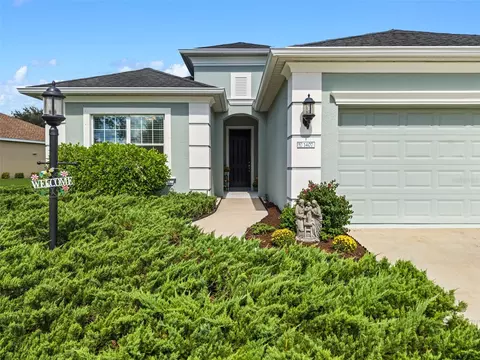
1542 Ormond Ter, Parrish, FL 34219

  • $515,000

    Last sold 11/12/2025 after 190 Days

  • 3

    bed

  • 2

    bath

  • 2,294

    Sqft ($224/Sqft)

House not for sale
Movoto is helping 15 homebuyers near you

About 1542 Ormond Ter

Property type House
Year built 2007
HOA fee $13/month
Lot size 0.33 Acre
Parking 2 garage spaces
Rental estimate
Property description
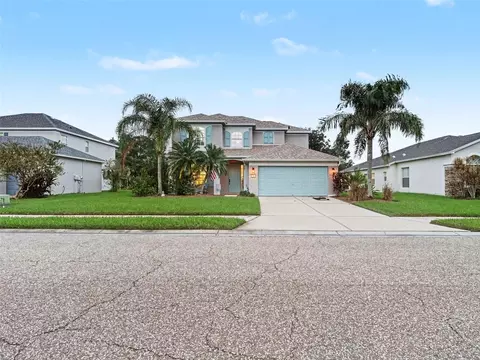
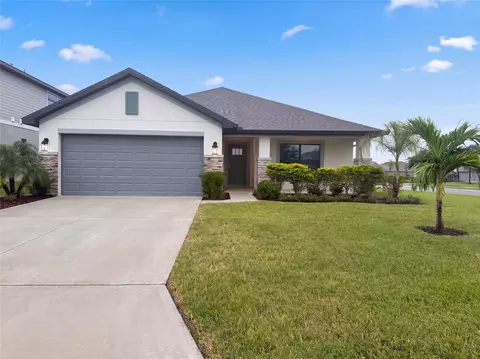
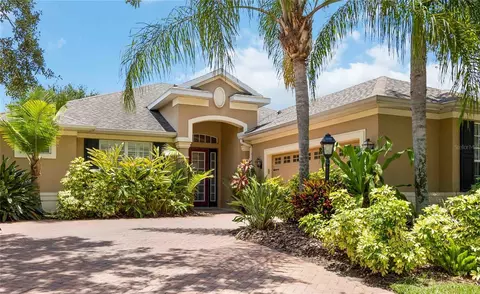
** VA Assumable Loan ** Outstanding Assumable VA-backed mortgage with a balance of $429,000.00. Seller may consider allowing a buyer to assume the loan using their own VA entitlement. The interest rate is 2.3% on the balance. That option would save a potential buyer a significant sum over the life of the loan. Welcome home to this three bedroom, two bath River’s Reach lakefront Beauty! When you walk through the front door, you’re immediately drawn to the open space of the living room and what lies beyond it. The tranquility of the caged pool, featuring the peaceful sounds of a pool side waterfall, and the serenity of the lake just outside. Enjoy this caged paradise in the morning over coffee or tea and all throughout the day, into the evening. Slide open the three paneled pocket sliding glass doors to bring the outside in and enjoy the cross breeze all through the house. The oversized windows in the living room, dining room and kitchen allow for a tremendous amount of natural light inside. There are privacy shrubs taller than the average bear to help you feel like you are in a world all your own. The kitchen is spacious with an abundance of upper and lower cabinets, a pantry closet, island for added counter space and a dining nook that overlooks the pool area and lake. There are high ceilings throughout the house, recessed lighting in the living room, kitchen and den/office and beautiful tray ceiling with crown molding in the living room. The bonus den/office is a nice remote office for those who work from home and can be made private by closing the lovely French doors. There is a carpeted formal dining room and laundry room with utility sink and upper cabinets to store all your laundry needs. The main bedroom has dual walk-in closets, and the ensuite is complete with dual sinks, a garden tub, walk-in shower and access to the pool area, which can be closed off to the rest of the home. The two-car garage has epoxy coated floors, an A/C package system and pull-down attic access. The River’s Reach gated community boasts of clubhouse with pool, hot tub, outdoor BBQ area, wonderful workout facilities and nature trails. ** Noted Improvements ** 2020 A/C; 2021 Water Heater and wood laminate floors; 2022 Hunter Douglas window treatments in LR and kitchen; 2025 Formal dining room carpet and new ceiling fans and lighting through out the home and back porch; 2025 New roof. STILL TO COME: Pool pump and pool heater. All this is within a 20-minute drive to dining, shopping, I-75 and the UTC Mall and Waterside.
Listed by
Listing Agent - Lisa Varano
Listing Agent Contact: 941-727-2800
Listing Office - WAGNER REALTY
Source: Stellar MLS mls logo
MLS#A4651763 • last updated 5 months ago
Movoto checked Stellar MLS for data 20 minutes ago
Overview
Cooling/AC Central Air
Heating Central
Levels/Style 1, One
Type Residential
Virtual Tour N/A
SubType Single Family Residence
Status Sold
MLS # A4651763
SqFt 2294
Lot Size (Acres) 0.33
Lot Size (SqFt) 14275
Property Tax 9440.79
Year Built 2007
Condition Completed
HOA Name Tammy Ball
HOA Fee 150, Annually
Interior
Total # Bathrooms 2
# Full Baths 2
# Bedrooms 3
Total # of Rooms 3
Interior Features Ceiling Fans(s), Crown Molding, Eat-in Kitchen, High Ceilings, Primary Bedroom Main Floor, Solid Surface Counters, Thermostat, Tray Ceiling(s), Walk-In Closet(s), Window Treatments
Exterior
Exterior Garden, Sliding Doors
Roof Shingle
Foundation Slab
# Garage Spaces 2
Amenities / Utilities
Utilities Desc Cable Connected, Electricity Connected, Water Connected
Sewer Public Sewer
Spa Desc In Ground
Pool Desc In Ground
Location
County Manatee
Subdivision RIVERS REACH PH II
Elementary School Gene Witt Elementary
Middle School Buffalo Creek Middle
High School Parrish Community High
APN 516101709
Zoning PDR
Directions SR 64 (Manatee Avenue) East To Rye Road. Go North On Rye Road To River's Ridge.
Lot/ Land Details
Road Surface Type Asphalt
We are not permitted to show value estimates for this property.
  • Dec 2025
    mls logo MLS # A4651763
  • Dec 5, 2025 Sold
    $515,000 (-3.7%)
  • Nov 12, 2025 Pending
  • Nov 4, 2025 Price Change
    $535,000 (-10.1%)
  • Jun 17, 2025 Price Change
    $595,000 (-7.0%)
  • Jun 3, 2025 Price Change
    $640,000 (-3.8%)
  • May 6, 2025 Listed
    $665,000 (+31.7%)
  • Jul 2021
    mls logo MLS # A4503449
  • Jul 29, 2021 Sold
    $505,000 (+1.8%)
  • Jun 15, 2021 Pending
  • Jun 11, 2021 Listed
    $495,900
  • 1542 Ormond Ter
    $515K
  • 34219
    $429K -2% y/y
  • Parrish
    $429K -2% y/y
No chart available
Statistics calculated by Movoto

Thinking of selling? Get a Cash Offer.

  • A smooth, fast sale
  • Skip staging and repairs
  • No strings attached
6/10
6/10
5/10
Source: GreatSchools.org © 2026. All rights reserved.

Around the neighborhood

Explore everything this neighborhood has to offer.
By entering my info and clicking Ask a Question below, I am providing my e-signature and express written consent to receive marketing emails, calls, and texts (including via automatic telephone dialing systems, AI generative, artificial or pre-recorded voice technology) relating to my inquiry from Movoto (and parties calling/messaging on their behalf) even if my number appears on the company, state, or national Do Not Call Registry. You also agree to ourTerms and Conditions and Privacy Policy. Consent not required to receive services (call 1-844-420-1270 to be connected without providing consent).

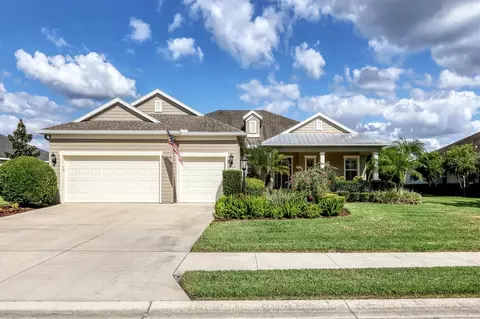
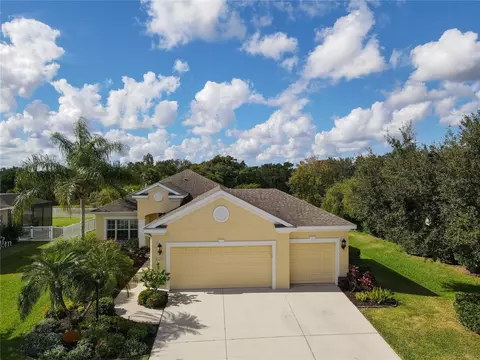
Nearby recently sold homes in Parrish, FL

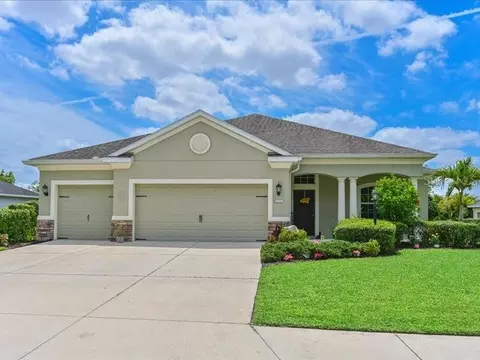
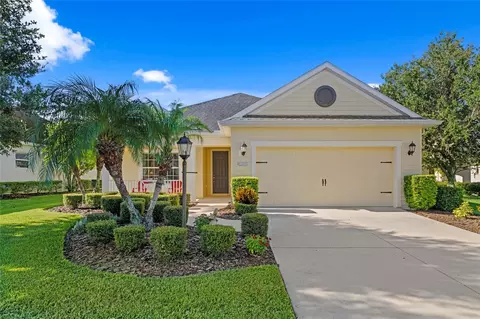
Nearby homes for sale in Parrish, FL

Newest listings in 34219

  • Real Estate
  • FL
  • Manatee County
  • Parrish
  • 34219
  • 1542 Ormond Ter
Meet with a real estate agent today (844) 430-0869
The multiple listing information is provided by Stellar MLS. IDX information is provided exclusively for consumers’ personal, non-commercial use and that it may not be used for any purpose other than to identify prospective properties consumers may be interested in purchasing. Information deemed reliable but not guaranteed to be accurate. Buyer to verify all information. The information provided is for consumers' personal, non-commercial use and may not be used for any purpose other than to identify prospective properties consumers may be interested in purchasing. Listing information updated every 15 minutes. Terms of use & Privacy Policy, California Privacy Info. Copyright © 2005 - 2026 Movoto, Inc. All rights reserved. Equal Housing Opportunity CalDRE CalDRE #01517281
Movoto Real Estate is committed to ensuring accessibility for individuals with disabilities. We are continuously working to improve the accessibility of our web experience for everyone. We welcome feedback and accommodation requests, please submit them here.
Stellar MLS
The real estate listing data marked with this icon comes from the IDX program of the Stellar MLS. All information provided is deemed reliable but is not guaranteed and should be independently verified. Listings displayed on this website may be subject to prior sale or removal from sale; availability of any listing should always be independently verified. Listing information is provided exclusively for consumers’ personal, non-commercial use, solely to identify potential properties for potential purchase; all other use is strictly prohibited and may violate relevant federal and state law.
Requests for information regarding mortgage products will be directed to Movoto.com affiliate, Lower, LLC - a licensed Mortgage Lender (NMLS #1124061), or, based on your location, may be redirected to a participating mortgage marketing partner that may pay Lower, LLC for any consumer contact information provided through this site.