Movoto Real Estate
Sold on 10/02/2022
  • Map Image
  • Map Image
  • Map Image

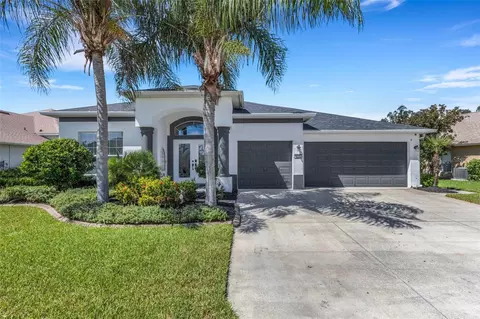
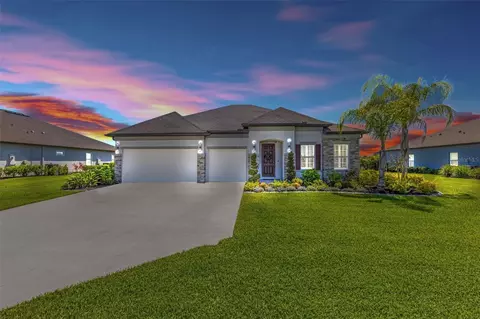
14711 20th St E, Parrish, FL 34219

  • $675,000

    Last sold 10/02/2022 after 58 Days

  • 3

    bed

  • 3

    bath

  • 2,336

    Sqft ($289/Sqft)

House not for sale
Movoto is helping 15 homebuyers near you

About 14711 20th St E

Property type House
Neighborhood
Year built 2019
HOA fee $44/month
Lot size 5,998 Sqft
Parking 2 garage spaces
Rental estimate
Property description
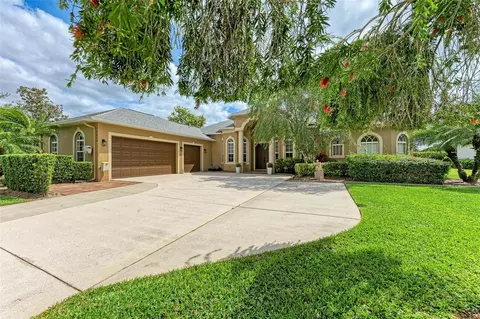
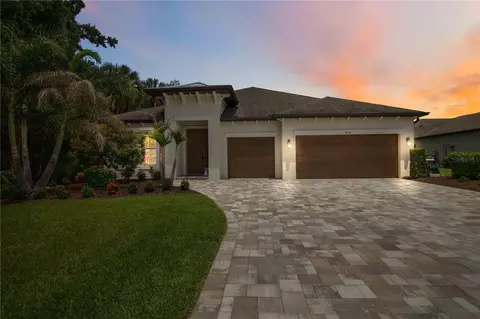
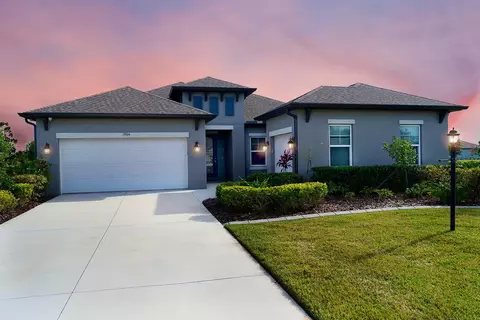
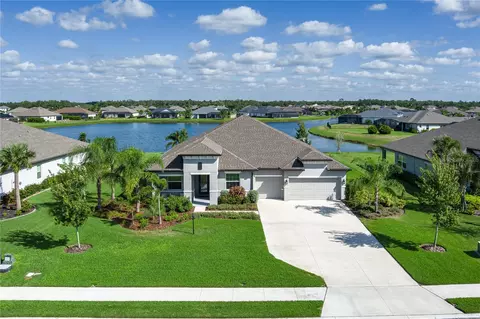
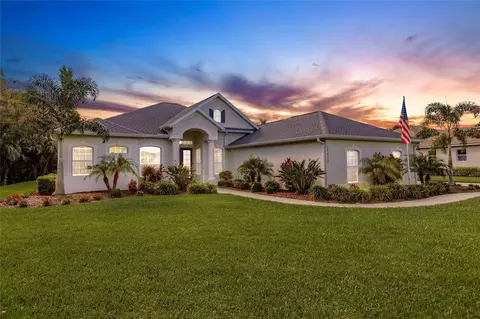
Tucked behind the gates of the Cove at Twin Rivers, this stunning, model home has never been occupied and includes thousands of dollars in designer upgrades and touches! Upgrades include tray ceilings with wood moulding details, upgraded wood and tile flooring, wall accents in almost every room, multiple built-in features, high-end wallpaper, designer GE Cafe appliances, and much more! The Amelia floorplan features over 2200 square feet, 3 beds, 2.5 baths, 2 car garage, an infinity spool, stunning water view, and more. If you’re wanting new construction without the wait, this is for you! Enter the front door and you are greeted with hardwood floors sprawling an expansive hallway with tray ceiling details leading to multiple areas in the home. Drop your items near the door leading to the garage, housing built-in shelving and cabinetry. Heading into the main living area of the home, a peaceful and airy feeling overcomes you with the perfectly appointed decor, light drenched windows, and breathtaking views over your patio and out to the sparkling water. The open floorplan is plentiful for entertaining friends and family. The kitchen boasts an oversized island with room for barstools, designer GE Cafe matte white appliances, tile backsplash, quartz counter tops, upgraded cabinets, and a spacious pantry. You can find custom designer lighting and added recessed can lighting throughout the home. The living room is just off the kitchen and has sweeping water views with gorgeous decor and custom wall and ceiling molding. The primary bedroom is located in the rear of the home and has hardwood floors, tray ceilings, views of the water behind, and walk in closets. En-suite bath features walk-in shower features Riverstone tile and other upgraded tile details including a bench, a water closet, and quartz vanity with dual sinks. Two spare bedrooms with upgraded carpet are located next to the spare bathroom off their own hallway. A custom, built-in desk with upper and lower cabinetry is just off this hallway as well. An office/flex room is located at the front of the home with luxurious, wood detailed wallpaper. A powder room is conveniently located to the main area of the home for guests as well, along with a spacious laundry room with sink, upper cabinetry, and herringbone tile. There are built-in speakers throughout the home, video doorbell, and also a security system with cameras. Sliding glass doors lead from the dining room and living room to the screen enclosed patio off the back of the home. The covered portion has room for two seating areas, fans, and a faux plant wall for a coastal green feel. Spend your sunny days in the lounge chairs by the spool and take a dip to cool off. The spool features an infinity edge, water fountain, and a sun shelf with room for chairs. Spend your days relaxing outside in the most peaceful setting, and enjoying all this beautiful area has to offer! The coveted Twin Rivers neighborhood features a river house with private canoe/kayak launch to the river, sports courts, playgrounds, pavilion area, biking/walking trails, fishing pier, reclaimed water for irrigation for all homes, conveniently located to sought after schools, close for day trips to the beach, dining out in downtown St. Pete, and also on the cusp of Lakewood Ranch, and so much more. No CDD fee! Come experience Florida living at it’s finest today!
Listed by
Listing Agent - Victoria Beckham
Listing Agent Contact: 941-951-6660
Listing Office - MICHAEL SAUNDERS & COMPANY
Source: Stellar MLS mls logo
MLS#A4544314 • last updated 3 years ago
Movoto checked Stellar MLS for data 16 minutes ago
Overview
Cooling/AC Central Air
Heating Central
Levels/Style 1, One
Type Residential
SubType Single Family Residence
Status Sold
MLS # A4544314
SqFt 2336
Lot Size (Acres) 0.14
Lot Size (SqFt) 5998
Property Tax 5289.26
Year Built 2019
Condition Completed
HOA Name Evergreen
HOA 2 Name Twin Rivers
HOA Fee 2 223
HOA Fee 2 Freq Quarterly
HOA Fee 132, Quarterly
Builder Name M/I
Interior
Total # Bathrooms 3
# Full Baths 2
# Half Baths 1
# Bedrooms 3
Total # of Rooms 8
Interior Features Built-in Features, Eat-in Kitchen, In Wall Pest System, Living Room/Dining Room Combo, Master Bedroom Main Floor, Open Floorplan, Solid Wood Cabinets, Stone Counters, Thermostat, Tray Ceiling(s), Walk-In Closet(s), Window Treatments
Exterior
Exterior Hurricane Shutters, Irrigation System, Rain Gutters, Sliding Doors
Roof Shingle
Construction Stucco
Foundation Slab
# Garage Spaces 2
Amenities / Utilities
Utilities Desc Cable Connected, Electricity Connected, Public, Sewer Connected, Underground Utilities, Water Connected
Green Features: Water Conservation Irrigation-Reclaimed Water
Sewer Public Sewer
Location
View Water
Waterfront Pond
County Manatee
Community Features Boat Ramp, Gated, Irrigation-Reclaimed Water, Sidewalks, Water Access
Subdivision COVE AT TWIN RIVERS
Elementary School Williams Elementary
Middle School Buffalo Creek Middle
High School Parrish Community High
APN 497744959
Zoning X
Lot/ Land Details
Road Surface Type Paved
We are not permitted to show value estimates for this property.
  • Nov 2022
    mls logo MLS # A4544314
  • Nov 4, 2022 Sold
    $675,000 (-3.6%)
  • Oct 3, 2022 Pending
  • Sep 9, 2022 Price Change
    $699,999 (-4.0%)
  • Aug 30, 2022 Price Change
    $729,000 (-5.9%)
  • Aug 16, 2022 Price Change
    $775,000 (-8.8%)
  • Aug 5, 2022 Listed
    $849,999 (+79.3%)
  • Apr 2021
    MLS # ntbhdvgf5n
  • Apr 12, 2021 Listed
    $474,000
  • May 2020
    mls logo MLS # J914510
  • May 30, 2020 Sold
    $474,000
  • May 30, 2020 Listed
    $474,000
  • 14711 20th St E
    $675K
  • 34219 - Parrish
  • 34219
    $429K -2% y/y
  • Parrish
    $429K -2% y/y
No chart available
Statistics calculated by Movoto

Thinking of selling? Get a Cash Offer.

  • A smooth, fast sale
  • Skip staging and repairs
  • No strings attached
6/10
6/10
5/10
Source: GreatSchools.org © 2026. All rights reserved.

Around 34219 - Parrish

Explore everything this neighborhood has to offer.
By entering my info and clicking Ask a Question below, I am providing my e-signature and express written consent to receive marketing emails, calls, and texts (including via automatic telephone dialing systems, AI generative, artificial or pre-recorded voice technology) relating to my inquiry from Movoto (and parties calling/messaging on their behalf) even if my number appears on the company, state, or national Do Not Call Registry. You also agree to ourTerms and Conditions and Privacy Policy. Consent not required to receive services (call 1-844-420-1270 to be connected without providing consent).

Nearby recently sold homes in Parrish, FL

Nearby homes for sale in Parrish, FL

Newest listings in 34219

  • Real Estate
  • FL
  • Manatee County
  • Parrish
  • 34219
  • 14711 20th St E
Meet with a real estate agent today (844) 430-0869
The multiple listing information is provided by Stellar MLS. IDX information is provided exclusively for consumers’ personal, non-commercial use and that it may not be used for any purpose other than to identify prospective properties consumers may be interested in purchasing. Information deemed reliable but not guaranteed to be accurate. Buyer to verify all information. The information provided is for consumers' personal, non-commercial use and may not be used for any purpose other than to identify prospective properties consumers may be interested in purchasing. Listing information updated every 15 minutes. Terms of use & Privacy Policy, California Privacy Info. Copyright © 2005 - 2026 Movoto, Inc. All rights reserved. Equal Housing Opportunity CalDRE CalDRE #01517281
Movoto Real Estate is committed to ensuring accessibility for individuals with disabilities. We are continuously working to improve the accessibility of our web experience for everyone. We welcome feedback and accommodation requests, please submit them here.
Stellar MLS
The real estate listing data marked with this icon comes from the IDX program of the Stellar MLS. All information provided is deemed reliable but is not guaranteed and should be independently verified. Listings displayed on this website may be subject to prior sale or removal from sale; availability of any listing should always be independently verified. Listing information is provided exclusively for consumers’ personal, non-commercial use, solely to identify potential properties for potential purchase; all other use is strictly prohibited and may violate relevant federal and state law.
Requests for information regarding mortgage products will be directed to Movoto.com affiliate, Lower, LLC - a licensed Mortgage Lender (NMLS #1124061), or, based on your location, may be redirected to a participating mortgage marketing partner that may pay Lower, LLC for any consumer contact information provided through this site.