Movoto Real Estate
Sold on 05/11/2026
  • Map Image
  • Map Image
  • Map Image

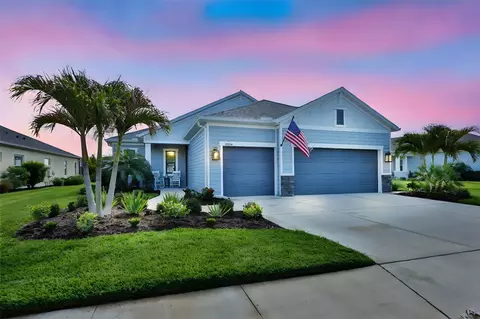
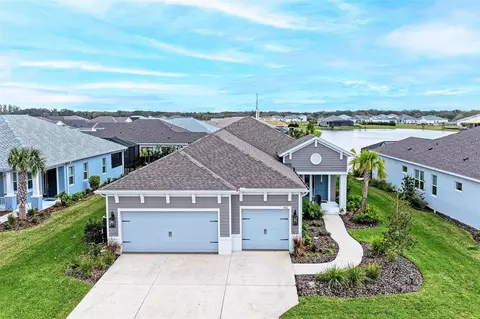
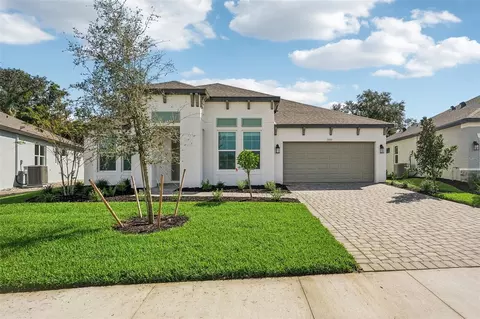
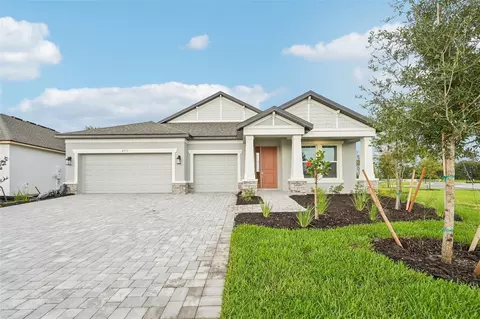
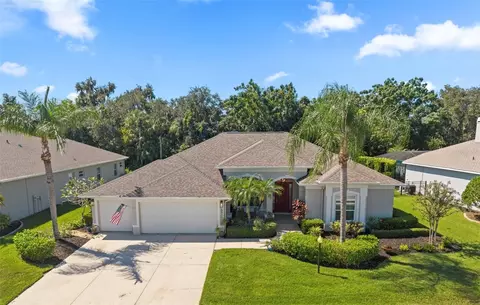
14264 Skipping Stone Loop, Parrish, FL 34219

  • $725,000

    Last sold 05/11/2026 after 32 Days

  • 3

    bed

  • 2

    bath

  • 2,378

    Sqft ($305/Sqft)

House not for sale
Movoto is helping 15 homebuyers near you

About 14264 Skipping Stone Loop

Property type House
Year built 2022
HOA fee $201/month
Lot size 9,609 Sqft
Parking 3 garage spaces
Rental estimate
Property description
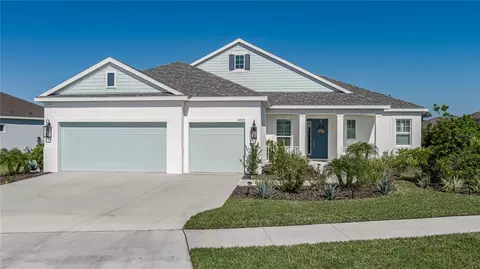
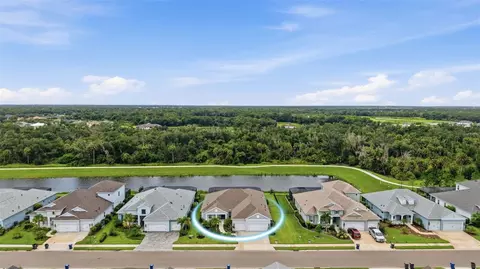
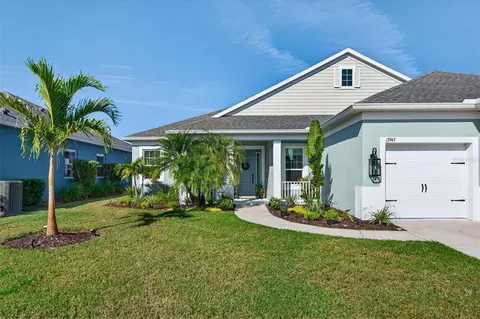
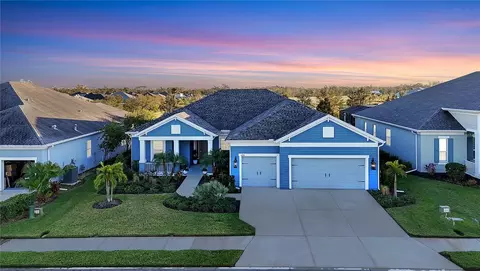
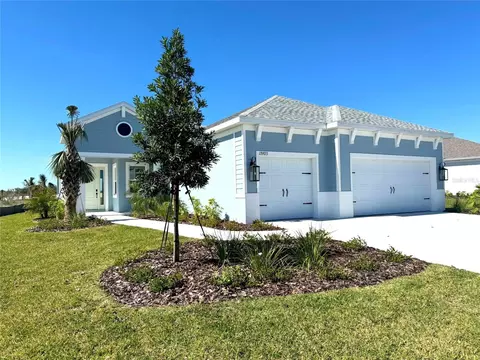
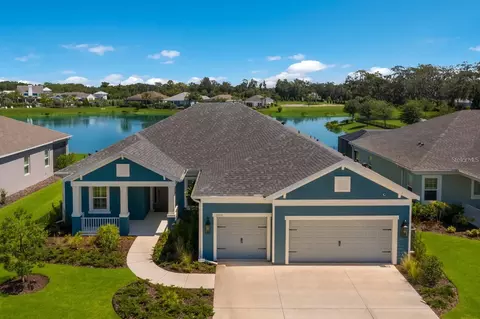
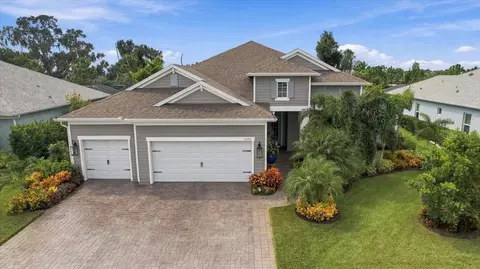
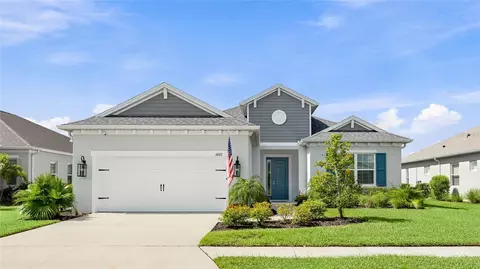
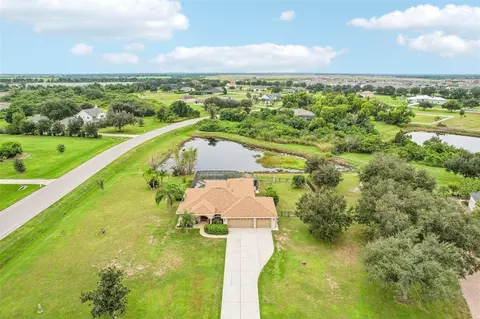
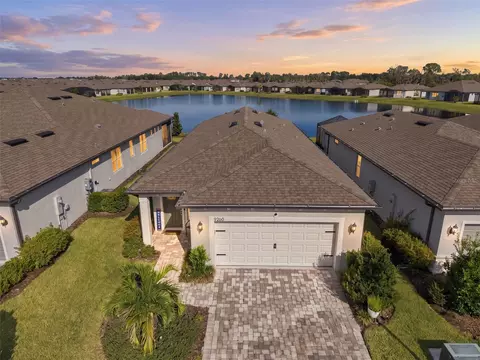
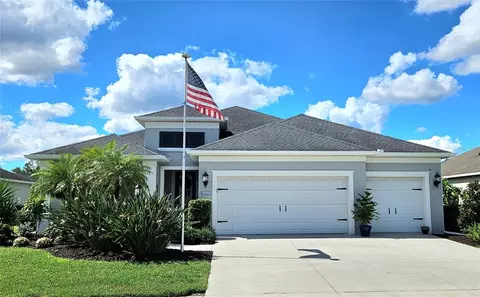
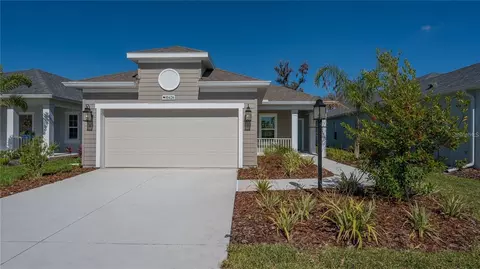
Home is where the heart is - and yours will feel truly full when you embrace a resort-style lifestyle every day! This exquisite property offers the perfect blend of modern luxury and natural tranquility, featuring a private pool and spa ideal for both entertaining and relaxing in complete privacy. Designed with both comfort and flexibility in mind, the open-concept layout showcases breathtaking water views and is enhanced by wood look tile flooring and a versatile bonus room perfect for a home office, media room, or hobby space with elegant double doors. The living room, dining area, and kitchen flow seamlessly together, all overlooking the serene pond through stunning 90° sliding glass doors, creating an inviting setting for everyday living and memorable gatherings. Refined details such as crown molding, tray ceilings, shiplap accents, 8-foot doors, plantation shutters, and custom closets highlight the many thoughtful upgrades throughout the home. Meticulously maintained, this home features three spacious bedrooms, including a private guest suite, two full bathrooms and a spacious 3-car garage offering plenty of storage. At the heart of the home, the gourmet kitchen is beautifully appointed with a built-in oven and convection microwave, gas cooktop, stainless steel appliances, quartz countertops, and a large center island perfect for cooking, gathering, and entertaining in style. The owner's suite is bathed in natural light and captures serene lake and preserve views, creating a peaceful retreat to begin and end each day. The en-suite bath is thoughtfully designed with dual vanities featuring quartz countertops, an oversized walk-in shower adorned with marble tile and a frameless glass enclosure, spa-inspired finishes, designer tile work, premium fixtures, and a large walk-in closet. This elevates the space with both style and comfort. The open-concept great room is beautifully showcased by stunning 90° corner pocket sliding doors, which seamlessly blend indoor and outdoor living, perfect for unforgettable gatherings. Enjoy panoramic, south-facing views of the pond and surrounding preserve from the heart of the home. Step outside to your own private oasis, where a custom, brand-new heated saltwater pool and spa await. The extended covered patio provides an ideal setting for relaxing, entertaining, or enjoying peaceful sunset swims, all overlooking one of Canoe Creek's premier waterfront homesites. Enjoy the added benefit of no CDD fees and a low HOA, all while experiencing exceptional resort-style amenities. The community features a stunning lagoon, pool and spa, clubhouse, pickleball courts, a 24-hour fitness center, a dog park, and scenic walking trails. An on-site lifestyle director enhances the community by creating engaging events that encourage connections and enrich daily life. With top-rated schools nearby and convenient access to Tampa, Sarasota, and St. Petersburg, everything you need is right at your doorstep. This is the perfect blend of luxury, convenience, and coastal living. Schedule your private showing today!
Listed by
Listing Agent - Andrea Difillipo
Listing Agent Contact: 813-658-2121
Listing Office - CENTURY 21 BEGGINS ENTERPRISES
Source: Stellar MLS mls logo
MLS#TB8495840 • last updated 2 weeks ago
Movoto checked Stellar MLS for data 20 minutes ago
Overview
Cooling/AC Central Air
Levels/Style One
Type Residential
Virtual Tour N/A
SubType Single Family Residence
Status Sold
MLS # TB8495840
SqFt 2378
Lot Size (Acres) 0.22
Lot Size (SqFt) 9609
Property Tax 6590
Year Built 2022
HOA Name Tod Gregory
HOA Fee 604, Quarterly
Builder Name Neal Communities
Interior
Total # Bathrooms 2
# Full Baths 2
# Bedrooms 3
Total # of Rooms 9
Laundry Laundry Room
Interior Features Ceiling Fans(s), Crown Molding, Eat-in Kitchen, High Ceilings, Kitchen/Family Room Combo, Open Floorplan, Solid Surface Counters, Solid Wood Cabinets, Thermostat, Walk-In Closet(s), Window Treatments
Exterior
Exterior Hurricane Shutters, Outdoor Kitchen, Rain Gutters, Sidewalk, Sliding Doors
Roof Shingle
Foundation Slab
Other Structures Outdoor Kitchen
Patio and Porch Screened
# Garage Spaces 3
Amenities / Utilities
Utilities Desc BB/HS Internet Available, Cable Connected, Electricity Connected, Natural Gas Connected, Sewer Connected, Underground Utilities, Water Connected
Sewer Public Sewer
Location
Waterfront Pond
County Manatee
Community Features Clubhouse, Community Mailbox, Deed Restrictions, Dog Park, Fitness Center, Gated Community - No Guard, Golf Carts OK, Pool, Sidewalks
Subdivision CANOE CREEK PH III
Elementary School Annie Lucy Williams Elementary
Middle School Buffalo Creek Middle
High School Parrish Community High
APN 497329759
Zoning PD-R
Directions Turn On Canoe Creek Ave Off Golf Course Rd. Turn Left On Old Creek Ct. Right On Skipping Stone Loop. House Up On Left.
Lot/ Land Details
Road Surface Type Paved
We are not permitted to show value estimates for this property.
  • Jun 2026
    mls logo MLS # TB8495840
  • Jun 29, 2026 Sold
    $725,000 (-3.3%)
  • May 11, 2026 Pending
  • Apr 9, 2026 Listed
    $749,900 (+16.3%)
  • Aug 2024
    mls logo MLS # A4600586
  • Aug 10, 2024 Sold
    $645,000
  • Jul 17, 2024 Pending
  • Jul 8, 2024 Price Change
    $659,900 (-2.2%)
  • Jun 10, 2024 Listed
  • Apr 13, 2024 Pending
  • Mar 25, 2024 Price Change
    $674,990 (-2.2%)
  • Feb 21, 2024 Listed
    $689,900 (-1.3%)
  • Aug 2024
    Public Records
  • Aug 8, 2024 Sold
    $645,000 (-2.3%)
  • Jan 2024
    mls logo MLS # T3474090
  • Jan 3, 2024 Price Change
    $699,000 (-2.5%)
  • Nov 30, 2023 Price Change
    $717,000 (-2.3%)
  • Nov 1, 2023 Price Change
    $734,000 (-2.0%)
  • Oct 10, 2023 Price Change
    $749,000 (-1.3%)
  • Sep 21, 2023 Listed
    $759,000 (+23.8%)
  • Aug 2022
    Public Records
  • Aug 16, 2022 Sold
    $613,047 (-0.2%)
  • Jan 2022
    mls logo MLS # vg9ii8zyk1
  • Jan 3, 2022 Price Change
    $613,990 (+1.7%)
  • Dec 14, 2021 Price Change
    $603,990 (+0.8%)
  • Dec 10, 2021 Listed
    $598,990
  • 14264 Skipping Stone Loop
    $725K
  • 34219
    $428K -2% y/y
  • Parrish
    $428K -2% y/y
No chart available
Statistics calculated by Movoto

Thinking of selling? Get a Cash Offer.

  • A smooth, fast sale
  • Skip staging and repairs
  • No strings attached
6/10
6/10
5/10
Source: GreatSchools.org © 2026. All rights reserved.

Around the neighborhood

Explore everything this neighborhood has to offer.
By entering my info and clicking Ask a Question below, I am providing my e-signature and express written consent to receive marketing emails, calls, and texts (including via automatic telephone dialing systems, AI generative, artificial or pre-recorded voice technology) relating to my inquiry from Movoto (and parties calling/messaging on their behalf) even if my number appears on the company, state, or national Do Not Call Registry. You also agree to ourTerms and Conditions and Privacy Policy. Consent not required to receive services (call 1-844-420-1270 to be connected without providing consent).

Nearby recently sold homes in Parrish, FL

Nearby homes for sale in Parrish, FL

Newest listings in 34219

  • Real Estate
  • FL
  • Manatee County
  • Parrish
  • 34219
  • 14264 Skipping Stone Loop
Meet with a real estate agent today (844) 430-0869
The multiple listing information is provided by Stellar MLS. IDX information is provided exclusively for consumers’ personal, non-commercial use and that it may not be used for any purpose other than to identify prospective properties consumers may be interested in purchasing. Information deemed reliable but not guaranteed to be accurate. Buyer to verify all information. The information provided is for consumers' personal, non-commercial use and may not be used for any purpose other than to identify prospective properties consumers may be interested in purchasing. Listing information updated every 15 minutes. Terms of use & Privacy Policy, California Privacy Info. Copyright © 2005 - 2026 Movoto, Inc. All rights reserved. Equal Housing Opportunity CalDRE CalDRE #01517281
Movoto Real Estate is committed to ensuring accessibility for individuals with disabilities. We are continuously working to improve the accessibility of our web experience for everyone. We welcome feedback and accommodation requests, please submit them here.
Stellar MLS
The real estate listing data marked with this icon comes from the IDX program of the Stellar MLS. All information provided is deemed reliable but is not guaranteed and should be independently verified. Listings displayed on this website may be subject to prior sale or removal from sale; availability of any listing should always be independently verified. Listing information is provided exclusively for consumers’ personal, non-commercial use, solely to identify potential properties for potential purchase; all other use is strictly prohibited and may violate relevant federal and state law.
Requests for information regarding mortgage products will be directed to Movoto.com affiliate, Lower, LLC - a licensed Mortgage Lender (NMLS #1124061), or, based on your location, may be redirected to a participating mortgage marketing partner that may pay Lower, LLC for any consumer contact information provided through this site.