Movoto Real Estate
  • Other
  • Entry Way
  • Exterior
  • Bath
  • Living
  • Kitchen
  • Floorplan
  • Bedroom
  • View/Area

12305 White Blossom Ct, Parrish, FL 34219

$699,990
•
  • 4

    bed

  • 3

    bath

  • 2,786

    Sqft ($251/Sqft)

House for sale 308 days
$20K price drop

About 12305 White Blossom Ct

Property type House
Neighborhood
Move-in ready? Yes
HOA fee $0/month
Movoto estimate
Parking 3 garage spaces
Rental estimate
Property description
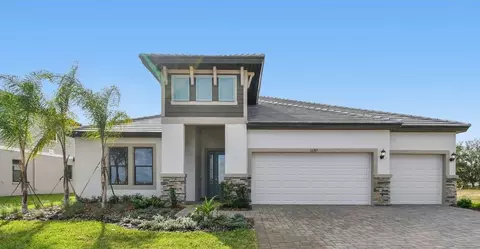
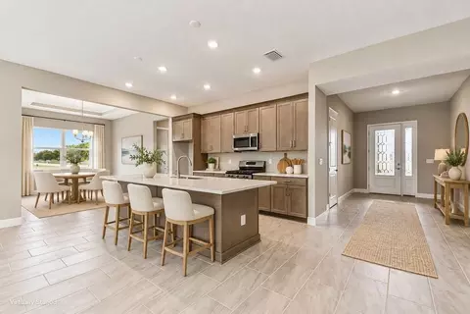
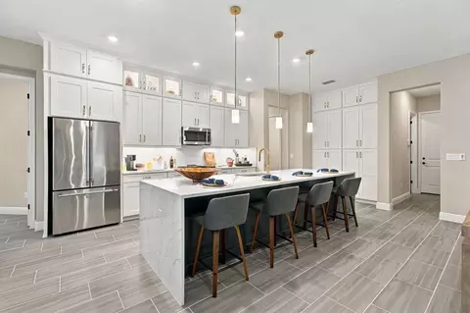
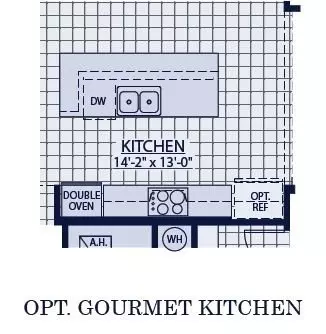
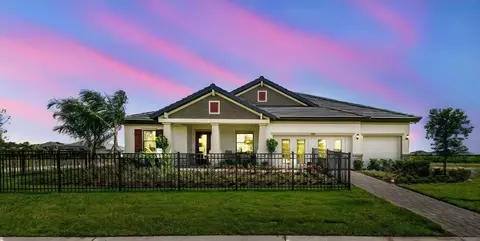
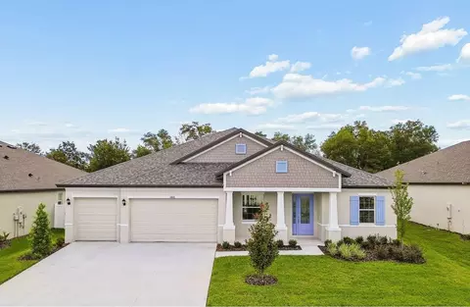
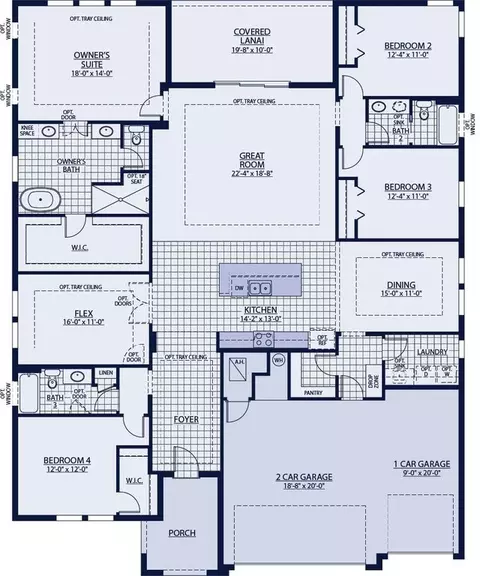
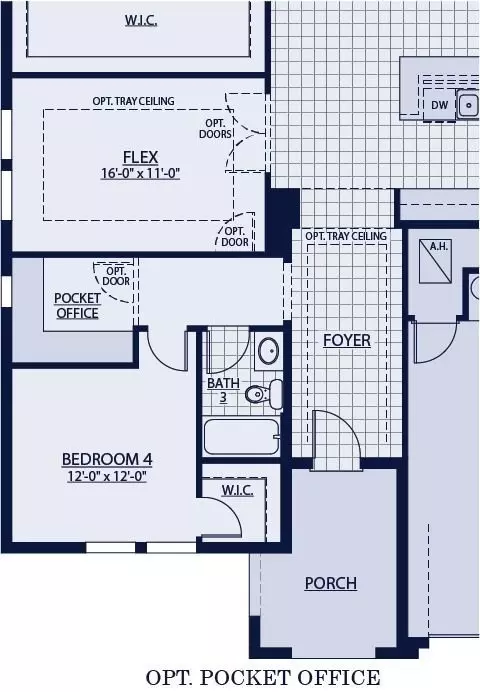
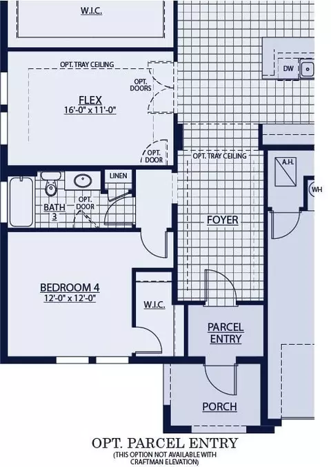
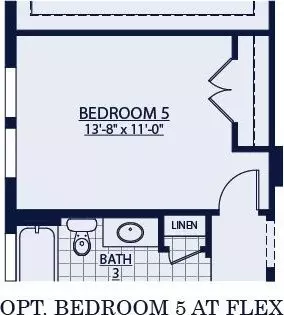
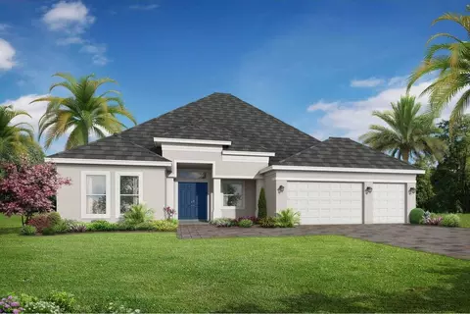
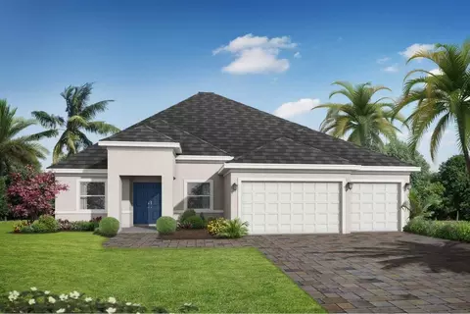
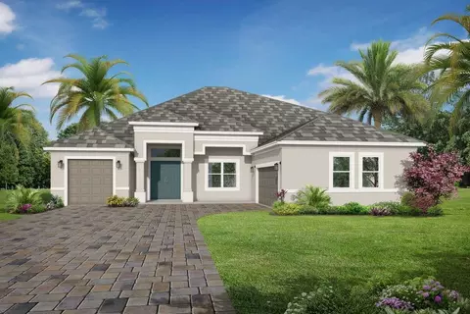
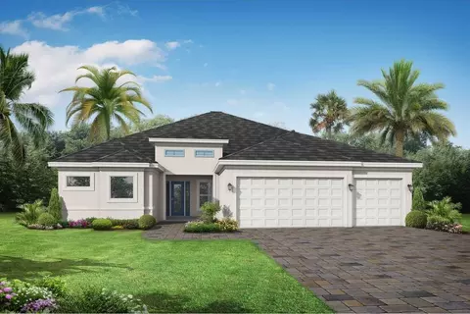
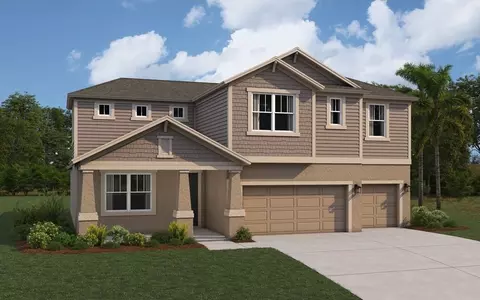
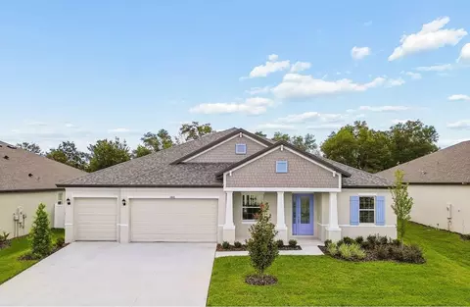
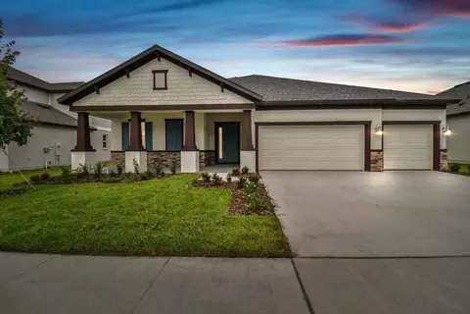
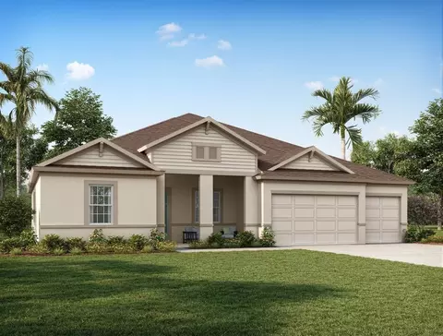
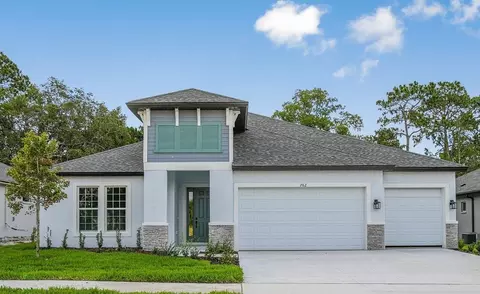
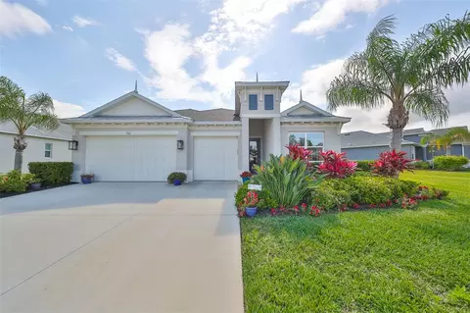
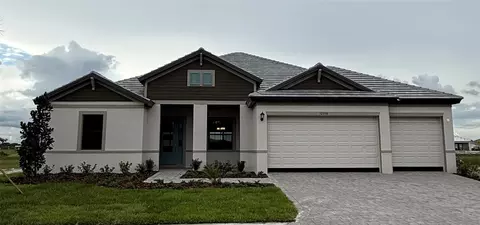
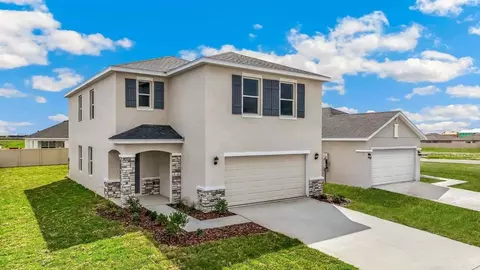
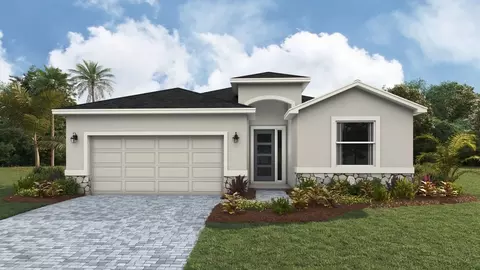
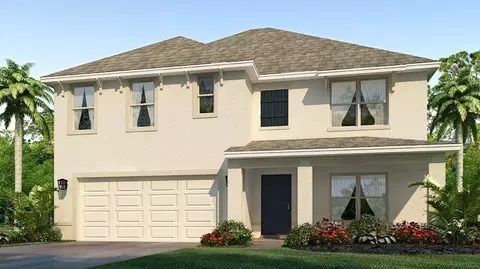
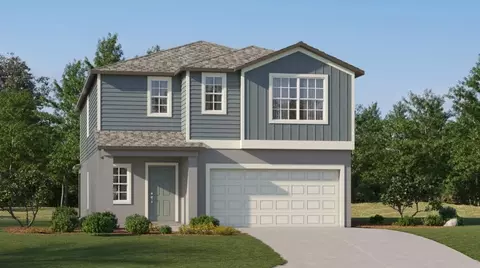
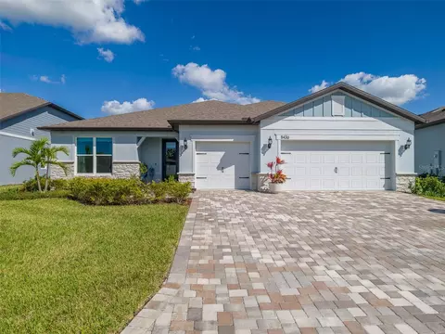
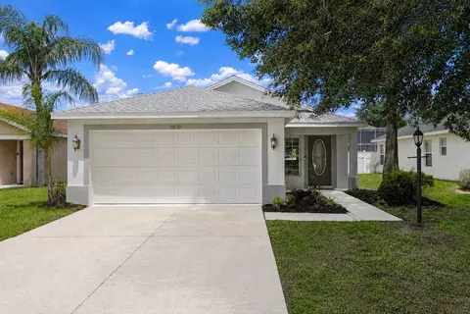
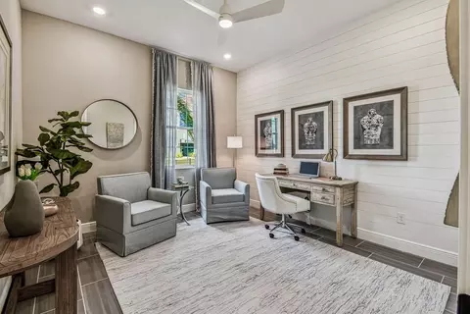
The Features You Want.. The Size You NeedDiscover our attractive Sapphire floor plan, with plenty of space for a large (or growing) household. At approximately 2,800 square feet, this plan has four bedrooms and three baths plus a 3-car garage! Buyers may also opt for a fifth bedroom ILO the Flex Room. There are hundreds of personalization options available at the Design Centerthe flooring, cabinets, countertops, and home technologies our buyers can choose. The Sapphire additionally offers structural options: gourmet kitchen, flexible bedroom count, a dedicated pocket office, and more! Buyers can truly tailor the Sapphire to fit their needs and lifestyle. This home has tons of curb appeal with the sought after Coastal Elevation with stone accents! Large Owner's SuiteThe Owner's Bedroom is positioned in the back of the home for maximum privacy and includes a spacious 11' expansive walk-in closet. There are options to add clerestory windows and a tray ceiling in the owner's bedroom. The ensuite bathroom features two vanities, a private commode, a free-standing tub, and a generous shower creates a modern spa-like retreat.Day-to-Day LivingThe Sapphire has a thoughtful layout with multiple living spaces, and the large kitchen and dining area create a casual open space for busy homeowners on the go. In addition, this home has a Parcel Delivery Entry option. Off to the side of the kitchen is the 16' x 11' Flex room. Smart-home technology features include an automation hub to control all your devices, a video doorbell, thermostat control, two light switch controls, and Wi-Fi boosters.Check out all that the beautiful Sapphire floor plan has to offer!
Listed by
Builder: William Ryan Homes
Source: Realtor mls logo
Source: Last updated: 20 hours ago
Movoto checked Realtor for data 11 minutes ago
Request a virtual or in-person tour
Interior
Levels/Style 1
# Total Bathrooms 3
# Full Bathrooms 3
# Total Bedrooms 4
Plan Information
Subdivision Website External Link
SalesOffice Hours 10-6 Mon-Thurs & Sat; 12-6 Fri & Sun | Live Virtual Or Private Appointments Available
SalesOffice Agent Phone (813) 567-8773
SalesOffice Agent FullName Maxine Stull
Status Active
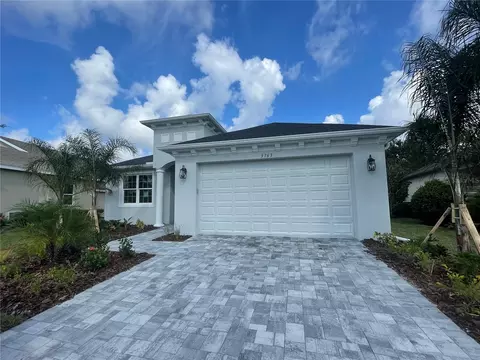
Home Details Welcome To River Preserve Estates By William Ryan Homes In Parrish, FL! Discover The Perfect Blend Of Luxury, Comfort, And Convenience At River Preserve Estates, A Premier New Construction Community Nestled Within The Gated Cross Creek Neighborhood In The Heart Of Parrish, Florida.Luxury Living With Unmatched FeaturesEach Home At River Preserve Estates Is Designed With Thoughtful Craftsmanship And Premium Finishes To Enhance Your Everyday Living Experience. Enjoy Standout Features That Come Standard With Each Home, Such As Elegant Tile Roofs For Timeless Curb Appeal, Brick Paver Driveways, Lead Walks, And Entries That Set The Tone For Your Sophisticated Lifestyle. Benefit From Energy-efficient Tankless Water Heaters For On-demand Hot Water, Impact Glass Windows For Enhanced Safety And Storm Protection, And Spacious Three-car Garages To Accommodate Vehicles, Storage, And More!A Community Designed For YouRiver Preserve Estates Offers The Peace Of Mind And Exclusivity Of A Gated Community While Being Perfectly Situated For Modern Living. Whether You Have A Growing Family, A Working Professional, Or Looking To Settle Into Your Dream Home, This Community Provides The Ideal Setting.
Plan Name Sapphire
Total # of Dining Areas Yes
BasePrice 689990
Living Area 2786
# Garage Spaces 3
BaseSqft 2786
Primary Bedroom Location Down
Price 699990
Community Information
Price Range (Low) 637990
Price Range (High) 829990
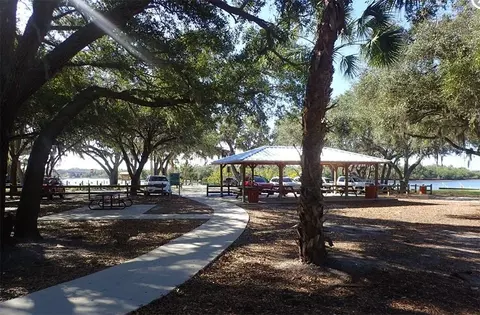
Subdivision Amenities Trails, Views
Move In Date 2026-01-02
Community Details Gated
Has Garage(Y/N) Yes
Has Pond(Y/N) No
Has Basement(Y/N) No
Has Pool(Y/N) No
Has View(Y/N) Yes
Directions From St. Petersburg/Tampa: Take I-75 To Exit 224 Toward US301 N. Turn Left Onto US301 N, Continue For Approximately 2 Mi. Turn Right Onto Old Tampa Rd For Approximately 3 Miles. Cross Creek Entrance Will Be Straight Ahead At The Fort Hamer Rd Intersection. Continue Straight Onto Cross Creek Parkway. From Bradenton/Sarasota: Take Exit 220B To 64 East For Approximately 3 Miles. Turn Left On Upper Manatee Rd. For Approximately 2 Miles. Make A Slight Left Onto Fort Hamer Bridge Rd For Two Miles. Turn Right Into Cross Creek Entrance And Continue Onto Cross Creek Parkway.
Subdivision River Preserve Estates
Building Amenities
Plan Amenities Large Closets
Tour this home
When would you like to see 12305 White Blossom Ct?
6/10
6/10
5/10
Source: GreatSchools.org © 2026. All rights reserved.

Around 2786

Explore everything this neighborhood has to offer.
5/100
Walk
73/100
Family
32/100
Dining
75/100
Pet
  • Real Estate
  • FL
  • Manatee County
  • Parrish
  • 34219
  • 12305 White Blossom Ct

My commute

Enter a destination to see travel time and distance.
By entering my info and clicking Ask a Question below, I am providing my e-signature and express written consent to receive marketing emails, calls, and texts (including via automatic telephone dialing systems, AI generative, artificial or pre-recorded voice technology) relating to my inquiry from Movoto (and parties calling/messaging on their behalf) even if my number appears on the company, state, or national Do Not Call Registry. You also agree to ourTerms and Conditions and Privacy Policy. Consent not required to receive services (call 1-844-420-1270 to be connected without providing consent).

Nearby homes for sale in Parrish, FL

Nearby recently sold homes in Parrish, FL

Newest listings in 34219

Meet with a real estate agent today (844) 430-0869
The multiple listing information is provided by . IDX information is provided exclusively for consumers’ personal, non-commercial use and that it may not be used for any purpose other than to identify prospective properties consumers may be interested in purchasing. Information deemed reliable but not guaranteed to be accurate. Buyer to verify all information. The information provided is for consumers' personal, non-commercial use and may not be used for any purpose other than to identify prospective properties consumers may be interested in purchasing. Listing information updated every 15 minutes. Terms of use & Privacy Policy, California Privacy Info. Copyright © 2005 - 2026 Movoto, Inc. All rights reserved. Equal Housing Opportunity CalDRE CalDRE #01517281
Movoto Real Estate is committed to ensuring accessibility for individuals with disabilities. We are continuously working to improve the accessibility of our web experience for everyone. We welcome feedback and accommodation requests, please submit them here.
Requests for information regarding mortgage products will be directed to Movoto.com affiliate, Lower, LLC - a licensed Mortgage Lender (NMLS #1124061), or, based on your location, may be redirected to a participating mortgage marketing partner that may pay Lower, LLC for any consumer contact information provided through this site.