
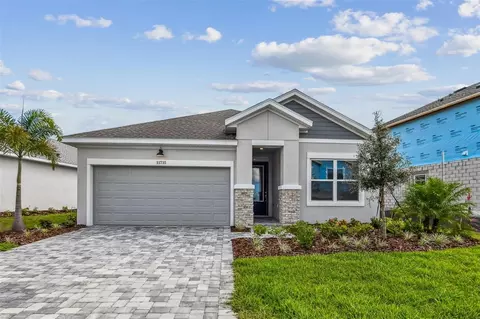
- $439,990
- 4Bd
- 3Ba
- 2,261 Sq Ft
SOLD 04/22/26

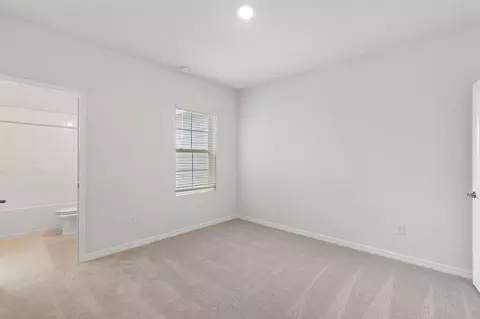
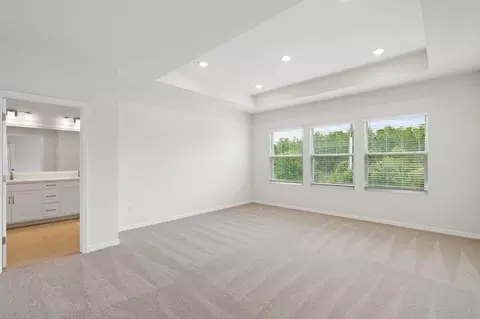
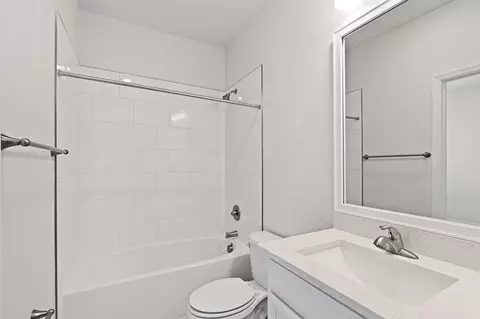
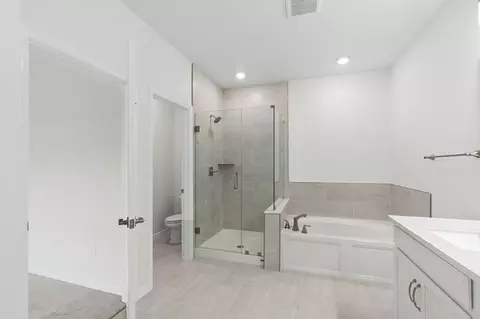
Last sold 08/26/2025 for $353K
bed
bath
Sqft ($189/Sqft)
| Property type House | HOA fee $0/month | Movoto estimate | Parking 2 garage spaces | Rental estimate |
| Plan Information | |
| Levels/Style | 2 |
| Builder ID | 23 |
| Brand Name | David Weekley Homes |
| Builder | External Link |
| Sales Office Website | External Link |
| Status | Active |
| Plan Name | Magbee II |
| Move-In Date | 2025-08 |
| Home Details Website | External Link |
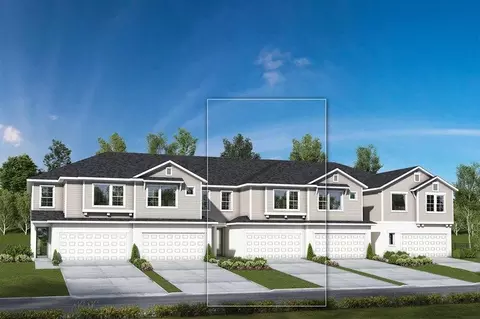
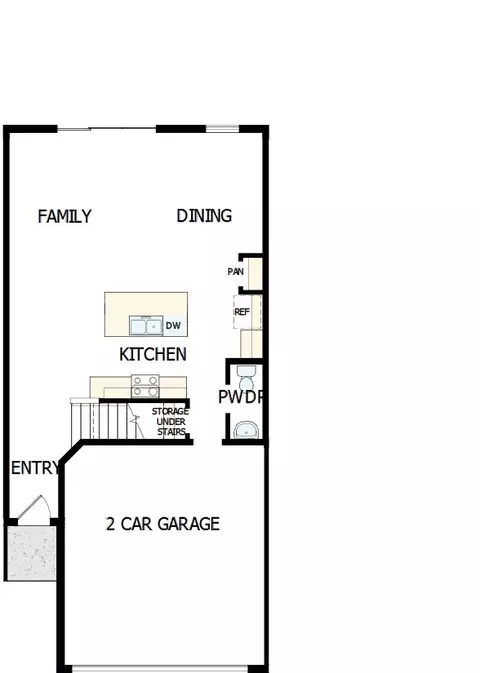
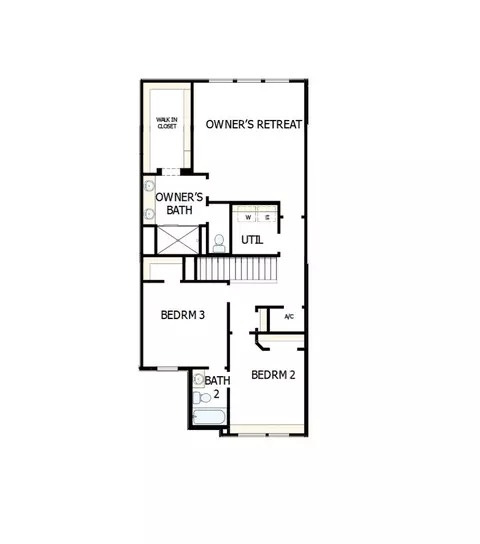
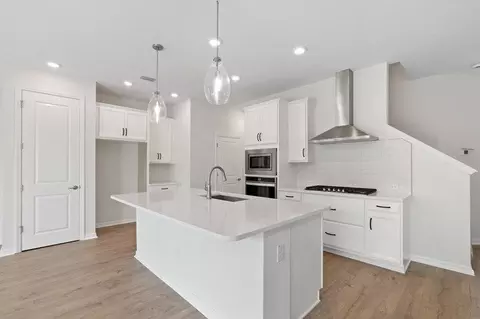
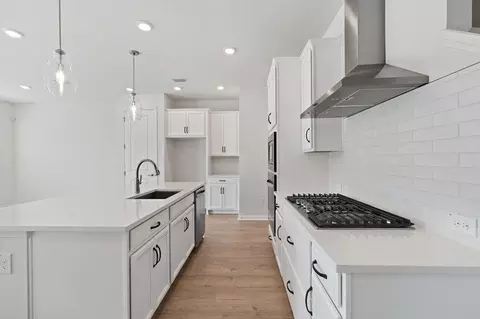
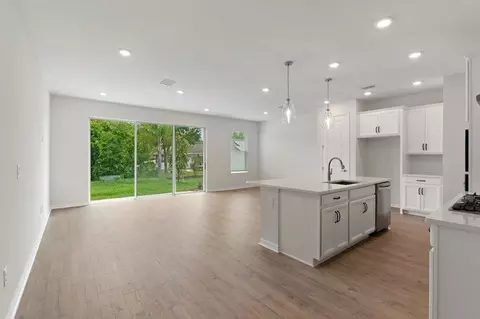
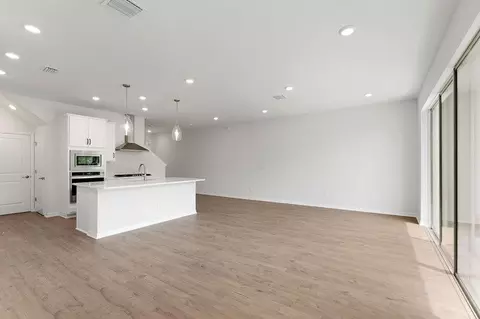
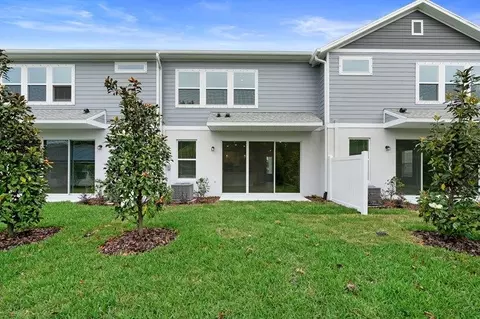
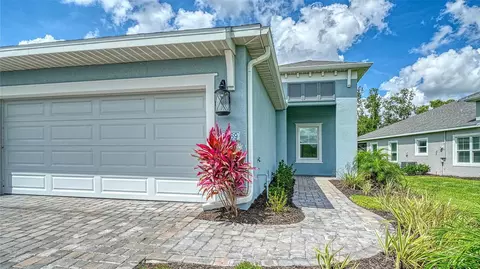
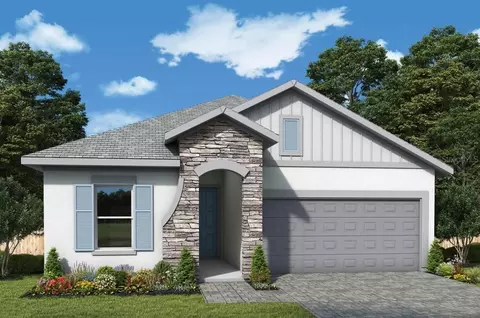
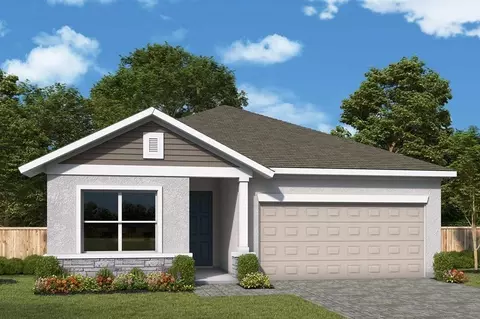
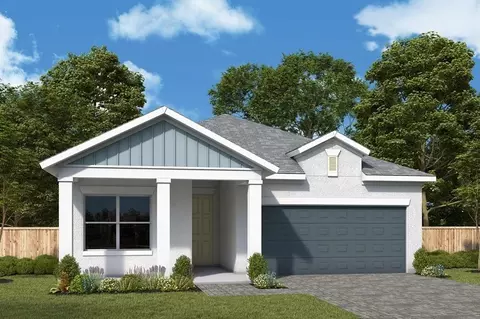
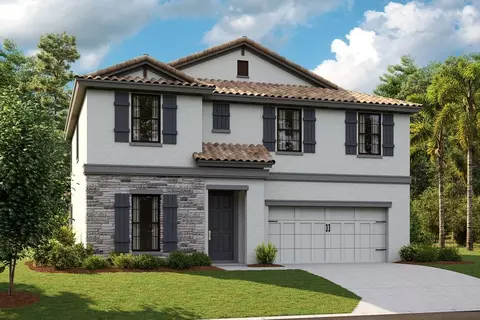
| Home Details | The Magbee Is A Thoughtfully Designed Two-story Townhome Offering Approximately 1, 844 Square Feet Of Beautifully Crafted Living Space.. This Floor Plan Includes 3 Bedrooms, 2.5 Bathrooms, A Versatile Loft, And A 2-car Garage. The Main Level Showcases An Inviting Open-concept Layout Where The Gourmet Kitchen Flows Effortlessly Into The Dining Area And Spacious Family Roomperfect For Hosting Guests Or Unwinding After A Day In The Sun. Upstairs, The Owners Suite Serves As A Peaceful Retreat With A Spa-like En-suite Bathroom And A Generous Walk-in Closet. The Versatile Loft Offers The Ideal Space For A Home Office, Media Room, Or Kids' Play Zonegiving You The Flexibility To Live Your Way. Set In The Vibrant And Amenity-rich Community Of North River Ranch In Parrish, This Home Gives You Access To Resort-style Pools, Fitness Centers, Miles Of Trails, Community Parks, And More. With Schools, Shopping, And Healthcare Nearbyand A True Sense Of Neighborhood Charmyoull Love Where You Live. The Magbee Brings Together Thoughtful Design, Comfort, And The Unbeatable Lifestyle Of North River Ranch. |
| Listing Type | New Construction |
| Price | 367290 |
| Total # of Bedrooms | 3 |
| Total # of Bathrooms | 2.5 |
| # Garage Spaces | 2 |
| Primary Bedroom | Upstairs |
| Property Type | SingleFamily |
| SqFt | 1864 |
| Listing # | 2940536 |
| Community Information | |
| Subdivision ID | 205318 |
| Price Range (Low) | 349990 |
| Price Range (High) | 399990 |
| Community Type | MasterPlanned |
| Directions | I 75 S To Exit 229 - Moccasin Wallow Rd. Entrance To Community Is On Left Hand Side Of Moccasin Wallow Rd. Turn Left Onto Ft. Hamer Rd. Turn Left On Camp Creek Trail. Turn Right Onto Crescent Creek Crossing. Follow Model Signage. |
| Golf Course (Y/N) | Yes |
| Pool (Y/N) | Yes |
| Park (Y/N) | Yes |
| Sports Facilities (Y/N) | Yes |
| Subdivision | North River Ranch:North River Ranch – Townhomes |
| Subdivision Website | External Link |
| Community Description | New Homes From David Weekley Homes Are Available In North River Ranch Townhomes!. Located In Parrish, FL, In The Crescent Creek Neighborhood Of North River Ranch, This Master-planned Community Offers A Variety Of Open-concept Floor Plans Designed For Your Lifestyle. Here, Youll Experience The Best In Design, Choice And Service From A Top Tampa Home Builder, As Well As: :Camp Creek, Featuring Over 12 Acres Of Amenities Including Trails, Clubhouse, Caf, Swim Center, Sport Courts, EV Charging Stations And MoreResort-style Pool, Fitness Center, Game Room, Gathering Table, Playground And More At Brightwood PavilionTrails Spanning The Entire Community, Linking To A 26-mile Interconnecting Trail System Featuring Loops, Fitness Trackers And Mile MarkersDog Park, Firepit And Multi-purpose FieldNearby Shopping And EntertainmentProximity To Hospital And Emergency CareWalking Distance To Barbara A. Harvey Elementary School And Parrish Community High School |
| Est. value | Bed/bath | Sqft | mi | |
|---|---|---|---|---|
| 10644 Crescent Creek Xing, Parrish, FL 34219 | $525,000 | —/— | — | 0.04 |
| 11624 Great Brook Ln, Parrish, FL 34219 | $415,000 | 2/2 | 1,525 | 0.27 |
| 11620 Great Brook Ln, Parrish, FL 34219 | $413,000 | 2/2 | 1,512 | 0.27 |
| 11616 Great Brook Ln, Parrish, FL 34219 | $415,000 | 2/2 | 1,525 | 0.28 |
| 11668 Great Brook Ln, Parrish, FL 34219 | $413,000 | 2/2 | 1,512 | 0.28 |
| 11612 Great Brook Ln, Parrish, FL 34219 | $402,000 | 2/2 | 1,512 | 0.28 |
| 10709 Tippecanoe Pl, Parrish, FL 34219 | $467,000 | 4/3 | — | 0.29 |
| 11672 Great Brook Ln, Parrish, FL 34219 | $415,000 | 2/2 | 1,525 | 0.29 |
Estimated values are based on public record data and automated valuation models. Values are not guaranteed and may not reflect current market conditions.
$514,900
$1,095,000
$396,500
$426,745
$335,000
$358,845
$379,990
$445,000
$380,000
$389,360
$346,950
$524,950
$449,000
$339,900
$549,950
$362,900
$327,000
$239,500
$795,000
$1,599,999
$632,000
$199,000
$580,000
$129,500
$2,625,000
$1,699,000
$2,835,000
$515,000
$699,900