Movoto Real Estate
Sold on 11/03/2025
  • Map Image
  • Map Image
  • Map Image

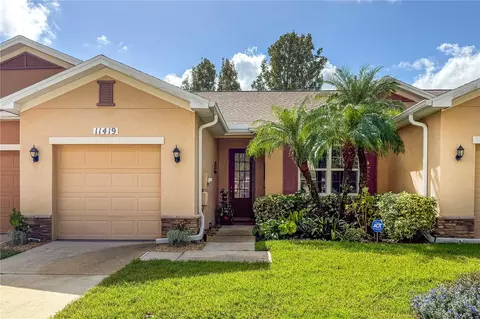
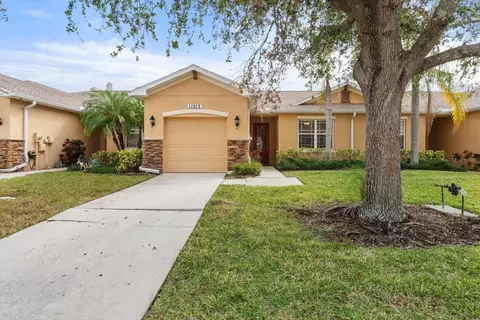
11419 52nd Ct E, Parrish, FL 34219

  • $251,000

    Last sold 11/03/2025 after 30 Days

  • 2

    bed

  • 2

    bath

  • 1,285

    Sqft ($195/Sqft)

House not for sale
Movoto is helping 15 homebuyers near you

About 11419 52nd Ct E

Property type House
Year built 2006
HOA fee $293/month
Lot size 3,315 Sqft
Parking 1 garage spaces
Property description
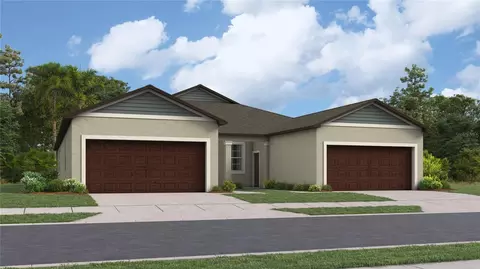
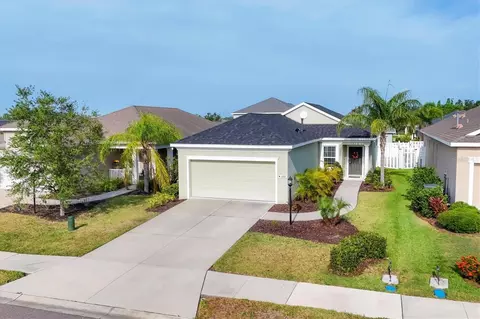
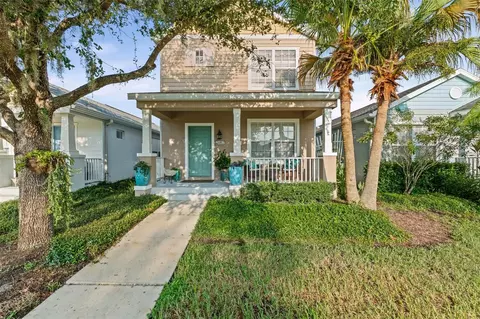
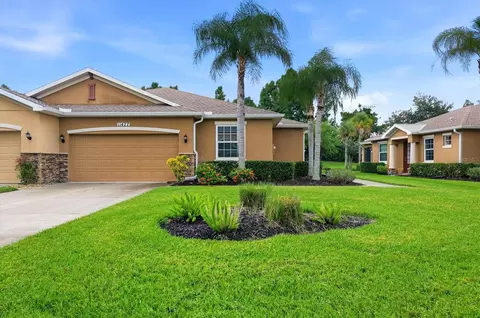
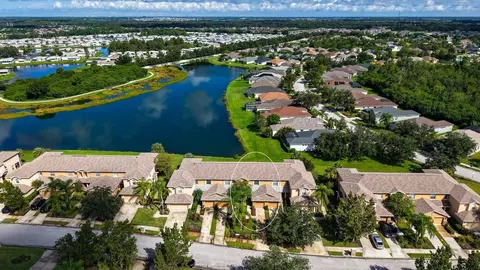
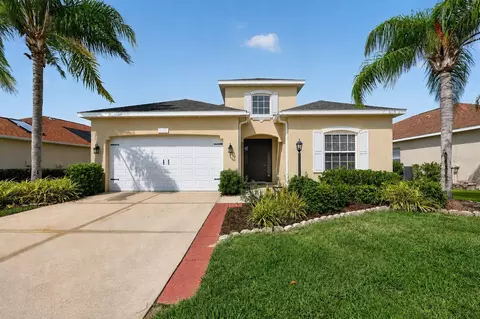
This beautifully updated modern villa is located in the highly sought-after Lexington Community in the rapidly growing Parrish area. This 2-bedroom, 2-bath villa offers a perfect blend of style and functionality. The kitchen has been thoughtfully updated with 2022 improvements, including sleek quartz countertops, a new backsplash, freshly painted wood cabinets with three glass-front panels, and brand-new KitchenAid appliances installed in July 2024. Additional standout features include custom hurricane-impact windows and sliding doors, installed in 2022, offering peace of mind, sound proofing and a transferable warranty. The spacious primary bedroom suite is a true retreat, with sliders leading to the private backyard lanai. The en-suite bathroom has a new shower enclosure, new dual sinks, faucets, and a quartz countertop. Other updates include the freshly painted primary bedroom & bath with a private toilet closet & whisper-quiet exhaust fan. The floor plan also includes a 2nd bedroom with a full-size closet and a hall bath with a tub/shower combo & an exhaust fan. The inviting living area features tile flooring, elegant crown molding, and a tall triple slider that fills the space with natural light. It opens to a newly painted double-screened lanai, complete with a knee wall and ready for grilling and entertaining. The well-maintained HVAC system, retractable front door screen, and newer water heater (2021) provide year-round comfort and efficiency. The interior laundry room includes a utility sink and ample space for a full-size washer and dryer. The epoxy-coated one-car garage offers plenty of storage space, along with electric garage door access. Included HOA Amenities: Come Splash, Play & Game On! – Community Pool, Playground & Sports Courts. All Conveniently located near Shopping, Ellenton Outlet Mall, Dining & Medical with easy access to St. Petersburg, Tampa, and Major highways I-75, I-275, and 301. Schedule your Appointment Today!!!! Buyer Bonus, the Seller has fully paid the CDD assessment.
Listed by
Listing Agent - Wendy Marriner
Listing Agent Contact: 727-258-1146
Listing Office - NAVIGATION 4 REALTY
Source: Stellar MLS mls logo
MLS#A4667336 • last updated 5 months ago
Movoto checked Stellar MLS for data 8 minutes ago
Overview
Cooling/AC Central Air
Levels/Style 1, One
Type Residential
Virtual Tour N/A
SubType Villa
Status Sold
MLS # A4667336
SqFt 1285
Lot Size (Acres) 0.08
Lot Size (SqFt) 3315
Property Tax 2493.15
Year Built 2006
HOA Name Realmanage/Trisha
HOA 2 Name Lexington HOA
HOA Fee 2 106
HOA Fee 2 Freq Monthly
HOA Fee 293, Monthly
Interior
Total # Bathrooms 2
# Full Baths 2
# Bedrooms 2
Total # of Rooms 9
Interior Features Eat-in Kitchen, High Ceilings, Kitchen/Family Room Combo, Open Floorplan, Primary Bedroom Main Floor, Walk-In Closet(s)
Exterior
Exterior Sidewalk, Sliding Doors
Roof Shingle
Construction Block
Foundation Slab
# Garage Spaces 1
Amenities / Utilities
Utilities Desc Cable Connected, Electricity Connected, Sewer Connected, Water Connected
Sewer Public Sewer
Location
County Manatee
Community Features Community Mailbox, Park, Playground, Pool, Sidewalks
APN 470943209
Zoning PDR
Lot/ Land Details
Road Surface Type Asphalt
We are not permitted to show value estimates for this property.
  • Dec 2025
    mls logo MLS # A4667336
  • Dec 8, 2025 Sold
    $251,000 (+2.5%)
  • Nov 4, 2025 Pending
  • Oct 11, 2025 Price Change
    $244,900 (-7.6%)
  • Oct 4, 2025 Listed
    $264,900 (-15.9%)
  • Aug 2024
    mls logo MLS # A4597323
  • Aug 11, 2024 Price Change
    $314,900 (-1.6%)
  • Apr 27, 2024 Price Change
    $319,900 (-1.5%)
  • Feb 10, 2024 Price Change
    $324,900 (-1.5%)
  • Jan 28, 2024 Listed
    $329,900 (+135.6%)
  • Sep 2015
    mls logo MLS # A4127770
  • Sep 17, 2015 Sold
    $140,000 (-10.8%)
  • Aug 17, 2015 Active With Contract
  • Jul 22, 2015 Listed
    $157,000
  • 11419 52nd Ct E
    $251K
  • 34219
    $429K -2% y/y
  • Parrish
    $429K -2% y/y
No chart available
Statistics calculated by Movoto

Thinking of selling? Get a Cash Offer.

  • A smooth, fast sale
  • Skip staging and repairs
  • No strings attached
7/10
6/10
5/10
Source: GreatSchools.org © 2026. All rights reserved.

Around the neighborhood

Explore everything this neighborhood has to offer.
By entering my info and clicking Ask a Question below, I am providing my e-signature and express written consent to receive marketing emails, calls, and texts (including via automatic telephone dialing systems, AI generative, artificial or pre-recorded voice technology) relating to my inquiry from Movoto (and parties calling/messaging on their behalf) even if my number appears on the company, state, or national Do Not Call Registry. You also agree to ourTerms and Conditions and Privacy Policy. Consent not required to receive services (call 1-844-420-1270 to be connected without providing consent).

Nearby recently sold homes in Parrish, FL

Nearby homes for sale in Parrish, FL

Newest listings in 34219

  • Real Estate
  • FL
  • Manatee County
  • Parrish
  • 34219
  • 11419 52nd Ct E
Meet with a real estate agent today (844) 430-0869
The multiple listing information is provided by Stellar MLS. IDX information is provided exclusively for consumers’ personal, non-commercial use and that it may not be used for any purpose other than to identify prospective properties consumers may be interested in purchasing. Information deemed reliable but not guaranteed to be accurate. Buyer to verify all information. The information provided is for consumers' personal, non-commercial use and may not be used for any purpose other than to identify prospective properties consumers may be interested in purchasing. Listing information updated every 15 minutes. Terms of use & Privacy Policy, California Privacy Info. Copyright © 2005 - 2026 Movoto, Inc. All rights reserved. Equal Housing Opportunity CalDRE CalDRE #01517281
Movoto Real Estate is committed to ensuring accessibility for individuals with disabilities. We are continuously working to improve the accessibility of our web experience for everyone. We welcome feedback and accommodation requests, please submit them here.
Stellar MLS
The real estate listing data marked with this icon comes from the IDX program of the Stellar MLS. All information provided is deemed reliable but is not guaranteed and should be independently verified. Listings displayed on this website may be subject to prior sale or removal from sale; availability of any listing should always be independently verified. Listing information is provided exclusively for consumers’ personal, non-commercial use, solely to identify potential properties for potential purchase; all other use is strictly prohibited and may violate relevant federal and state law.
Requests for information regarding mortgage products will be directed to Movoto.com affiliate, Lower, LLC - a licensed Mortgage Lender (NMLS #1124061), or, based on your location, may be redirected to a participating mortgage marketing partner that may pay Lower, LLC for any consumer contact information provided through this site.