Movoto Real Estate
Sold on 11/20/2025
  • Map Image
  • Map Image
  • Map Image

10706 High Noon Trl, Parrish, FL 34219

$328,000

Last sold 11/20/2025 after 10 Days

  • 3

    bed

  • 2

    bath

  • 1,492

    Sqft ($220/Sqft)

House not for sale

About 10706 High Noon Trl

Property type House
Year built 2022
HOA fee $12/month
Lot size 4,892 Sqft
Movoto estimate
Parking 2 garage spaces
Rental estimate
Property description
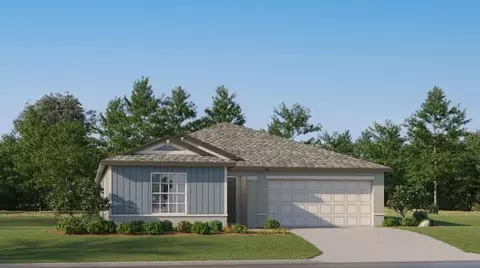
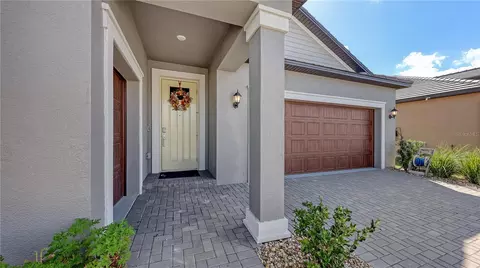
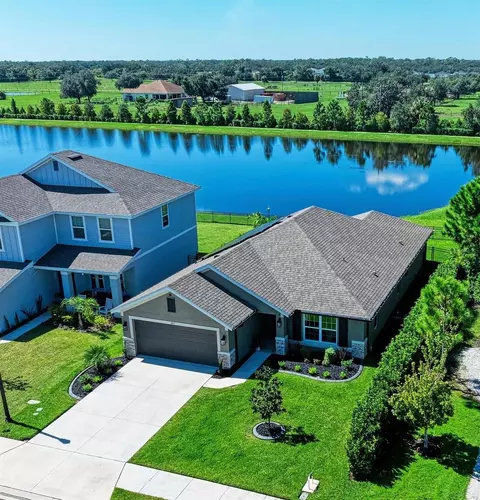
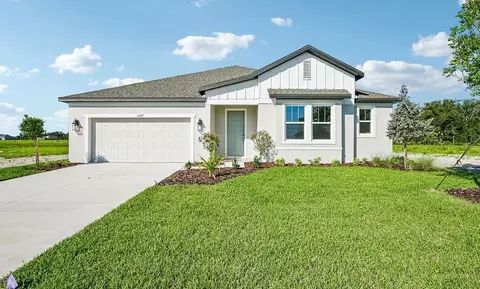
Welcome to one of Summerwoods’ premier residences, a sought-after Ryan Homes “Century” floor plan that perfectly blends refined design, modern craftsmanship, and open-concept living. Peaceful water views set the backdrop for everyday ease and enjoyment in this nearly new 3-bedroom, 2-bath home built in 2022. Combining energy-efficient construction with Florida’s signature indoor-outdoor lifestyle, the bright and inviting layout features freshly painted neutral walls, tile flooring in the main living areas, plush carpeting in the bedrooms, and designer-quality finishes throughout — creating a space that feels both elegant and effortlessly comfortable. At the heart of the home is a chef-inspired kitchen featuring a stone-accented island, custom tile backsplash, stainless-steel Samsung appliances (including washer and dryer), a brand-new LG dishwasher (2024), walk-in pantry, and abundant cabinetry. The kitchen flows seamlessly into the dining and living areas and then out through sliding glass doors to a custom stone patio overlooking a tranquil pond — perfect for morning coffee, sunset cocktails, or simply unwinding in the serene Florida breeze. The primary suite serves as your private retreat, highlighted by calming water views, a spacious walk-in closet, dual vanities, and a walk-in shower. Two additional bedrooms offer versatile options for family, guests, or a home office, each enhanced by soft carpeting and a soothing, modern palette that invites comfort and style. This home has been meticulously upgraded for beauty, comfort, and efficiency. Notable improvements include a three-stage whole-home filtration system with five-stage reverse osmosis (2023), upgraded backsplash and island stonework (2024), an updated irrigation system (2024), epoxy-coated garage floor (2022), plywood attic flooring (2024), and a fresh interior repaint (2024) with washable epoxy-based paint. Bedroom #2 showcases a subtle green palette with a custom box-lattice accent wall. Smart features such as a Nest thermostat, smart garage door opener, hurricane shutters, and a fenced yard make this home truly move-in-ready and future-proof. Living in Summerwoods means enjoying resort-style amenities and a genuine sense of community. Residents have access to a sparkling pool with lap lanes and a splash pad, two dog parks, playgrounds, weekly food-truck nights, and scenic walking trails that make it easy to connect and unwind close to home. Perfectly located just one mile from Publix and Harvey Elementary, and only 3.5 miles from I-75, this home offers quick access to Sarasota, Bradenton, Tampa, and St. Petersburg. Enjoy weekends exploring the Florida Railroad Museum, Fort Hamer Park for kayaking and fishing, or shopping at Ellenton Premium Outlets. When it’s time to relax, the world-class beaches of Anna Maria Island, Bradenton Beach, and Siesta Key are only 25–45 minutes away. Whether you’re relocating, growing your family, or searching for a turnkey home that embodies comfort and style, this residence delivers a rare combination of newer construction, water views, fenced yard, premium upgrades, and an unbeatable location near top schools, recreation, and beaches. Schedule your private showing today and experience why life in Summerwoods perfectly captures the essence of modern Florida living.
Listed by
Listing Agent - Frank Foye, Jr.
Listing Agent Contact: 727-687-2088
Listing Office - IVY LEAGUE REALTY
Source: Stellar MLS mls logo
MLS#TB8446487 • last updated 9 months ago
Movoto checked Stellar MLS for data 6 minutes ago
Overview
Cooling/AC Central Air
Levels/Style 1, One
Type Residential
Virtual Tour N/A
SubType Single Family Residence
Status Sold
MLS # TB8446487
SqFt 1492
Lot Size (Acres) 0.11
Lot Size (SqFt) 4892
Property Tax 5709.6
Year Built 2022
HOA Name Tonia Merkes CAM And Janiya Agurs Assistant
HOA Fee 139.8, Annually
Interior
Total # Bathrooms 2
# Full Baths 2
# Bedrooms 3
Total # of Rooms 7
Interior Features Built-in Features, Ceiling Fans(s), Eat-in Kitchen, Kitchen/Family Room Combo, Open Floorplan, Primary Bedroom Main Floor, Split Bedroom, Thermostat, Walk-In Closet(s), Window Treatments
Exterior
Exterior Hurricane Shutters, Lighting, Rain Gutters, Sidewalk, Sprinkler Metered
Roof Shingle
Foundation Slab
Patio and Porch Patio
# Garage Spaces 2
Amenities / Utilities
Utilities Desc BB/HS Internet Available, Cable Available, Cable Connected, Electricity Available, Electricity Connected, Public, Sewer Available, Sewer Connected, Sprinkler Recycled, Underground Utilities, Water Available, Water Connected
Sewer Public Sewer
Location
County Manatee
Community Features Community Mailbox, Dog Park, Irrigation-Reclaimed Water, No Truck/RV/Motorcycle Parking, Playground, Pool, Sidewalks, Street Lights
Subdivision SUMMERWOODS PH II
Elementary School Barbara A. Harvey Elementary
Middle School Buffalo Creek Middle
High School Parrish Community High
APN 401623659
Zoning PD-R
Lot/ Land Details
Road Surface Type Concrete, Paved
$331K
Range: $307K-$354K
Last 30 days 
Rental est.: $2,450/month
Gross rent multiplier: 11.2
  • Dec 2025
    Public Records
  • Dec 23, 2025 Sold
    $328,000
  • Dec 2025
    mls logo MLS # TB8446487
  • Dec 19, 2025 Sold
    $328,000 (-4.9%)
  • Nov 20, 2025 Pending
    —
  • Nov 10, 2025 Listed
    $344,900 (+4.4%)
  • Mar 2022
    Public Records
  • Mar 21, 2022 Sold
    $330,400 (+52.7%)
  • Nov 2021
    Public Records
  • Nov 3, 2021 Sold
    $216,320
  • Year Property taxes Tax assessment
  • 2024
    $5,710 +1.8%
    $253,483 -3.17%
  • 2023
    $5,607 +95.3%
    $261,775 +772.58%
  • 2022
    $2,871 +9.8%
    $30,000 +106.73%
  • 2021
    $2,615 -0.2%
    $14,512
  • 2020
    $2,619
    $14,512
  • 10706 High Noon Trl
    $328K
  • —
  • 34219
    $434K -1% y/y
  • Parrish
    $434K 0% y/y
No chart available
Statistics calculated by Movoto
Est. value Bed/bath Sqft mi
10710 High Noon Trl, Parrish, FL 34219 $340,000 3/2 1,492 0.01
10632 High Noon Trl, Parrish, FL 34219 $338,000 3/2 1,492 0.01
10714 High Noon Trl, Parrish, FL 34219 $335,000 3/2 1,492 0.01
10628 High Noon Trl, Parrish, FL 34219 $338,000 3/2 1,492 0.02
10718 High Noon Trl, Parrish, FL 34219 $340,000 3/2 1,492 0.02
10624 High Noon Trl, Parrish, FL 34219 $338,000 3/2 1,492 0.03
10722 High Noon Trl, Parrish, FL 34219 $363,000 3/2 1,846 0.03
10707 High Noon Trl, Parrish, FL 34219 $340,000 3/2 1,492 0.03

Estimated values are based on public record data and automated valuation models. Values are not guaranteed and may not reflect current market conditions.

Thinking of selling? Get a Cash Offer.

  • A smooth, fast sale
  • Skip staging and repairs
  • No strings attached
7/10
6/10
5/10
Source: GreatSchools.org © 2026. All rights reserved.

Around the neighborhood

Explore everything this neighborhood has to offer.
By entering my info and clicking Ask a Question below, I am providing my e-signature and express written consent to receive marketing emails, calls, and texts (including via automatic telephone dialing systems, AI generative, artificial or pre-recorded voice technology) relating to my inquiry from Movoto (and parties calling/messaging on their behalf) even if my number appears on the company, state, or national Do Not Call Registry. You also agree to ourTerms and Conditions and Privacy Policy. Consent not required to receive services (call 1-844-420-1270 to be connected without providing consent).

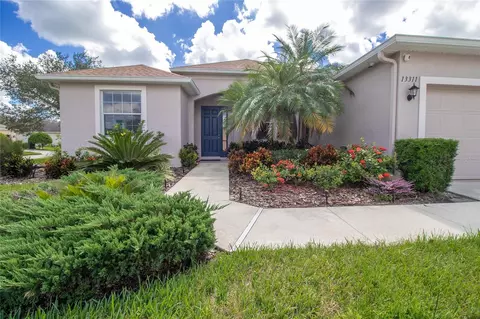
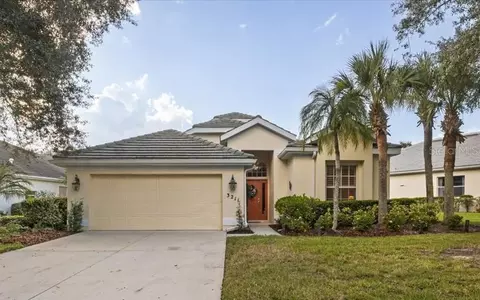
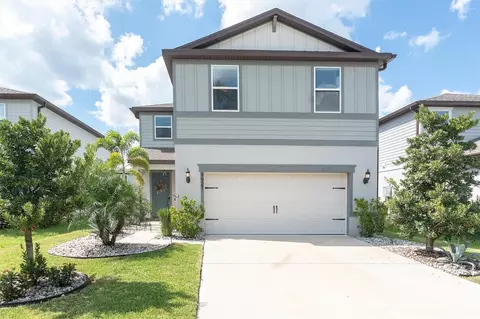
Nearby recently sold homes in Parrish, FL

Nearby homes for sale in Parrish, FL

Newest listings in 34219

  • Real Estate
  • FL
  • Manatee County
  • Parrish
  • 34219
  • 10706 High Noon Trl
Meet with a real estate agent today (844) 430-0869
The multiple listing information is provided by Stellar MLS. IDX information is provided exclusively for consumers’ personal, non-commercial use and that it may not be used for any purpose other than to identify prospective properties consumers may be interested in purchasing. Information deemed reliable but not guaranteed to be accurate. Buyer to verify all information. The information provided is for consumers' personal, non-commercial use and may not be used for any purpose other than to identify prospective properties consumers may be interested in purchasing. Listing information updated every 15 minutes. Terms of use & Privacy Policy, California Privacy Info. Copyright © 2005 - 2026 Movoto, Inc. All rights reserved. Equal Housing Opportunity CalDRE CalDRE #01517281
Movoto Real Estate is committed to ensuring accessibility for individuals with disabilities. We are continuously working to improve the accessibility of our web experience for everyone. We welcome feedback and accommodation requests, please submit them here.
Stellar MLS
The real estate listing data marked with this icon comes from the IDX program of the Stellar MLS. All information provided is deemed reliable but is not guaranteed and should be independently verified. Listings displayed on this website may be subject to prior sale or removal from sale; availability of any listing should always be independently verified. Listing information is provided exclusively for consumers’ personal, non-commercial use, solely to identify potential properties for potential purchase; all other use is strictly prohibited and may violate relevant federal and state law.
Requests for information regarding mortgage products will be directed to Movoto.com affiliate, Lower, LLC - a licensed Mortgage Lender (NMLS #1124061), or, based on your location, may be redirected to a participating mortgage marketing partner that may pay Lower, LLC for any consumer contact information provided through this site.