Movoto Real Estate
  • Exterior
  • View/Area
  • Other
  • Entry Way
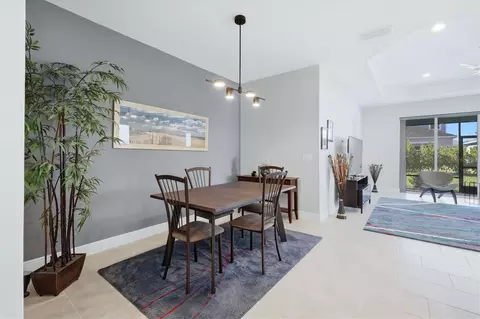
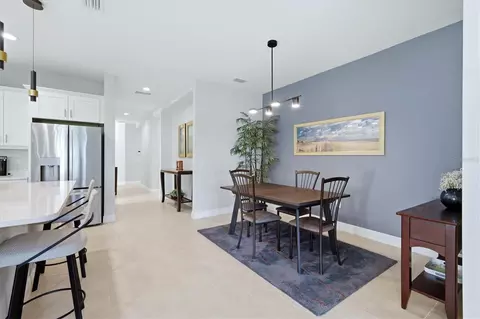
  • Dining
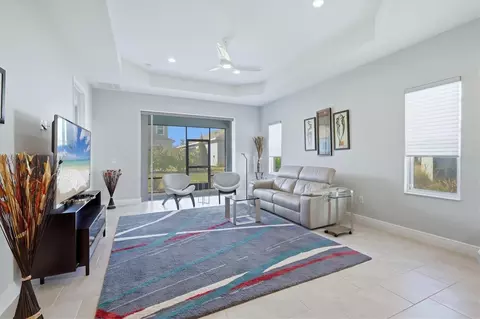
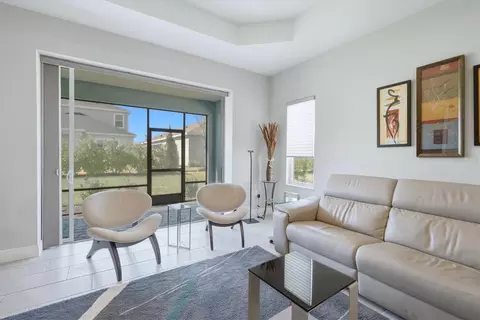
  • Living
  • Kitchen
  • Bedroom
  • Bath
  • Animated home icon 3D tour

10117 Spruce River Way, Parrish, FL 34219

  • $425,000

  • 3

    bed

  • 2

    bath

  • 1,854

    Sqft ($229/Sqft)

House for sale 133 days
$10K price drop
Movoto is helping 15 homebuyers near you

About 10117 Spruce River Way

Property type House
Year built 2023
HOA fee $9/month
Lot size 5,672 Sqft
Movoto estimate
Parking 2 garage spaces
Rental estimate
Property description
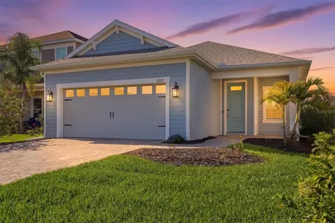
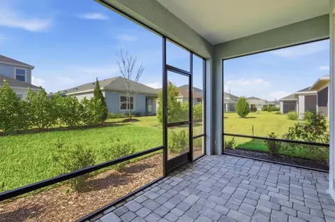
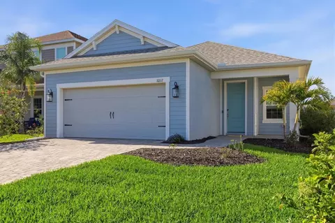
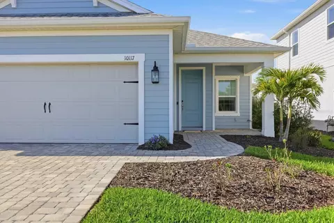
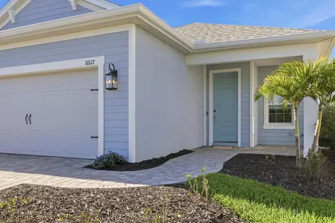
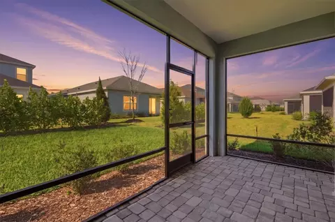
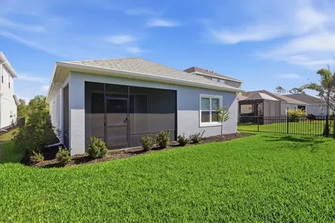
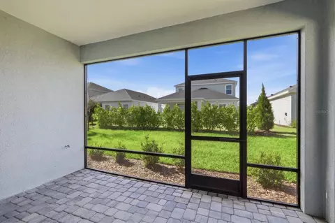
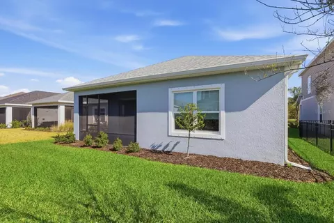
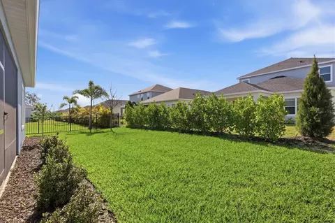
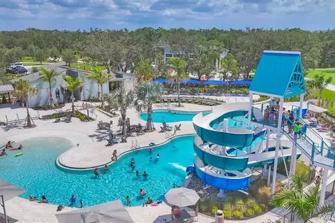
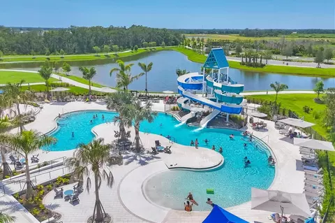
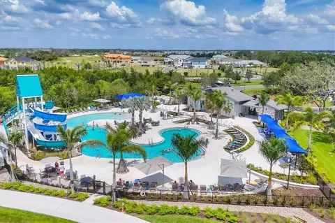
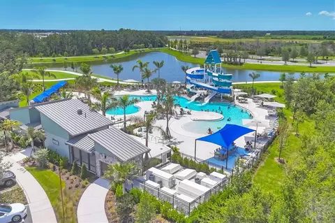
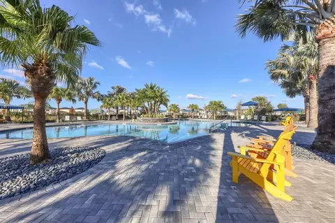
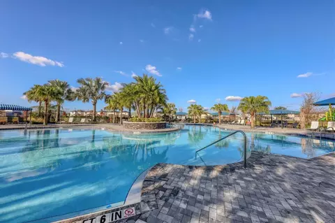
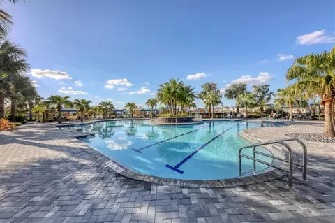
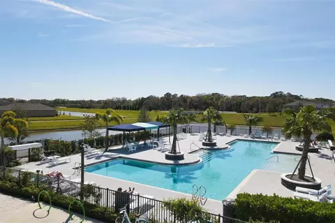
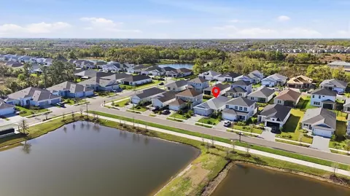
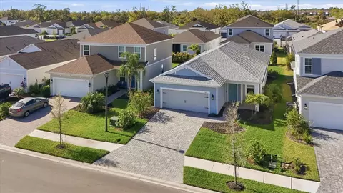
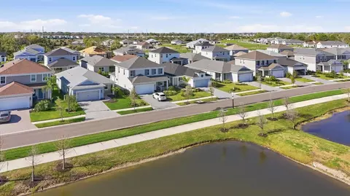
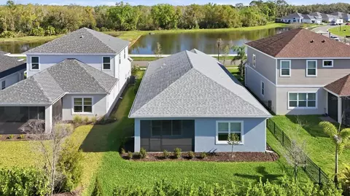
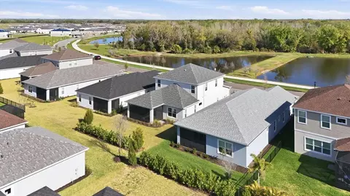
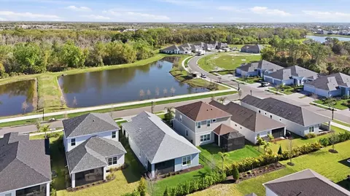
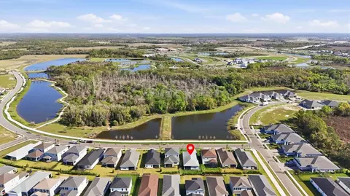
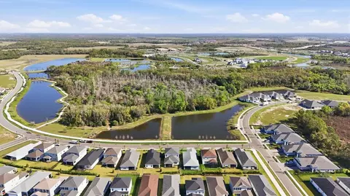
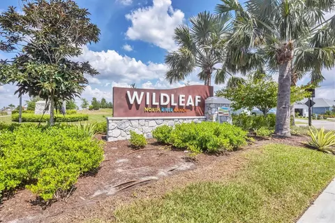
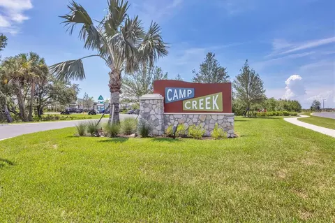
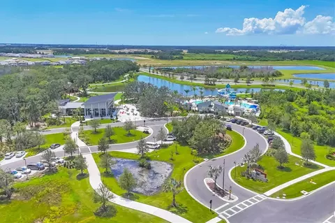
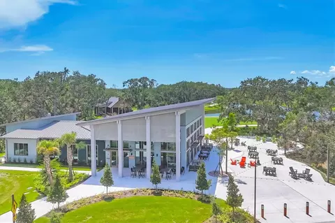
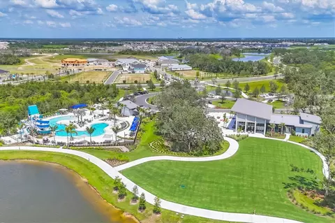
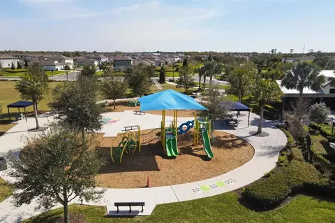
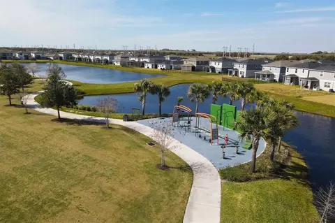
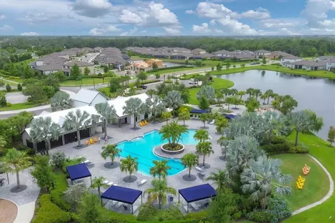
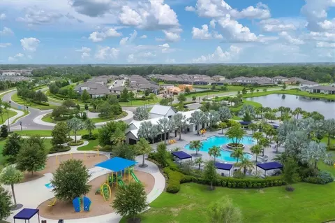
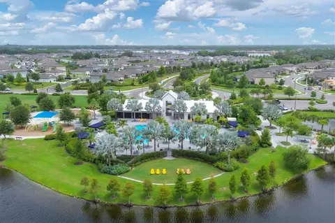
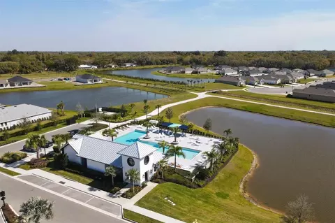
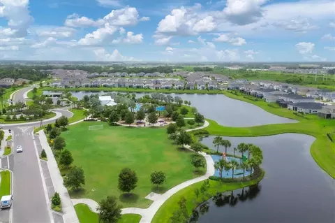
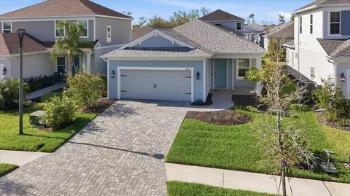
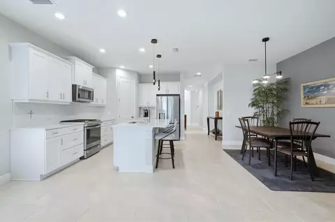
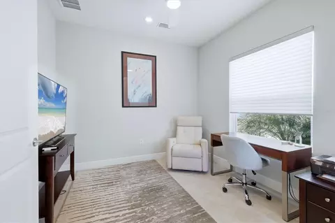
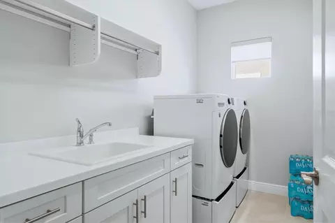
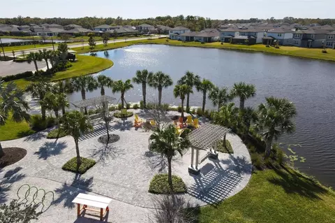
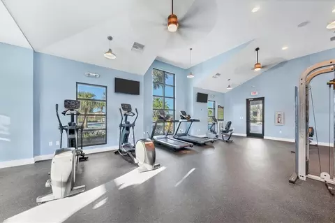
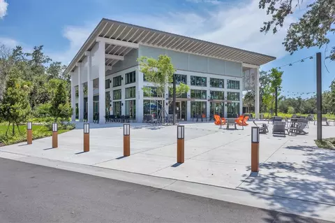
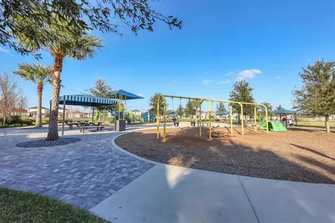
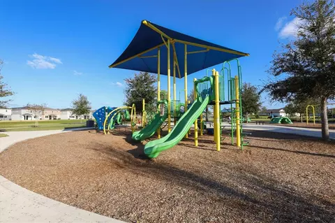
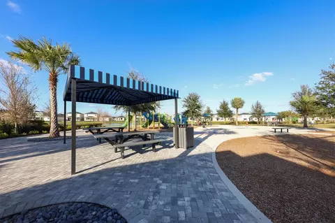
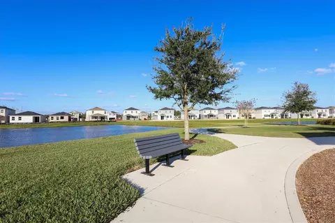
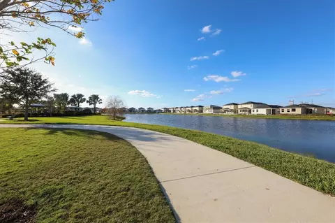
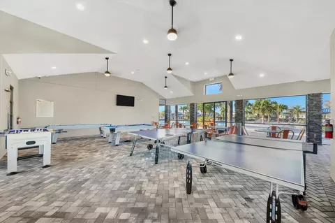
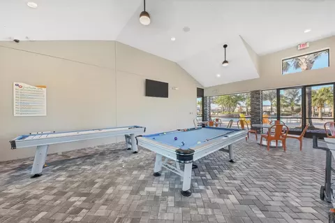
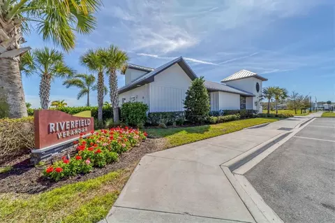
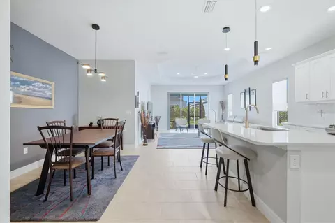
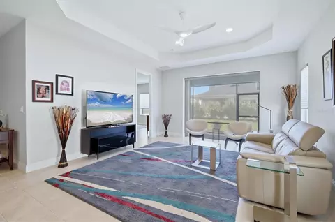
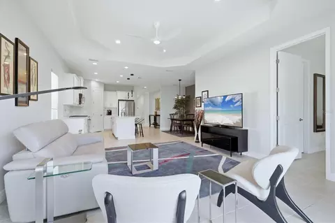
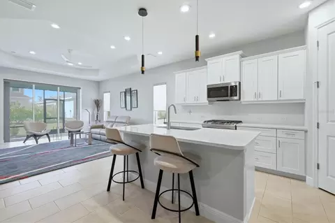
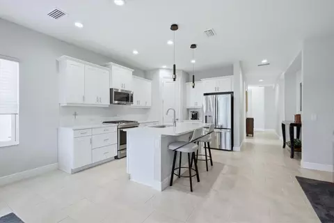
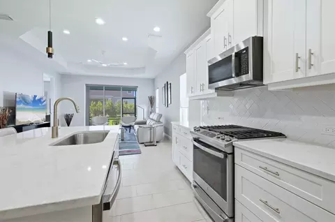
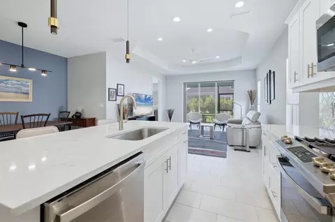
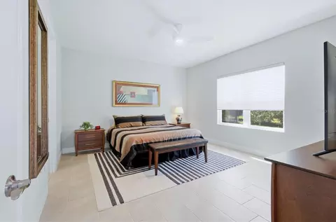
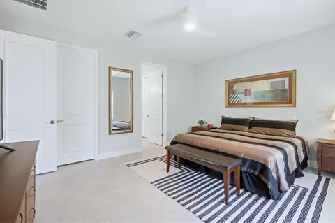
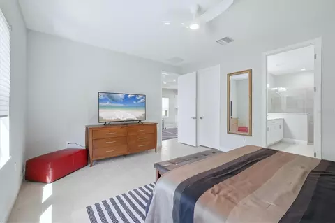
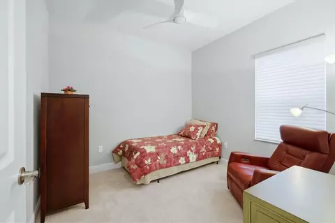
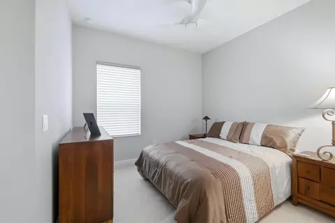
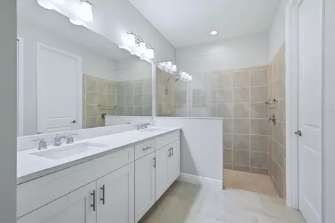
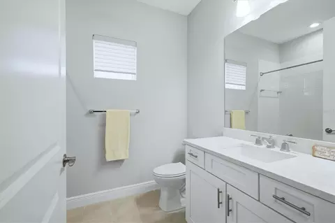
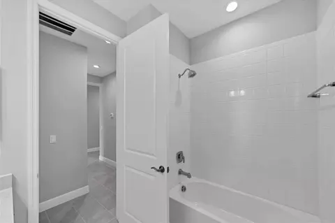
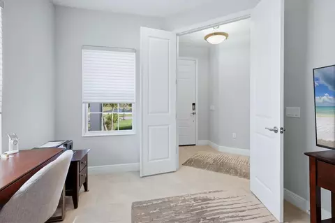
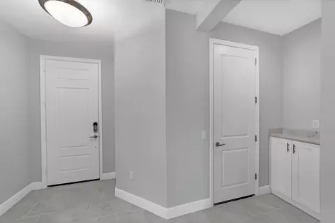
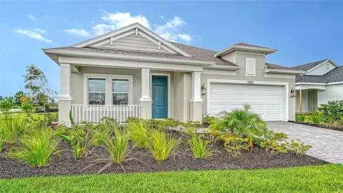
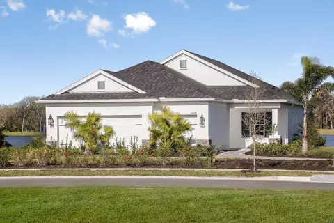
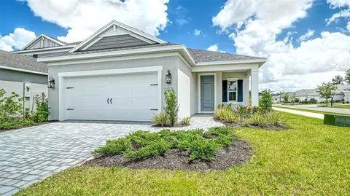
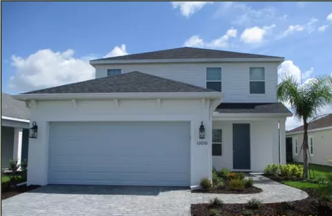
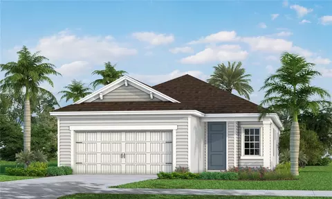
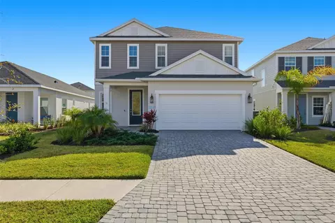
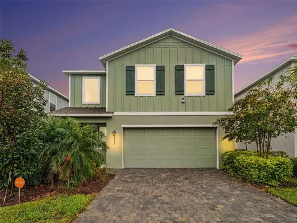
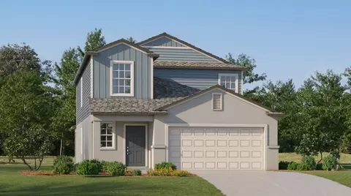
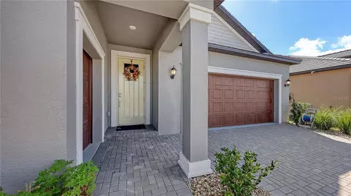
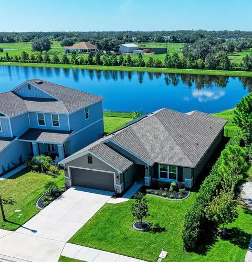
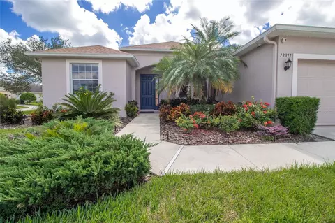
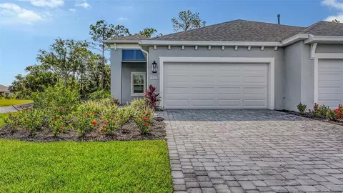
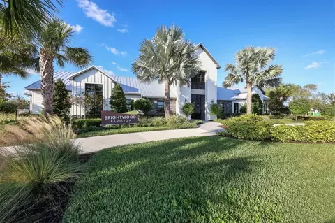
BEAUTIFULLY FINISHED COASTAL STYLE HOME in the WILDLEAF ENCLAVE of NORTH RIVER RANCH with ABUNDANT AMENITIES to ENJOY THE BEST OF FLORIDA LIVING! OPEN CONCEPT LIFESTYLE DESIGN FEATURES EXPANSIVE GREAT ROOM integrating a spectacular kitchen and dining area that overlooks your screened paver lanai, plumbed for a future gas grill, to enjoy gatherings with family and friends or to simply relax. Refined interior finishes include neutral décor in soft grey tones, tray ceiling in great room, 8' smooth panel doors, recessed lighting, upscale ceiling fans and fixtures, Hunter Douglas window treatments and tile floors in the main living areas, owners suite and den. The ultimate entertaining space is a chef's delight featuring expansive single level island with breakfast bar, wood Shaker style cabinets with crown molding and under cabinet lighting, gleaming quartz counters, tile backsplash and GE stainless steel appliances including gas convection range, vented microwave hood, dishwasher, French door refrigerator and walk-in pantry. Retreat to the spacious owner's suite with built-in closet, ensuite bath with quartz countertop, double bowl vanity, walk-in tiled shower and linen closet. Desirable split bedroom and bath design provides privacy for family and guests with 2 additional bedrooms that feature roomy walk-in closets and full bath with tiled tub/shower and quartz countertop vanity. You will love the light, bright den with double doors to utilize as a home office, media, game room or your favorite hobby. Spacious Laundry Room includes drop in utility sink with lower cabinet, storage shelves above and front load washer and dryer. Entry from garage features a convenient built-in drop zone cabinet with quartz countertop, easy care epoxy floor finish in garage, tankless hot water heater, storm shutters, whole house gutters, paver driveway and walkway complete this wonderful home. Situated in Wildleaf in the Premiere Master Planned Community of North River Ranch offering endless possibilities where you can relax in the natural outdoor splendor with miles of trails, lakes and conservation areas, or take advantage of the abundant recreational activities and events including 3 amenity centers, and top rated schools. Camp Creek features clubhouse, cafe, game room, pickleball and a swim center with plunge pool and water slide. Brightwood Pavilion includes a resident clubhouse, resort style pool, state of the art fitness center, game room and playground. Riverfield Verandah features a resort style pool and covered outdoor patio. Nearby you will find Market Walk at North River Ranch with Publix grocery store, shopping, dining, banking and more. There is a Health-Oriented Village Center, a North River Ranch HCA Emergency Center and future HCA Florida Healthcare hospital. Situated midway between between Tampa/St. Pete to the north and Lakewood Ranch and Sarasota to the south an abundance of dining, entertainment, sports and cultural venues are easily accessible along with our Gorgeous Gulf Coast Beaches!
Listed by
Listing Agent - Dennis Kotaska, LLC
Listing Agent Contact: 941-954-5454
Listing Office - RE/MAX ALLIANCE GROUP
Source: Stellar MLS mls logo
MLS#A4685323 • last updated 1 month ago
Movoto checked Stellar MLS for data 10 minutes ago
Request a virtual or in-person tour
Overview
Cooling/AC Central Air
Levels/Style One, Florida
Type Residential
Virtual Tour External Link
SubType Single Family Residence
Status Active
MLS # A4685323
SqFt 1854
Lot Size (Acres) 0.13
Lot Size (SqFt) 5672
Property Tax 5347
Year Built 2023
Condition Completed
HOA Name Michelle Beedie
HOA Fee 111, Annually
Builder Name Neal Communities
Interior
Total # Bathrooms 2
# Full Baths 2
# Bedrooms 3
Total # of Rooms 9
Interior Features Ceiling Fans(s), High Ceilings, Kitchen/Family Room Combo, Open Floorplan, Primary Bedroom Main Floor, Solid Wood Cabinets, Split Bedroom, Stone Counters, Thermostat, Tray Ceiling(s), Walk-In Closet(s), Window Treatments
Exterior
Exterior Hurricane Shutters, Rain Gutters, Sidewalk, Sliding Doors
Roof Shingle
Foundation Slab
# Garage Spaces 2
Amenities / Utilities
Utilities Desc BB/HS Internet Available, Cable Available, Electricity Connected, Natural Gas Connected, Phone Available, Public, Sewer Connected, Water Connected
Sewer Public Sewer
Location
County Manatee
Community Features Association Recreation - Owned, Clubhouse, Deed Restrictions, Park, Playground, Pool, Sidewalks
Subdivision NORTH RIVER RANCH PH IV-A
Elementary School Barbara A. Harvey Elementary
Middle School Buffalo Creek Middle
High School Parrish Community High
APN 400459509
Zoning PD-MU
Lot/ Land Details
Road Surface Type Asphalt
Road Responsibility Public Maintained Road
Tour this home
When would you like to see 10117 Spruce River Way?
question
Have a question about this property? Call us at (844) 430-0869
7/10
6/10
5/10
Source: GreatSchools.org © 2026. All rights reserved.

Around the neighborhood

Explore everything this neighborhood has to offer.
3/100
Walk
73/100
Family
19/100
Dining
70/100
Pet
  • Real Estate
  • FL
  • Manatee County
  • Parrish
  • 34219
  • 10117 Spruce River Way

My commute

Enter a destination to see travel time and distance.
By entering my info and clicking Ask a Question below, I am providing my e-signature and express written consent to receive marketing emails, calls, and texts (including via automatic telephone dialing systems, AI generative, artificial or pre-recorded voice technology) relating to my inquiry from Movoto (and parties calling/messaging on their behalf) even if my number appears on the company, state, or national Do Not Call Registry. You also agree to ourTerms and Conditions and Privacy Policy. Consent not required to receive services (call 1-844-420-1270 to be connected without providing consent).

Nearby homes for sale in Parrish, FL

Nearby recently sold homes in Parrish, FL

Newest listings in 34219

Meet with a real estate agent today (844) 430-0869
The multiple listing information is provided by Stellar MLS. IDX information is provided exclusively for consumers’ personal, non-commercial use and that it may not be used for any purpose other than to identify prospective properties consumers may be interested in purchasing. Information deemed reliable but not guaranteed to be accurate. Buyer to verify all information. The information provided is for consumers' personal, non-commercial use and may not be used for any purpose other than to identify prospective properties consumers may be interested in purchasing. Listing information updated every 15 minutes. Terms of use & Privacy Policy, California Privacy Info. Copyright © 2005 - 2026 Movoto, Inc. All rights reserved. Equal Housing Opportunity CalDRE CalDRE #01517281
Movoto Real Estate is committed to ensuring accessibility for individuals with disabilities. We are continuously working to improve the accessibility of our web experience for everyone. We welcome feedback and accommodation requests, please submit them here.
Stellar MLS
The real estate listing data marked with this icon comes from the IDX program of the Stellar MLS. All information provided is deemed reliable but is not guaranteed and should be independently verified. Listings displayed on this website may be subject to prior sale or removal from sale; availability of any listing should always be independently verified. Listing information is provided exclusively for consumers’ personal, non-commercial use, solely to identify potential properties for potential purchase; all other use is strictly prohibited and may violate relevant federal and state law.
Requests for information regarding mortgage products will be directed to Movoto.com affiliate, Lower, LLC - a licensed Mortgage Lender (NMLS #1124061), or, based on your location, may be redirected to a participating mortgage marketing partner that may pay Lower, LLC for any consumer contact information provided through this site.