
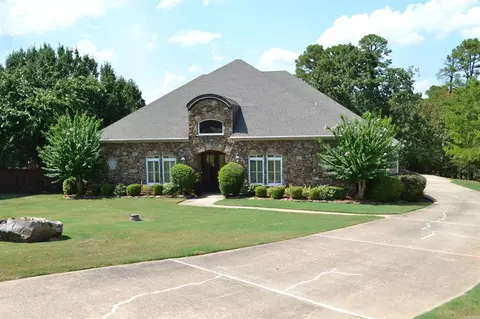
- $539,000
- 4Bd
- 6Ba
- 3,844 Sq Ft
SOLD

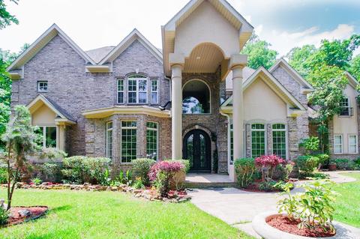
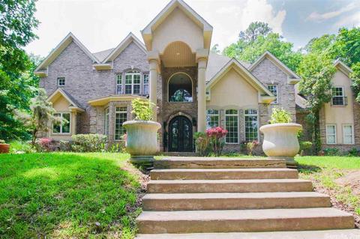
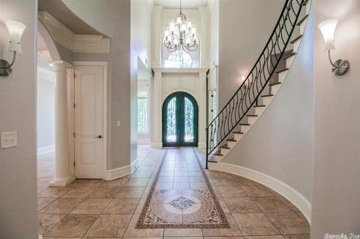
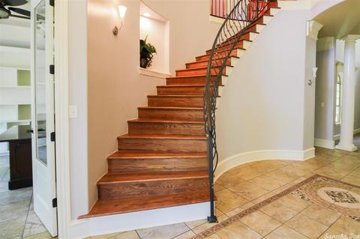
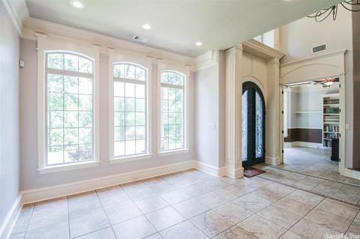
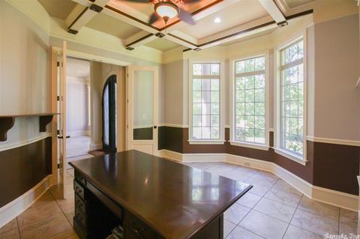
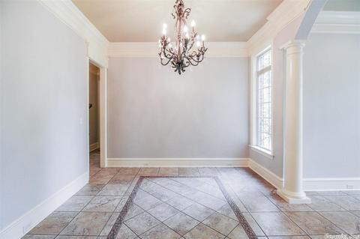
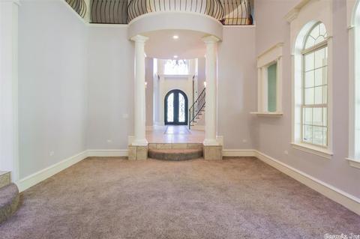
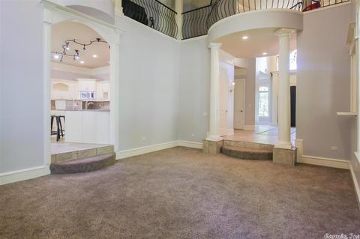
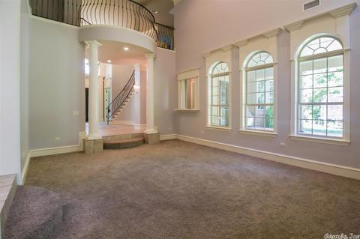
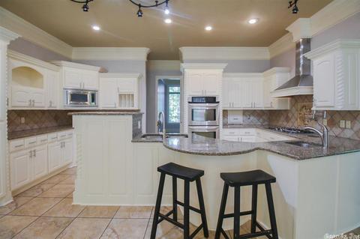
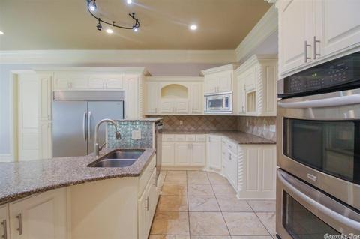
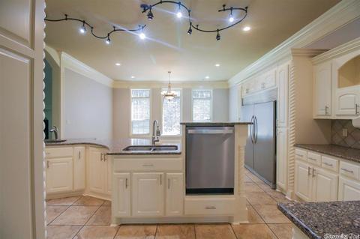
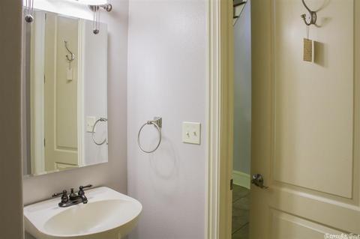
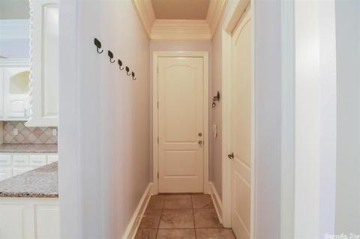
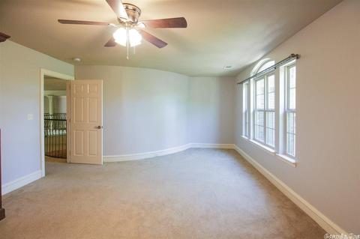
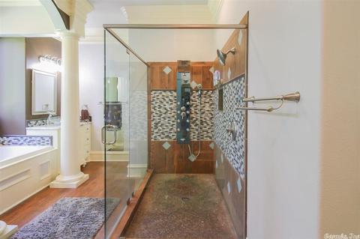
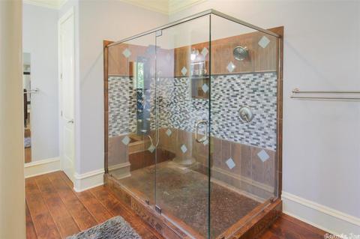
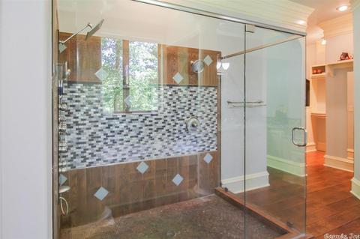
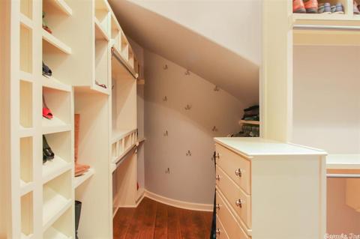
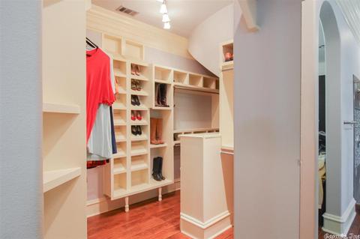
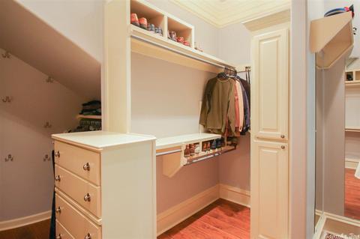
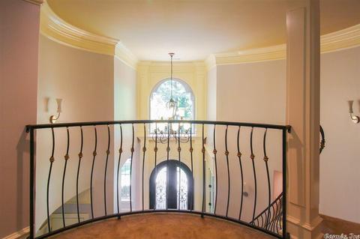
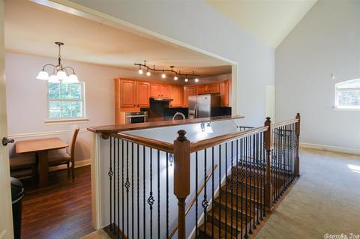
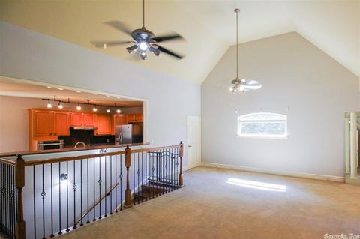
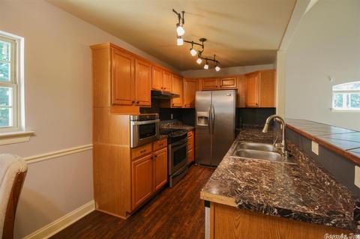
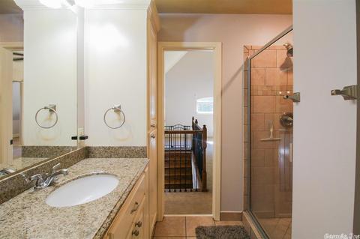
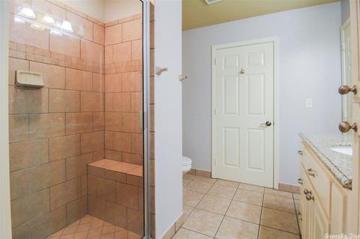
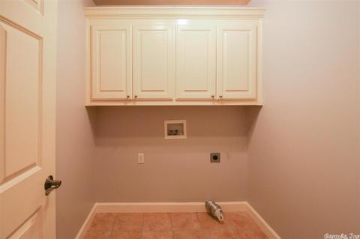
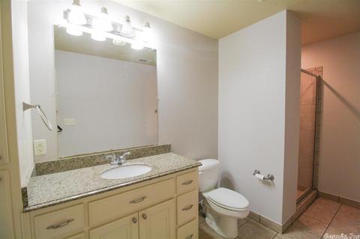
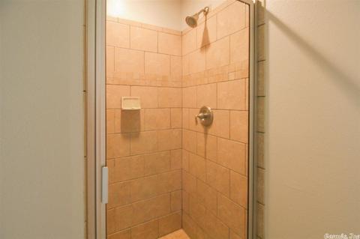
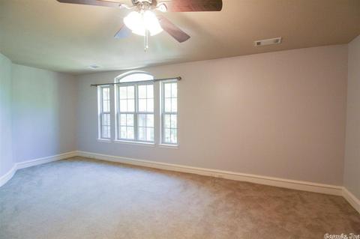
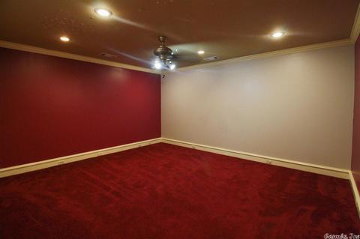
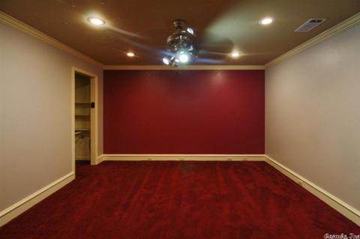
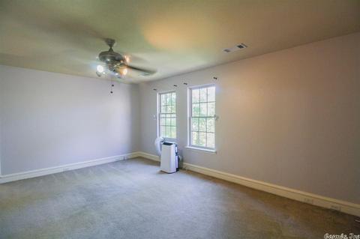
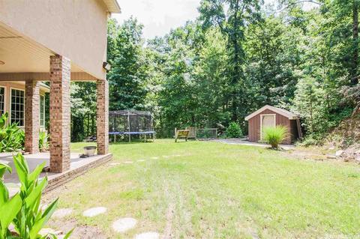
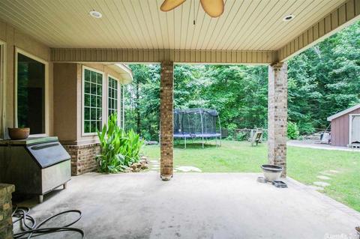
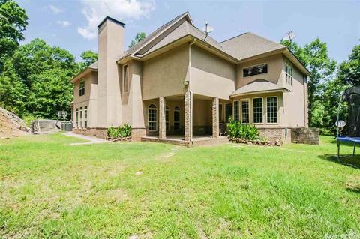
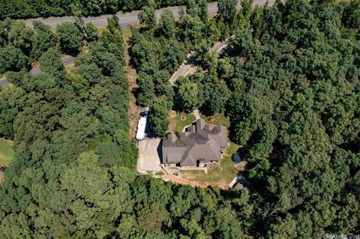
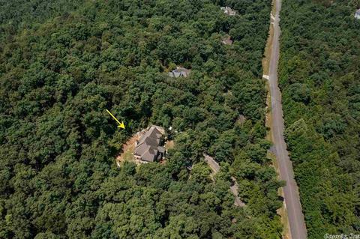
Last sold 12/30/2021 for $597K
bed
bath
Sqft ($107/Sqft)
| Property type House | Neighborhood | Year built 2007 | HOA fee $0/month | Lot size 3 Acre | Movoto estimate |

| Overview | |
| Cooling/AC | Central Cool-Electric, Central Heat-Electric |
| Levels/Style | Traditional, Built To Suit |
| Status | Sold |
| SqFt | 5603 |
| Type | Residential |
| SubType | Detached |
| MLS # | 21019674 |
| Lot Size (Acres) | 3 |
| Annual Taxes | 4638 |
| Listing Agent Contact | Krobbins@cbrpm.com, 501-353-4264 |
| Listing Office Contact | 501-664-1775 |
| Listing Office | CBRPM Group |
| New Construction? | No |
| HOA Fee | None |
| Year Built | 2007 |
| Listing Agent | Kimberly, Robbins |
| Interior | |
| # Full Baths | 4 |
| # Half Baths | 1 |
| Bedrooms | Primary Bedroom/Main Lv, Primary Bedroom Apart, 5 Bedrooms Same Level |
| Total # of Bedrooms | 6 |
| Kitchen | Double Oven, Microwave, Gas Range, Dishwasher, Disposal, Pantry, Refrigerator-Stays, Ice Maker Connection, Wall Oven, Convection Oven |
| Other Room(s) | Formal Living Room, Great Room, Den/Family Room, Office/Study, Game Room, In-Law Quarters, Media Room/Theater, Safe/Storm Room |
| Dining | Separate Dining Room, Eat-In Kitchen, Breakfast Bar |
| Flooring | Carpet, Wood, Natural Stone Tile |
| Interior Features | Wet Bar, Dry Bar, Washer Connection, Dryer Connection-Electric, Whirlpool/Hot Tub/Spa, Security System, Walk-In Closet(s), Balcony/Loft, Ceiling Fan(s), Walk-in Shower, Breakfast Bar |
| Fireplace | Woodburning-Prefab., Gas Starter |
| Walls/ Ceilings | Sheet Rock |
| Exterior | |
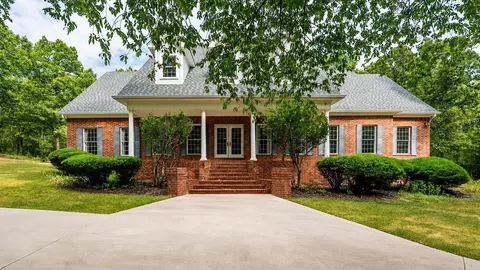
| Exterior | Brick, Stucco, EIFS (i.e. Dryvet) |
| Foundation | Slab |
| Roofing | Architectural Shingle |
| Parking | Garage, Parking Pads, Three Car, Auto Door Opener, Other (see Remarks), Side Entry |
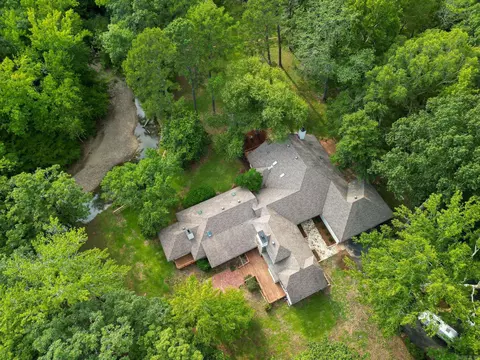
| Lot Description | Rural Property, Wooded, Vista View |
| Exterior Features | Patio |
| Amenities / Utilities | |
| Green Features | Insulated Windows |
| Utilities | Septic, Water-Public, Elec-Municipal (+Entergy), Gas-Propane/Butane |
| Location | |
| County | Pulaski |
| Area | PULASKI COUNTY WEST |
| Subdivision | EAGLE RIDGE ESTATES |
| APN | 63R0220101600 |
| Directions | Take 630 West Turns Into Chenal Parkway To Kanis Road, Turn Left, Stay Left At The Fork (by Denny Rd) Follow Kanis To Eagle Ridge Estates, Turn Right, Make A Left On Bald Eagle, House Is On Left, Gated Entrance Do Not Drive On Property Unless Appt. Booked |
| Lot/ Land Details | |
| Road Surface | Paved |
MLS # 21019674
MLS # 18037887
MLS # 18002025
MLS # 17013958
MLS # 16010716| Est. value | Bed/bath | Sqft | mi | |
|---|---|---|---|---|
| 114 Bald Eagle Dr, Paron, AR 72122 | $571,000 | —/3 | 3,326 | 0.06 |
| 120 Bald Eagle Dr, Paron, AR 72122 | $500,000 | 5/3 | 2,578 | 0.12 |
| 107 Bald Eagle Dr, Paron, AR 72122 | $202,835 | —/1 | 1,000 | 0.12 |
| 103 Bald Eagle Dr, Paron, AR 72122 | $299,920 | —/2 | 2,208 | 0.13 |
| 99 Golden Eagle Dr, Paron, AR 72122 | $102,000 | —/— | — | 0.17 |
| 126 Bald Eagle Dr, Paron, AR 72122 | $622,000 | —/3 | 3,595 | 0.17 |
| 169 Bald Eagle Dr, Paron, AR 72122 | $629,000 | 4/3 | 3,255 | 0.18 |
| 165 Bald Eagle Dr, Paron, AR 72122 | $544,010 | —/3 | 4,574 | 0.19 |
Estimated values are based on public record data and automated valuation models. Values are not guaranteed and may not reflect current market conditions.
$240,000
$226,250
$484,900
$326,250
$350,500
$276,500
$304,500
$162,500
$429,900
$484,000
$325,000
$20,000
$348,600
$167,000
$232,500
$245,750
$329,500
$150,000
$269,900
$340,000
$256,950
$549,500
$675,000
$275,500
$435,000
$463,750
$299,250
$228,000
$189,000