
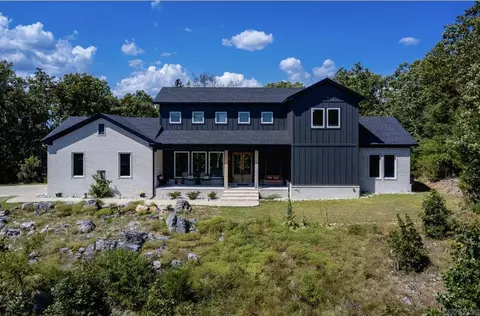
- $750,000
- 3Bd
- 3Ba
- 2,553 Sq Ft

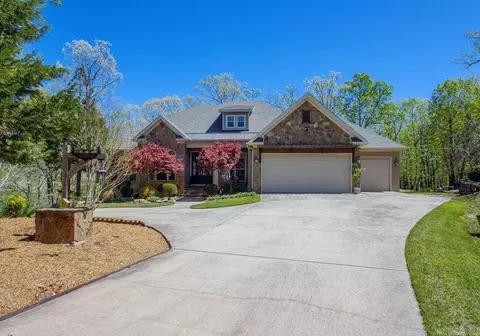
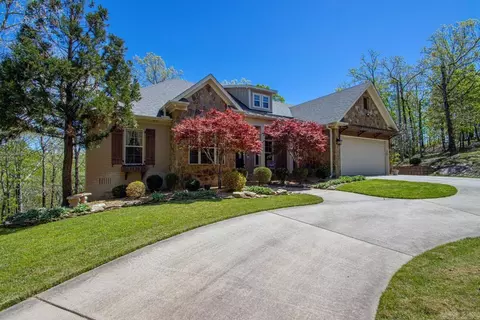
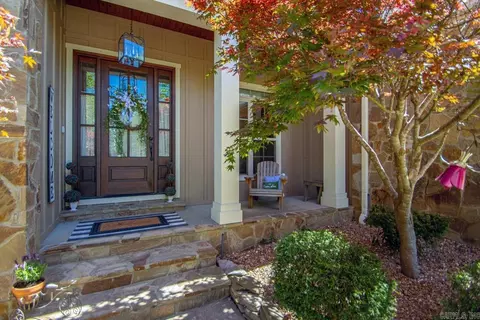
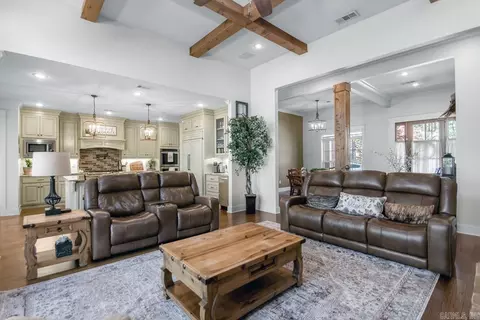
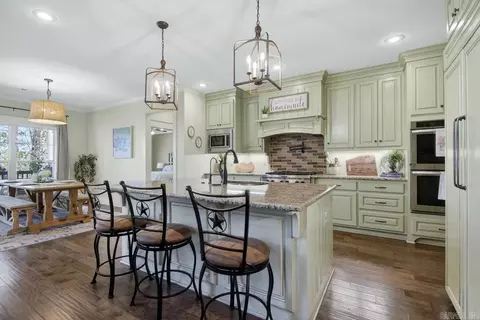
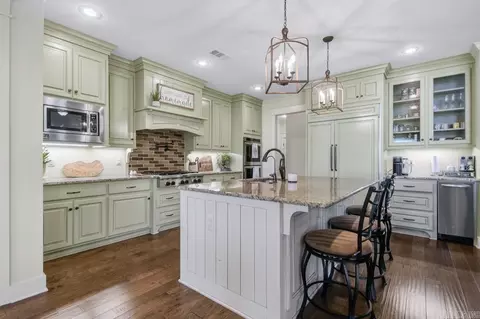
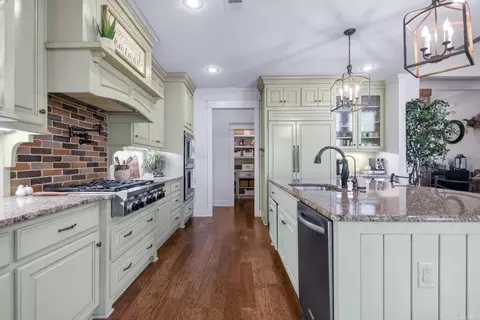
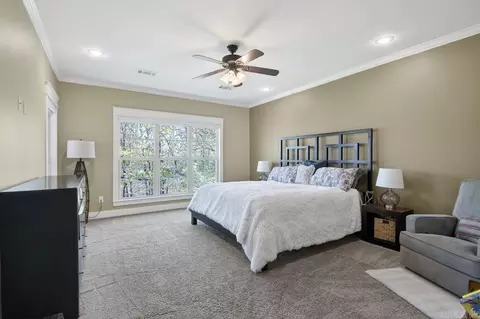
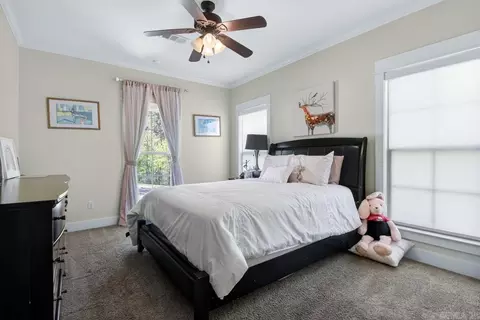
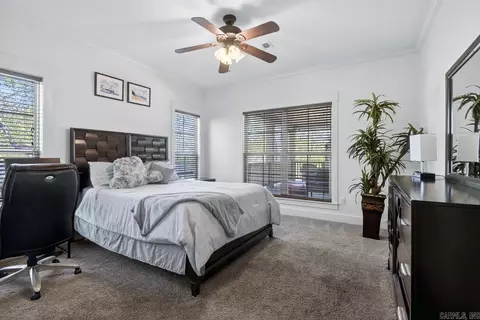
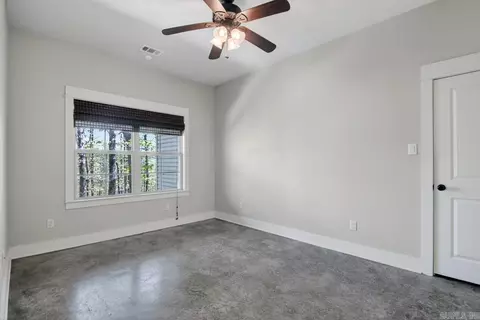
| Property type House | Neighborhood | Year built 2014 | HOA fee $4/month | Lot size 3.11 Acre | Movoto estimate |

| Overview | |
| Cooling/AC | Central Cool-Electric, Central Heat-Electric, Heat Pump, Zoned Units, Dehumidifier, Central Heat-Propane |
| Levels/Style | Traditional, Craftsman |
| Status | Under Contract |
| SqFt | 3296 |
| Type | Residential |
| SubType | Detached |
| MLS # | 26014283 |
| Add'l Video | Https://youtu.be/bHzzJjeovRc?si=l2u4S828GpnxhOGe |
| Lot Size (Acres) | 3.11 |
| Annual Taxes | 4736 |
| Listing Agent Contact | Codyburkerealestate@gmail.com, 870-703-4474 |
| Listing Office Contact | 866-720-5056, Ar.broker@exprealty.net |
| Listing Office | Exp Realty |
| New Construction? | No |
| HOA Fee | Annual |
| Year Built | 2014 |
| Listing Agent | Cody, Burke |
| Interior | |
| # Full Baths | 3 |
| Bedrooms | Primary Bedroom/Main Lv, Guest Bedroom Apart, 3 Bedrooms Same Level |
| Total # of Bedrooms | 4 |
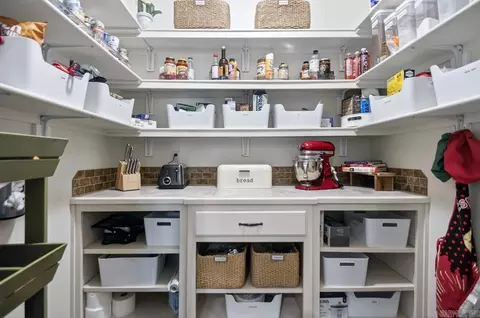
| Kitchen | Double Oven, Microwave, Gas Range, Surface Range, Dishwasher, Disposal, Pantry, Refrigerator-Stays |
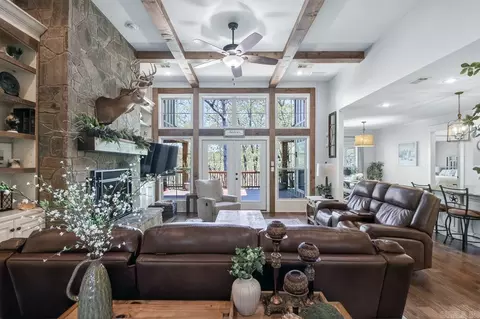
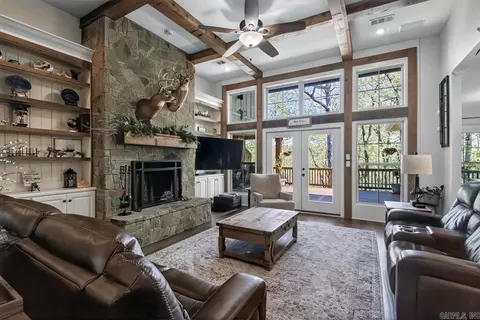
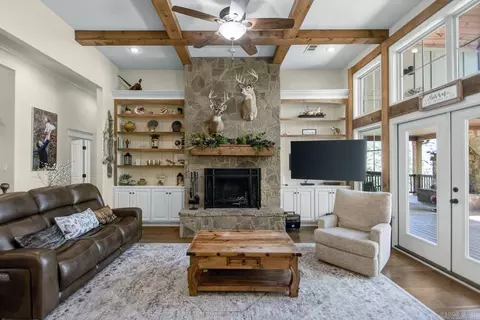
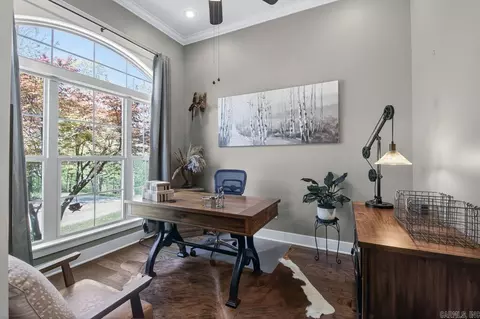
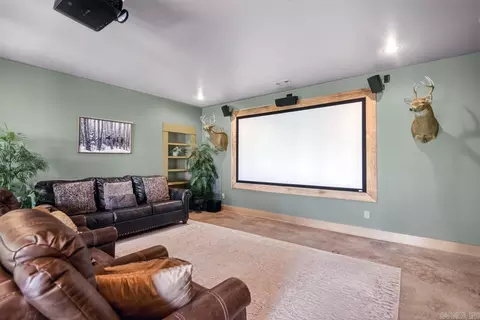
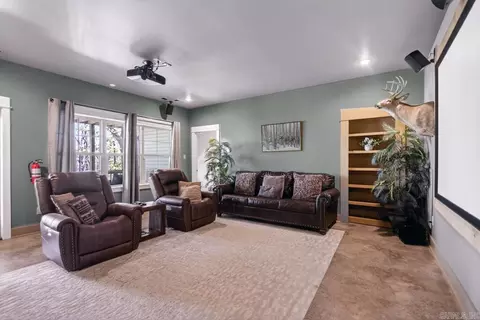
| Other Room(s) | Great Room, Office/Study, Basement, Media Room/Theater, Safe/Storm Room |
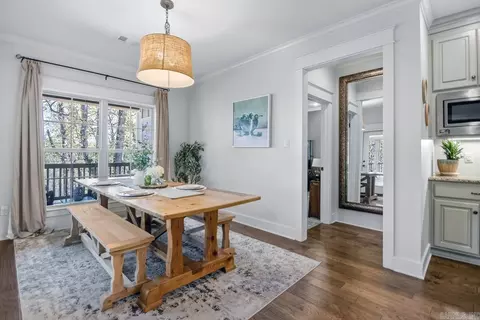
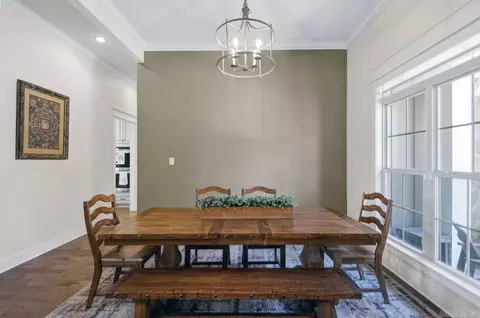
| Dining | Separate Dining Room, Eat-In Kitchen, Separate Breakfast Rm |
| Flooring | Carpet, Wood, Concrete, Natural Stone Tile |
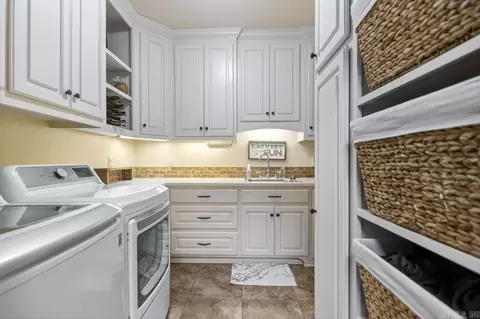
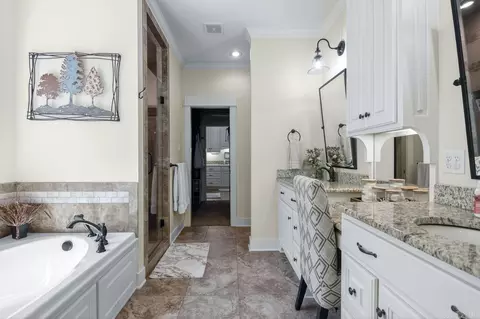
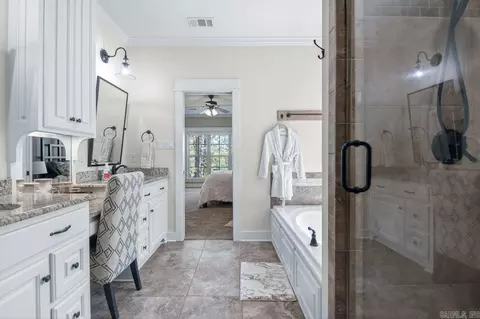
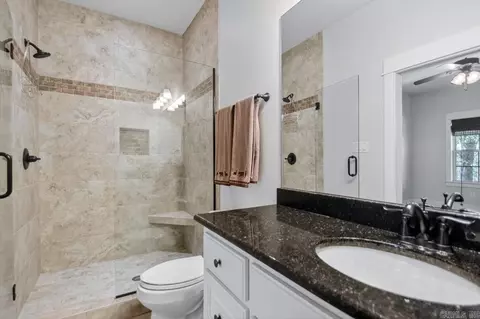
| Interior Features | Wet Bar, Washer Connection, Dryer Connection-Electric, Water Heater-Electric, Security System, Floored Attic, Walk-in Shower |
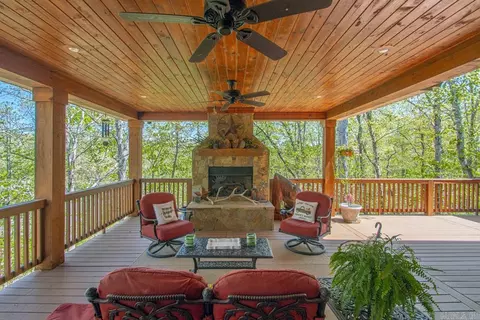
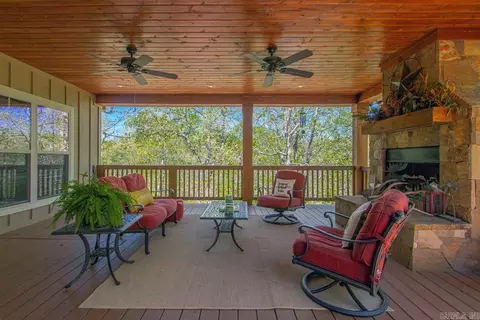
| Fireplace | Woodburning-Site-Built, Gas Starter, Two |
| Exterior | |
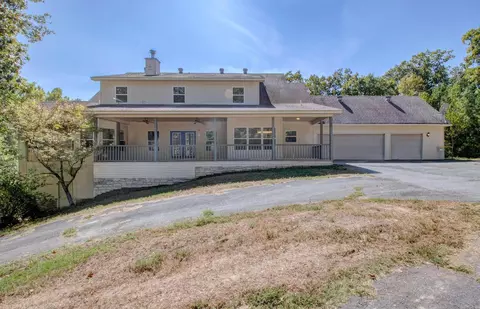
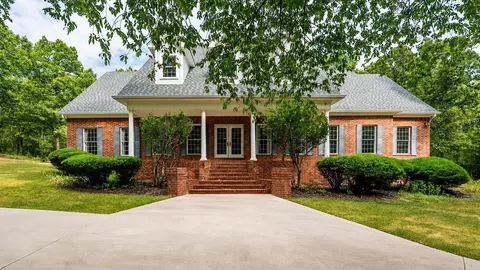
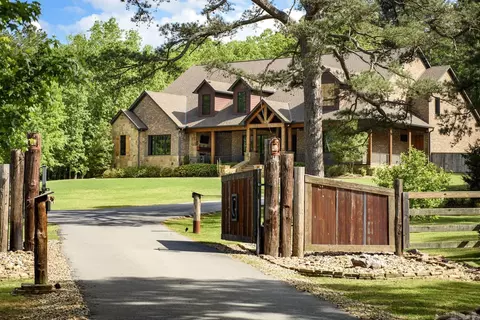
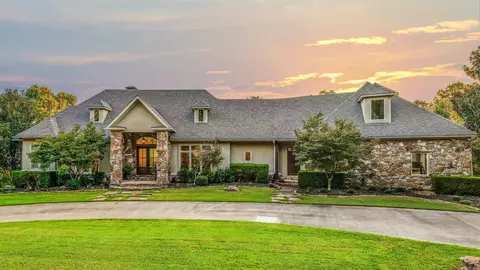
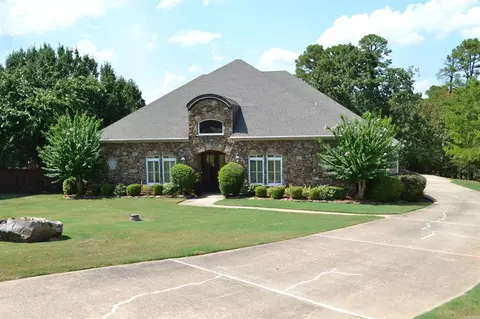
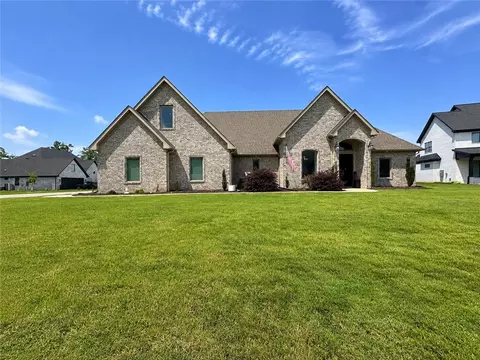
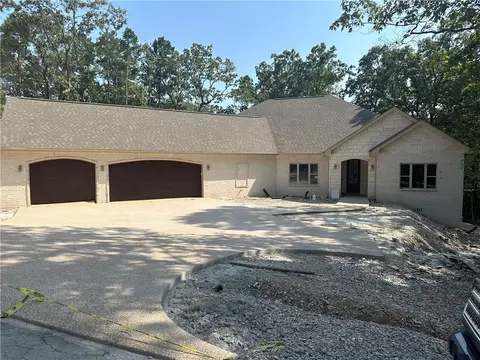
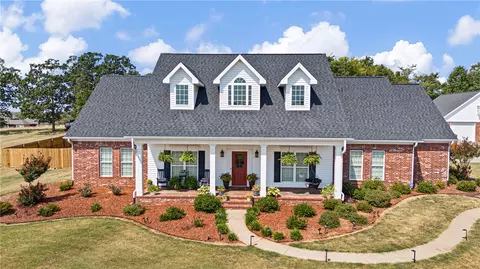
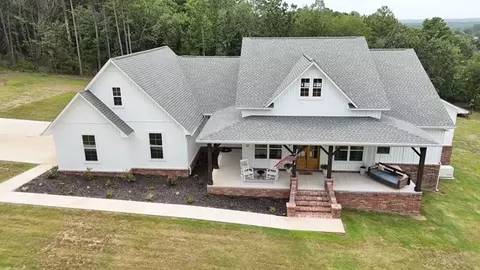
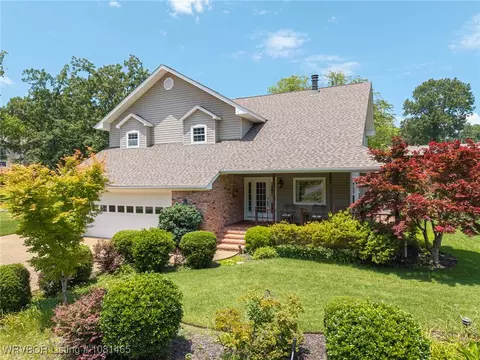
| Exterior | Brick, Metal/Vinyl Siding, Stone |
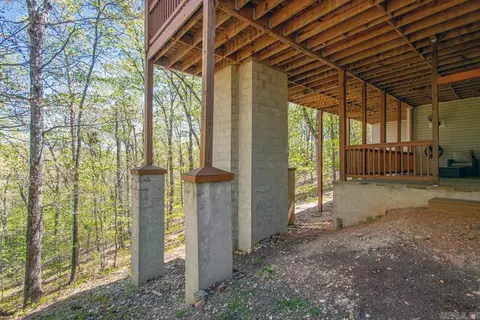
| Foundation | Slab/Crawl Combination |
| Roofing | Architectural Shingle |
| Parking | Garage, Parking Pads, Three Car, Auto Door Opener |
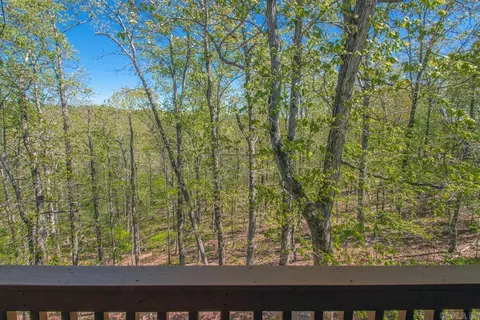
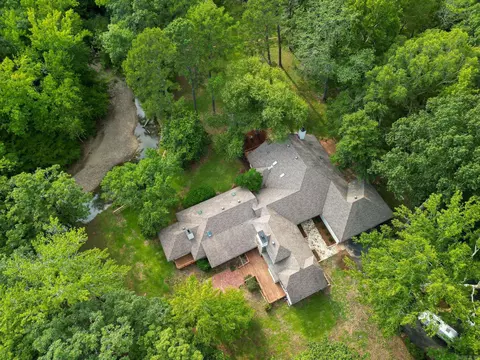
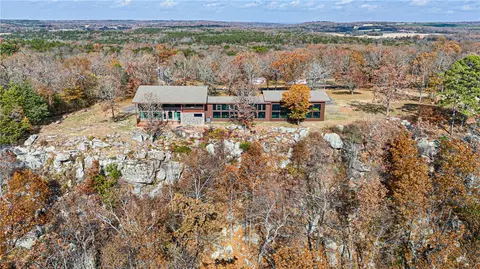
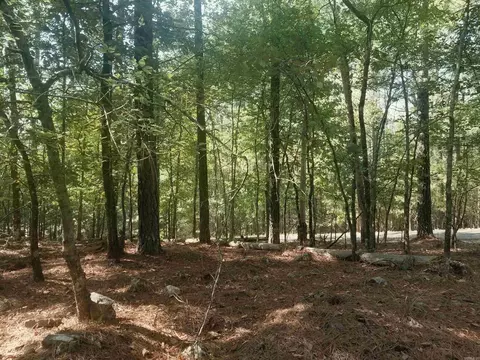
| Lot Description | Sloped, Level, Rural Property, Wooded, Extra Landscaping, Not In Subdivision |
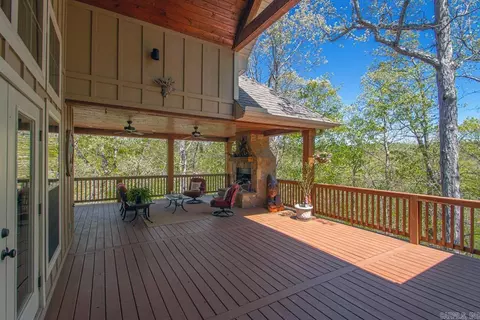
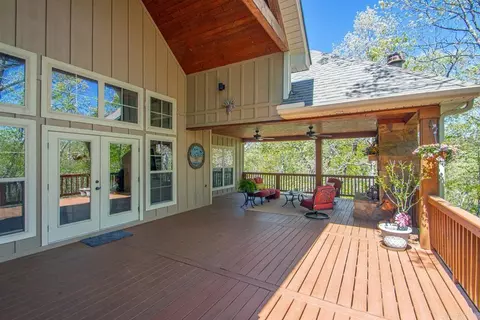
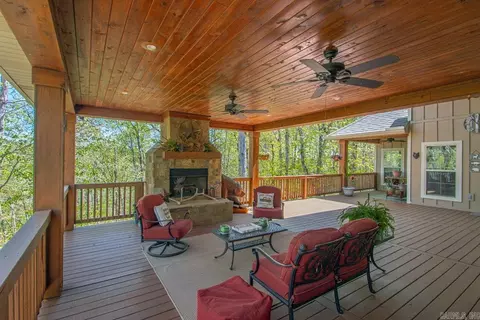
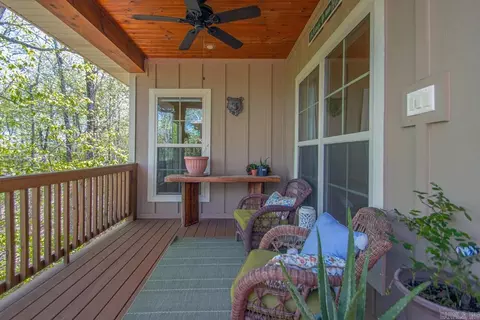
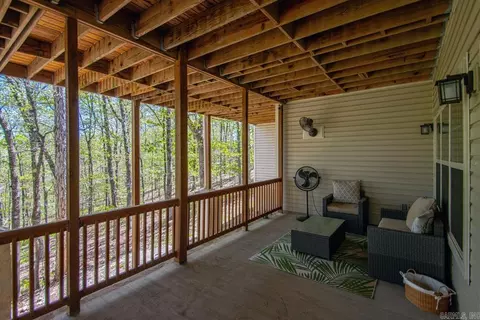
| Exterior Features | Deck, Porch, Guttering, Lawn Sprinkler |
| Amenities / Utilities | |
| Green Features | Insulated Windows, Insulated Doors, Extra Insulation |
| Utilities | Septic, Elec-Municipal (+Entergy), Gas-Propane/Butane |
| Location | |
| County | Pulaski |
| Area | PULASKI COUNTY WEST |
| Community Features | Mandatory Fee |
| Subdivision | EAGLE RIDGE ESTATES |
| Directions | Take Chenal Parkway To Kanis Road 8.6 Miles West Then Turn Right On Eagle Ridge Drive, Then First Left Onto Golden Eagle, Then Left Onto Bald Eagle |
| Lot/ Land Details | |
| Road Surface | Paved |


$240,000
$226,250
$484,900
$326,250
$350,500
$276,500
$304,500
$162,500
$429,900
$484,000
$325,000
$20,000
$348,600
$167,000
$232,500
$245,750
$329,500
$150,000
$269,900
$340,000
$256,950
$549,500
$675,000
$275,500
$435,000
$463,750
$299,250
$228,000
$189,000