Movoto Real Estate
  • View/Area
  • Exterior
  • Entry Way
  • Dining
  • Other
  • Living
  • Kitchen
  • Bedroom
  • Bath
  • Floorplan
  • Animated home icon 3D tour
  • Video tour

4701 Devon Dr, Parker, TX 75002

  • $2,074,900

  • 5

    bed

  • 8

    bath

  • 6,585

    Sqft ($315/Sqft)

House for sale 160 days
$75K price drop
Learn about Parker's top local Real Estate agents

About 4701 Devon Dr

Property type House
Neighborhood
Year built 2022
HOA fee $113/month
Lot size 1.05 Acre
Movoto estimate
Parking 4 garage spaces
Rental estimate
Property description
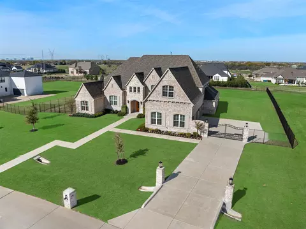
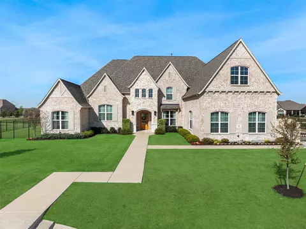
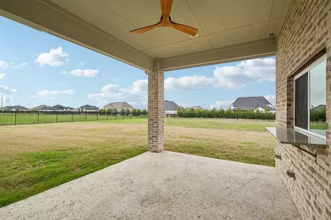
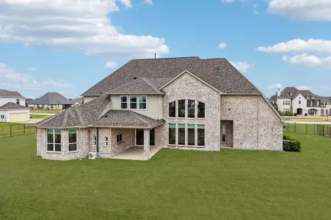
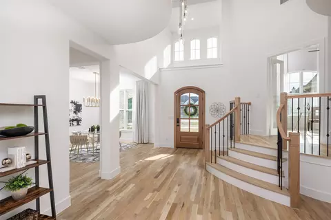
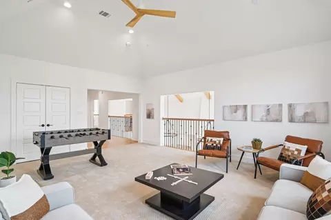
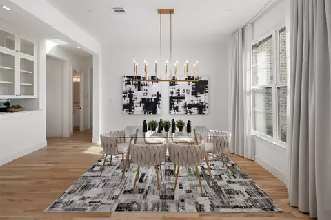
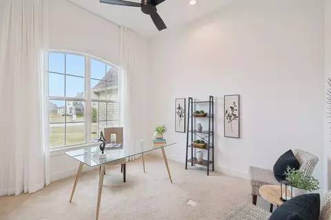
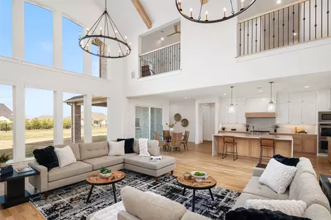
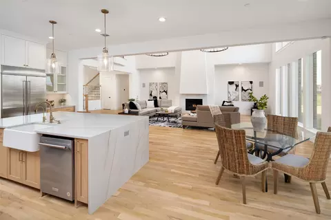
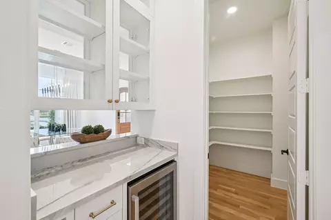
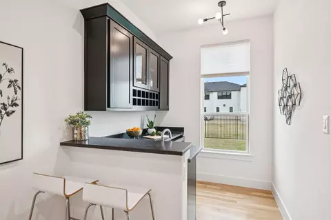
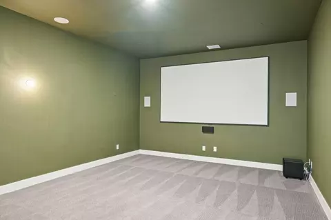
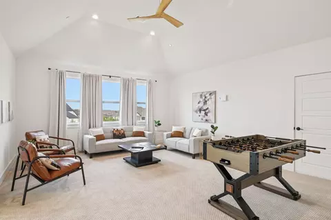
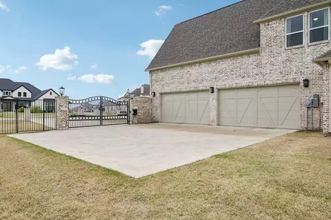
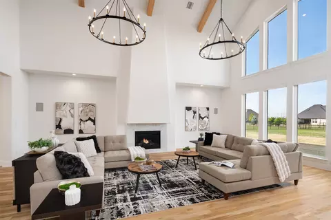
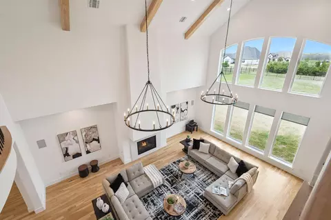
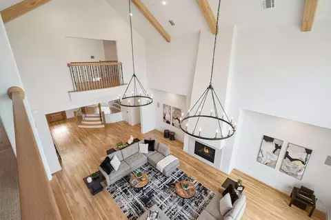
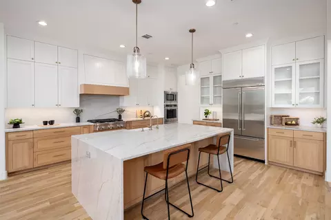
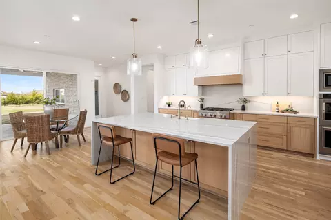
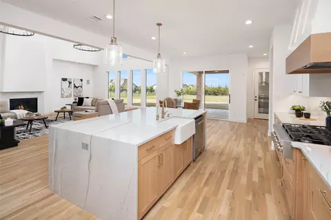
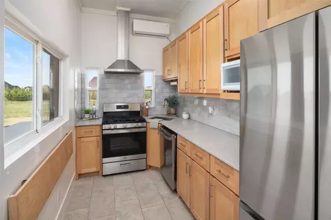
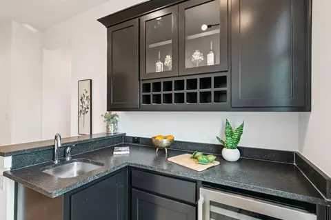
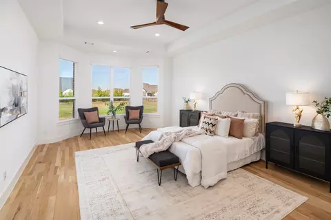
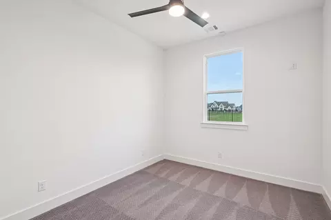
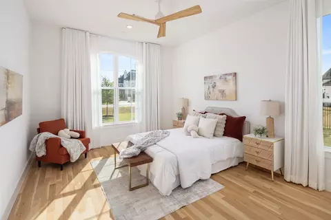
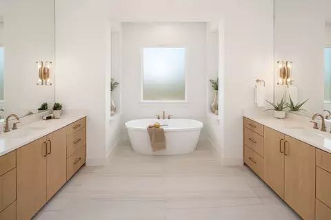
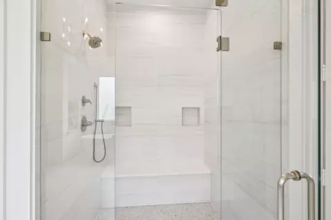
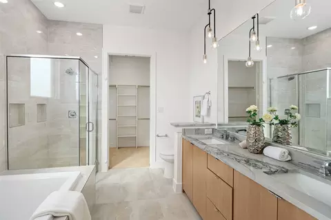
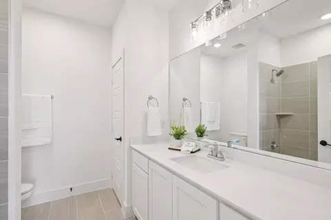
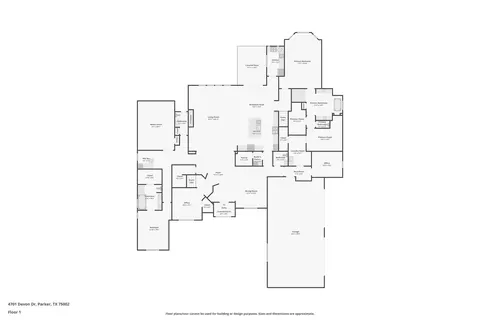
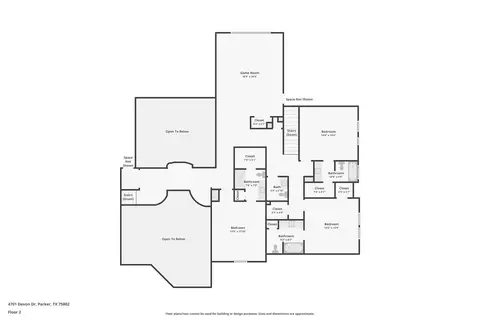
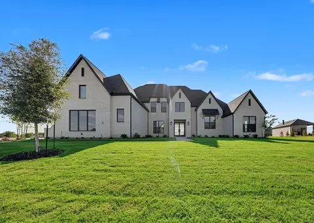
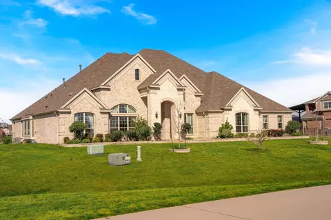
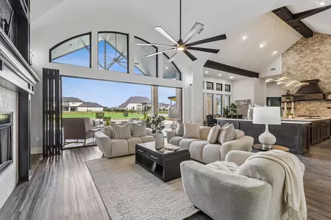
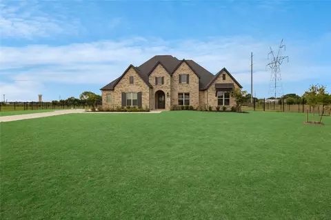
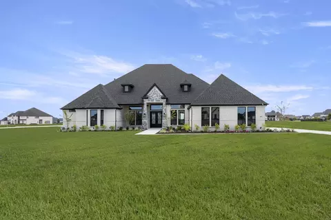
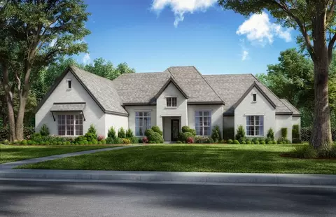
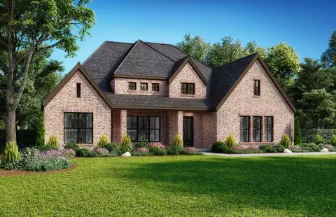
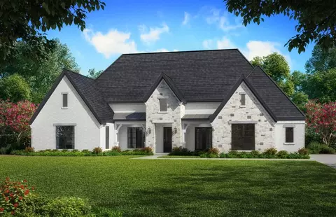
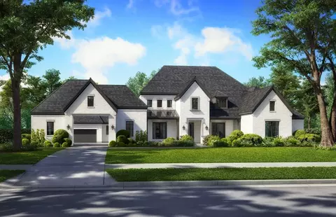
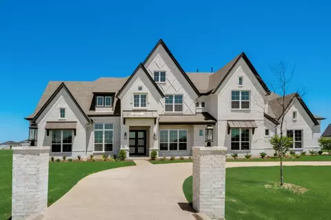
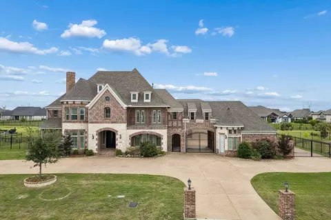
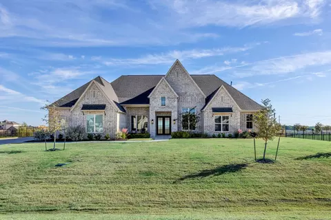
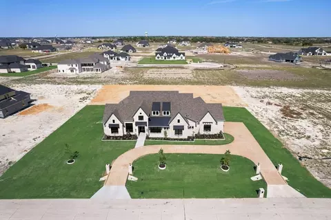
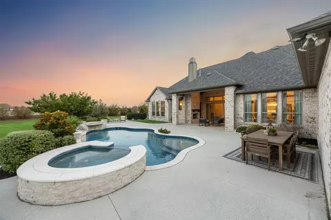
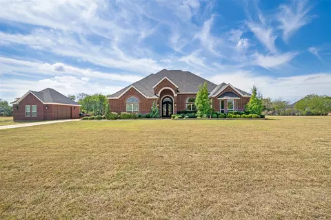
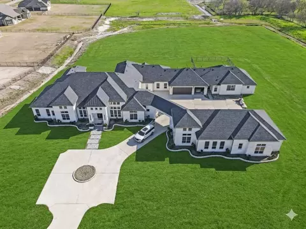
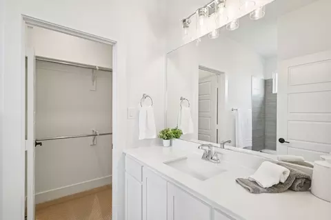
Experience the pinnacle of luxury in this one-of-a-kind masterpiece built by Shaddock Homes. Situated on a serene 1-acre lot this estate boasts luxurious features throughout. With $550k+ in builder upgrades and aftermarket enhancements, this must-see home has it all. Every detail exudes timeless elegance and curb appeal. Step inside to discover 6,545 square feet of thoughtfully designed living space, featuring 5 bedrooms and 5 full and 3 half baths and gorgeous white oak flooring. A stunning vaulted beam ceiling crowns the great room anchored by a sleek white stone fireplace, while oversized panoramic windows frame serene views and bathe the space in natural light. The heart of the home is not one but TWO kitchens. The chef’s kitchen features a waterfall island, striking two-tone cabinetry, quartz slab backsplash and designer pendant lighting. The fully equipped catering kitchen is perfect for seamless hosting for any occasion. The open design is highlighted by a 16 ft sliding door that provides access to the covered patio, creating an indoor-outdoor living experience. The primary suite is a true retreat, offering a spa-inspired bath with dual vanities, a glass-enclosed rainfall shower, soaking tub, and two walk-in closets. Entertainment is refined in the media room, equipped with an Epson 4k projector, Denon receiver and 7-speaker surround sound. Two built-in bars offer a sophisticated touch for hosting friends and family. A secluded Jr. guest suite with ensuite is ideal for in-laws or visiting guests. The home offers two separate office spaces, providing a quiet retreat for productivity. Upstairs, the home continues to impress with a large game room, 3 additional bedrooms with ensuites. This home is loaded with high-end tech and comforts, including an Ecowater system, Jellyfish outdoor lighting, remote controlled shades, custom drapes and 4-car garage. This exceptional property combines luxury, and a curated lifestyle - ready for the most discerning buyer.
Listed by
Listing Agent - Sandy Roberts
Listing Agent Contact: 469-525-5105
Listing Office - Berkshire HathawayHS PenFed TX
Source: NTREIS mls logo
MLS#21178365 • last updated 1 month ago
Movoto checked NTREIS for data 7 minutes ago
Request a virtual or in-person tour
Overview
Cooling/AC CentralAir, CeilingFans, Electric, Zoned
Levels/Style Two, House
SubType Single Family Residence
Virtual Tour External Link
MLS # 21178365
Status Active
SqFt 6585
Lot Size (SqFt) 45607.32
Lot Size (Acres) 1.047
Property Tax 26208
Year Built 2022
HOA Fee Annually, 1350
HOA Neighborhood Management
Interior
# Full Baths 5
Total # of Bathrooms 8
# Half Baths 3
Total # of Bedrooms 5
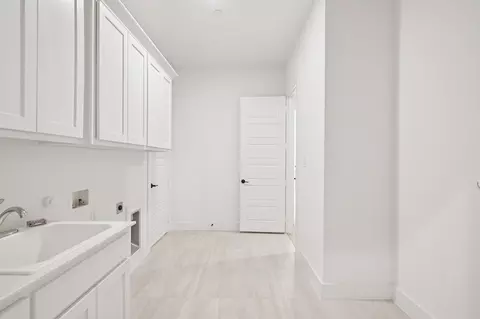
Laundry WasherHookup, ElectricDryerHookup, LaundryInUtilityRoom
Appliances BuiltInGasRange, BuiltInRefrigerator, DoubleOven, Dishwasher, ElectricOven, GasCooktop, Disposal, IceMaker, Microwave, Refrigerator, SomeCommercialGrade, WaterSoftener, TanklessWaterHeater, VentedExhaustFan, WaterPurifier, WineCooler
Window Features Window Coverings
Exterior
Roof Composition
Exterior Features Rain Gutters
Foundation Slab
# Covered Spaces 4
# Garage Spaces 4
Patio/ Porch FrontPorch, Patio, Covered
Amenities / Utilities
Green Features Appliances
Sewer Aerobic Septic
Other Equipment Home Theater
Pool None
HOA Fee Includes Association Management
Location
Subdivision Whitestone Estates Ph 3
County Collin
Elementary School Hickey
Middle School Bowman
High School Williams, Plano East
Elementary School District Plano ISD
High School District Plano ISD
Directions Head North On 75, Exit Parker Rd (head East), Turn Right On E Parker Rd, Turn Left On Donna Ln, Take Right On Cheshire Ln, Take Right On Devon Dr, 4701 Devon Dr Is On The Right.
APN R1256300B01401
Tour this home
When would you like to see 4701 Devon Dr?
question
Have a question about this property? Call us at (844) 430-0869
7/10
8/10
7/10
5/10
Source: GreatSchools.org © 2026. All rights reserved.

Around Whitestone Estates Ph 3

Explore everything this neighborhood has to offer.
3/100
Walk
98/100
Family
77/100
Dining
90/100
Pet
  • Real Estate
  • TX
  • Collin County
  • Parker
  • 75002
  • 4701 Devon Dr

My commute

Enter a destination to see travel time and distance.
By entering my info and clicking Ask a Question below, I am providing my e-signature and express written consent to receive marketing emails, calls, and texts (including via automatic telephone dialing systems, AI generative, artificial or pre-recorded voice technology) relating to my inquiry from Movoto (and parties calling/messaging on their behalf) even if my number appears on the company, state, or national Do Not Call Registry. You also agree to ourTerms and Conditions and Privacy Policy. Consent not required to receive services (call 1-844-420-1270 to be connected without providing consent).

Nearby homes for sale in Parker, TX

Nearby recently sold homes in Parker, TX

Newest listings in 75002

Meet with a real estate agent today (844) 430-0869
The multiple listing information is provided by North Texas Real Estate Information Systems, Inc.. IDX information is provided exclusively for consumers’ personal, non-commercial use and that it may not be used for any purpose other than to identify prospective properties consumers may be interested in purchasing. Information deemed reliable but not guaranteed to be accurate. Buyer to verify all information. The information provided is for consumers' personal, non-commercial use and may not be used for any purpose other than to identify prospective properties consumers may be interested in purchasing. Listing information updated every 15 minutes. Terms of use & Privacy Policy, California Privacy Info. Copyright © 2005 - 2026 Movoto, Inc. All rights reserved. Equal Housing Opportunity CalDRE CalDRE #01517281
Movoto Real Estate is committed to ensuring accessibility for individuals with disabilities. We are continuously working to improve the accessibility of our web experience for everyone. We welcome feedback and accommodation requests, please submit them here.
The database information herein is provided from and copyrighted by the North Texas Real Estate Information Systems, Inc. NTREIS data may not be reproduced or redistributed and is only for people viewing this site. All information provided is deemed reliable but is not guaranteed and should be independently verified. The advertisements herein are merely indications to bid and are not offers to sell which may be accepted. All properties are subject to prior sale or withdrawal. ©2026 North Texas Real Estate Information Systems, Inc. All rights reserved.
Requests for information regarding mortgage products will be directed to Movoto.com affiliate, Lower, LLC - a licensed Mortgage Lender (NMLS #1124061), or, based on your location, may be redirected to a participating mortgage marketing partner that may pay Lower, LLC for any consumer contact information provided through this site.