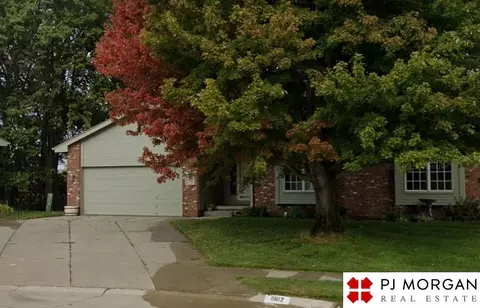
SOLD 06/24/26
Homes Recently Sold in Papillion, NE | Page 10
2,798 Homes
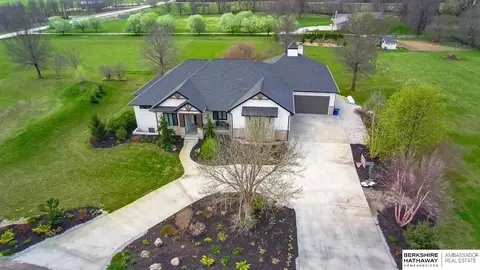
Incredible 6 br/5bath/5 car custom ranch built in 2018 on 6.06 sprawling acres just minutes south of Omaha. Amazing kitchen open to great room w/floor to ceiling windows for tons of natural sunlight boasts a massive walk-in pantry w/ built ins, stunning kitchen finishes include quartz counters & commercial grade apps. Enjoy the peace & serenity from covered deck while soaking in the hot tub! The primary suite leaves nothing to be desired incl: private balcony, laundry rm, HUGE walk-in closet & spa like bathroom. The walkout lower level boasts expansive family room, wet bar, 2nd laundry rm, 4 additional large brs & Golf simulator/theatre room. The grounds are flat & perfect for adding an outbuilding if desired. The taj mahal of chicken coops also stays. Additional superior upgrades: geothermal hvac, 220 EV hookups in garage, 2x6 construction, water filtration & radon system. Tremendous thought went into the design of this absolute masterpiece!! Too many features to mention! MUST SEE!
- $1,395,000
- 6Bd
- 5Ba
- 5,113 Sq Ft
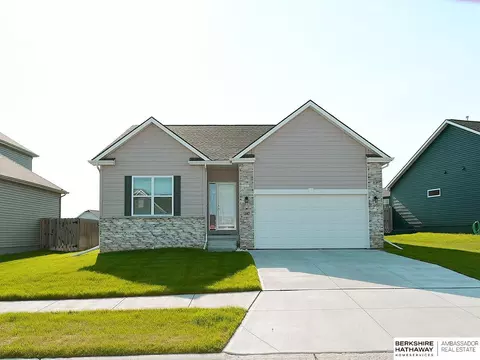
SOLD 06/23/26
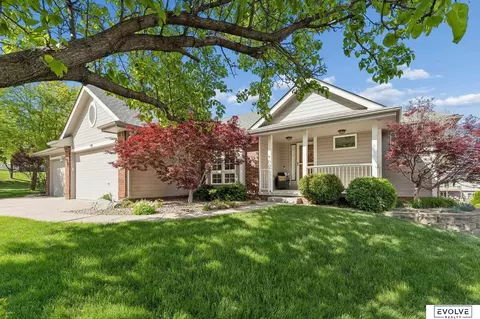
Beautiful new construction in Papillion! HUGE kitchen island perfect for family seating and entertaining. Popular floor plan features generous bedrooms, a spacious walk-in pantry and high-quality finishes throughout. Home include sprinklers, garage door openers, 2 x 6 walls and much more. Don't miss out on this incredible home! Heavican Homes has been building in the Omaha area for over 20 years! AMA.
- $510,000
- 4Bd
- 3Ba
- 2,406 Sq Ft
SOLD 06/23/26
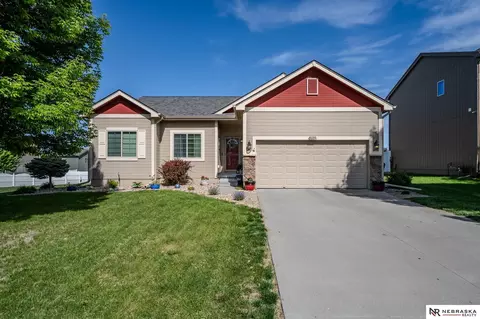
BUILDER OFFERING $15,000 BUYER CREDIT - can be used for interest buy down or other upgrades! New construction in popular Papillion neighborhood - spring 2026 completion! Features spacious kitchen island perfect for family gatherings and entertaining friends. Spacious walk-in pantry, open kitchen shelving and beautiful wood floors. Impressive primary suite and 3 additional bedrooms - including one with attached bathroom. Impressive finishes throughout the home. Sprinkler system, garage door openers, and energy-efficient 2 x 6 walls with enhanced insulation. Quality in every corner! Heavican Homes has been building in the Omaha area for nearly 25 years. AMA.
- $536,000
- 4Bd
- 4Ba
- 2,501 Sq Ft
SOLD 06/23/26
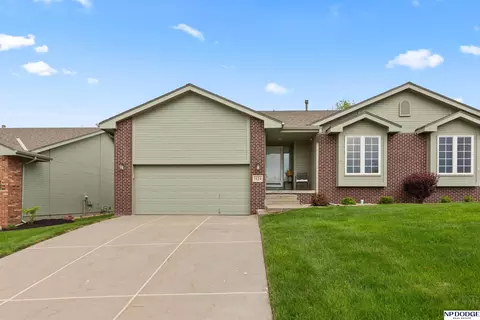
BUILDER OFFERING $15,000 BUYER CREDIT - can be used for interest buy down or other upgrades! Beautiful new construction in Papillion! HUGE kitchen island perfect for family seating and entertaining. Popular floor plan features generous bedrooms, a spacious walk-in pantry and high-quality finishes throughout. Home include sprinklers, garage door openers, 2 x 6 walls and much more. Don't miss out on this incredible home! Heavican Homes has been building in the Omaha area for over 20 years! AMA.
- $525,000
- 4Bd
- 3Ba
- 2,406 Sq Ft
SOLD 06/23/26
Welcome to this charming and affordable opportunity to own a home in Papillion filled with character and potential. Featuring spacious living areas, a functional floor plan and solid construction, this property offers the perfect opportunity to add your personal style. Whether you're looking to create your dream home or build equity over time, you'll appreciate the possibilites of this home. Conveniently located near schools, shopping and parks, here's your chance to make this your new home. Come take a look today! Being sold as-is.
- $260,000
- 3Bd
- 3Ba
- 1,535 Sq Ft
SOLD 06/22/26
SSDL
- $467,315
- 4Bd
- 3Ba
- 2,602 Sq Ft
SOLD 06/22/26
Step inside a home where every detail invites you to slow down and stay awhile. This custom 3 car floor plan welcomes you with abundant natural light and rich wood flooring throughout the main level. Picture hosting gatherings with friends and family in the formal dining room, then unwinding in the living room by the fireplace. The oversized kitchen—featuring beautiful cabinetry, solid surface countertops, upgraded appliances and a wine fridge—becomes the heart of the home and conversation. Enjoy the bonus flex room perfect for a playroom, office, or gym. Upstairs, new carpet leads to a luxurious primary suite with heated tile floors, walk in shower and closet, jetted tub, and electric fireplace. The finished lower level is ideal for movie nights, games, or a quiet retreat. Outside, the extra large, fully fenced backyard with shade trees, sprinkler system, and shed offers space to garden, host summer barbecues, add a swing set, or play fetch with puppies! Close to Offutt and amenities!
- $388,200
- 3Bd
- 3Ba
- 2,215 Sq Ft
SOLD 06/19/26
Be amazed at all the extras in this 4-bed, 3-bath 4 car garage with walkout ranch located in Lakewood Villages, this home sits on a rare corner lot in a cove with water views and a serene koi pond—delivering a peaceful, resort-like setting right at home. Step inside to an inviting open-concept layout filled with natural light. The kitchen shines with stainless steel appliances, abundant cabinet space and open concept! Both the family room and rec room feature cozy fireplace on each level with sound system. The spacious primary suite offers a double vanity, heated soaker tub, heated floors, digital spa shower and a walk-in closet. The walkout lower level is designed for entertaining, complete with a large rec room, wet bar, fourth bedroom, ¾ bath, and abundant storage. A four-car garage provides water and drain inside to wash vehicles. Outdoors, enjoy fishing,swimming,boating and hiking, and miles of scenic trails.
- $525,000
- 4Bd
- 3Ba
- 3,167 Sq Ft
SOLD 06/19/26
Welcome to The Concord EXP by Celebrity Homes. Split bedroom Ranch Design that offers 3 bedrooms on the main floor (2 on one side, 1 on the other)…privacy for the Owner’s Suite. The Concord Design offers a surprisingly roomy main floor Gathering Room leading into an Eat-In Island Kitchen and Dining Area. Plenty of room in the lower level for a Rec Room, another Bedroom, and even another ¾ Bath! Owner’s Suite is appointed with a walk-in closet, ¾ Privacy Bath Design with a Dual Vanity. Features of this 3 Bedroom, 2 Bath Home Include: 3 Car Garage with a Garage Door Opener, Refrigerator, Washer/Dryer Package, Quartz Countertops, Luxury Vinyl Panel Flooring (LVP) Package, Sprinkler System, Extended 2-10 Warranty Program, 3/4 Bath Rough-In, Professionally Installed Blinds, and that’s just the start! (Pictures of Model Home) Final price may vary due to additional features added at time of contract.
- $454,543
- 3Bd
- 2Ba
- 1,621 Sq Ft
SOLD 06/19/26
Non-Builder attached lot in Ashbury Hills- minutes from Werner Park, Ashbury Hills Community also has Clubhouse with Pool and Pickleball courts
SOLD 06/19/26
Non-Builder attached walkout lot in Ashbury Hills- Townhome Community. Ashbury Hills community is minutes from Werner Park, Walnut Creek Lake & Recreation Area, as well as many shopping & dining options. HOA is $200 per Month includes Snow Removal, Lawn Care, Garbage Services & Internet. Community also has Clubhouse with Pool and Pickleball courts
SOLD 06/19/26
Non-Builder attached walkout lot in Ashbury Hills- Townhome Community. Ashbury Hills community is minutes from Werner Park, Walnut Creek Lake & Recreation Area, as well as many shopping & dining options. HOA is $200 per Month includes Snow Removal, Lawn Care, Garbage Services & Internet. Community also has Clubhouse with Pool and Pickleball courts
SOLD 06/19/26
Welcome to The Carlton by Celebrity Homes. An Open Foyer welcomes you to this truly Spacious Design. Once on the main floor, the Gathering Room is sure to impress with its’ high ceilings and Electric Linear Fireplace. An Eat-In Island Kitchen with Dining Area is perfect for a growing family. Need to entertain or just relax, the finished lower lever is PERFECT! And the additional daylight windows are the magic touch. Owner’s Suite is appointed with a walk-in closet, ¾ Bath with a Dual Vanity. Features of this 3 Bedroom, 2 Bath Home Include: Oversized 2 Car Garage with a Garage Door Opener, Refrigerator, Washer/Dryer Package, Quartz Countertops, Luxury Vinyl Panel Flooring (LVP) Package, Sprinkler System, Extended 2-10 Warranty Program, Bath Rough-In, Professionally Installed Blinds, and that’s just the start! (Pictures of Model Home) Price may reflect promotional discounts, if applicable.
- $352,548
- 3Bd
- 3Ba
- 1,761 Sq Ft
SOLD 06/19/26
SSDL
- $440,000
- 4Bd
- 3Ba
- 3,204 Sq Ft
SOLD 06/18/26
Contract Pending. Tucked away in a quintessential, established Papillion neighborhood—just minutes from schools, shopping, and parks—this home offers a lifestyle of convenience and community. Inside, the multi-level floor plan impresses with dramatic wood-beamed cathedral ceilings that soar over the living, dining, and kitchen areas. The inviting great room provides expanded living space, anchored by a classic natural stone fireplace and built-in cabinetry. Upstairs, the primary bedroom boasts dual closets and a private 3/4 bath. Two more spacious bedrooms and a full bath complete the second floor. The unfinished basement provides a blank canvas for a future rec room or gym, while the large, level lot features a patio and a functional storage shed. Being sold as-is, this is a premier opportunity to bring your creative vision and transform this property into the subdivision’s next standout home! AMA, some images have been virtually staged, all appliances included.
- $300,000
- 3Bd
- 3Ba
- 1,742 Sq Ft
SOLD 06/18/26
See this four-bedroom ranch in Papillion’s Southbrook, perched on a generous corner lot with sunlight pouring through oversized windows and soaring 13-foot ceilings. The main level flows effortlessly from the living room to the dining space and kitchen, where granite counters, stainless appliances, and a walk-in pantry keep everything within reach without sacrificing style. Two bedrooms sit upstairs, including a spacious primary suite with private bath. Downstairs, the walkout basement creates room to spread out with two more bedrooms and flexible space for movie nights, workouts, guests, or a tucked-away office. Outside, you’re minutes from Walnut Creek Rec Area with trails, fishing, dog park, pickleball courts, and miles to roam. Across the street, a beautifully kept fire station adds a calm neighborhood presence and unique sense of connection. Pre-inspected for peace of mind.
- $512,500
- 4Bd
- 3Ba
- 3,117 Sq Ft
SOLD 06/18/26
This beautifully designed open-concept 2-story home offers 4 spacious bedrooms and 2.5 bathrooms. A welcoming foyer leads to a private study, perfect for a home office, before opening into a cozy great room with a fireplace. The gourmet kitchen features quartz countertops, an oversized island, and seamless flow into the dining and living areas, ideal for entertaining. Upstairs, the expansive primary suite includes a luxurious en suite bath and two large walk-in closets. Three additional bedrooms, a full bath, and convenient second-floor laundry complete the upper level. Enjoy added outdoor value with a recently fully fenced yard and sprinkler system. Stylish, functional, and ready for you to call home!
- $389,000
- 4Bd
- 3Ba
- 2,053 Sq Ft
SOLD 06/18/26
Welcome to this upgraded 3-bed ranch in Papillion, built in 2025 & designed for modern living. Offering 1,588 finished SF above grade, this walkout sits on a corner lot with a black iron fenced backyard. Inside features a floor-to-ceiling stone gas fireplace with custom mantel, gas stove, & professionally installed blinds. Step outside to a composite deck with stone pillars & electric roller shades, plus an extended patio below for added space. The unfinished walkout basement includes rough-ins & is ready to finish (sellers have preliminary plans). Upgrades include a water softener, reverse osmosis system, & heated garage with epoxy floors, 3 stalls plus half tandem. Enjoy new construction without the wait in a sought-after Papillion location. AMA
- $538,000
- 3Bd
- 2Ba
- 1,588 Sq Ft
SOLD 06/18/26
Beautiful 4 bed, 3 bath, 2 Story situated in the popular Hickory Hill neighborhood in Papillion. Great floor plan with open concept between kitchen and great room. Tons of cabinet and storage space, solid surface counters, with a tile backsplash. Finished basement with great space. Maintenance free vinyl siding. Wonderful yard with large patio, mature trees, with sprinkler system, and fully fenced. New HVAC installed April of 2026.
- $392,500
- 4Bd
- 3Ba
- 2,655 Sq Ft
SOLD 06/18/26
Contract Pending. Outstanding new construction filled with style, character & elevated craftsmanship. Architectural details of arched doorways, crown molding, custom cabinetry & designer lighting create warmth & sophistication throughout. The open-concept kitchen is a true showpiece w/ a statement island, gas range, custom hood & seamlessly flows into the dining area & great room w/ gas fireplace. Three main floor bedrooms plus additional dedicated office offer flexibility in layout. Wonderful primary suite designed as a true retreat w/ floor to ceiling tile, floating double vanity, illuminated mirrors & a walk-in shower w/ frameless glass door - delivering a serene spa like experience. A spacious walk-in closet completes the primary suite. The finished lower level w/ 9ft ceilings, custom wet bar, expansive living space, 2 additional bedrooms & full bathroom, flex room and ample storage. A rare opportunity to own new construction without the wait.
- $740,000
- 5Bd
- 4Ba
- 3,368 Sq Ft
SOLD 06/18/26
OPEN HOUSE Sun. April 12th 1-3 pm. BEAUTIFUL-South facing,Transitional style home located in the highly desirable Western Hills neighborhood. HUGE opportunity to live in a gorgeous established neighborhood, just a block from Schwer Park, trails, lake, playground, & splash park! Fresh, light & bright updates, warm & inviting color palette, & flexible space for all your needs. Main level office & laundry, formal dining area, 2-story entry, cozy fam. rm w/ FP & beautiful kitchen! Hardwood flrs, SS appliances, Granite counters, & nice island for baking & gatherings. Primary Ste. includes a sitting rm (or office/nursery), ALL walk-in closets and spacious bedrms. Entertain and spread out in the finished LL with room to play, 3/4 BA, egress windows & storage too. Offering a FANTASTIC, partially fenced yard, large patio, and level yard (ideal for future pool) AND located on the 16th hole of Tara Hills Golf course. Low Mil levy & Perfect location near shopping, grocery & interstate access.
- $550,000
- 4Bd
- 4Ba
- 3,928 Sq Ft
SOLD 06/18/26
*Don’t wait—early buyers may still have the chance to choose finishes and details.* Meet Tyler from Hildy Homes. He sits on a FLAT LOT and has all the handsome finishes you've come to love (quartz, shiplap, ceramic tile, custom built cabinetry with soft close doors and drawers in the kitchen, stainless steel appliances, aluminum clad Pella windows, comfort height toilets and many upgrades). Tyler has a 3 CAR GARAGE with 1,904 sq. ft finished on the main level. Lower level has 1,553 sq. ft finished with two additional bedrooms, flex room, family room with wet bar & 3/4 bath. This guy also gives you peace of mind with a 1 year builder's warranty. (A.M.A). ESTIMATED DATE OF COMPLETION June 26th, 2026. Listed finishes are deemed reliable but subject to change at the builder's discretion without prior notice. ALL PHOTOS SIMULATED
- $560,000
- 5Bd
- 3Ba
- 3,457 Sq Ft
SOLD 06/18/26
Open House Tuesday 5/12 | 5:00–6:30 PM Pride of ownership shines in this beautifully maintained one-owner home in the heart of Papillion! Fresh updates include all new carpet, interior paint, and modern lighting, making this home truly move-in ready. The spacious primary suite features a walk-in closet and private en suite bath, while the additional bedrooms offer generous space for family, guests, or a home office. Enjoy peace of mind with a newer roof, maintenance-free siding, and a one-year home warranty provided by the seller. Located close to schools, shopping, dining, and everyday amenities, this home is perfect for entertaining both inside and out. Basement plumbed for 4th bathroom. Professionally cleaned and ready for its next owner—don’t miss this opportunity! Taxes currently homestead exempt.
- $347,000
- 3Bd
- 3Ba
- 2,208 Sq Ft
SOLD 06/18/26
Another Fabulous SSDL by Woodland Homes
- $888,746
- 5Bd
- 5Ba
- 4,627 Sq Ft
SOLD 06/18/26
Meet Richland Homes largest two-story… The Ruby 4. Upon entering you will be greeted with a large flex room where you can let your personal creativity flow. A well-appointed eat-in kitchen opens up into the dining room that is well lit from the patio doors and is spacious enough for a multitude of furniture arrangements along with the living room, which are handsomely connected. Upstairs are 3 sizable Bedrooms, a full bathroom, laundry, and a roomy Master Suite. Walk through the double doors into the large, second-story Master Bedroom that features a sitting area, the attached Master Bathroom and Walk-In Closet with large windows to capture the savory sunshine.
- $495,945
- 5Bd
- 4Ba
- 2,449 Sq Ft
SOLD 06/18/26
SSDL New Con
- $495,934
- 5Bd
- 3Ba
- 3,002 Sq Ft
SOLD 06/18/26
Welcome to the Hamilton in Belterra - a stunning ranch-style home featuring 2,190 sq. ft. of finished living space with 4 bedrooms and 3 bathrooms, including a beautifully finished basement. Upon entry, soaring 9-foot ceilings and a bright, airy foyer lead past two spacious bedrooms and a full bathroom—ideal for guests or a home office. The open-concept kitchen is the heart of the home, showcasing white cabinetry, subway tile backsplash, stainless steel appliances, and a large island perfect for entertaining. The adjoining great room offers large windows and an electric fireplace, creating a cozy, light-filled space. The private primary suite includes a dual-sink vanity, walk-in shower with ceramic tile, and a generous walk-in closet. Downstairs, enjoy a large family room, fourth bedroom, and third full bath. Call us for a personal tour! Ask about builder incentives with preferred lender. Photos similar to
- $400,990
- 4Bd
- 3Ba
- 2,191 Sq Ft
SOLD 06/17/26
Welcome home to the Neuville in Oak Leaf - featuring 4 bedrooms, 3 bathrooms, and 2,511 sq. ft. of total living space, including a beautifully finished basement. Enter through a bright foyer flanked by two secondary bedrooms and a full bathroom—perfect for guests or a home office. The heart of the home boasts an open-concept kitchen with white cabinetry, stainless steel appliances, and a large island that flows into the dining and great room, anchored by an electric fireplace. The private primary suite offers a walk-in shower, dual vanities, and spacious walk-in closet. Downstairs, enjoy a large rec room, a fourth bedroom, and a third full bath. Visit today and see why the Neuville is built for the way you live! Ask about builder incentives with preferred lender. Photos similar to.
- $427,690
- 4Bd
- 3Ba
- 2,511 Sq Ft
SOLD 06/17/26
This Papillion gem delivers space, updates & a location you’ll love offering over 2,200 fin sq ft & all the big-ticket upgrades already done for you. Enjoy peace of mind with newer roof, gutters, HVAC, water heater, water softener with reverse osmosis, & Champion windows throughout. The main level features two inviting living areas; one features a large window bringing in the sunshine & the other a cozy fireplace. The spacious kitchen is perfect for everyday living & entertaining. Upstairs, you’ll find three generously sized bedrooms, while the finished basement adds even more flexibility with additional living space and a 4th non-conforming room ideal for a home office or gym. Outside, the oversized, fully fenced yard is made for relaxing & hosting, complete with a massive partially covered patio with fire-pit. Low-maintenance vinyl siding adds to the home’s easy upkeep. Located near parks, schools, shopping & Offutt AFB, this checks all the boxes for comfort, convenience, & value.
- $325,000
- 3Bd
- 3Ba
- 2,252 Sq Ft
SOLD 06/16/26
Contract Pending Welcome to the Bellhaven in Oak Leaf - a two-story home with 4 bedrooms, 2.5 baths, and 2,053 sq. ft of living space for everyday living and entertaining. Step inside to find a versatile front flex room—ideal for a home office, playroom, or formal dining. A hallway leads to a guest half bath and an open-concept living space filled with natural light, highlighted by an electric fireplace and large windows. The kitchen boasts a large island, white cabinetry, stainless steel appliances, a walk-in pantry, and connects seamlessly to the dining area. Upstairs, you'll find a central laundry room, three spacious secondary bedrooms, and a full bath with double vanities. The private primary suite includes a walk-in shower, dual sinks, private water closet, and two walk-in closets for ultimate convenience. This home includes smart features and a full unfinished basement. Visit today for a personal tour! Ask about builder incentives with preferred lender. Photos similar to.
- $416,990
- 4Bd
- 3Ba
- 2,053 Sq Ft
SOLD 06/16/26
Fantastic location with close proximity to bike trails, Papillion Landing, downtown Papillion full of restaurants and shops, plus a short commute to Offutt AFB! This 3 bedroom home is full of updates including: new HVAC, newer appliances, LVT flooring in the kitchen/dining space, stone hearth, fruit trees and some new fencing. Enjoy two living rooms, one with vaulted ceilings and oversized windows allowing ample natural light. Vaulted ceilings carry into the primary suite with a walk-in closet and attached 3/4 bathroom. Spacious backyard with multiple fruit bearing trees/bushes including: apple, pear, grape vines, berries and more! Possible VA assumable rate - ask for more details. Home is pre-inspected!
- $305,000
- 3Bd
- 2Ba
- 1,317 Sq Ft
SOLD 06/16/26
CONTRACT PENDING. A PAPILLION PLEASER!!! PLENTY OF ROOM, PLENTY OF VALUE IN THIS THREE BEDROOM, TWO BATHROOM ALL BRICK RANCH LOCATED IN THE HEART OF PAPILLION! LOTS TO ENJOY INCLUDING BEAUTIFUL ORIGINAL, HARDWOOD FLOORS, NEWER DOUBLE DRIVEWAY, TWO YEAR OLD HVAC SYSTEM, FENCED REAR YARD, TWO YEAR OLD WATER HEATER, NEWER WINDOWS, STORAGE SHED, GAS LOG FIREPLACE, 1230 SQUARE FEET ON THE MAIN FLOOR, COVERED FRONT PORCH, 4TH NON CONFORMING BEDROOM IN LOWER LEVEL. TAX EXEMPT FOR 2025 TAX YEAR. ONLY THREE BLOCKS TO THE ELEMENTARY SCHOOL. A LOT TO LIKE HERE......COME TAKE A LOOK!!!
- $275,000
- 3Bd
- 2Ba
- 1,820 Sq Ft
SOLD 06/15/26
Hello, Garage! And an incredible home to match. Original wood floors and abundant natural light create a warm feel from the moment you walk in, while new plantation shutters add style and charm throughout. The remodeled kitchen has quartz countertops, ceramic tile flooring, new cabinetry, and ample storage. The main floor offers 2 comfortable bedrooms, including a primary suite with built-in dresser drawers and a spacious closet. Downstairs, the finished lower level expands your living space with a large family room perfect for movie nights, along with a non-conforming bedroom ideal for guests. Sitting on a double lot, the fully landscaped outdoor space gives you room to spread out & entertain this summer. And then there's the showstopper- the heated 30x30 garage added in 2024, providing space for hobbies or collections. An additional parking pad offers convenient space for an RV or trailer. All of this within walking distance to downtown Papillion's dining and community events.
- $279,500
- 2Bd
- 1Ba
- 1,442 Sq Ft
SOLD 06/15/26
Move into this beautiful home located on a large corner lot, with fully fenced yard, new deck and landscaping. Inside you will love the new Quartz Counter tops in the kitchen and bathrooms, with LVP flooring throughout the main level. Beautiful backsplash in the kitchen with pantry and additional added storage above pantry. All kitchen appliances and washer & dryer are included. New banister and carpet to the basement top off the fresh look of this home. New roof & gutters in 2025 plus new window screens. Primary bedroom has recessed ceiling, very large primary closet and double sinks. Laundry room is located in the perfect spot next to the primary bathroom. Basement area has a daylight window for a future bedroom and a rough in for a future bathroom. All this and it's walkable to amenities for groceries, shopping, and a variety of restaurants. Pre-inspected for your convenience!
- $365,000
- 3Bd
- 2Ba
- 1,528 Sq Ft
SOLD 06/15/26
Step inside to a home that feels like a fresh start, without having to wait to build! Built in 2023, this 3-bed, 3-bath, 3-car 2-story masterpiece perfectly balances sophisticated design with the warmth of home. The open-concept main floor invites you in with soaring natural light, highlighting a chef-inspired kitchen where white cabinetry and sleek quartz countertops are the perfect backdrop for your next gathering. Whether you’re curling up by the beautiful stone fireplace or hosting Friday night dinner in the seamless dining area, every inch of this home was designed for connection. Retreat upstairs to find 3 spacious bedrooms, 2nd floor laundry and pristine baths (including a private primary bath). The backyard features a stunning pergola, which is the ultimate spot for morning coffee or sunset cocktails. With a 3-car garage for all your Omaha adventures and "like-new" finishes throughout, this isn't just a house; it’s the lifestyle you’ve been waiting for. Welcome home! AMA
- $377,500
- 3Bd
- 3Ba
- 1,629 Sq Ft
SOLD 06/15/26
Welcome home to the “Edison” by The Home Company. This home sits on a flat lot with 5 bedrooms, 2.5 baths, and a 3 car garage. Extended front porch with beautiful trim-wrapped columns. 2,750 square feet of open efficient space with a main floor bedroom perfectfor an office or guest bedroom. Picture windows and a beautiful tile and shiplap fireplace with painted shelves in the great room. Large drop zone off garage. Open kitchen with hidden pantry and stainless appliances. Upstairs features a center loft for flex space, a largeowner’s suite with sitting room and owner’s 3/4 bath with a tiled walk-in shower. Dual vanities in both 2nd floor baths. Passive radon and sprinkler included. Under construction- Photos are of similar completed home.
- $546,538
- 5Bd
- 3Ba
- 2,750 Sq Ft
SOLD 06/15/26
Welcome home to this stunning and well maintained Summit Ridge 2 story! This home offers room for everyone to spread out and enjoy with 2 living areas plus a large finished basement. The kitchen features ample storage and workspace with a large island and sleek granite countertops. Upstairs, you'll find all 4 bedrooms including the large primary retreat with a walk-in closet and ensuite bathroom. Enjoy the freshly painted deck overlooking the fully fenced backyard-perfect for relaxing or entertaining! This home has all the space, style, and functionality you could ask for! Pre-Inspected for your peace of mind! https://nrmedia.hd.pics/2201-S-River-Rock-Dr
- $390,000
- 4Bd
- 4Ba
- 3,355 Sq Ft
SOLD 06/15/26
RED TAG EVENT SALE April 10th through May 3rd!! Welcome to the Roland in Belterra - offering 5 bedrooms, 3 bathrooms, and 2,483 sq. ft. of beautifully designed living space, including a finished basement. The bright entryway leads past two bedrooms and a full bath, perfect for guests or a home office. A third bedroom, a convenient laundry room, and access to the 2 car garage are tucked privately down the hall. The heart of the home showcases an open-concept kitchen with white cabinetry, stainless steel appliances, and a large island overlooking the dining and great room. Enjoy cozy evenings by the electric fireplace surrounded by large windows. The private primary suite offers a dual vanity, walk-in shower, and expansive closet. Downstairs, enjoy a large rec room, a fifth bedroom, and a third full bath. Visit today and see why the Roland is built for the way you live! Ask about builder incentives with preferred lender. Photos similar to.
- $391,990
- 5Bd
- 3Ba
- 2,483 Sq Ft
SOLD 06/15/26
Welcome to this Beautiful 3 BR 3BA Townhome in the coveted neighborhood of Lakewood Villages. This attached townhome has been well cared for and tastefully updated throughout. Neutral colors and 9ft ceilings. Cozy LR w/ gas FP. Eat-in Kitchen has white cabinets, granite, tile backsplash, SS appliances and LVP flooring. Main Floor Laundry. The Primary BR has 2 closets, one is a walk-in. The Primary Bath has been updated with white cabinets, granite, additional storage, double sinks and includes a whirlpool. There is a 2nd BR and 3/4 bath on the main. The spacious LL has a nice wet-bar with a microwave and space for a small fridge. The finished basement. is complete with the 3rd BR w/ egress, a full bath and abundant storage. Enjoy the view of a beautifully landscaped yard, with a fence & sprinklers. The HOA provides lawn maintenance, snow removal and exterior painting, which is to be done in 2026. ROOF/2024. HVAC/2022. WATER HEATER/2022.AMA.
- $390,000
- 3Bd
- 3Ba
- 2,468 Sq Ft
SOLD 06/12/26
Coming Soon - 5/29/26 showings start - home set to be pre-inspected and professional photos scheduled for 5/23/26.
- $343,000
- 4Bd
- 3Ba
- 2,335 Sq Ft
SOLD 06/12/26
Contract Pending This totally updated, move-in ready Papillion home offers 3 bedrooms, 3 bathrooms, and a 2-car garage. The main living space features fresh paint and new flooring that flows seamlessly into the dining area and fully renovated kitchen, complete with new countertops, stylish backsplash, stainless steel appliances, and updated flooring. The main level includes three bedrooms, highlighted by a primary suite with an updated ¾ en-suite bathroom, along with an additional full, updated bath. The finished basement provides extra living space with a cozy fireplace and convenient half bathroom. Outside, enjoy a large, flat backyard with mature trees—perfect for relaxing or entertaining. Other updates also include a new driveway, vinyl windows, and a brand-new HVAC system currently being installed. Great home in a fantastic location, conveniently close to schools, shopping, and more. Also tax exempt for the rest of the year!
- $300,000
- 3Bd
- 3Ba
- 1,568 Sq Ft
SOLD 06/12/26
Welcome to the Hamilton in Oak Leaf - a beautifully designed ranch-style home offering 2,190 sq. ft. of finished living space with 4 bedrooms and 3 bathrooms, including a finished basement. From the moment you enter, the bright foyer leads past two spacious secondary bedrooms and a full bath—ideal for guests or a home office. At the heart of the home is an open-concept kitchen featuring white cabinetry, stainless steel appliances, a generous island, and ample prep space. The adjoining great room is flooded with natural light from large windows and centered around a cozy electric fireplace. The private primary suite offers a spa-like retreat with a dual-sink vanity, walk-in shower, and spacious walk-in closet. Downstairs, enjoy a large rec room, fourth bedroom, and a third full bath. Call us for a personal tour! Ask about builder incentives with preferred lender. Photos similar to.
- $399,990
- 4Bd
- 3Ba
- 2,191 Sq Ft
SOLD 06/11/26
- $441,498
- 3Bd
- 3Ba
- 2,168 Sq Ft
SOLD 06/11/26
OPEN HOUSE SAT. MAY 2nd 10AM-12PM. Be the first to check out this bright and spacious 3 bed, 2 bath home built in 2024! Offering exceptional value and modern style. Luxury vinyl plank flooring extends throughout the main level with 9’ tall ceilings creating a sleek and spacious living area with a ton of natural light. Generously sized primary suite with dual vanities and walk-in closet. The unfinished egress basement adds valuable equity to be made for future sqft, along with a huge storage area. Step outside to a fully fenced backyard with a Cowboy pool and covered patio, perfect for outdoor gatherings. This home is the ideal mix of comfort, functionality, and style with quality finishes, thoughtful updates, and a convenient location near schools, shopping, Offutt AFB, etc.
- $385,000
- 3Bd
- 2Ba
- 1,559 Sq Ft
SOLD 06/10/26
Welcome to the beautiful Vista Plan by PineCrest Homes, situated in the desirable North Shore neighborhood. This stunning residence boasts five spacious bedrooms, three luxurious baths, and a convenient three-car garage. Located on a prominent corner lot, the home features a fully finished basement completed with a stylish back bar, perfect for entertaining. The heart of the home is its beautiful gourmet kitchen. The main level is adorned with LVP flooring and a cozy stone fireplace. Enjoy the benefits of modern living with a smart home water management and irrigation system. This home offers outdoor enthusiast the perfect location with a lake and walking trail just a short stroll away or enjoy the quiet patio in your own backyard oasis.
- $575,000
- 4Bd
- 3Ba
- 3,349 Sq Ft
SOLD 06/10/26
Contract Pending. Updated and back on the market with a newly painted exterior (2026), this 2-story home in the Papillion-La Vista School District offers space, functionality, and thoughtful updates throughout. The second floor features 4 spacious bedrooms, including a primary suite with walk-in closet and en suite bath with whirlpool tub, double sinks, and separate shower. The kitchen was updated in 2024–2025 with new cabinetry, quartz countertops, and glass tile backsplash. The main floor includes a formal dining room, dedicated office, main-floor laundry, and family room with fireplace. The finished lower level provides additional living space, a non-conforming bedroom, and a versatile flex room. Major updates include furnace (2023), water heater (2024), A/C (2017), plus attic insulation and front door (2024). Conveniently located near shopping, dining, and everyday amenities.
- $418,000
- 4Bd
- 3Ba
- 2,981 Sq Ft
SOLD 06/10/26
You won't want to miss this stunning, pre-inspected home in highly sought after Papillion. Completely remodeled from top to bottom, every detail has been carefully curated to transform this mid-century gem into a modern masterpiece. This spacious split-entry features an open floor plan perfect for all your gatherings. All three bathrooms have been thoughtfully redesigned. The main level has three bedrooms with a conforming fourth set apart in the large lower level. You'll love the brand new deck that overlooks a large backyard while enjoying peaceful nights with no rear neighbors. HVAC was new in 2019 - roof in 2024. AMA
- $370,000
- 4Bd
- 3Ba
- 2,088 Sq Ft
SOLD 06/10/26
SSDL
- $437,764
- 2Bd
- 2Ba
- 1,497 Sq Ft
SOLD 06/10/26
Villa Community. All Builder and plans must be approved by Developer.
SOLD 06/10/26
Adjust filters to expand your search.
451 - 500 of 2,798 Homes in Papillion, NE
Don’t see what you’re looking for?
A local real estate agent is the best way to get access to exclusive and off-market properties so you can find home.
Explore nearby locations
The prices shown are the median list prices.Omaha Homes for sale
$393,646
La Vista Homes for sale
$267,000
Bellevue Homes for sale
$285,000
Council Bluffs Homes for sale
$210,000
Ralston Homes for sale
$240,000
Springfield Homes for sale
$250,000
Gretna Homes for sale
$249,750
Plattsmouth Homes for sale
$157,450
Elkhorn Homes for sale
$460,000
Carter Lake Homes for sale
$289,000
Glenwood Homes for sale
$215,000
Louisville Homes for sale
$399,500
Bennington Homes for sale
$384,675
Ashland Homes for sale
$227,500
Crescent Homes for sale
$322,500
Yutan Homes for sale
$210,000
68046, NE Homes for sale
$395,000
68127, NE Homes for sale
$279,950
68128, NE Homes for sale
$290,000
68107, NE Homes for sale
$224,950
68147, NE Homes for sale
$346,274
68123, NE Homes for sale
$344,900
51503, IA Homes for sale
$254,700
68144, NE Homes for sale
$310,000
68135, NE Homes for sale
$275,000
68154, NE Homes for sale
$348,000
Morton Meadows Homes for sale
$284,900
Dundee Homes for sale
$397,500
Hillsborough Homes for sale
$422,500
Regency Homes Homes for sale
$930,000
Oak Hills Homes for sale
$559,900
Benson Homes for sale
$225,000
Armbrust Acres Homes for sale
$515,000
Wedgewood Homes for sale
$382,500
Old Market Homes for sale
$462,700
Fairacres Homes for sale
$135,000
Sarpy County Homes for sale
$379,990
Douglas County Homes for sale
$285,000
Cass County Homes for sale
$131,750
Narrow your search
Papillion, NE real estate market trends
Statistics as of November 2026
$460K
Avg. list price
$195/Sqft
Avg. price/sqft
444
Homes for sale
2,543 Sqft
Avg. home size
75 Days
Avg. days on market
Movoto makes it easy to track market trends in Papillion, NE. Whether you’re entering the market or planning your next move, understanding these key metrics can guide smart decisions. Looking for more detailed housing market stats in Papillion, NE?
Schools
Frequently Asked Questions about Papillion, NE
In November 2026 Papillion homes were listed to buy for a median price of $456K, which is a 3% decrease to October 2025 last month, and a 2% decrease to November 2025 last year. The median value of a home listed to buy in Papillion in November 2026 was $195 per sqft,
It is expensive to live in Papillion. Buying a home in Papillion is 1% more expensive compared with the national average.
In November 2026, homes to buy in Papillion spent an median 76 days on the market, a same November 2025 last year.
The best and safest neighborhoods to live in Papillion in November 2026 are Regency Homes, Ridges, Oak Hills, Armbrust Acres, Field Club, Old Market, Hillsborough, Dundee, Wedgewood, Candlewood, Little Italy, Stonybrook, Rockbrook, Harvey Oaks, Piedmont Wycliffe, Millard Heights, Morton Meadows, Westgate, Benson, Fairacres
In November 2026, Papillion homes were listed to buy for a median price of $456K, with 25% down you would need $2.88K/month to cover expenses and assume that's 35% of your total monthly income, your total yearly income would need to be $98.8K.