
Movoto Real Estate
  • Exterior
  • Other
  • Entry Way
  • Living
  • Dining
  • Bedroom
  • Kitchen
  • Bath
  • Floorplan
  • Animated home icon 3D tour

37739 Sumac Ave, Palmdale, CA 93550

$430,000
•
  • 4

    bed

  • 2

    bath

  • 1,301

    Sqft ($331/Sqft)

House for sale 52 days
$9.9K price drop

About 37739 Sumac Ave

Property type House
Neighborhood
Year built 1955
HOA fee $0/month
Lot size 6,982 Sqft
Movoto estimate
Parking 2 garage spaces
Rental estimate
Property description
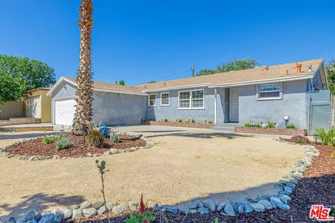
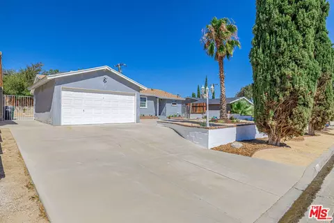
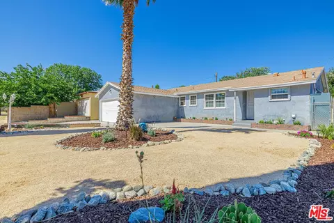
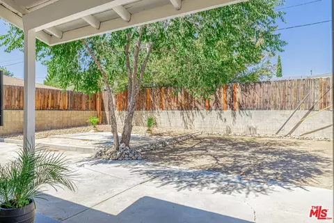
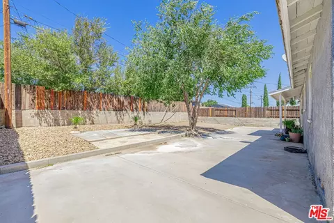
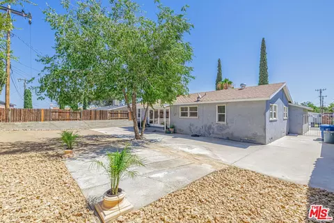
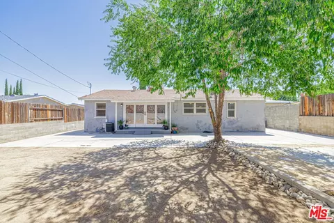
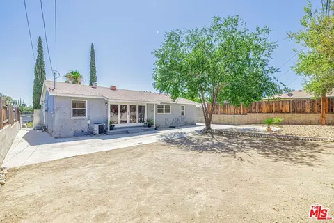
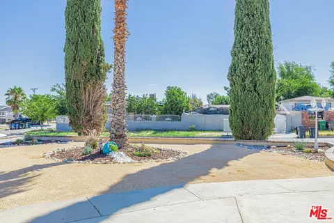
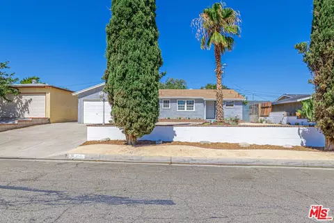
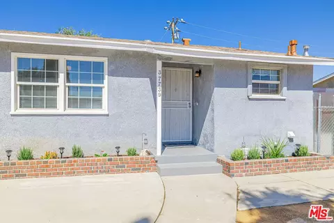
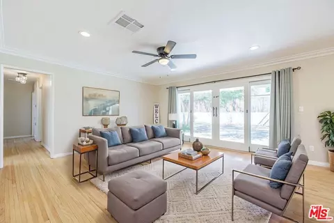
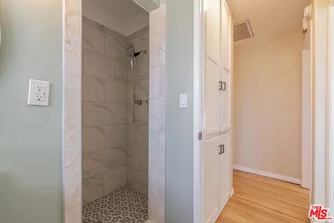
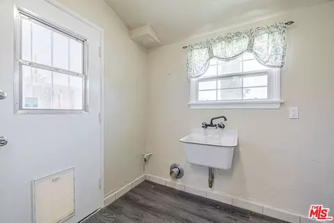
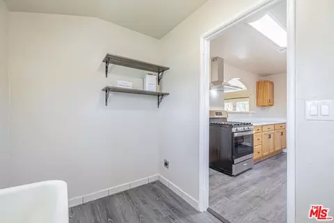
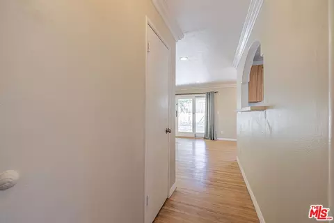
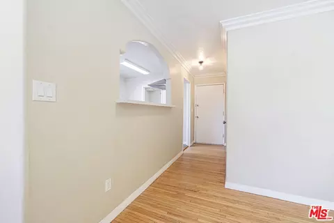
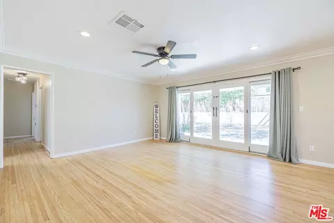
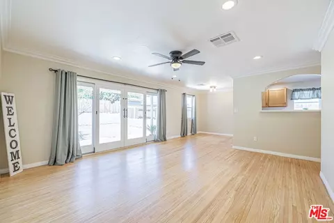
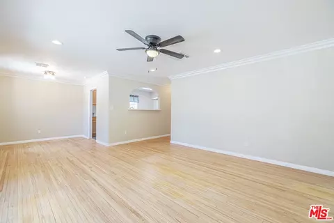
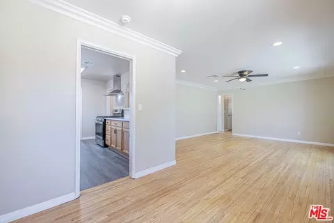
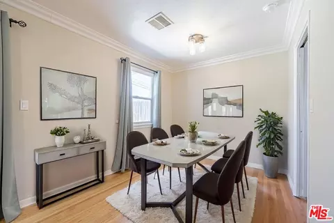
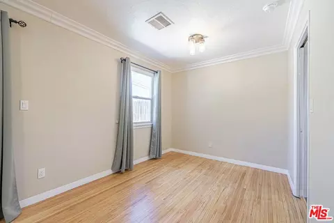
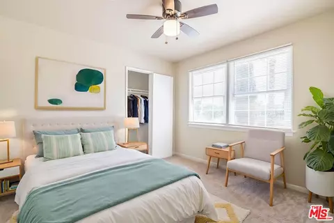
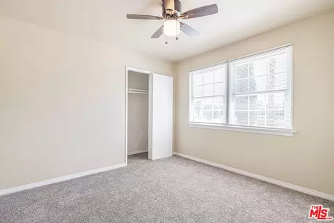
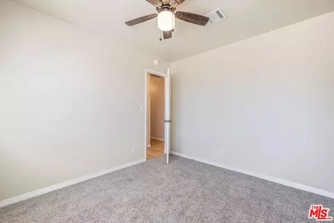
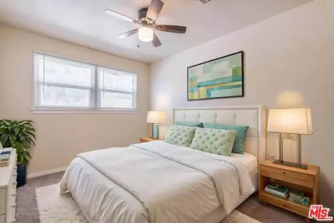
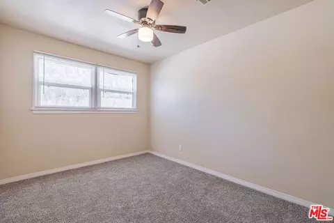
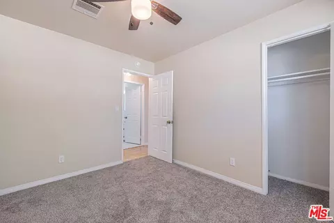
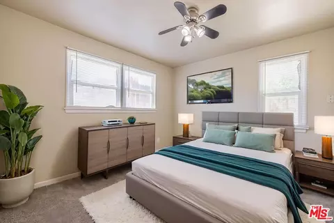
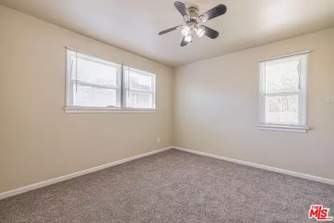
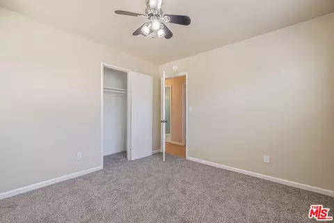
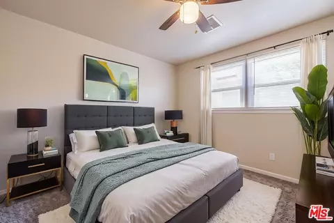
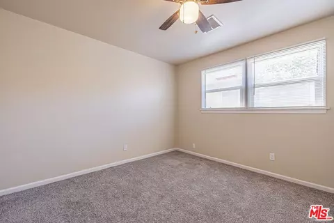
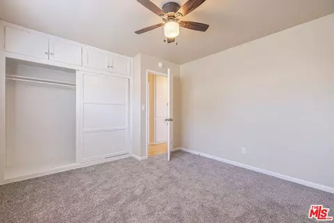
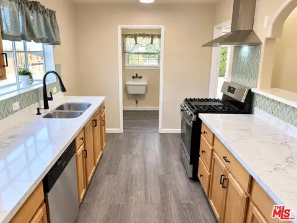
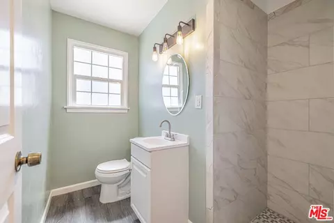
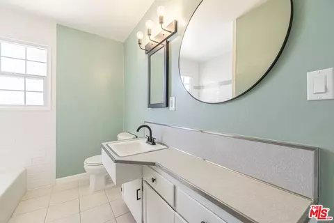
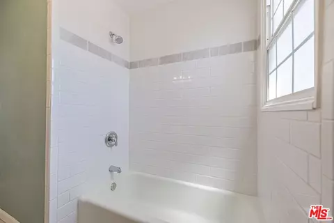
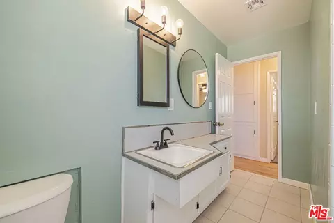
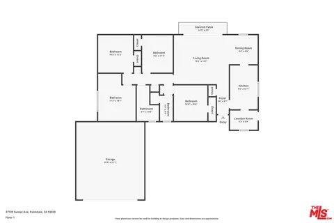
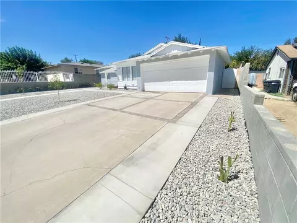
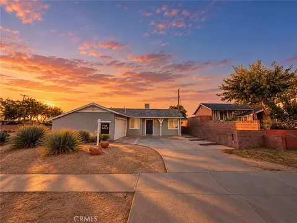
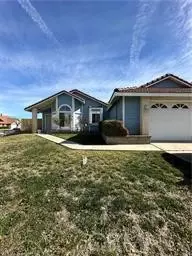
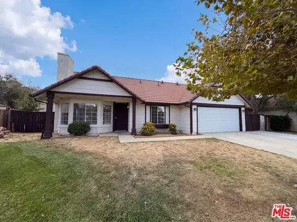
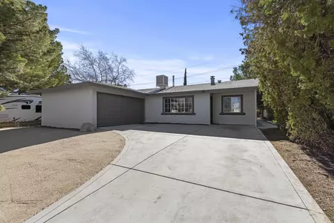
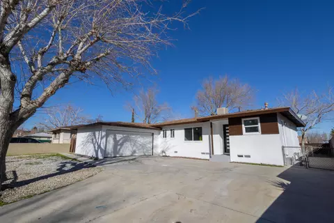
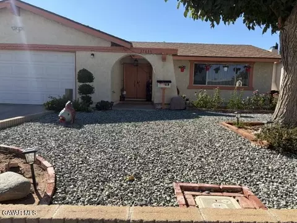
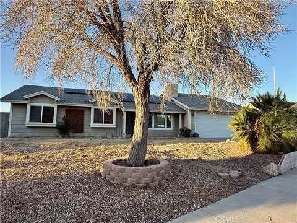
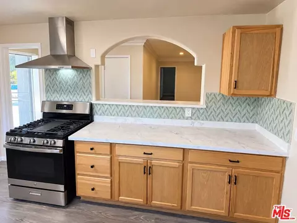
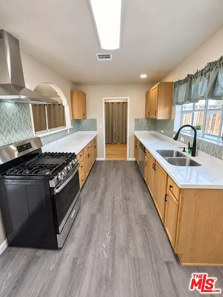
REDUCED OVER $20,000! SPECIAL FINANCING OPPORTUNITY! Qualified buyers may be eligible for up to $15,000 in forgivable homebuyer assistance to be be used toward closing costs, down payment or interest-rate buydown. No first-time-homebuyer requirement. Program eligibility and restrictions apply. See the Homebuyer Assistance flyer in the listing documents for program details and contact information. This extensively refurbished 4-bedroom, 2-bath home with a 2-car garage combines the character of an established home with an impressive list of newly completed improvements. Fresh, bright and truly move-in ready, the home has been updated throughout while retaining desirable original features, including its beautifully refinished hardwood floors. The entry opens to a comfortable floor plan with the refinished original hardwood continuing through the foyer, living room, dining room and hallway. Featured crown moulding in the entry, living and dining rooms adds a finished architectural touch, while abundant windows provide plenty of natural light. The spacious living room adjoins the dining area, creating an inviting central gathering space, with a sliding French door providing direct access to the rear patio and expansive backyard. The remodeled kitchen features new cabinetry, quartz countertops, tile backsplash and a bay window, along with a new stove, dishwasher and contemporary range hood. A long counter opening between the kitchen and living room provides an open connection between the two spaces and adds useful counter space. New waterproof luxury vinyl flooring provides an attractive, durable surface in the kitchen, bathrooms and laundry room. All four bedrooms feature new carpeting, ceiling fans and closet storage. The floor plan provides good separation of the bedrooms while keeping them conveniently accessible to the home's two bathrooms. Additional built-in hallway cabinetry provides useful linen and household storage. Both bathrooms have been extensively refreshed with new tile work. One features a newly tiled walk-in shower with marble-look wall tile, mosaic shower floor and handheld shower fixture. The second features a bathtub with a newly tiled surround, classic white subway tile and decorative accent detailing. Updated fixtures, lighting and finishes complete the bathrooms. The separate indoor laundry/utility room offers washer and dryer connections, a utility sink, shelving, waterproof flooring, natural light and convenient exterior access. Additional improvements include a new water heater, new garage door opener and air conditioning. Outside is one of the property's standout features: a large, highly usable backyard with an extensive concrete patio and walkway areas, a mature shade tree, block-wall and wood fencing, and plenty of open space for entertaining, recreation or gardening. The front yard features attractive drought-tolerant desert landscaping with new irrigation, providing a low-maintenance landscape well suited to the Antelope Valley climate. Attached two car garage offering generous parking and storage space. The floor plan also shows a practical single-story arrangement, with the four bedrooms, two baths, living and dining areas, kitchen and laundry all conveniently located on one level. Convenient access to the 14 Freeway for commuting, the home is close to neighborhood schools, including two nearby elementary schools, with the closest approximately one block away, as well as a nearby middle school. Grocery, major retailers, Antelope Valley Mall are conveniently nearby. With four bedrooms, two updated baths, a two-car garage, refinished original hardwood floors, crown molding, new kitchen cabinetry, quartz countertops, new appliances, new flooring, carpet, newly tiled baths, new water heater, new garage door opener, air conditioning, landscaping and large backyard, this extensively refurbished home offers an appealing combination of established of character, modern improvements and move-in-ready living
Listed by
Listing Agent - Michael Langford
Listing Office - Michael R. Langford, Broker
Source: The MLS mls logo
MLS#26873023 • last updated 2 weeks ago
Movoto checked The MLS for data 8 minutes ago
Request a virtual or in-person tour
Overview
Levels/Style One
MLS # 26873023
Type Residential
SubType Single Family Residence
Status Active
Virtual Tour External Link
SqFt 1301
Lot Size (SqFt) 6982
Lot Size (Acres) 0.1603
Tax (Mello-Roos) No
Year Built 1955
Condition Updated/Remodeled
Interior
Bathroom Desc 2 Primary Baths, Shower Stall, Shower And Tub
# Full Baths 1
# Three-Quarter Baths 1
Total # of Baths 2
Bedroom Desc All Bedrooms Down
Total # of Bedrooms 4
Other Room(s) Breakfast Bar, Dining Room, Patio Open, Living Room, Entry, Primary Bedroom
Eating Areas Breakfast Counter / Bar, Formal Dining Rm
Kitchen Quartz Counters, Greenhouse Window
Dining Room 1
Flooring Carpet, Hardwood, Vinyl
Fireplace Desc None
Appliances Built-In Gas, Cooktop - Gas, Oven-Gas
Interior Features Crown Moldings, Detached/No Common Walls, Drywall Walls
Windows Double Pane Windows, Mini Blinds
Accessibility Features 2+ Access Exits
Exterior
Foundation Raised
Exterior Stucco, Wood Siding
Roof Composition, Shingle
# Garage Spaces 2
# Parking Spaces 4
Parking Desc Driveway, Driveway - Combination, Garage - 2 Car
# Covered Parking Spaces 2
Fencing Block, Wood
Patio Concrete Slab
Lot Desc Back Yard, Curbs, Exterior Security Lights, Fenced Yard, Front Yard, Landscaped, Lot Shape-Rectangular, Lot-Level/Flat, Single Lot, Street Asphalt, Street Lighting, Street Paved, Utilities - Overhead
Add'l Structures None
Lot Location City
Guest House None
Amenities / Utilities
Sprinklers Drip System
Water District, In Street, Meter On Property
Sewer/ Septic In Street
Water Heater Water Heater Unit
Equipment Built-Ins, Ceiling Fan, Dishwasher, Garbage Disposal, Gas Dryer Hookup, Hood Fan, Range/Oven
Pool None
Location
County Los Angeles
Waterfront None
View Hills
School District Other
Zoning PDR1*
APN 3010-004-023
Lot/ Land Details
Add'l APN False
Tour this home
When would you like to see 37739 Sumac Ave?
question
Have a question about this property? Call us at (844) 430-0869
4/10
Source: GreatSchools.org © 2026. All rights reserved.

Around Palmdale

Explore everything this neighborhood has to offer.
23/100
Walk
99/100
Family
47/100
Dining
76/100
Pet
  • Real Estate
  • CA
  • Los Angeles County
  • Palmdale
  • 93550
  • 37739 Sumac Ave

My commute

Enter a destination to see travel time and distance.
By entering my info and clicking Ask a Question below, I am providing my e-signature and express written consent to receive marketing emails, calls, and texts (including via automatic telephone dialing systems, AI generative, artificial or pre-recorded voice technology) relating to my inquiry from Movoto (and parties calling/messaging on their behalf) even if my number appears on the company, state, or national Do Not Call Registry. You also agree to ourTerms and Conditions and Privacy Policy. Consent not required to receive services (call 1-844-420-1270 to be connected without providing consent).

Nearby homes for sale in Palmdale, CA

Nearby recently sold homes in Palmdale, CA

Newest listings in 93550

Meet with a real estate agent today (844) 430-0869
The multiple listing information is provided by The MLS™. IDX information is provided exclusively for consumers’ personal, non-commercial use and that it may not be used for any purpose other than to identify prospective properties consumers may be interested in purchasing. Information deemed reliable but not guaranteed to be accurate. Buyer to verify all information. The information provided is for consumers' personal, non-commercial use and may not be used for any purpose other than to identify prospective properties consumers may be interested in purchasing. Listing information updated every 15 minutes. Terms of use & Privacy Policy, California Privacy Info. Copyright © 2005 - 2026 Movoto, Inc. All rights reserved. Equal Housing Opportunity CalDRE CalDRE #01517281
Movoto Real Estate is committed to ensuring accessibility for individuals with disabilities. We are continuously working to improve the accessibility of our web experience for everyone. We welcome feedback and accommodation requests, please submit them here.
The data relating to real estate for sale on this web site comes in part from the Combined L.A./Westside MLS. IDX information is provided exclusively for consumers' personal, non-commercial use, it may not be used for any purpose other than to identify prospective properties consumers may be interested in purchasing. Data is deemed reliable but is not guaranteed accurate by Combined L.A./Westside MLS. All information should be independently reviewed and verified for accuracy. Properties may or may not be listed by the office/agent presenting the information. Copyright 2026 Combined L.A./Westside MLS. All rights reserved.
Requests for information regarding mortgage products will be directed to Movoto.com affiliate, Lower, LLC - a licensed Mortgage Lender (NMLS #1124061), or, based on your location, may be redirected to a participating mortgage marketing partner that may pay Lower, LLC for any consumer contact information provided through this site.