
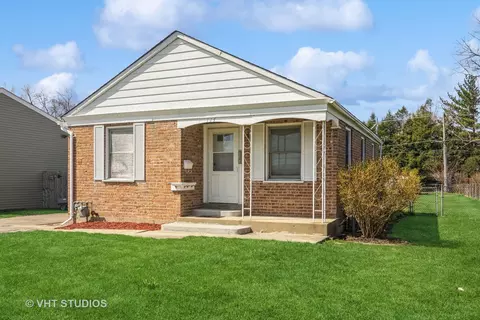

- $289,000
- 2Bd
- 2Ba
- 796 Sq Ft
SOLD


Last sold 03/15/2011 for $240K
bed
bath
| Property type House | Neighborhood | Year built 1963 | HOA fee $0/month | Lot size 0.25 Acre | Movoto estimate | Parking 2 garage spaces |
| Property | |
| Approx Year Built | 1963 |
| Property Type | Detached Single |
| Exposure | W (West) |
| New Construction | N |
| Lot Size | Less Than 0.25 Acre |
| Lot Dimensions | 80 X 105 |
| Acreage | 0.25 |
| Taxes | 4120 |
| Parcel Identification Number | 2131080170000 |
| Tax Exemptions | Homeowner |
| Tax Year | 2009 |
| General Information | School Bus Service, Commuter Train |
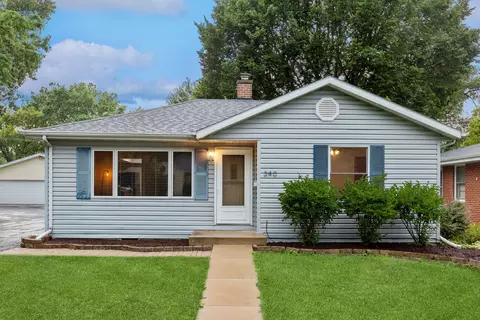
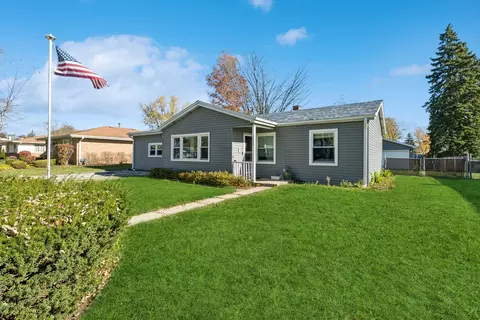
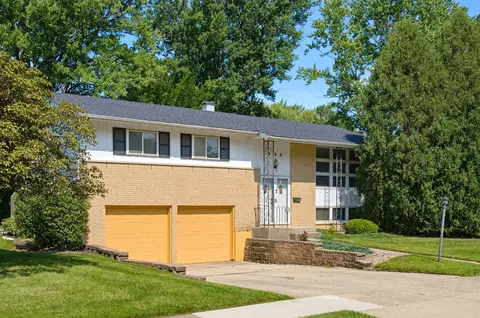
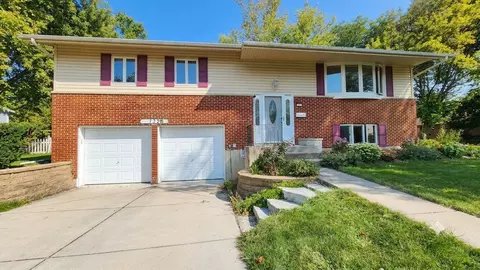
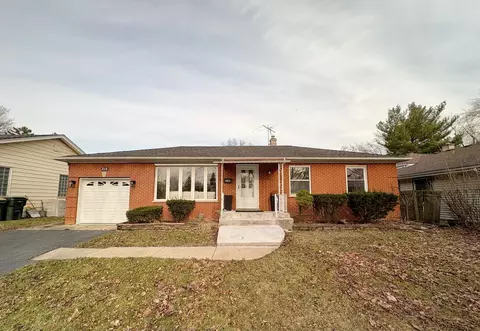
| Remarks | BIG TICKET items already purchased! Just move in & enjoy new windows, patio door, roof, siding, driveway, furnace, A/C & water heater! Freshly painted in pottery barn colors with hardwood flooring on main floor, low maintenance oversized porcelain tile in lower level & recessed lighting throughout. Both baths recently updated. Master has jetted tub & dual sinks. Beautiful landscaping & a huge deck for all to enjoy! |
| Master Association Fee | No |
| Disability Access and/or Equipped | No |
| Frequency | Not Applicable |
| Interior | |
| Baths 1/2 | 1 |
| Bath Amenities | Whirlpool, Double Sink |
| Total Full & 1/2 Baths | 1.1 |
| # Full Baths | 1 |
| Basement Bathrooms (Y/N) | Yes |
| Bedroom 2 Window Treatments | None |
| Bedroom 2 Size (ft.) | 12X10 |
| Bedroom 2 Level | Main Level |
| Master Bedroom Window Treatments | None |
| Master Bedroom Size (ft.) | 15X11 |
| Bedroom 3 Window Treatments | None |
| Bedroom 3 Size (ft.) | 10X10 |
| Bedroom 3 Level | Main Level |
| Bedroom 4 Size (ft.) | 14X11 |
| Bedroom 4 Level | Lower |
| Bedrooms All Levels | 4 |
| Bedroom 4 Window Treatments | None |
| Master Bedroom Level | Main Level |
| Bedrooms Above Grade | 4 |
| Laundry Level | Not Applicable |
| Additional Room 5 Level | Not Applicable |
| Dining Room | L-shaped |
| Basement Description | Finished |
| Kitchen Level | Main Level |
| Additional Room 9 Level | Not Applicable |
| Additional Room 4 Level | Not Applicable |
| Basement | Full |
| Attic | Unfinished |
| Family Room Level | Lower |
| Family Room Size (ft.) | 18X13 |
| Family Room Window Treatments | All |
| Additional Room 3 Level | Not Applicable |
| Additional Room 8 Level | Not Applicable |
| Additional Room 10 Level | Not Applicable |
| Additional Room 7 Level | Not Applicable |
| Additional Room 2 Level | Not Applicable |
| Dining Room Size (ft.) | 12X10 |
| Dining Room Window Treatments | None |
| Additional Room 6 Level | Not Applicable |
| Dining Room Level | Main Level |
| Additional Rooms | No Additional Rooms |
| Living Room Level | Main Level |
| Living Room Size (ft.) | 18X13 |
| Living Room Window Treatments | None |
| Additional Rooms 1 Level | Not Applicable |
| Bedroom 2 Flooring | Hardwood |
| Living Room Flooring | Hardwood |
| Kitchen Flooring | Wood Laminate |
| Bedroom 3 Flooring | Carpet |
| Family Room Flooring | Travertine |
| Bedroom 4 Flooring | Carpet |
| Master Bedroom Flooring | Hardwood |
| Dining Room Flooring | Hardwood |
| Kitchen Window Treatments | None |
| Kitchen Size (ft.) | 14X11 |
| Rooms Count | 8 |
| Kitchen Type | Pantry-Closet |
| Interior Property Features | Hardwood Floors, Wood Laminate Floors, In-Law Arrangement |
| Exterior | |
| Exterior Property Features | Deck |
| Style Of House | Step Ranch |
| Foundation | Concrete |
| Type Detached | Raised Ranch |
| Exterior Building Type | Brick |
| Roof Type | Asphalt/Glass (Shingles) |
| Garage Ownership | Owned |
| Parking | Garage |
| Car Spaces | 2 |
| Driveway | Concrete |
| Garage On-Site | Yes |
| Garage Type | Attached |
| Garage Details | Garage Door Opener(s), Transmitter(s) |
| Garage Spaces | 2 |
| Amenities / Utilities | |
| Heat/Fuel | Gas, Forced Air |
| Air Conditioning | Central Air |
| Sewer | Sewer-Public |
| Water | Lake Michigan |
| Electricity | 100 Amp Service |
| Appliances | Dishwasher, Oven/Range, Washer, Refrigerator, Dryer |
| Equipment | Sump Pump, CO Detectors, Ceiling Fan, Humidifier, Fan-Attic Exhaust, TV-Cable |
| Area Amenities | Park/Playground, Tennis Courts, Curbs/Gutters, Sidewalks, Street Lights, Street Paved |
| Location | |
| Waterfront Y/N | No |
| Elementary School | WINSTON CAMPUS-ELEMENTARY |
| Middle School | WINSTON CAMPUS-JUNIOR HIGH |
| High School District | 211 |
| Elementary School District | 15 |
| Middle School District | 15 |
| High School | PALATINE HIGH SCHOOL |
| Directions | Palatine Rd To Williams N To Paddock W |
| Est. value | Bed/bath | Sqft | mi | |
|---|---|---|---|---|
| 1206 E Paddock Dr, Palatine, IL 60074 | $480,000 | 4/1 | 1,521 | 0.01 |
| 1219 E Patten Dr, Palatine, IL 60074 | $440,000 | 3/2 | 1,248 | 0.02 |
| 1213 E Patten Dr #r, Palatine, IL 60074 | $506,000 | 3/2 | 1,951 | 0.02 |
| 1164 E Paddock Dr, Palatine, IL 60074 | $447,000 | 3/1 | 1,397 | 0.02 |
| 1210 E Paddock Dr, Palatine, IL 60074 | $447,000 | 3/1 | 1,248 | 0.03 |
| 1225 E Patten Dr, Palatine, IL 60074 | $520,000 | 5/3 | 1,841 | 0.03 |
| 1209 E Patten Dr, Palatine, IL 60074 | $460,000 | 3/1 | 1,401 | 0.03 |
| 1155 E Paddock Dr, Palatine, IL 60074 | $441,000 | 3/1 | 1,951 | 0.03 |
Estimated values are based on public record data and automated valuation models. Values are not guaranteed and may not reflect current market conditions.
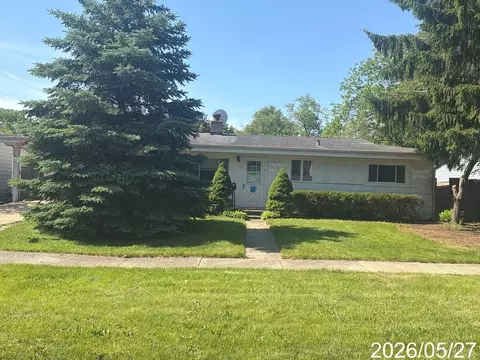
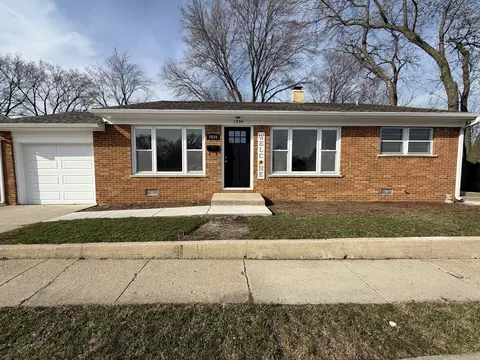
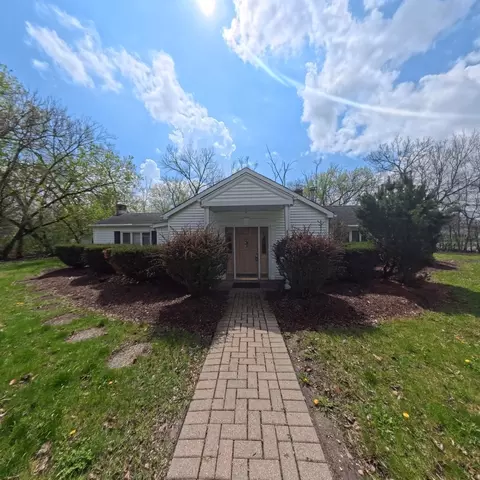
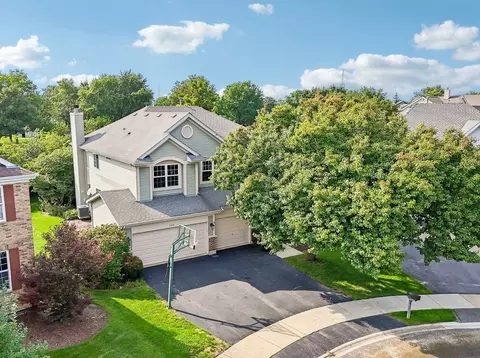
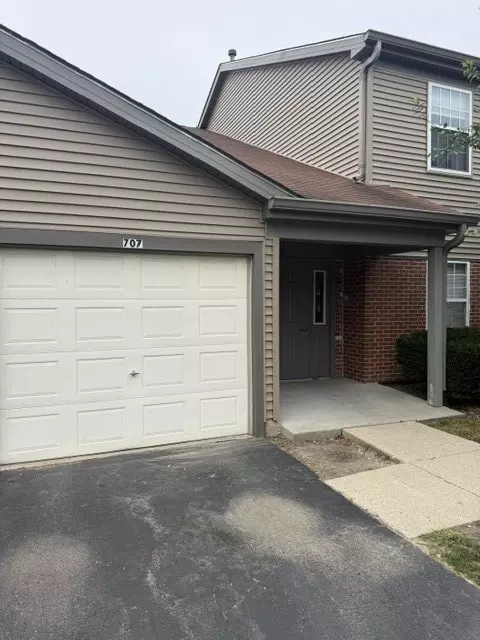
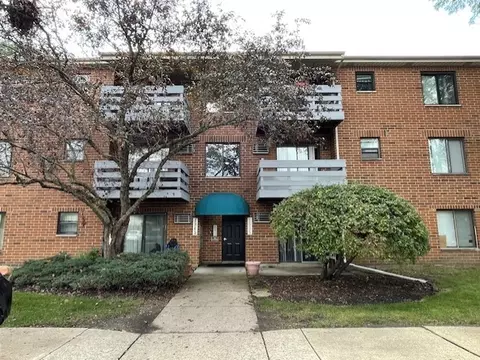
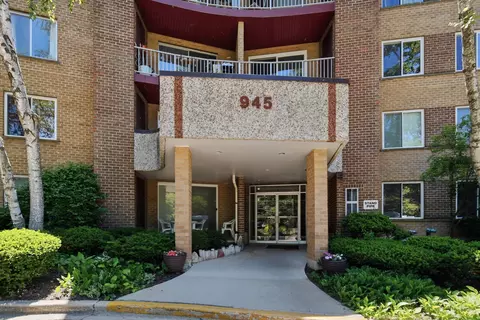
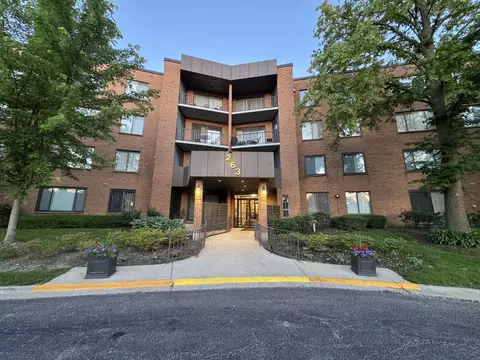
$316,500
$359,000
$289,000
$420,000
$395,000
$215,000
$380,000
$321,950
$344,498
$392,500
$747,000
$742,700
$415,000
$676,535
$250,000
$399,000
$287,450
$502,600
$1,267,400
$439,000
$407,400
$265,000
$130,000
$427,500
$489,900
$240,000
$509,500
$285,000
$1,164,000
$355,000