Movoto Real Estate
  • Map Image
  • Map Image
  • Map Image

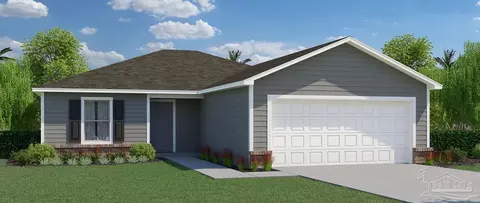
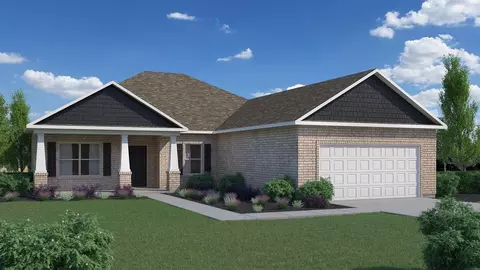
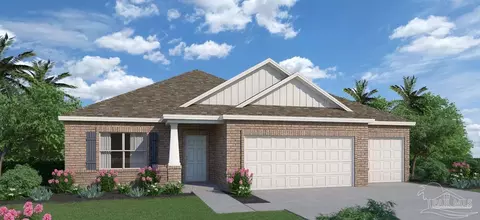
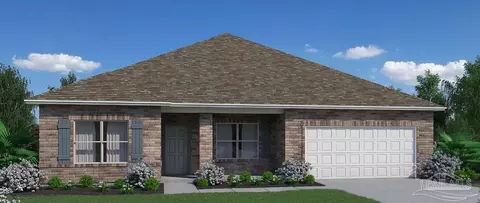
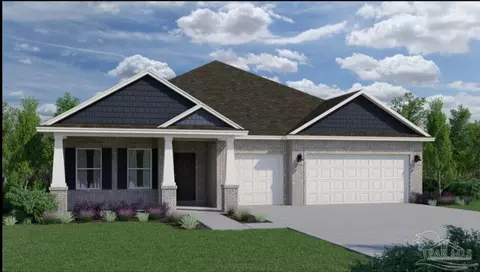
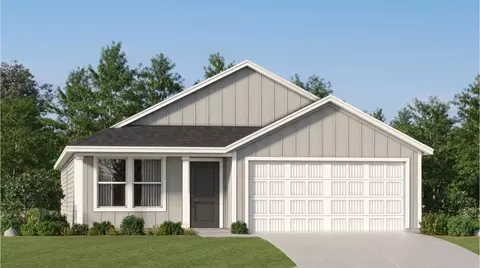
6988 Terrapin Dr, Pace, FL 32571

  • $405,012

  • 3

    bed

  • 3

    bath

  • 2,261

    Sqft ($179/Sqft)

House for sale 202 days
$14.3K price drop
Learn about Pace's top local Real Estate agents

About 6988 Terrapin Dr

Property type House
Neighborhood
Year built 2026
HOA fee $99/month
Lot size 8,276 Sqft
Parking 2 garage spaces
Rental estimate
Property description
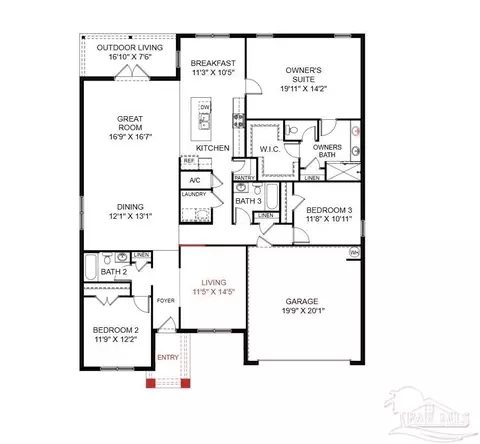
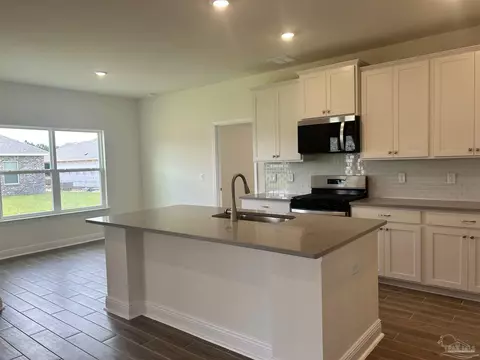
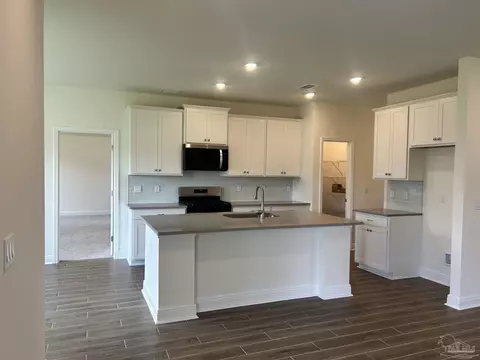
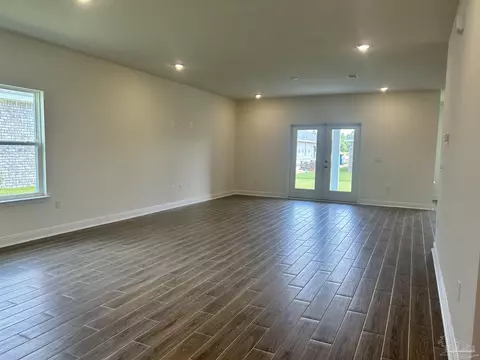
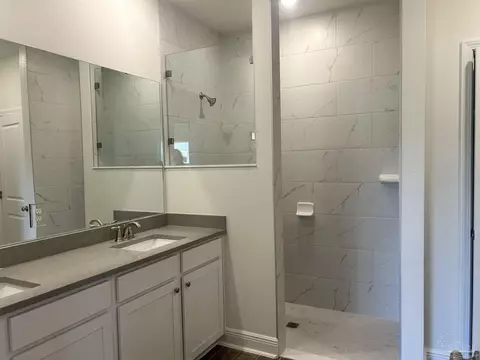
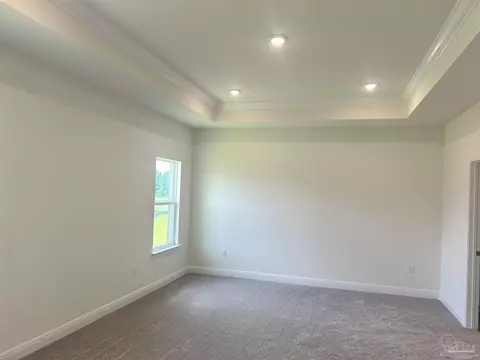
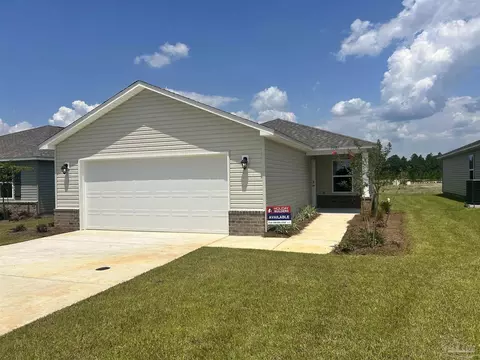
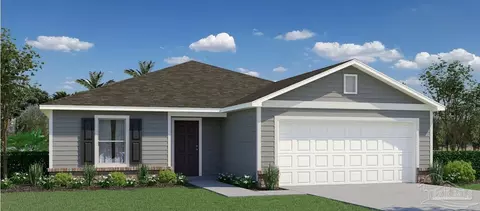
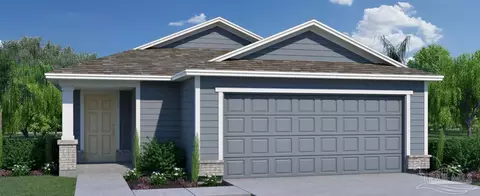
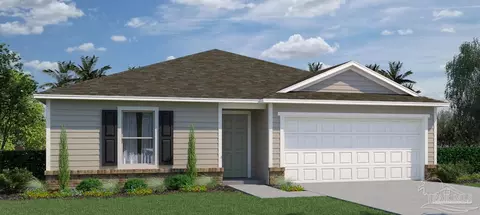
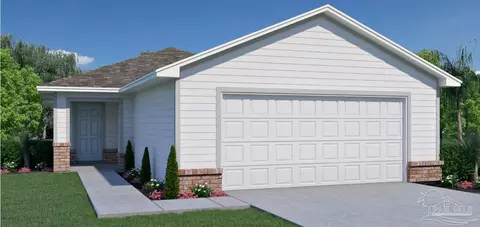
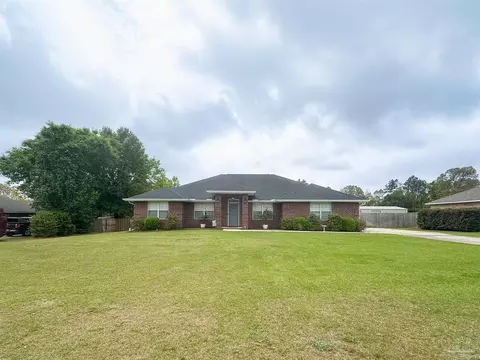
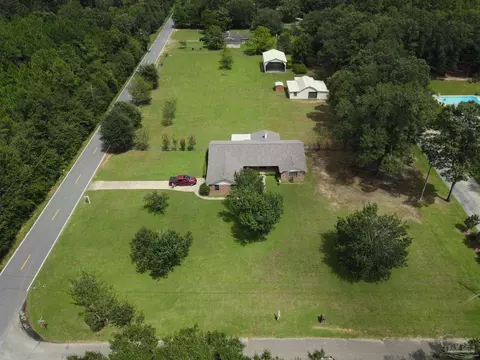
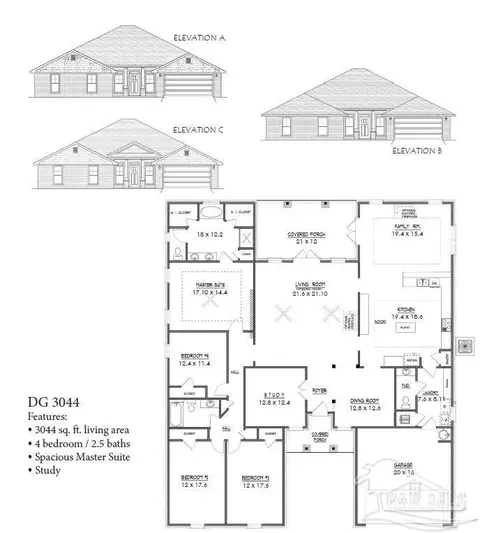
This home offers a well-designed layout that allows multi-generational living or roommate potential since each bedroom is in a different part of the home with easy access to a bathroom for ultimate privacy. Upon entering the foyer, you’ll immediately notice a guest retreat to the left, complete with a bedroom, separate full bathroom and linen closet. This arrangement provides privacy and convenience for guests or family members. To the right, a long wall presents the perfect opportunity for showcasing your cherished family photographs, adding a personal touch to your home. As you continue past the front bedroom, you’ll find an open dining room and great room, creating an inviting and spacious atmosphere for entertaining and relaxation. Just off the great room, an outdoor living area awaits, offering an ideal space for enjoying fresh air and creating lasting memories. The great room seamlessly connects to the breakfast nook and kitchen, forming the heart of the home. The kitchen features an island with a sink and dishwasher, ensuring a convenient and efficient workspace. Whether you’re cooking a delicious meal or hosting a casual gathering, the open layout allows for easy interaction and conversation with family and friends. The oversized owner’s suite is situated off the kitchen, providing a private retreat. This luxurious space boasts a large walk-in closet, accommodating all your wardrobe needs, as well as a linen closet in the owner’s bathroom for additional storage. The owner’s suite offers a sanctuary of tranquility and comfort. Backtracking through the kitchen towards the front of the home, you’ll encounter the laundry room. Continuing through the home, you’ll find a corridor that leads to the two-car garage. Along this corridor, a private wing awaits, which includes an additional bedroom, third bathroom and a linen closet, perfect for accommodating guests or serving as a separate living space.
Listed by
Listing Agent - Trish Lohela
Listing Office - HOLIDAY BUILDERS OF THE GULF COAST, LLC
Source: Pensacola Association of Realtors - PAR mls logo
MLS#675995 • last updated 4 months ago
Movoto checked Pensacola Association of Realtors - PAR for data 7 minutes ago
Request a virtual or in-person tour
Overview
Cooling/AC Heat Pump, Central Air
Heating Heat Pump, Central
Levels/Style One, Ranch
Virtual Tour External Link
MLS # 675995
Type Residential
Status Active
SubType Single Family Residence
SqFt 2261
Lot Size (SqFt) 8276.4
Lot Size (Acres) 0.19
Year Built 2026
New Construction (Y/N) 1
HOA Fee Annually, 1188
Condition New Construction
Interior
Total # of Bathrooms 3
# Full Baths 3
Bathrooms Not Updated
# Bedrooms 3
Laundry Inside, W/D Hookups
Kitchen Not Updated, Kitchen Island, Pantry
Dining Room Formal Dining Room, Kitchen/Dining Combo
Flooring Tile, Carpet
Appliances Electric Water Heater, Dishwasher, Disposal, Microwave
Interior Features Baseboards, High Ceilings, High Speed Internet, Recessed Lighting, Office/Study
Window Features Double Pane Windows
Exterior
Roof Shingle
Foundation Slab
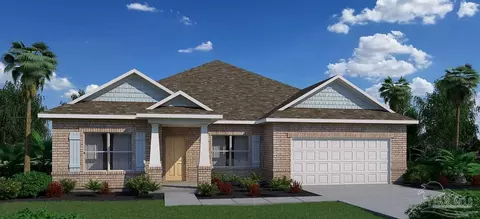
Construction Brick, Frame
# Covered Spaces 2
Parking Desc 2 Car Garage
# Parking Spaces 2
# Garage Spaces 2
Lot Desc Interior Lot
Amenities / Utilities
Green Features: Energy Efficiency Heat Pump, Ridge Vent
Utilities Cable Available
Sewer/ Septic Public Sewer
Electricity Circuit Breakers
Water Source Public
HOA Fee Includes Deed Restrictions, Management, Recreation Facility
Pool Desc None
Location
County Santa Rosa
Subdivision Jubilee
Elementary School Chumuckla
Middle School CENTRAL
High School Central
APN 172N290000001030000
Directions From Chumuckla Hwy, Turn On To Mahogany Drive And Follow Into Jubilee, Model Home Will Be First House On Terrapin Drive.
Zoning Res Single
Lot/ Land Details
Road Responsibility County Maintained Road
Open houses
for 6988 Terrapin Dr.

Select a date to see it sooner.

question
Have a question about this property? Call us at (844) 430-0869
8/10
3/10
Central School
public Grades PK, K-12
Santa Rosa
Source: GreatSchools.org © 2026. All rights reserved.

Around Jubilee

Explore everything this neighborhood has to offer.
3/100
Walk
95/100
Family
13/100
Dining
67/100
Pet
  • Real Estate
  • FL
  • Santa Rosa County
  • Pace
  • 32571
  • 6988 Terrapin Dr

My commute

Enter a destination to see travel time and distance.
By entering my info and clicking Ask a Question below, I am providing my e-signature and express written consent to receive marketing emails, calls, and texts (including via automatic telephone dialing systems, AI generative, artificial or pre-recorded voice technology) relating to my inquiry from Movoto (and parties calling/messaging on their behalf) even if my number appears on the company, state, or national Do Not Call Registry. You also agree to ourTerms and Conditions and Privacy Policy. Consent not required to receive services (call 1-844-420-1270 to be connected without providing consent).

Nearby homes for sale in Pace, FL

Nearby recently sold homes in Pace, FL

Newest listings in 32571

Meet with a real estate agent today (844) 430-0869
The multiple listing information is provided by Pensacola Association of REALTORS ®. IDX information is provided exclusively for consumers’ personal, non-commercial use and that it may not be used for any purpose other than to identify prospective properties consumers may be interested in purchasing. Information deemed reliable but not guaranteed to be accurate. Buyer to verify all information. The information provided is for consumers' personal, non-commercial use and may not be used for any purpose other than to identify prospective properties consumers may be interested in purchasing. Listing information updated every 15 minutes. Terms of use & Privacy Policy, California Privacy Info. Copyright © 2005 - 2026 Movoto, Inc. All rights reserved. Equal Housing Opportunity CalDRE CalDRE #01517281
Movoto Real Estate is committed to ensuring accessibility for individuals with disabilities. We are continuously working to improve the accessibility of our web experience for everyone. We welcome feedback and accommodation requests, please submit them here.
Copyright 2026 by the Multiple Listing Service of the Pensacola Association of REALTORS® This information is believed to be accurate but is not guaranteed. Subject to verification by all parties. This data is copyrighted and may not be transmitted, retransmitted, copied, framed, repurposed, or altered in any way for any other site, individual and/or purpose without the express written permission of the Multiple Listing Service of the Pensacola Association of REALTORS®. Florida recognizes single and transaction agency relationships. Information Deemed Reliable But Not Guaranteed. Any use of search facilities of data on this site, other than by a consumer looking to purchase real estate, is prohibited.
Requests for information regarding mortgage products will be directed to Movoto.com affiliate, Lower, LLC - a licensed Mortgage Lender (NMLS #1124061), or, based on your location, may be redirected to a participating mortgage marketing partner that may pay Lower, LLC for any consumer contact information provided through this site.