Movoto Real Estate
  • Map Image
  • Map Image
  • Map Image

6971 Cottage Row St, Pace, FL 32571

$453,503
  • 4

    bed

  • 3

    bath

  • 2,482

    Sqft ($183/Sqft)

House for sale 21 days

About 6971 Cottage Row St

Property type House
Neighborhood
Year built 2026
HOA fee $107/month
Lot size 8,364 Sqft
Parking 3 garage spaces
Rental estimate
Property description
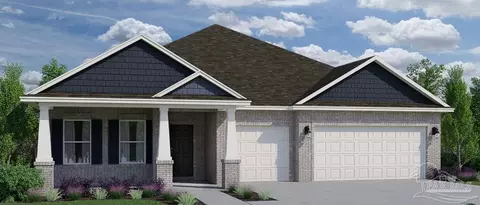
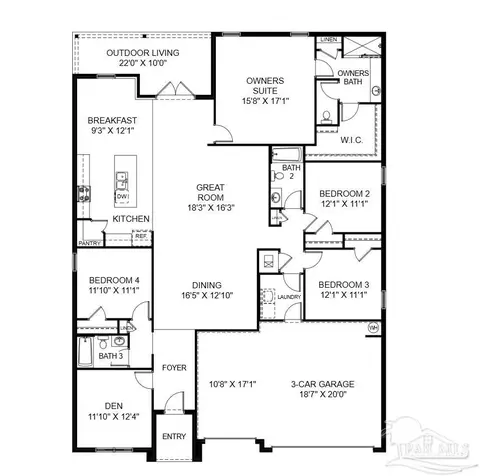
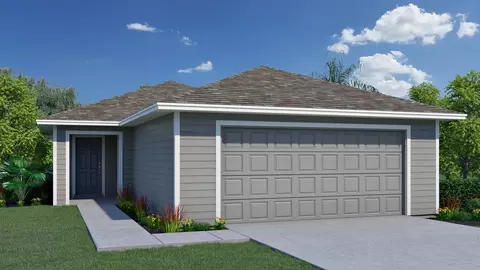
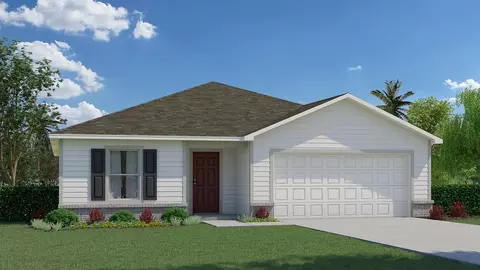
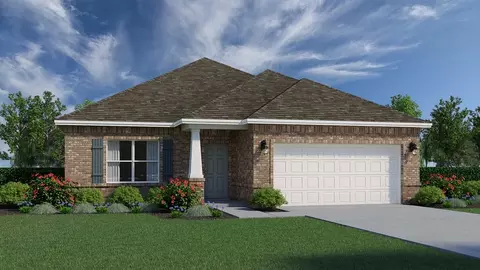
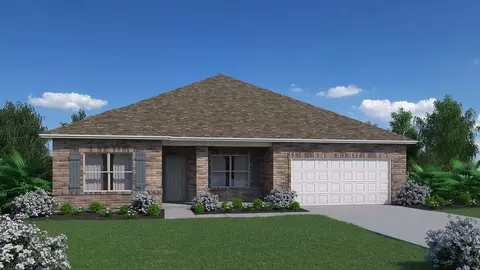
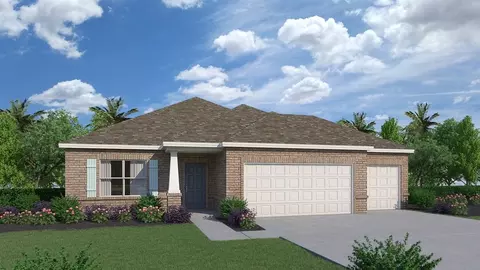
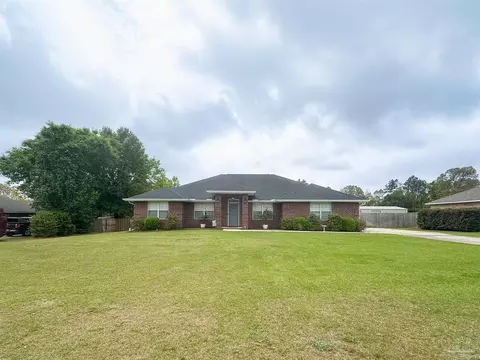
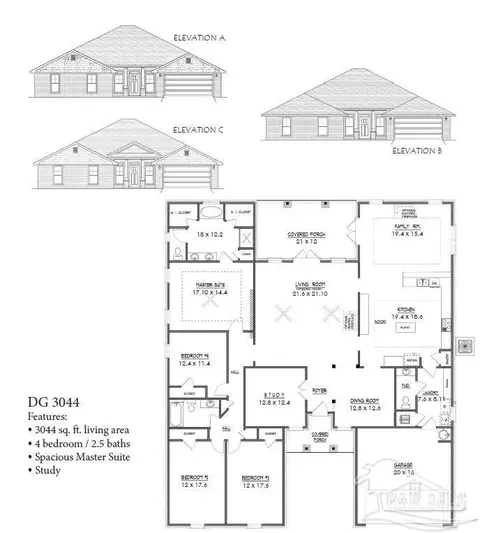
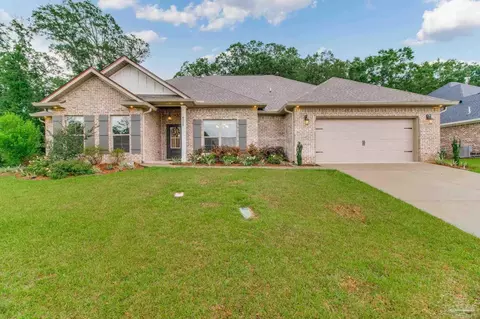
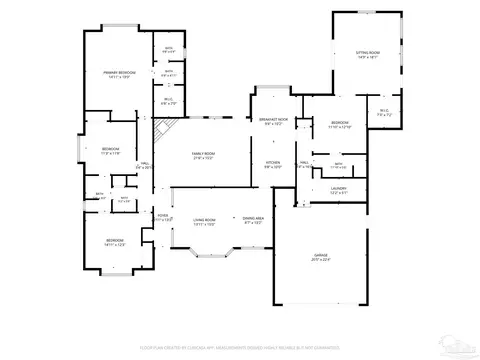
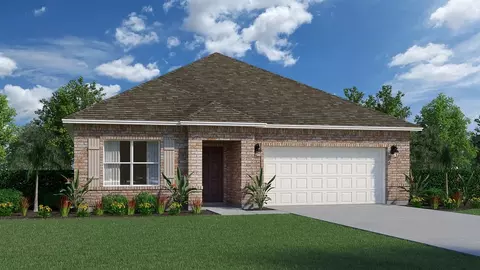
As you approach the front entrance, you’ll notice the large truss covered porch, adding charm and character to the exterior. Upon entering the foyer, you’ll find an optional den space, providing versatility to suit your needs. Adjacent to this area, there is a section of the home that can serve as guest quarters or an ideal space for multi-generational living or a teen space, offering privacy away from the other bedrooms. This area includes a separate full bath and a linen closet. Moving through the dining room and great room combo, you’ll experience an open and inviting atmosphere. The great room seamlessly connects to the kitchen and breakfast nook, creating a central hub for family gatherings and entertaining. The kitchen features an island that houses a dishwasher and sink, combining functionality with style. A corner pantry provides ample storage for your culinary essentials. One of the standout features of the Navarre is the 21×10 outdoor living space located just outside the great room. This area allows you to extend your living and entertaining space outdoors, providing a perfect setting for relaxation and enjoyment. The Navarre boasts a well-designed split floorplan, with the owner’s suite located in the back corner of the home for maximum privacy. The owner’s suite includes a large walk-in closet, providing plenty of space for your wardrobe. The owner’s bath features a linen closet, adding convenience and organization to your daily routine. Bedrooms 2 and 3 are situated close to each other and share a full bathroom. A linen closet in the hallway offers additional storage options. The laundry room is conveniently located in this section of the home, making laundry chores a breeze. Near the laundry room, you’ll find the spacious 3-car garage, providing ample space for vehicles and storage.
Listed by
Listing Agent - Trish Lohela
Listing Office - HOLIDAY BUILDERS OF THE GULF COAST, LLC
Source: Pensacola Association of Realtors - PAR mls logo
MLS#687729 • last updated 3 weeks ago
Movoto checked Pensacola Association of Realtors - PAR for data 6 minutes ago
Request a virtual or in-person tour
Overview
Cooling/AC Central Air
Heating Central
Levels/Style One, Craftsman
MLS # 687729
Type Residential
Status Active
SubType Single Family Residence
SqFt 2482
Lot Size (SqFt) 8363.52
Lot Size (Acres) 0.192
Year Built 2026
New Construction (Y/N) 1
HOA Fee Annually, 1280
Condition To Be Built
Interior
Total # of Bathrooms 3
# Full Baths 3
Bathrooms Not Updated
# Bedrooms 4
Laundry W/D Hookups
Kitchen Not Updated, Kitchen Island, Pantry
Dining Room Breakfast Room/Nook, Formal Dining Room
Flooring Tile, Carpet
Appliances Gas Water Heater, Dishwasher, Disposal, Microwave, Self Cleaning Oven
Interior Features Baseboards, Crown Molding, High Ceilings, Smart Thermostat
Door Features Insulated Doors
Window Features Double Pane Windows, Shutters
Exterior
Roof Shingle
Foundation Slab
Construction Brick, Frame
# Covered Spaces 3
Parking Desc 3 Car Garage
# Parking Spaces 3
# Garage Spaces 3
Patio/ Porch Covered, Lanai
Lot Desc Interior Lot
Amenities / Utilities
Green Features: Energy Efficiency Heat Pump, Insulation, Insulated Walls
Utilities Cable Available, Underground Utilities
Sewer/ Septic Public Sewer
Electricity Circuit Breakers, Copper Wiring
Green Features: Water Conservation High Efficiency Toilet(s)
Water Source Public
Security Features Smoke Detector(s)
HOA Fee Includes Association, Maintenance Grounds, Management
Pets Allowed (Y/N) Yes
Pool Desc None
Location
County Santa Rosa
Community Features Fitness Center, Sidewalks
Subdivision Jubilee
Elementary School Chumuckla
Middle School CENTRAL
High School Central
APN 172N29203000D000090
Directions From Chumuckla Hwy, Turn On To Mahogany Drive And Follow Into Jubilee, Model Home Will Be First House On Terrapin Drive.
Zoning Res Single
Lot/ Land Details
Road Responsibility County Maintained Road
Road Surface Paved
Tour this home
When would you like to see 6971 Cottage Row St?
question
Have a question about this property? Call us at (844) 430-0869
8/10
3/10
Central School
public Grades PK, K-12
Santa Rosa
Source: GreatSchools.org © 2026. All rights reserved.

Around Jubilee

Explore everything this neighborhood has to offer.
3/100
Walk
95/100
Family
9/100
Dining
65/100
Pet
  • Real Estate
  • FL
  • Santa Rosa County
  • Pace
  • 32571
  • 6971 Cottage Row St

My commute

Enter a destination to see travel time and distance.
By entering my info and clicking Ask a Question below, I am providing my e-signature and express written consent to receive marketing emails, calls, and texts (including via automatic telephone dialing systems, AI generative, artificial or pre-recorded voice technology) relating to my inquiry from Movoto (and parties calling/messaging on their behalf) even if my number appears on the company, state, or national Do Not Call Registry. You also agree to ourTerms and Conditions and Privacy Policy. Consent not required to receive services (call 1-844-420-1270 to be connected without providing consent).

Nearby homes for sale in Pace, FL

Nearby recently sold homes in Pace, FL

Newest listings in 32571

Meet with a real estate agent today (844) 430-0869
The multiple listing information is provided by Pensacola Association of REALTORS ®. IDX information is provided exclusively for consumers’ personal, non-commercial use and that it may not be used for any purpose other than to identify prospective properties consumers may be interested in purchasing. Information deemed reliable but not guaranteed to be accurate. Buyer to verify all information. The information provided is for consumers' personal, non-commercial use and may not be used for any purpose other than to identify prospective properties consumers may be interested in purchasing. Listing information updated every 15 minutes. Terms of use & Privacy Policy, California Privacy Info. Copyright © 2005 - 2026 Movoto, Inc. All rights reserved. Equal Housing Opportunity CalDRE CalDRE #01517281
Movoto Real Estate is committed to ensuring accessibility for individuals with disabilities. We are continuously working to improve the accessibility of our web experience for everyone. We welcome feedback and accommodation requests, please submit them here.
Copyright 2026 by the Multiple Listing Service of the Pensacola Association of REALTORS® This information is believed to be accurate but is not guaranteed. Subject to verification by all parties. This data is copyrighted and may not be transmitted, retransmitted, copied, framed, repurposed, or altered in any way for any other site, individual and/or purpose without the express written permission of the Multiple Listing Service of the Pensacola Association of REALTORS®. Florida recognizes single and transaction agency relationships. Information Deemed Reliable But Not Guaranteed. Any use of search facilities of data on this site, other than by a consumer looking to purchase real estate, is prohibited.
Requests for information regarding mortgage products will be directed to Movoto.com affiliate, Lower, LLC - a licensed Mortgage Lender (NMLS #1124061), or, based on your location, may be redirected to a participating mortgage marketing partner that may pay Lower, LLC for any consumer contact information provided through this site.