
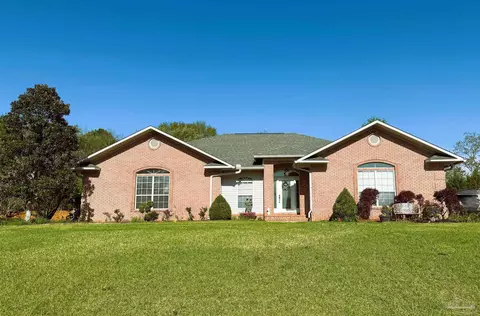
- $485,000
- 5Bd
- 3Ba
- 2,702 Sq Ft
SOLD

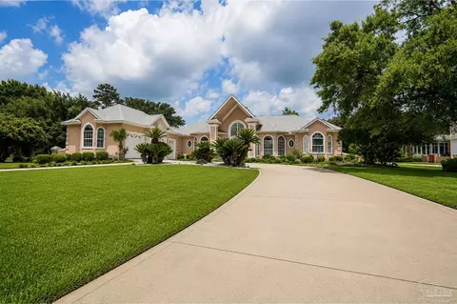
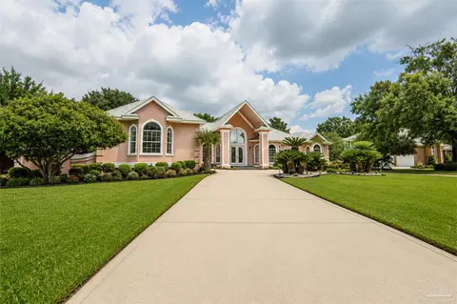
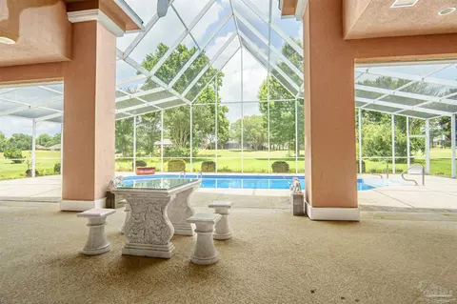
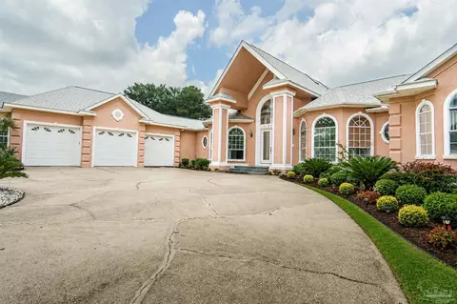
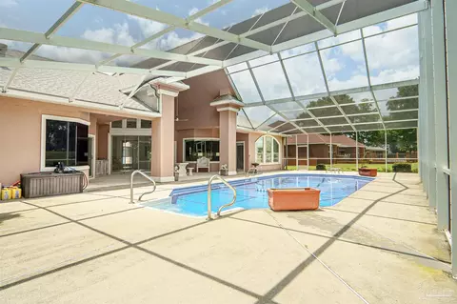
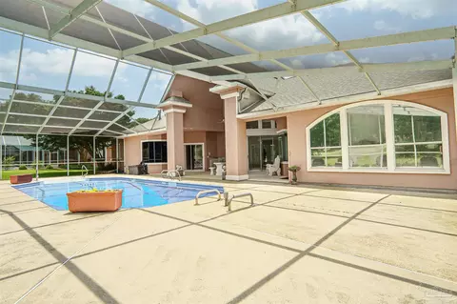
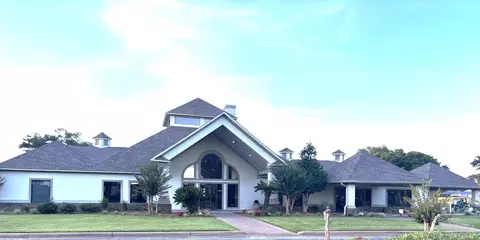
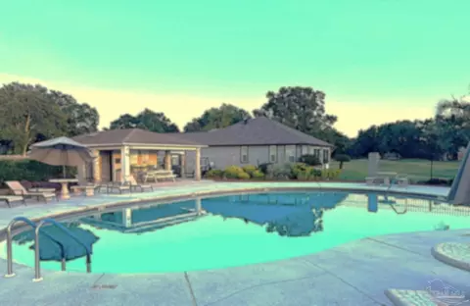
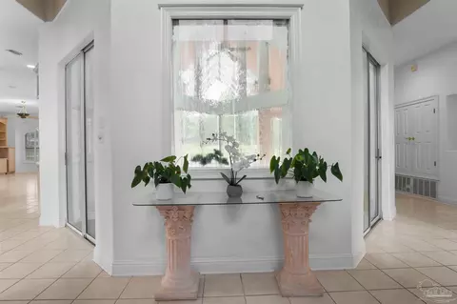
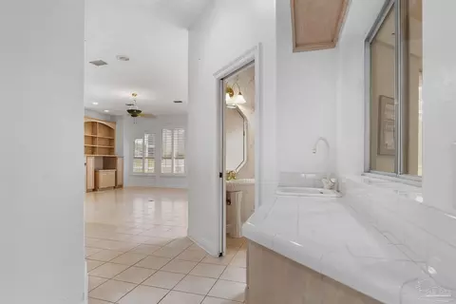
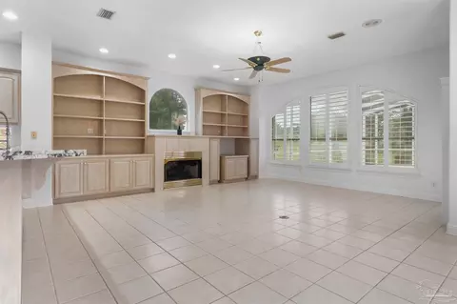
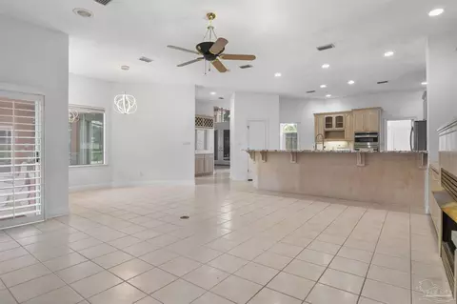
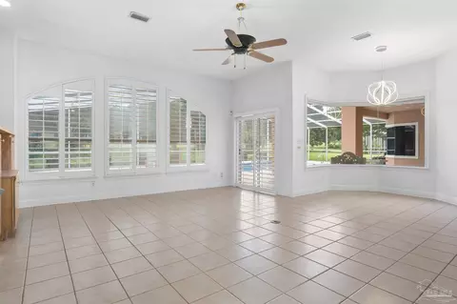
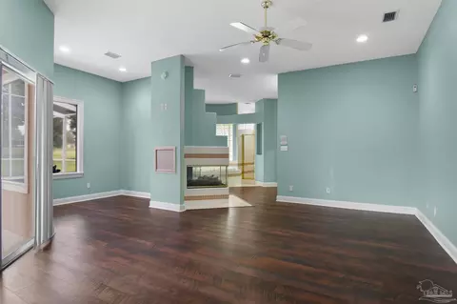
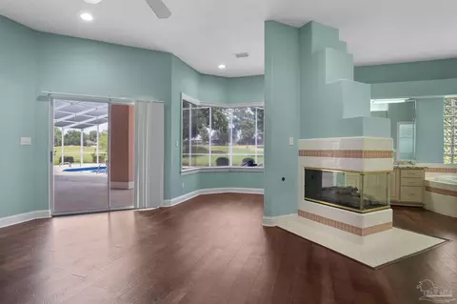
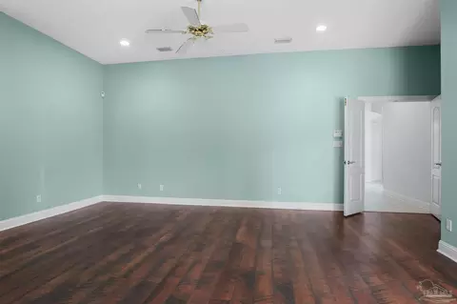
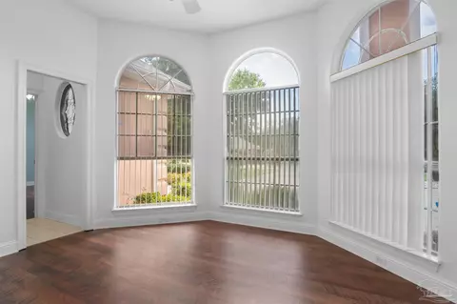
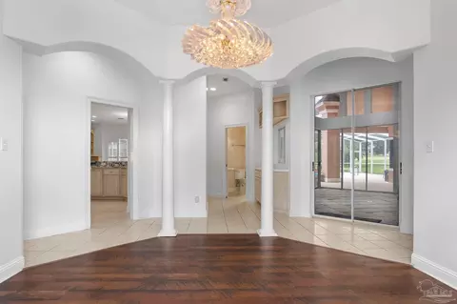

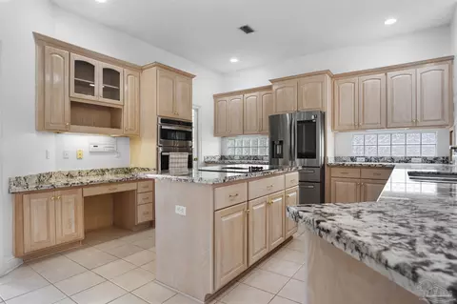
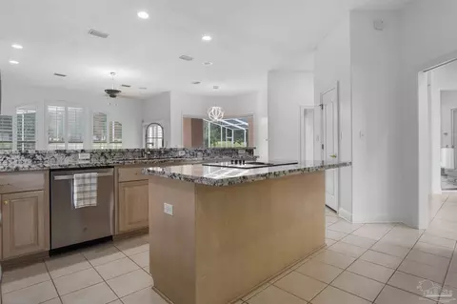
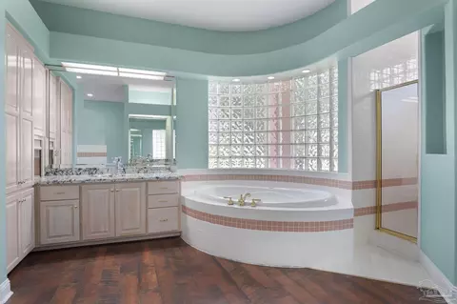
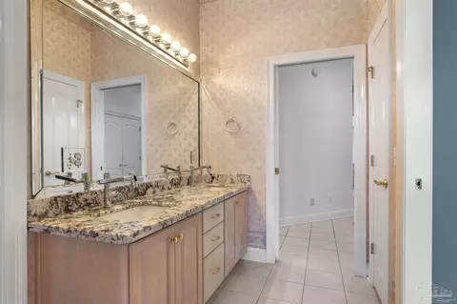
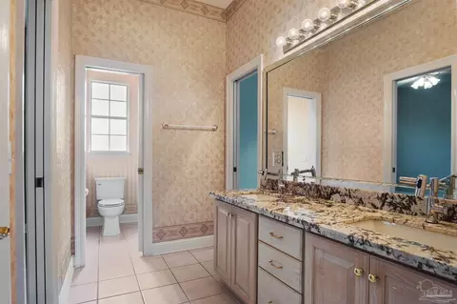
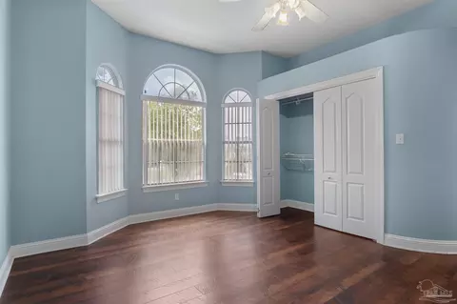
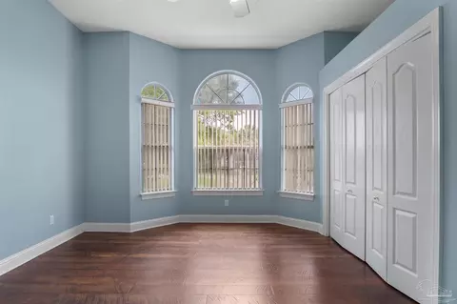
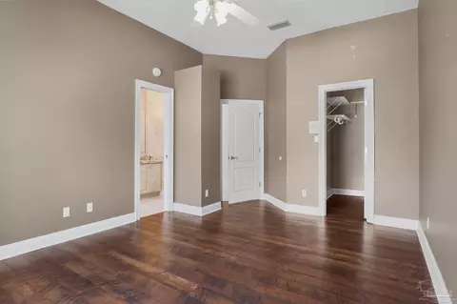

Last sold 07/06/2026 after 30 Days
bed
bath
Sqft ($172/Sqft)
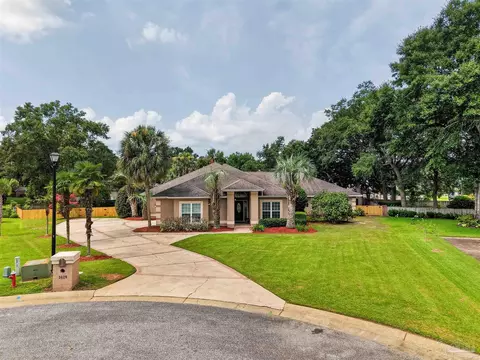
| Property type House | Neighborhood | Year built 1995 | HOA fee $108/month | Lot size 0.58 Acre | Parking 3 garage spaces | Rental estimate |

| Overview | |
| Cooling/AC | Multi Units, Central Air, Ceiling Fan(s) |
| Heating | Multi Units, Central |
| Levels/Style | One, Contemporary |
| MLS # | 683906 |
| Type | Residential |
| Status | Sold |
| SubType | Single Family Residence |
| SqFt | 3323 |
| Lot Size (SqFt) | 25264.8 |
| Lot Size (Acres) | 0.58 |
| Year Built | 1995 |
| HOA Fee | Annually, 1290 |
| Condition | Resale |
| Interior | |
| # Half Baths | 1 |
| Total # of Bathrooms | 3 |
| # Full Baths | 2 |
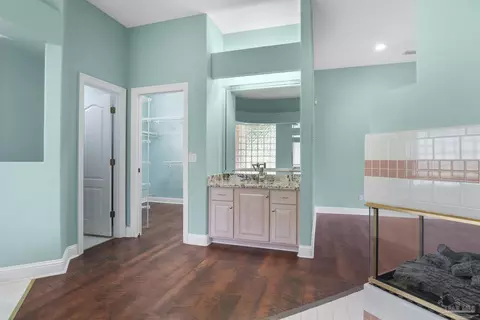
| Bathrooms | Updated |
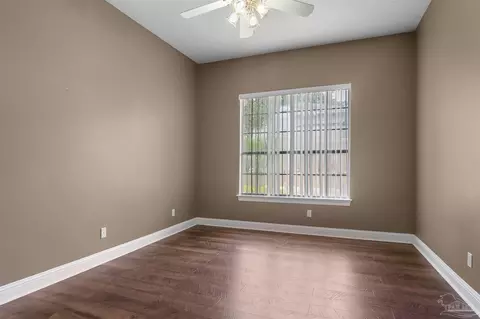
| # Bedrooms | 4 |
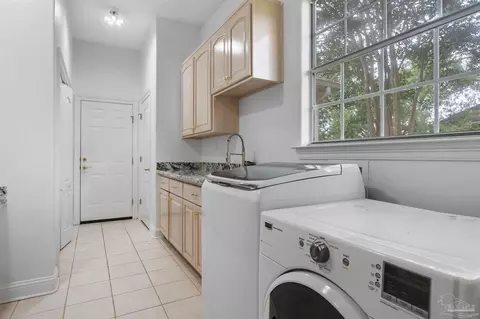
| Laundry | Inside, W/D Hookups, Laundry Room |
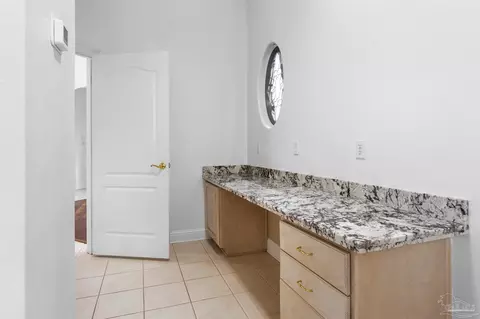
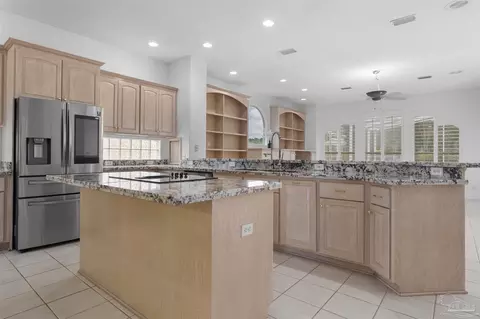
| Kitchen | Updated, Granite Counters, Kitchen Island, Pantry |
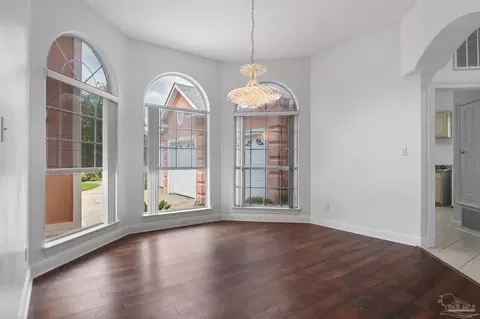
| Dining Room | Breakfast Bar, Breakfast Room/Nook, Formal Dining Room |
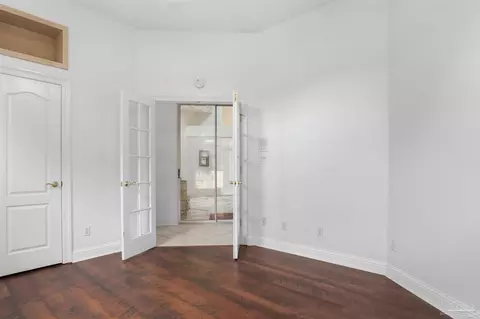
| Flooring | Hardwood, Tile |
| Appliances | Water Heater, Electric Water Heater, Dryer, Washer, Built In Microwave, Dishwasher, Disposal, Refrigerator, Self Cleaning Oven, Oven |
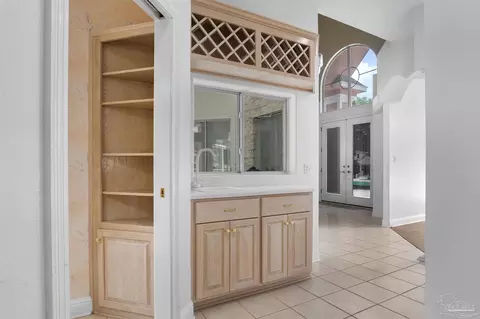
| Interior Features | Storage, Baseboards, Bookcases, Ceiling Fan(s), High Ceilings, High Speed Internet, Plant Ledges, Wet Bar, Central Vacuum, Sun Room |
| Fireplace | Two Or More |
| Window Features | Double Pane Windows, Skylight(s), Some Blinds |
| Exterior | |
| Roof | Shingle |
| Foundation | Slab |
| Construction | Frame |
| # Covered Spaces | 3 |
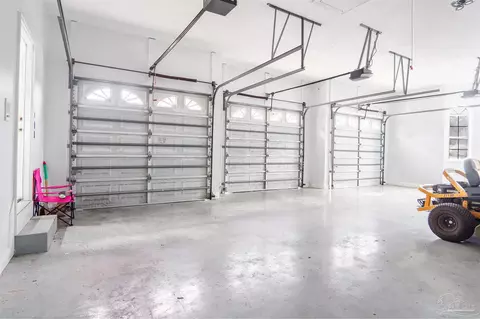
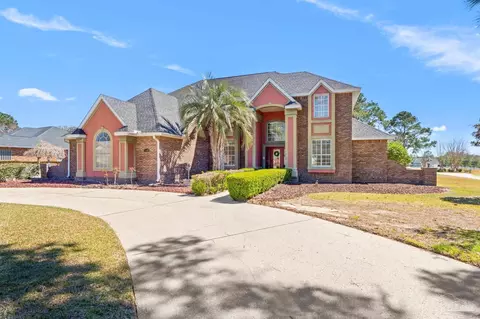
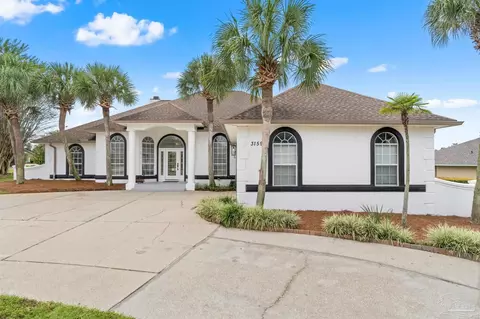
| Parking Desc | 3 Car Garage, Circular Driveway, Side Entrance, Garage Door Opener |
| # Parking Spaces | 3 |
| # Garage Spaces | 3 |
| Exterior Features | Irrigation Well, Lawn Pump, Sprinkler, Rain Gutters |
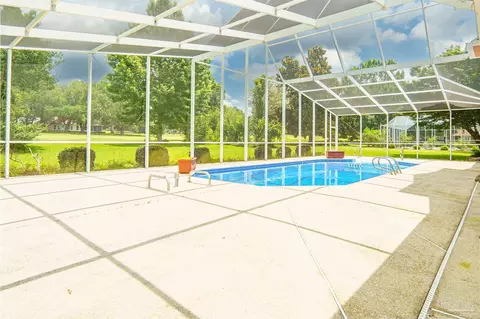
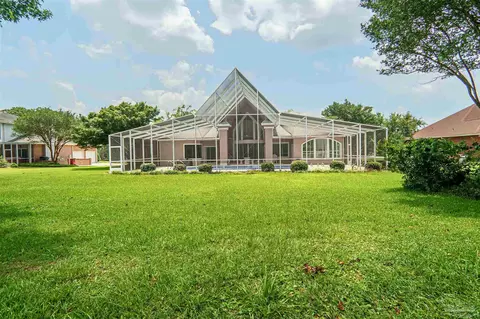
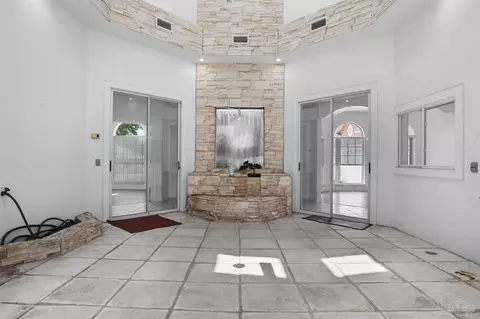
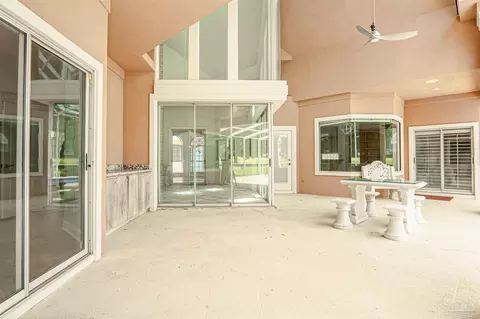
| Patio/ Porch | Lanai, Porch, Covered Deck |
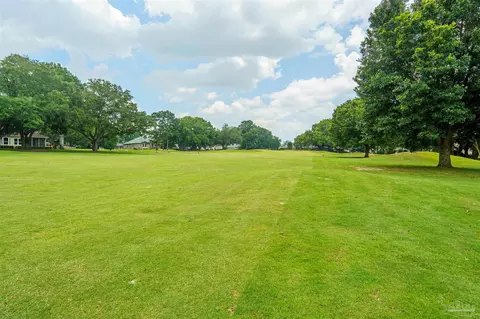
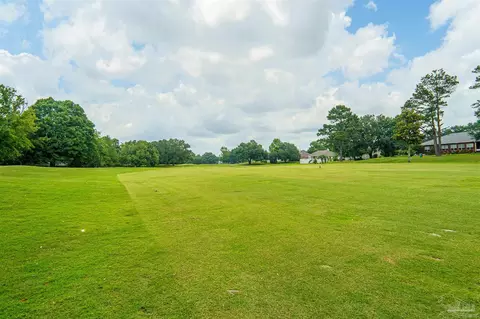
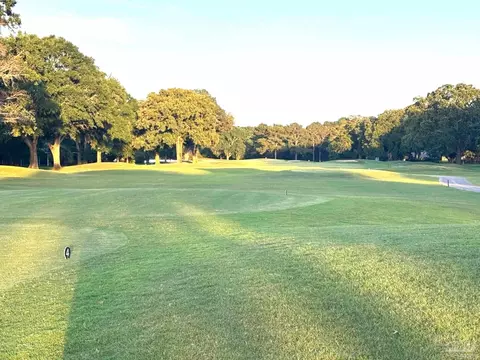
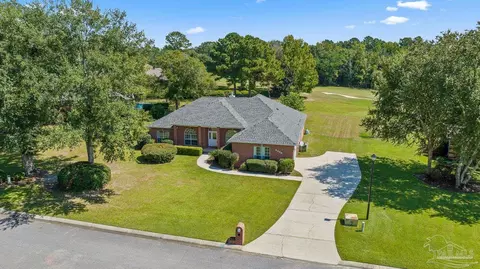
| Lot Desc | Near Golf Course, On Golf Course, Interior Lot |
| Amenities / Utilities | |
| Green Features: Energy Efficiency | Insulation, Insulated Walls, Ridge Vent |
| Utilities | Cable Available, Underground Utilities |
| Sewer/ Septic | Public Sewer |
| Electricity | Copper Wiring, Circuit Breakers |
| Water Source | Public |
| Security Features | Smoke Detector(s) |
| HOA Fee Includes | Association, Deed Restrictions, Recreation Facility |
| Pets Allowed (Y/N) | Yes |
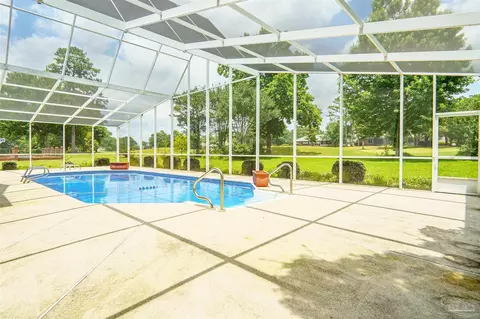
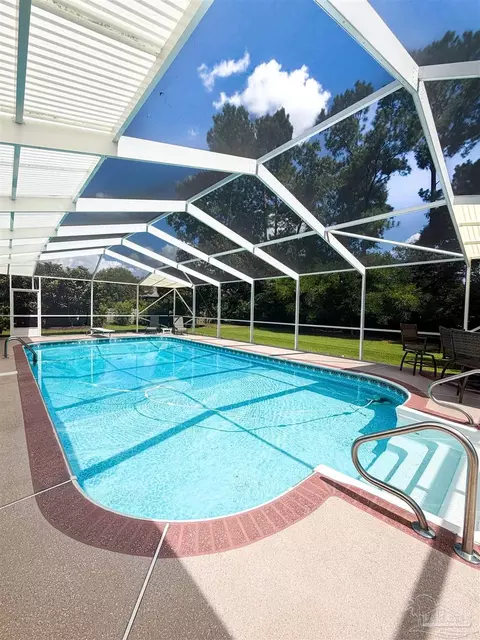
| Pool Desc | In Ground, Screen Enclosure, Vinyl |
| Location | |
| County | Santa Rosa |
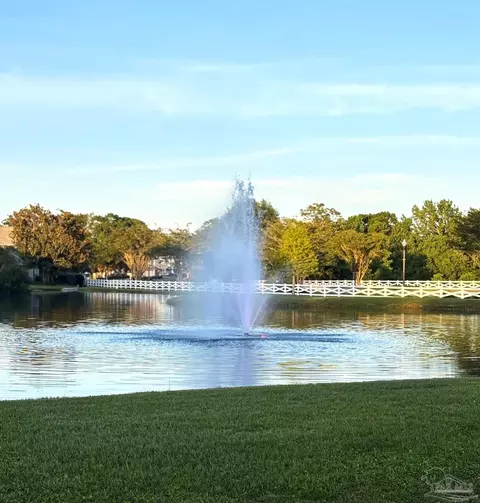
| Community Features | Pool, Fishing, Gated, Golf, Security/Safety Patrol, Tennis Court(s) |
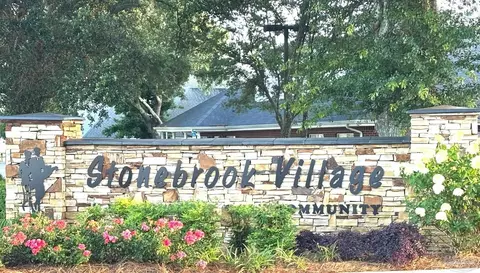
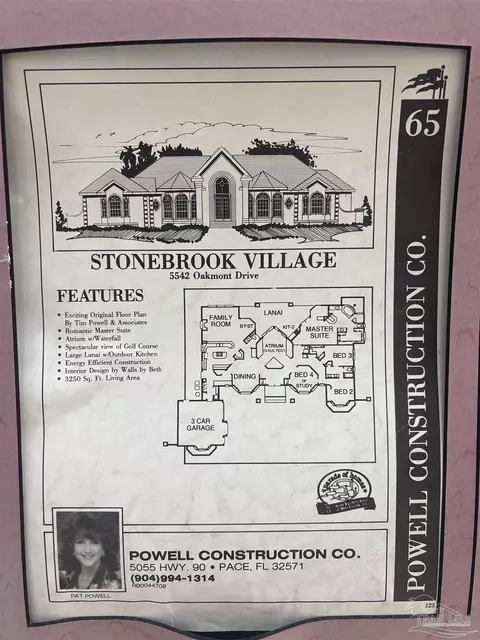
| Subdivision | Stonebrook Village |
| Elementary School | Wallace Lake K-8 |
| Middle School | WALLACE LAKE K-8 |
| High School | Pace |
| APN | 312N29527400K000080 |
| Directions | Woodbine Road, Left Into Stonebrook Village, Left On Firestone, Left On Champions, Right On Oakmont. Home On Right. |
| Zoning | Deed Restrictions, Res Single |
| Lot/ Land Details | |
| Road Responsibility | Private Maintained Road |
| Road Surface | Paved |
MLS # 683906
MLS # 675971
MLS # 670112
MLS # 612588| Est. value | Bed/bath | Sqft | mi | |
|---|---|---|---|---|
| 5536 Oakmont Dr, Pace, FL 32571 | $665,000 | 4/3 | 3,478 | 0.02 |
| 5550 Oakmont Dr, Pace, FL 32571 | $616,000 | 4/3 | 3,361 | 0.03 |
| 5530 Oakmont Dr, Pace, FL 32571 | $576,000 | 4/3 | 2,901 | 0.04 |
| 5545 Oakmont Dr, Pace, FL 32571 | $571,000 | 3/3 | 2,529 | 0.04 |
| 5560 Oakmont Dr, Pace, FL 32571 | $584,000 | 4/— | 2,985 | 0.05 |
| 5551 Oakmont Dr, Pace, FL 32571 | $758,000 | 4/3 | 3,734 | 0.05 |
| 5539 Oakmont Dr, Pace, FL 32571 | $746,000 | 3/3 | 3,589 | 0.05 |
| 5533 Oakmont Dr, Pace, FL 32571 | $768,000 | 4/3 | 3,754 | 0.06 |
Estimated values are based on public record data and automated valuation models. Values are not guaranteed and may not reflect current market conditions.

$345,900
$339,500
$274,450
$425,000
$560,000
$348,795
$275,000
$90,000
$227,500
$171,000
$325,000
$282,500
$299,625
$329,950
$475,000
$474,950
$179,950
$318,990
$348,795
$299,000
$485,000
$302,700
$520,000
$399,000
$214,000
$699,000
$399,999
$325,000
$423,000