Movoto Real Estate
Sold on 04/01/2020

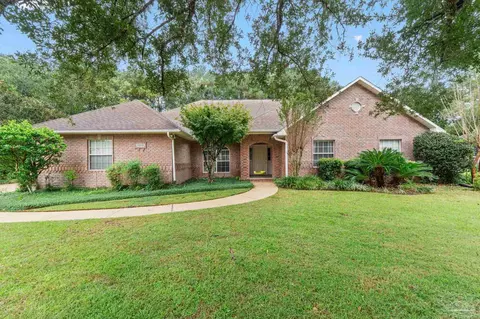
5533 Oakmont Dr, Pace, FL 32571

$773,000

Last sold 04/01/2020 for $496K

  • 5

    bed

  • 4

    bath

  • 3,578

    Sqft ($139/Sqft)

House not for sale

About 5533 Oakmont Dr

Property type House
Neighborhood
Year built 1999
HOA fee $55/month
Lot size 0.7 Acre
Movoto estimate
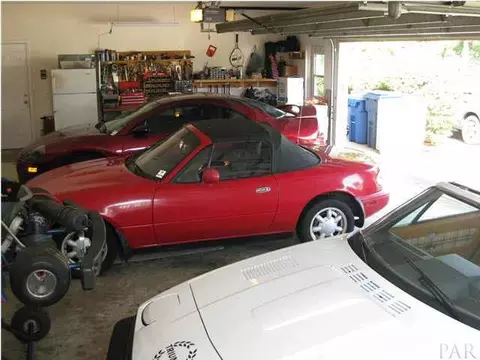
Parking 3 garage spaces
Rental estimate
Property description
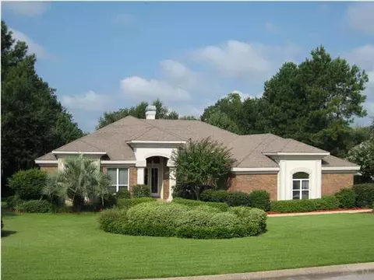
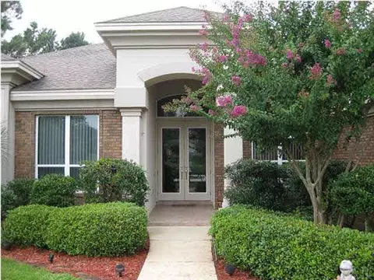
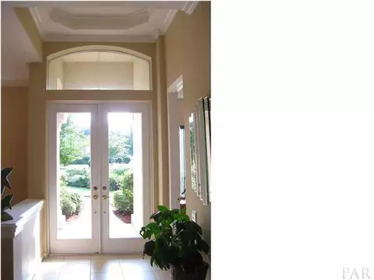
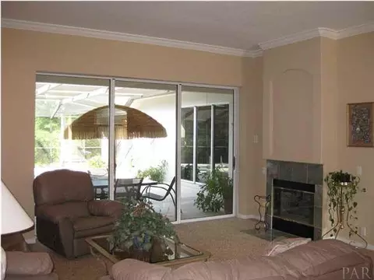
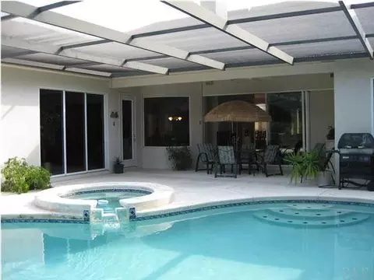
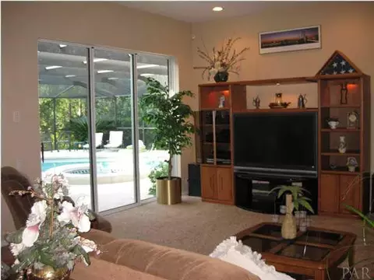
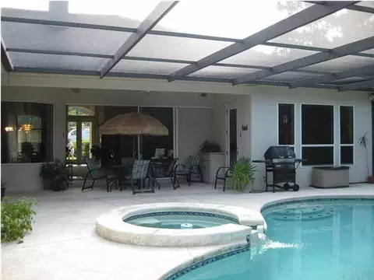
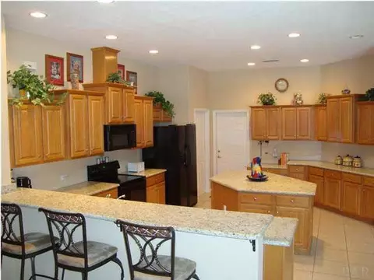
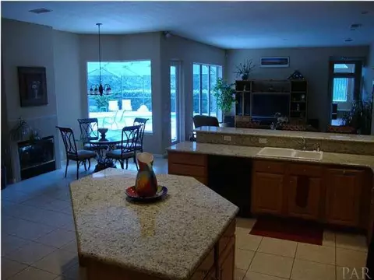
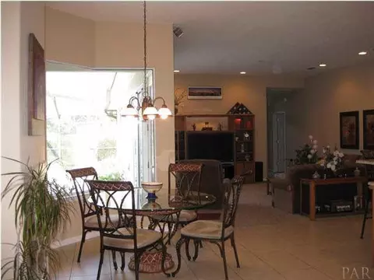
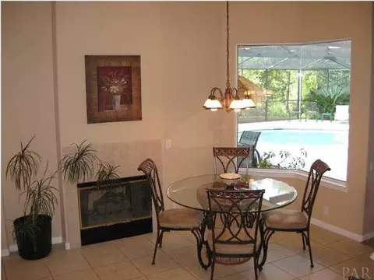
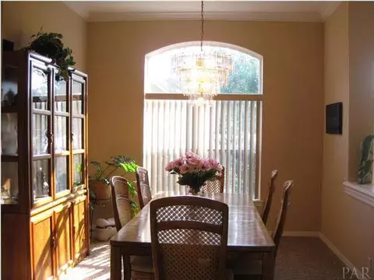
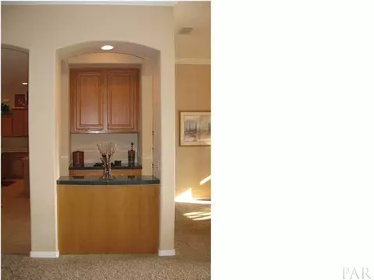
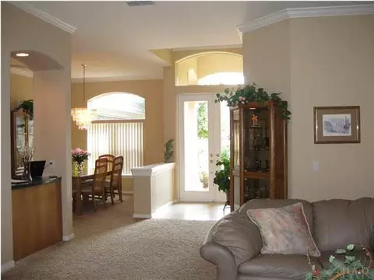
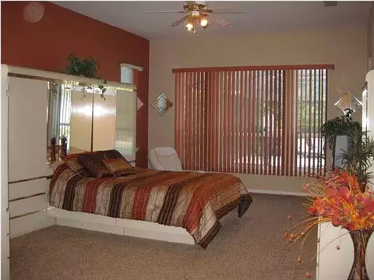
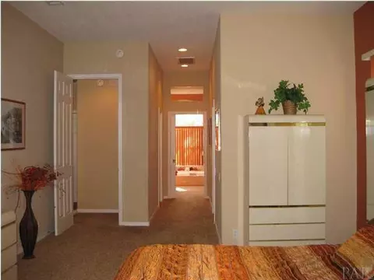
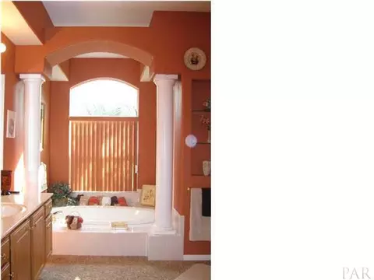
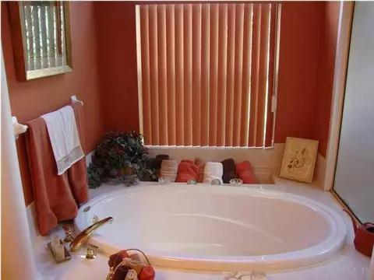
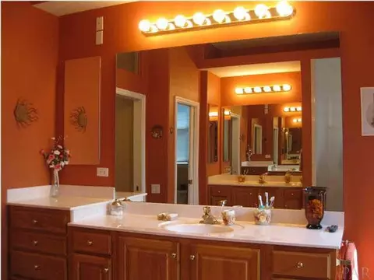
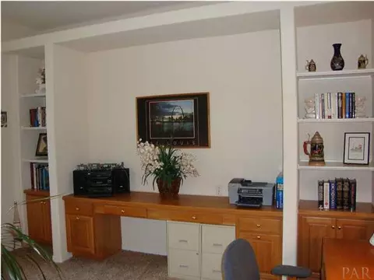
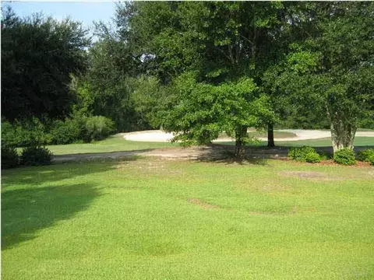
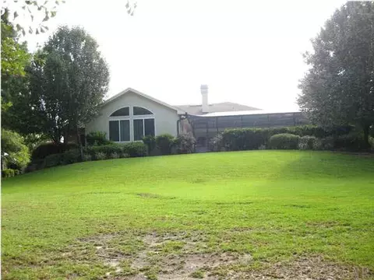
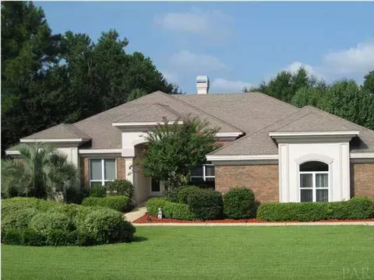
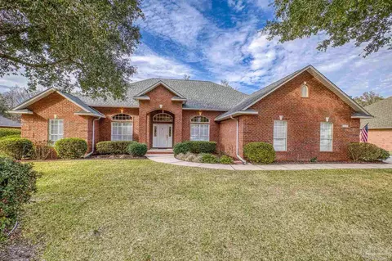
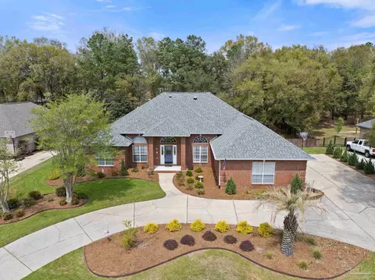
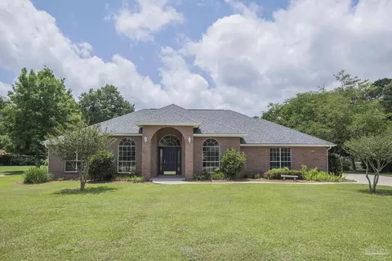
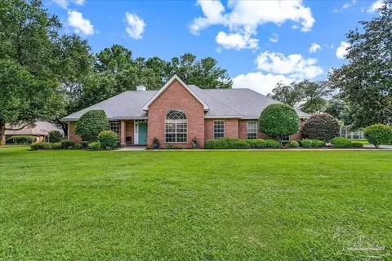
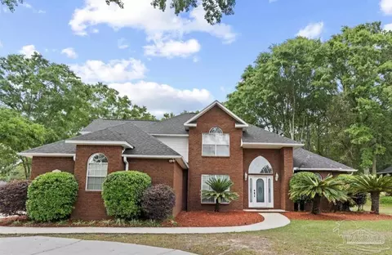
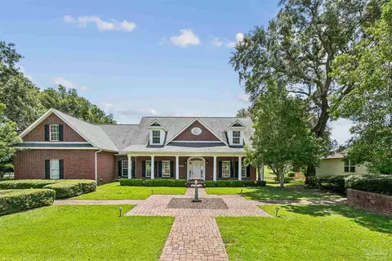
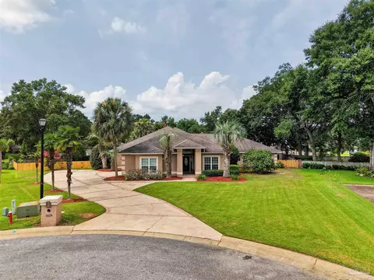
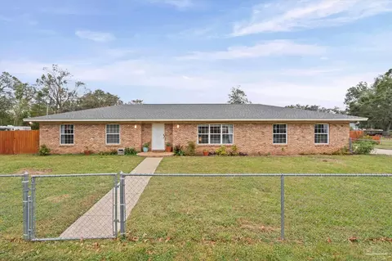
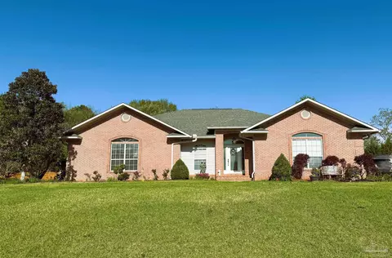
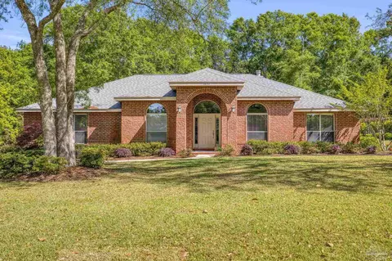
Fabulous Arthur Rutenburg home on 5th green of Stonebrook Golf Club, a gated and guarded golfing community in desirable Pace school district. Welcome home to 3600 SF of luxury and amenities on one of the prettiest lots in the area. The impressive entry welcomes visitors to this home with an open, South Florida flair. Indoor/Outdoor living is enhanced by the walls of glass leading to the screened Gunite pool and spa with plenty of decking for entertaining. On beautiful days, open the home to let the outside in from 6 separate rooms of the home. This is South Florida living at its best! Impressive touches include the soaring ceilings, extensive use of glass and architectural accents, niches and built-ins. You will fall in love with not only the details, but the true livability of this home. There is a room for everyone in the family! The den, right off the entry, has a wall of built-in cabinetry and a large window overlooking the manicured front lawn. The formal dining room is separated from the kitchen by a wet bar/butler?s pantry, perfect for entertaining larger groups. Upon entering the front door, your eyes will be drawn to the formal living room with its disappearing wall of glass doors leading to the pool area. The 2-sided gas fireplace warms both the living and morning rooms. The kitchen and leisure room are the true heart of the home. Custom oak cabinetry, a spacious center island, acres of gorgeous granite countertops, and a step-up bar with seating for 6 overlook the morning room with unframed windows and a leisure room with yet another wall of glass doors leading to the lanai and pool area. The Master suite has a French door to the lanai, 2 spacious walk-in closets, and a lavish master bath with walk-in tile shower, deep garden tub with tile surround and columns. Separate his and hers vanities, as well as a water closet complete this special room. This split plan also features a powder room for guests, a full bath off the pool area, and 3 additio
Listed by
Listing Agent - Kathleen Batterton
Listing Office - RE/MAX INFINITY
Source: Pensacola Association of Realtors - PAR mls logo
MLS#407505 • last updated 14 years ago
Movoto checked Pensacola Association of Realtors - PAR for data 4 minutes ago
Overview
Cooling/AC Multi Units, Heat Pump, Central Air
Heating Multi Units, Heat Pump, Central
Levels/Style One, Traditional
MLS # 407505
Type Residential
Status Sold
SubType Single Family Residence
Lot Size (SqFt) 30492
Lot Size (Acres) 0.7
Year Built 1999
HOA Fee Annually, 660
Condition Resale
Interior
# Half Baths 1
Total # of Bathrooms 4
# Full Baths 3
# Bedrooms 5
Laundry Inside
Kitchen Granite Counters, Kitchen Island
Dining Room Breakfast Bar, Breakfast Room/Nook, Formal Dining Room
Flooring Tile, Carpet
Appliances Electric Water Heater, Built In Microwave, Dishwasher, Disposal, Self Cleaning Oven
Interior Features Bookcases, Cathedral Ceiling(s), Ceiling Fan(s), Chair Rail, Crown Molding, High Ceilings, High Speed Internet, Recessed Lighting, Sound System, Vaulted Ceiling(s), Wet Bar
Door Features Insulated Doors
Window Features Blinds
Exterior
Roof Shingle
Construction Frame
# Covered Spaces 3
Parking Desc 3 Car Garage, Oversized, Side Entrance, Garage Door Opener
# Parking Spaces 3
# Garage Spaces 3
Exterior Features Lawn Pump, Sprinkler
Patio/ Porch Lanai
Lot Desc Cul-De-Sac, Near Golf Course, On Golf Course, Interior Lot
Amenities / Utilities
Green Features: Energy Efficiency Insulation, Insulated Walls
Utilities Cable Available, Underground Utilities
Sewer/ Septic Public Sewer
Electricity Circuit Breakers
Water Source Public
Security Features Security System, Smoke Detector(s)
Spa Desc Heated
HOA Fee Includes Association, Deed Restrictions, Maintenance Grounds, Maintenance, Management, Recreation Facility
Pool Desc Gunite, In Ground, Pool/Spa Combo, Screen Enclosure
Location
County Santa Rosa
Community Features Pool, Gated, Golf, Security/Safety Patrol, Tennis Court(s)
Subdivision Stonebrook
Elementary School Dixon
Middle School SIMS
High School Pace
APN 312N29527400J000290
Directions Highway 90 To N On Woodbine 3.5 Miles To Stonebrook Entrance On Left. Stay On Cobblestone (Main Entry Road) To Left On Firestone, Left On Champions, Right On Oakmont. Home Will Be On Your Left.
Zoning Deed Restrictions, Res Single
Lot/ Land Details
Road Responsibility Private Maintained Road
Road Surface Paved
$773K
Range: $680K-$865K
Last 30 days 
Rental est.: $730/month
Gross rent multiplier: 56.6
  • Apr 2020
    Public Records
  • Apr 1, 2020 Sold
    $496,000 (+19.5%)
  • Apr 2012
    mls logo MLS # 407505
  • Apr 3, 2012 Sold
    $415,000
  • Apr 15, 2011 Listed
    $439,900
  • Apr 2012
    Public Records
  • Apr 3, 2012 Sold
    $415,000 (-5.7%)
  • Year Property taxes Tax assessment
  • 2025
    $5,190 +2.9%
    $443,431 +2.9%
  • 2024
    $5,046 +1.7%
    $430,934 +3.0%
  • 2023
    $4,960 +2.4%
    $418,383 +3.0%
  • 2022
    $4,845 +0.9%
    $406,197 +3.0%
  • 2021
    $4,800 +6.4%
    $394,366 +6.83%
  • 2020
    $4,510 +2.2%
    $369,161 +2.3%
  • 2019
    $4,411 +12.0%
    $360,861 +1.9%
  • 2018
    $3,937 -4.3%
    $354,132 +2.1%
  • 2017
    $4,114 +0.2%
    $346,848 +2.1%
  • 2016
    $4,104 -2.0%
    $339,714
  • 2015
    $4,187
    —
  • 5533 Oakmont Dr
    $496K
  • Stonebrook
    $355K
  • 32571
    $363K 0% y/y
  • Pace
    $361K 0% y/y
No chart available
Statistics calculated by Movoto
Est. value Bed/bath Sqft mi
5527 Oakmont Dr, Pace, FL 32571 $701,000 4/3 3,518 0.02
5539 Oakmont Dr, Pace, FL 32571 $753,000 3/3 3,589 0.03
5530 Oakmont Dr, Pace, FL 32571 $580,000 4/3 2,901 0.04
5524 Oakmont Dr, Pace, FL 32571 $540,000 4/— 2,489 0.05
5521 Oakmont Dr, Pace, FL 32571 $599,000 3/3 2,958 0.05
5545 Oakmont Dr, Pace, FL 32571 $573,000 3/3 2,529 0.05
5536 Oakmont Dr, Pace, FL 32571 $663,000 4/3 3,478 0.05
5518 Oakmont Dr, Pace, FL 32571 $584,000 4/— 3,000 0.06

Estimated values are based on public record data and automated valuation models. Values are not guaranteed and may not reflect current market conditions.
Thinking of selling? Get a Cash Offer.

  • A smooth, fast sale
  • Skip staging and repairs
  • No strings attached
6/10
Pace High School
public Grades 9-12
Santa Rosa
Source: GreatSchools.org © 2026. All rights reserved.

Around Stonebrook

Explore everything this neighborhood has to offer.
By entering my info and clicking Ask a Question below, I am providing my e-signature and express written consent to receive marketing emails, calls, and texts (including via automatic telephone dialing systems, AI generative, artificial or pre-recorded voice technology) relating to my inquiry from Movoto (and parties calling/messaging on their behalf) even if my number appears on the company, state, or national Do Not Call Registry. You also agree to ourTerms and Conditions and Privacy Policy. Consent not required to receive services (call 1-844-420-1270 to be connected without providing consent).

Nearby recently sold homes in Pace, FL

Nearby homes for sale in Pace, FL

Newest listings in 32571

  • Real Estate
  • FL
  • Santa Rosa County
  • Pace
  • 32571
  • 5533 Oakmont Dr
Meet with a real estate agent today (844) 430-0869
The multiple listing information is provided by Pensacola Association of REALTORS ®. IDX information is provided exclusively for consumers’ personal, non-commercial use and that it may not be used for any purpose other than to identify prospective properties consumers may be interested in purchasing. Information deemed reliable but not guaranteed to be accurate. Buyer to verify all information. The information provided is for consumers' personal, non-commercial use and may not be used for any purpose other than to identify prospective properties consumers may be interested in purchasing. Listing information updated every 15 minutes. Terms of use & Privacy Policy, California Privacy Info. Copyright © 2005 - 2026 Movoto, Inc. All rights reserved. Equal Housing Opportunity CalDRE CalDRE #01517281
Movoto Real Estate is committed to ensuring accessibility for individuals with disabilities. We are continuously working to improve the accessibility of our web experience for everyone. We welcome feedback and accommodation requests, please submit them here.
Copyright 2026 by the Multiple Listing Service of the Pensacola Association of REALTORS® This information is believed to be accurate but is not guaranteed. Subject to verification by all parties. This data is copyrighted and may not be transmitted, retransmitted, copied, framed, repurposed, or altered in any way for any other site, individual and/or purpose without the express written permission of the Multiple Listing Service of the Pensacola Association of REALTORS®. Florida recognizes single and transaction agency relationships. Information Deemed Reliable But Not Guaranteed. Any use of search facilities of data on this site, other than by a consumer looking to purchase real estate, is prohibited.
Requests for information regarding mortgage products will be directed to Movoto.com affiliate, Lower, LLC - a licensed Mortgage Lender (NMLS #1124061), or, based on your location, may be redirected to a participating mortgage marketing partner that may pay Lower, LLC for any consumer contact information provided through this site.