
- $222,500
- 4Bd
- 2Ba
- 1,890 Sq Ft
SOLD 07/06/26

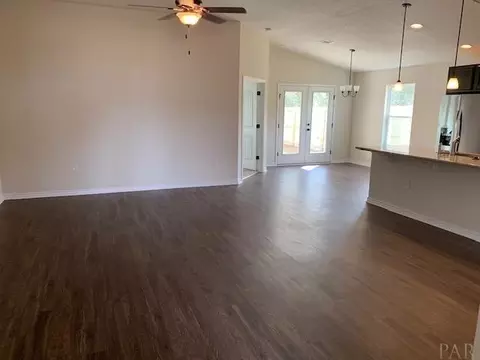
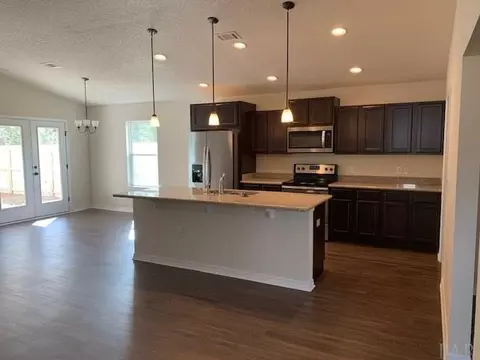
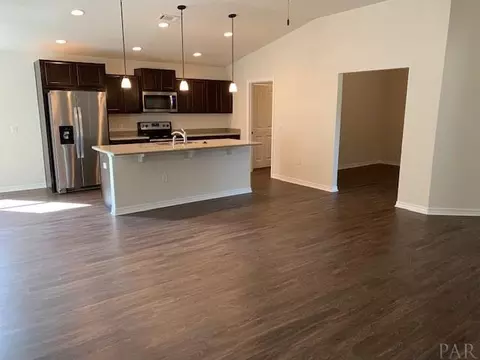
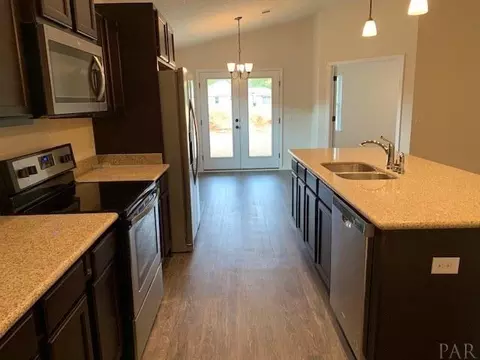
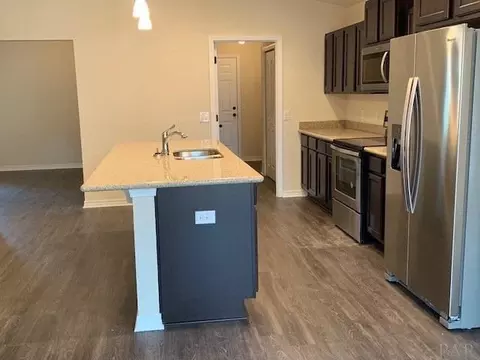
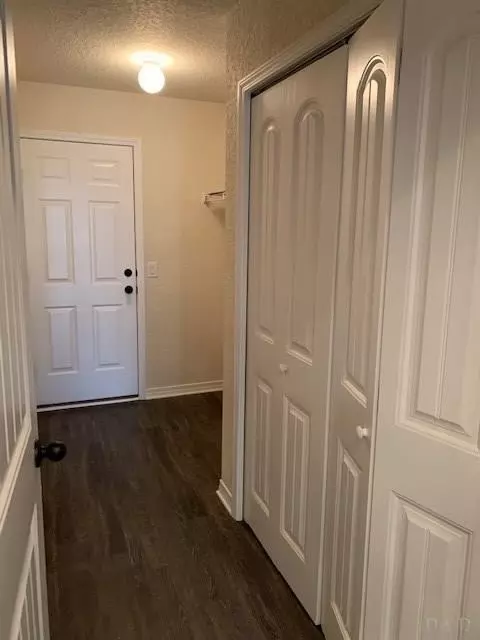
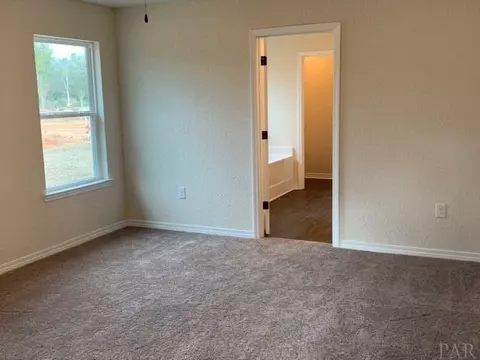
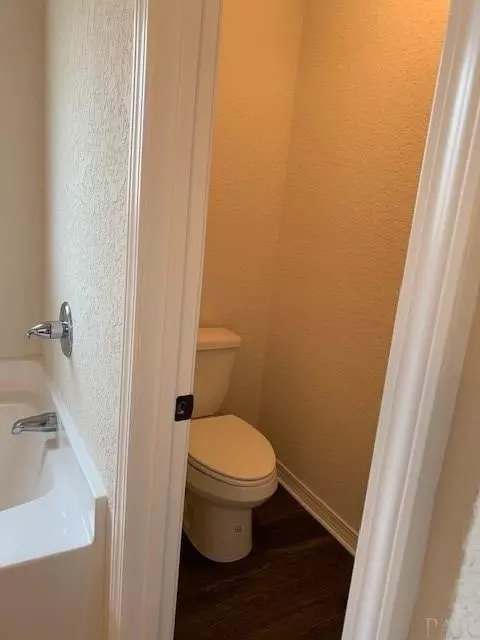
Last sold 10/28/2019 after 48 Hours
bed
bath
Sqft ($119/Sqft)
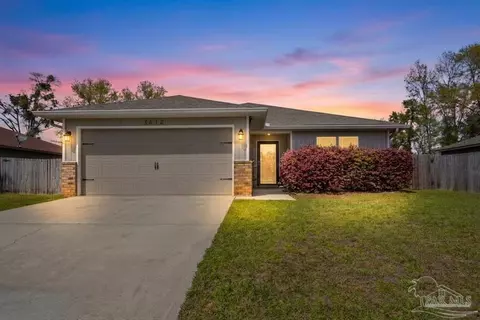
| Property type House | Neighborhood | Year built 2019 | HOA fee $21/month | Parking 2 garage spaces | Rental estimate |

| Overview | |
| Cooling/AC | Central Air, Ceiling Fan(s) |
| Heating | Central |
| Levels/Style | One, Cottage |
| MLS # | 562939 |
| Type | Residential |
| Status | Sold |
| SubType | Single Family Residence |
| SqFt | 1735 |
| Year Built | 2019 |
| New Construction (Y/N) | 1 |
| HOA Fee | Annually, 250 |
| Condition | New Construction |
| Interior | |
| Total # of Bathrooms | 2 |
| # Full Baths | 2 |
| Bathrooms | Not Updated |
| # Bedrooms | 4 |
| Laundry | W/D Hookups |
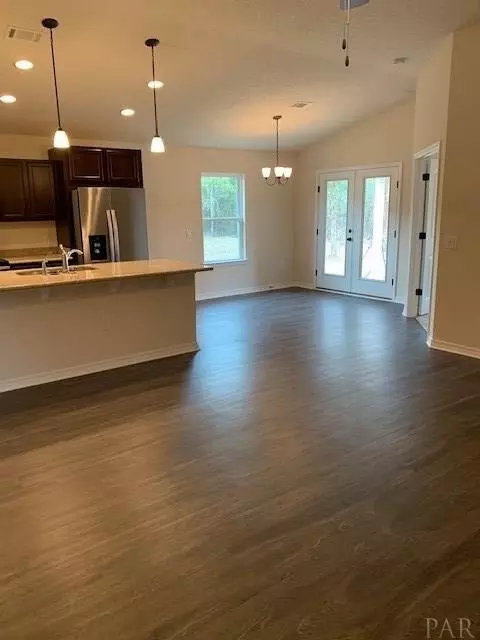
| Kitchen | Not Updated, Granite Counters, Pantry |
| Dining Room | Breakfast Bar, Kitchen/Dining Combo |
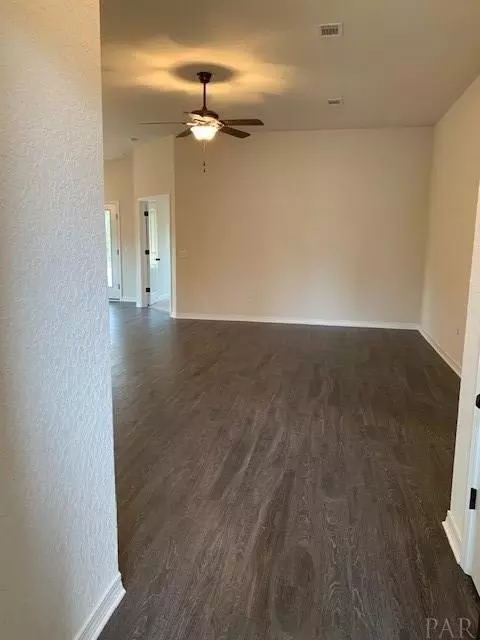
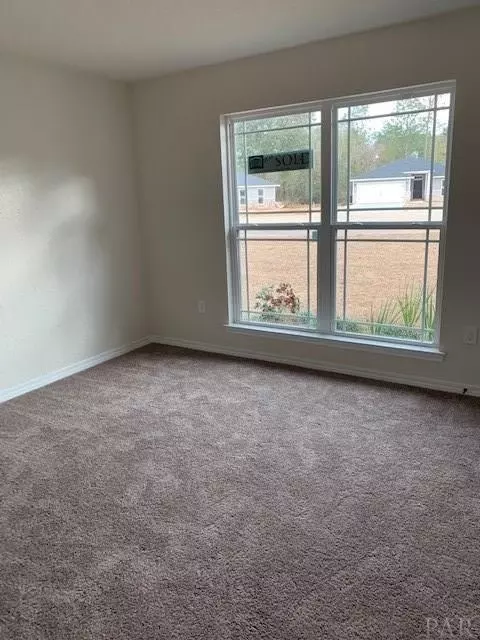
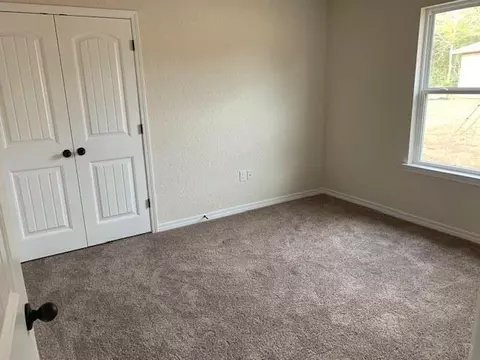
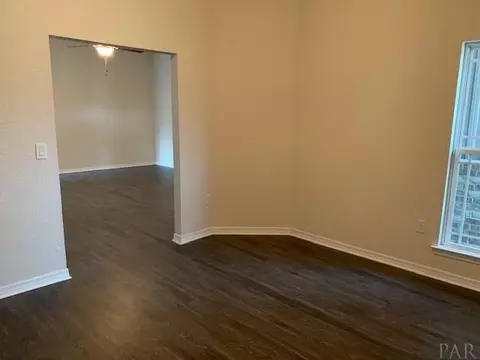
| Flooring | Carpet, Simulated Wood |
| Appliances | Electric Water Heater, Built In Microwave, Dishwasher, Disposal, Self Cleaning Oven |
| Interior Features | Ceiling Fan(s), High Ceilings, Recessed Lighting |
| Window Features | Double Pane Windows, Shutters |
| Exterior | |
| Roof | Shingle |
| Foundation | Slab |
| Construction | Brick, Frame |
| # Covered Spaces | 2 |
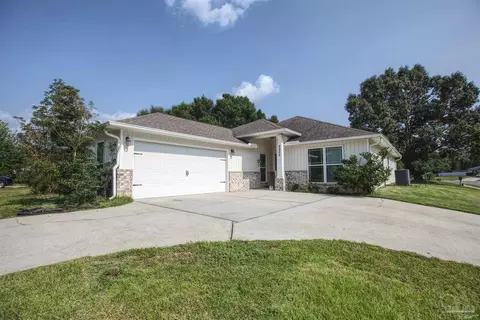
| Parking Desc | 2 Car Garage, Courtyard Entrance |
| # Parking Spaces | 2 |
| # Garage Spaces | 2 |
| Patio/ Porch | Porch, Covered Porch |
| Lot Desc | Central Access |
| Amenities / Utilities | |
| Green Features: Energy Efficiency | Heat Pump, Insulation, Insulated Walls, Ridge Vent |
| Sewer/ Septic | Public Sewer |
| Electricity | Circuit Breakers |
| Water Source | Public |
| Security Features | Smoke Detector(s) |
| Pool Desc | None |
| Location | |
| County | Santa Rosa |
| Subdivision | Woodlands |
| Elementary School | Pea Ridge |
| Middle School | AVALON |
| High School | Pace |
| APN | 261N29587800I000140 |
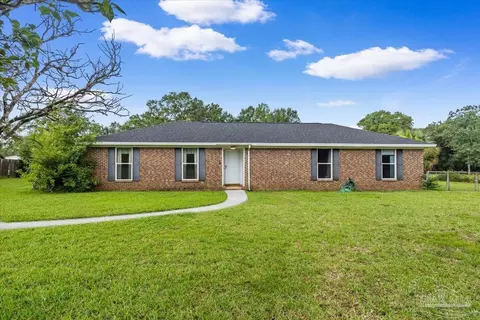
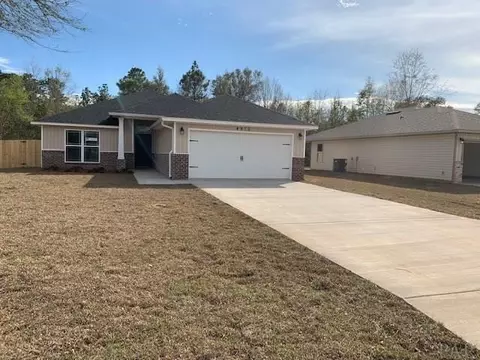
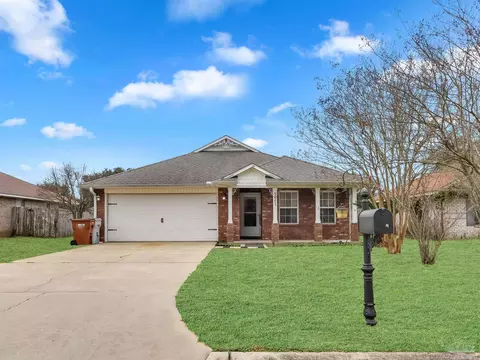
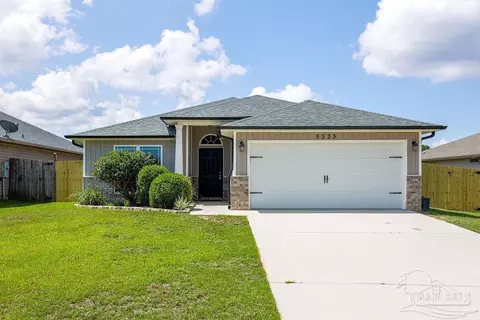
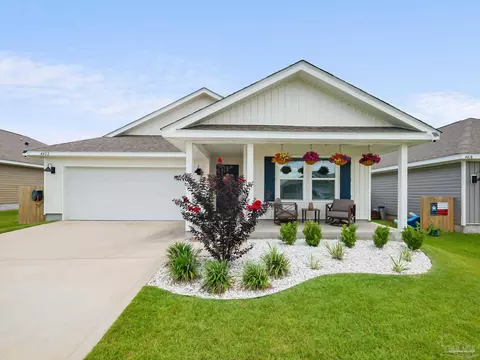
| Directions | From I-10 East To Exit 22, Left On Avalon Blvd, Turn Left At Next Red Light, Turn Right At The Three Way Stop, And Left On Red Cedar Road To The Model Home On The Right. From Hwy 90 East Towards Milton To Right On Bell Lane, Go 1.7 Miles And Turn Right On Red Cedar Lane. *NOTE: This Home Is Currently Under Construction. Pictures Are Of A Similar Home With The Same Floor Plan. Options And Colors May Vary From What Are Displayed In The Photos. Pictures Of The Actual Home Are Available Upon Request. |
| Zoning | Res Single |
| Lot/ Land Details | |
| Road Responsibility | County Maintained Road |
| Road Surface | Paved |
MLS # 562939| Est. value | Bed/bath | Sqft | mi | |
|---|---|---|---|---|
| 5184 Peach Dr, Pace, FL 32571 | $309,000 | 3/2 | 1,861 | 0.02 |
| 4419 Thistle Pine Ct, Pace, FL 32571 | $278,000 | 3/2 | 1,475 | 0.02 |
| 5180 Peach Dr, Pace, FL 32571 | $289,000 | 4/2 | 1,719 | 0.02 |
| 5188 Peach Dr, Pace, FL 32571 | $296,000 | 3/2 | 1,764 | 0.02 |
| 4422 Thistle Pine Ct, Pace, FL 32571 | $363,000 | 4/2 | 2,145 | 0.02 |
| 5176 Peach Dr, Pace, FL 32571 | $301,000 | 3/2 | 1,791 | 0.03 |
| 5192 Peach Dr, Pace, FL 32571 | $278,000 | 3/2 | 1,475 | 0.03 |
| 4415 Thistle Pine Ct, Pace, FL 32571 | $298,000 | 3/2 | 1,791 | 0.03 |
Estimated values are based on public record data and automated valuation models. Values are not guaranteed and may not reflect current market conditions.


$345,900
$339,500
$274,450
$425,000
$560,000
$348,795
$275,000
$90,000
$227,500
$171,000
$325,000
$282,500
$299,625
$329,950
$475,000
$474,950
$179,950
$318,990
$348,795
$299,000
$485,000
$302,700
$520,000
$399,000
$214,000
$699,000
$399,999
$325,000
$423,000
