
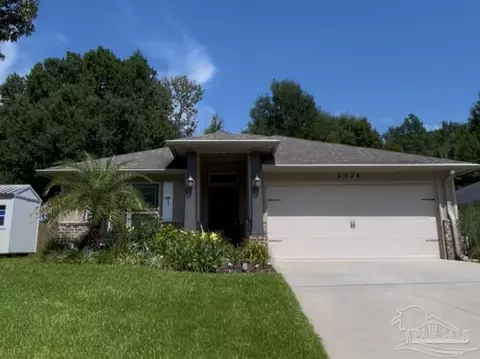
- $302,900
- 3Bd
- 2Ba
- 1,801 Sq Ft
SOLD

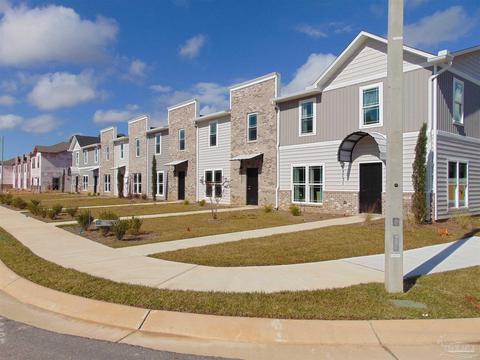
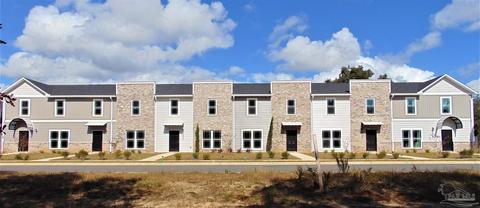
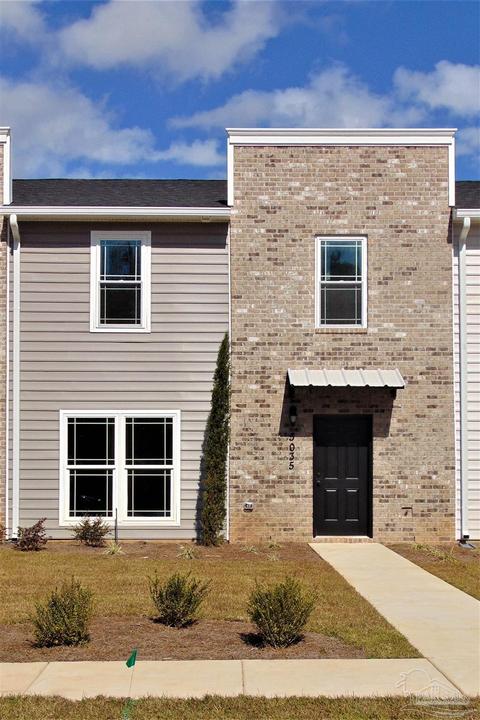
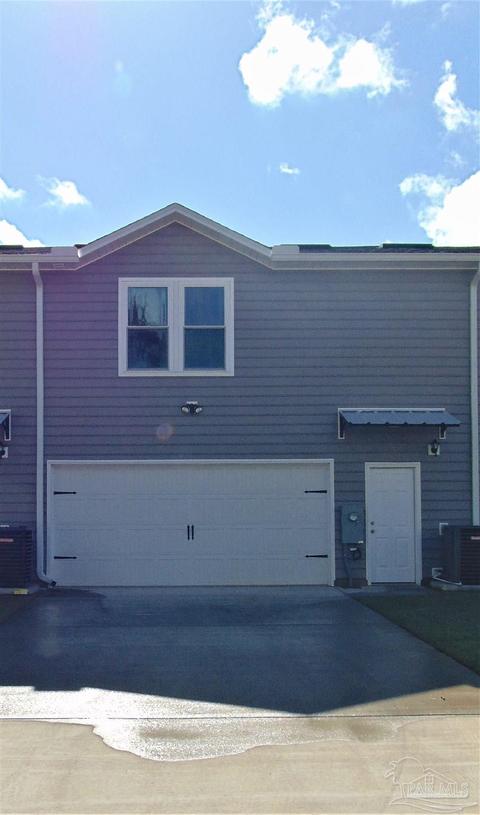
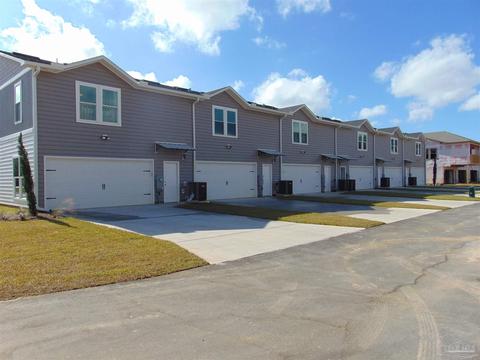
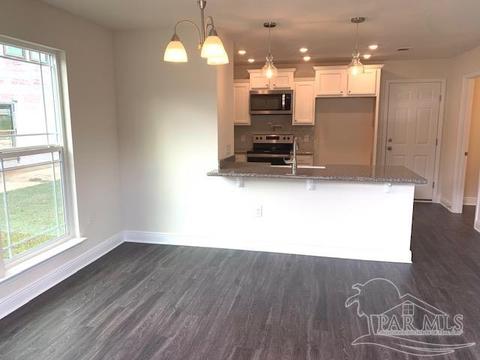
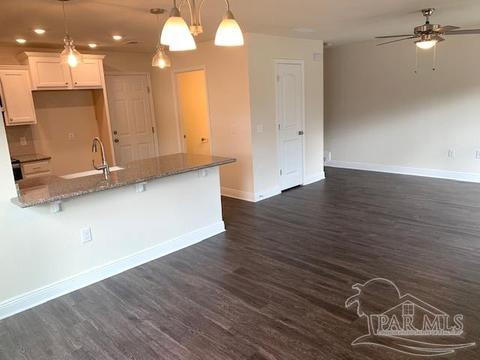
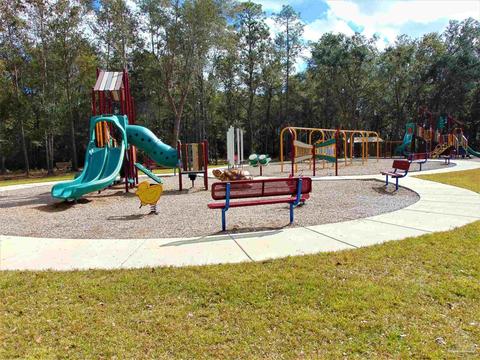
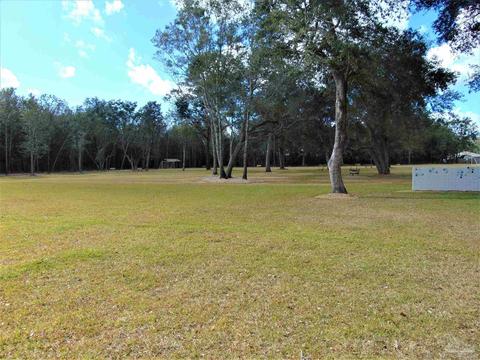
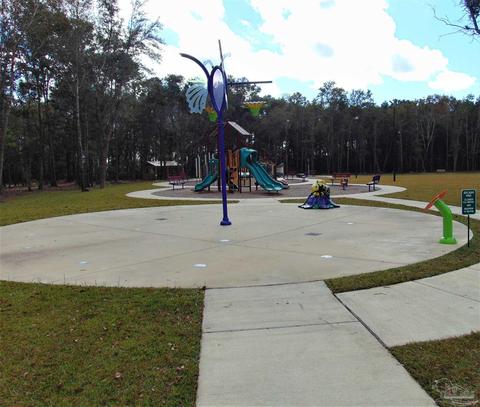
Last sold 02/09/2022 after 13 Days
bed
bath
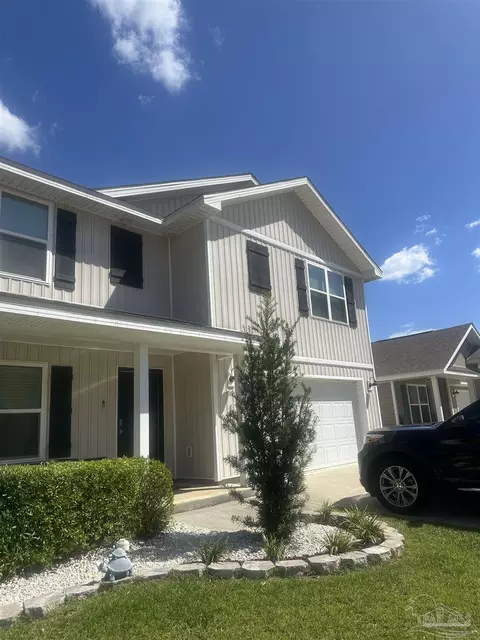
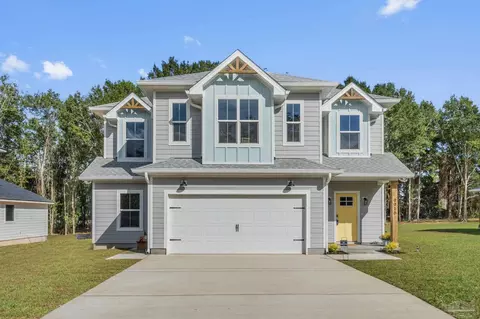
| Property type House | Neighborhood | Year built 2021 | HOA fee $141/month | Lot size 2,614 Sqft | Parking 2 garage spaces | Rental estimate |

| Overview | |
| Cooling/AC | Central Air, Ceiling Fan(s) |
| Heating | Central |
| Levels/Style | Two, Cottage |
| MLS # | 602914 |
| Type | Residential |
| Status | Sold |
| SubType | Res Attached |
| SqFt | 1581 |
| Lot Size (SqFt) | 2613.6 |
| Lot Size (Acres) | 0.06 |
| Year Built | 2021 |
| New Construction (Y/N) | 1 |
| HOA Fee | Annually, 1688 |
| Condition | New Construction |
| Interior | |
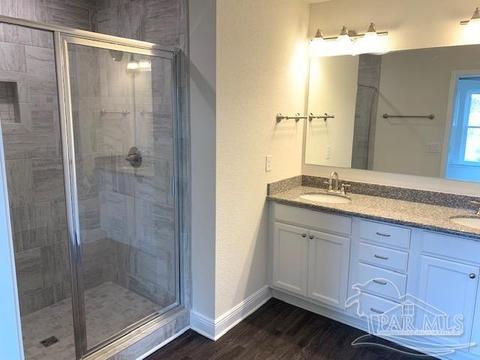
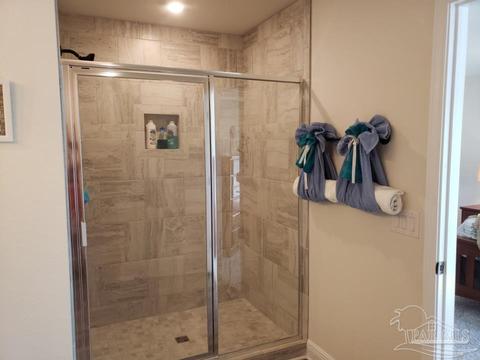
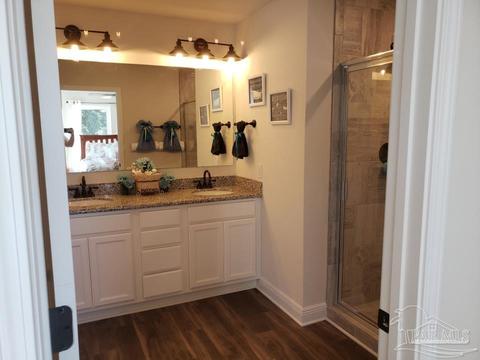
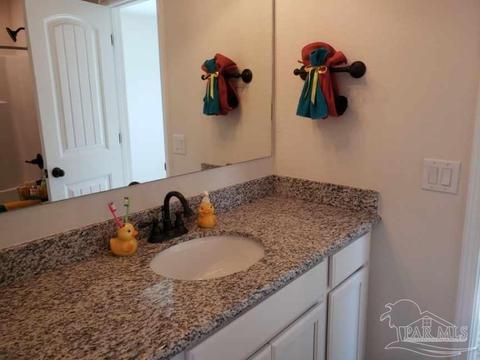
| Primary Bathroom | Double Vanity, Granite Counters, Separate Shower |
| # Half Baths | 1 |
| Total # of Bathrooms | 3 |
| # Full Baths | 2 |
| Bathrooms | Not Updated |
| # Bedrooms | 3 |
| Laundry | Inside |
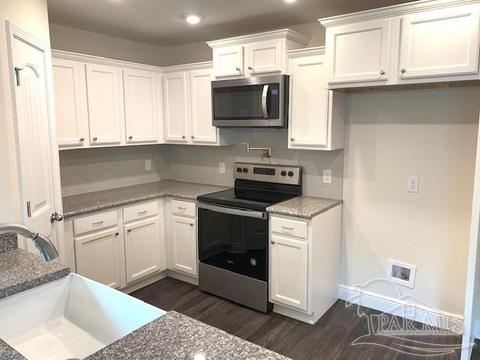
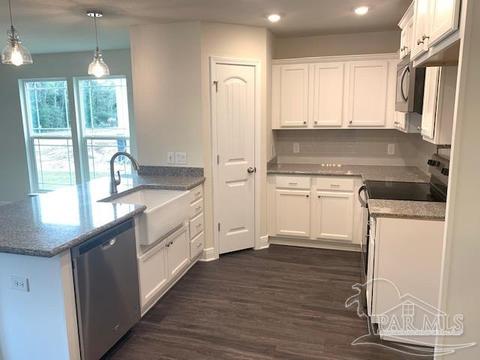
| Kitchen | Not Updated, Granite Counters, Pantry |
| Dining Room | Breakfast Bar, Breakfast Room/Nook |
| Flooring | Carpet, Luxury Vinyl Tiles, Simulated Wood |
| Appliances | Electric Water Heater, Built In Microwave, Dishwasher, Disposal, Electric Cooktop, Microwave, Oven/Cooktop, Self Cleaning Oven, ENERGY STAR Qualified Dishwasher |
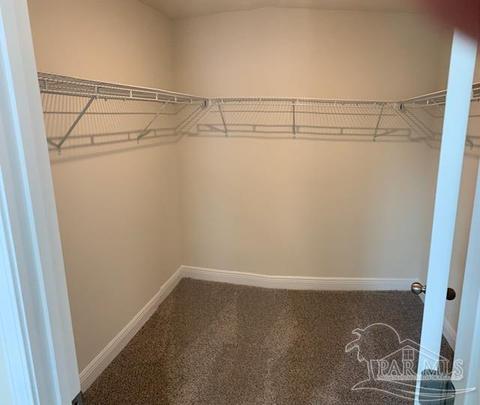
| Interior Features | Baseboards, Ceiling Fan(s), High Speed Internet, Recessed Lighting, Walk-In Closet(s), Smart Thermostat |
| Window Features | Double Pane Windows, Shutters, Impact Resistant Windows |
| Exterior | |
| Roof | Shingle |
| Foundation | Slab |
| Construction | Brick, Frame |
| # Covered Spaces | 2 |
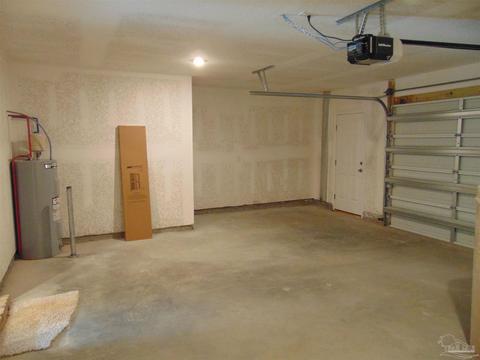
| Parking Desc | 2 Car Garage, Oversized, Rear Entrance, Garage Door Opener |
| # Parking Spaces | 2 |
| # Garage Spaces | 2 |
| Exterior Features | Irrigation Well, Sprinkler, Rain Gutters |
| Lot Desc | Central Access, Interior Lot |
| Amenities / Utilities | |
| Green Features: Energy Efficiency | Insulation, Insulated Walls, Ridge Vent, Appliances |
| Utilities | Cable Available, Underground Utilities |
| Sewer/ Septic | Public Sewer |
| Electricity | Circuit Breakers, Copper Wiring |
| Water Source | Public |
| Security Features | Smoke Detector(s) |
| HOA Fee Includes | Association, Maintenance Grounds, Pest Control, Recreation Facility, Trash |
| Pool Desc | None |
| Location | |
| County | Santa Rosa |
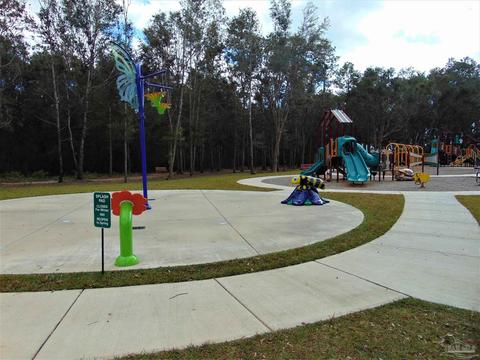
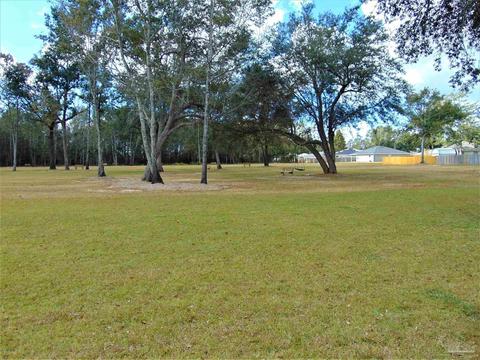
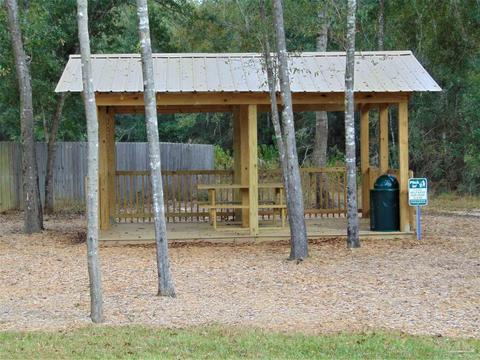
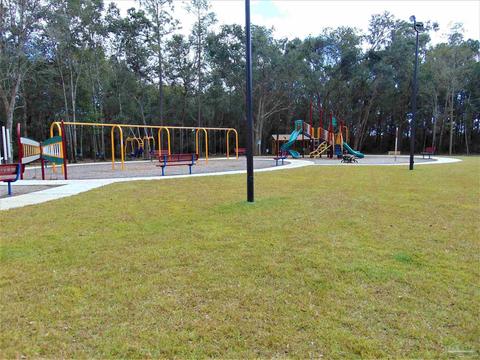
| Community Features | Pavilion/Gazebo, Picnic Area, Playground, Sidewalks |
| Subdivision | The Woodlands Townhomes |
| Elementary School | Pea Ridge |
| Middle School | Avalon |
| High School | Pace |
| APN | 261N29587800R000020 |
| Directions | From I-10 East: Take Exit 22, Left On Avalon Blvd, Left On Cyanamid Road, Right On Bell Lane, Left On Peach Drive. Townhome Will Be On Your Right. From Hwy 90 East: Right On Bell Lane, Right On Peach Drive. Townhome Will Be On Your Right. |
| Zoning | Res Multi |
| Lot/ Land Details | |
| Road Responsibility | Private Maintained Road |
| Road Surface | Paved |
 MLS # 893406
MLS # 602914
MLS # 599569
MLS # 893406
MLS # 602914
MLS # 599569| Est. value | Bed/bath | Sqft | mi | |
|---|---|---|---|---|
| 4923 Red Cedar Rd, Milton, FL 32571 | $318,000 | 5/3 | 2,077 | 0.01 |
| 4353 Village Oak Ln, Milton, FL 32571 | $284,000 | 4/2 | 1,747 | 0.02 |
| 4349 Village Oak Ln, Milton, FL 32571 | $288,000 | 3/2 | 1,796 | 0.02 |
| 4345 Village Oak Ln, Pace, FL 32571 | $299,000 | 3/2 | 1,591 | 0.03 |
| 4924 Wabash Pine Ct, Milton, FL 32571 | $288,000 | 3/2 | 1,630 | 0.03 |
| 4928 Wabash Pine Ct, Pace, FL 32571 | $307,000 | 3/2 | 1,851 | 0.04 |
| 4341 Village Oak Ln, Pace, FL 32571 | $267,000 | 3/2 | 1,524 | 0.04 |
| 4935 Red Cedar Rd, Pace, FL 32571 | $318,000 | 5/3 | 2,077 | 0.05 |
Estimated values are based on public record data and automated valuation models. Values are not guaranteed and may not reflect current market conditions.
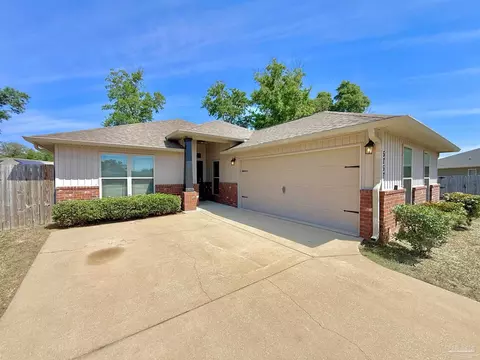
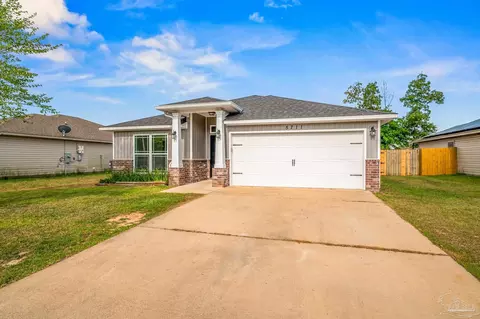
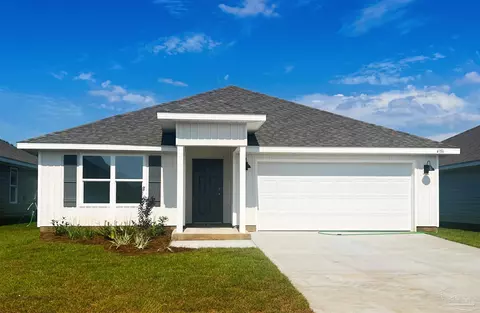
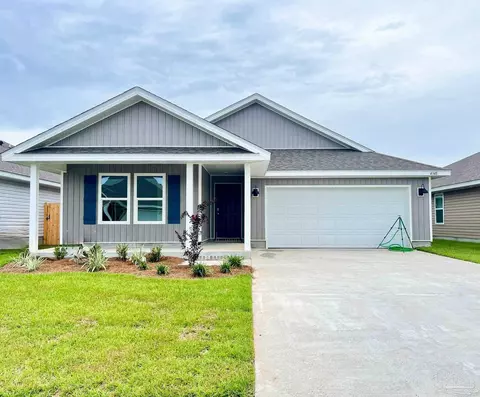
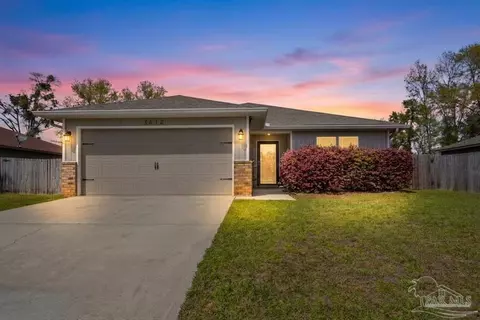

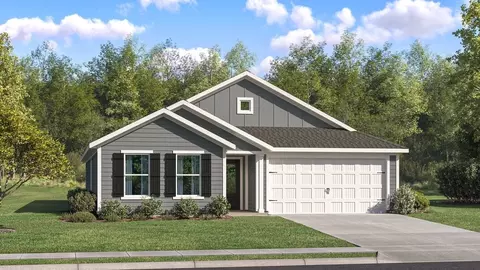
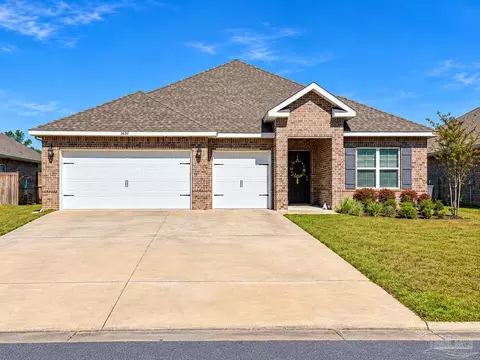
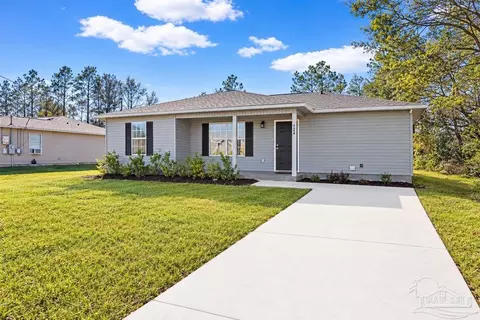
$345,900
$339,500
$274,450
$425,000
$560,000
$348,795
$275,000
$90,000
$227,500
$171,000
$325,000
$282,500
$299,625
$329,950
$475,000
$474,950
$179,950
$318,990
$348,795
$299,000
$485,000
$302,700
$520,000
$399,000
$214,000
$699,000
$399,999
$325,000
$423,000