
Movoto Real Estate
  • Other
  • Exterior
  • Entry Way
  • Living
  • Kitchen
  • Bath
  • Bedroom

2915 N 25th St, Ozark, MO 65721

$399,000
•
  • 4

    bed

  • 3

    bath

  • 2,677

    Sqft ($149/Sqft)

House pending

About 2915 N 25th St

Property type House
Neighborhood
Year built 2003
HOA fee $0/month
Lot size 0.28 Acre
Movoto estimate
Parking 3 garage spaces
Property description
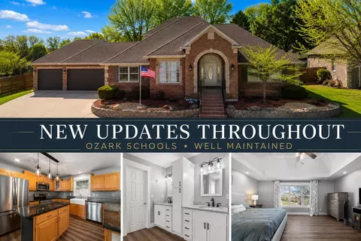
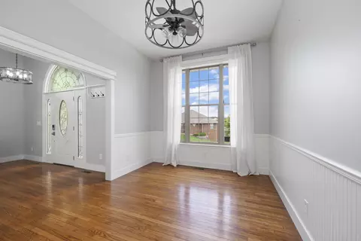
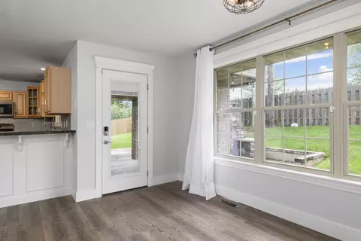
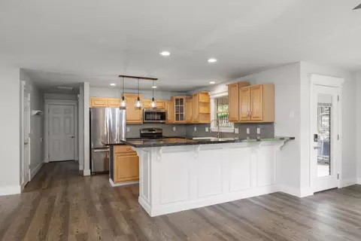
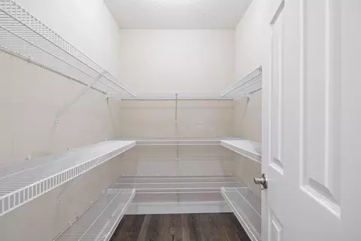
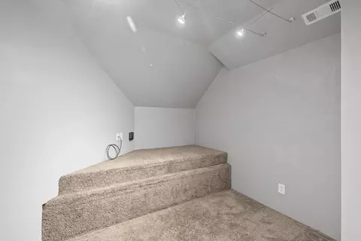
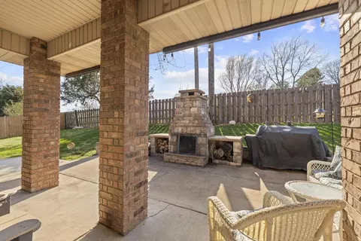
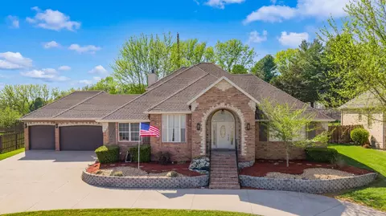
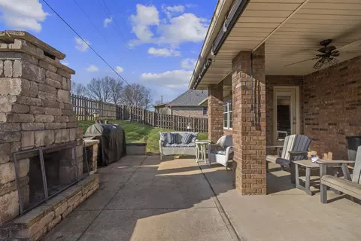
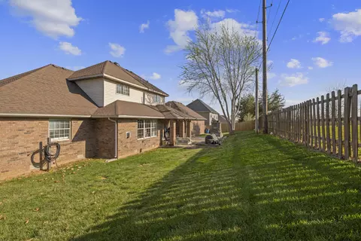
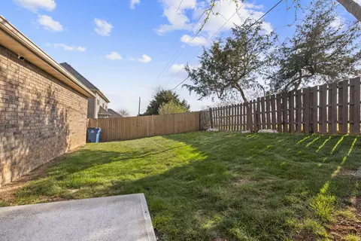
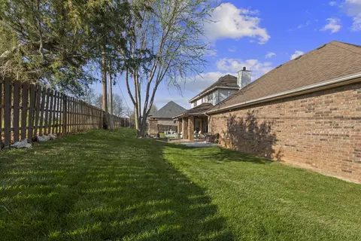
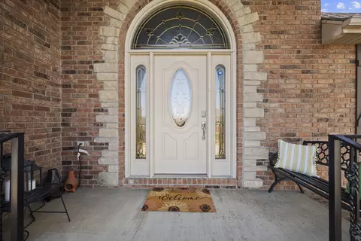
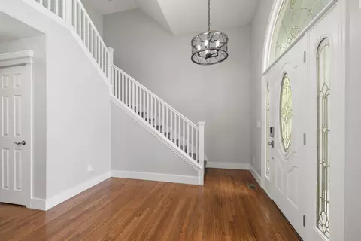
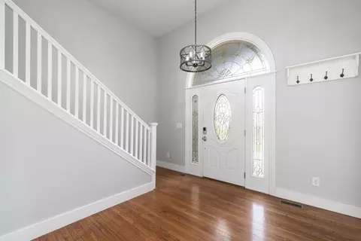
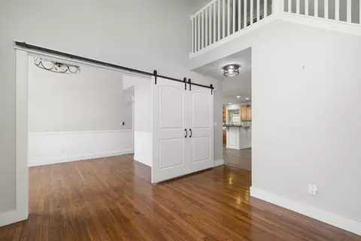
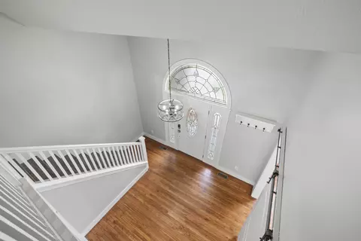
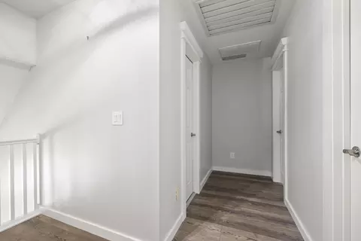
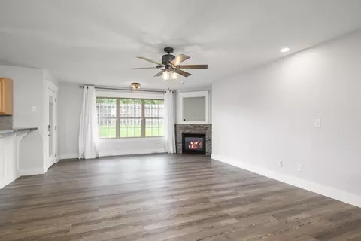
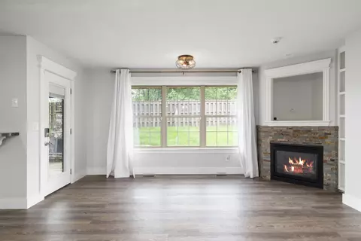
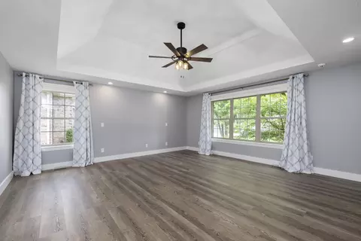
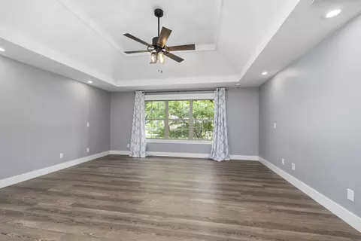
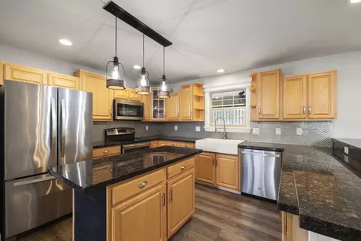
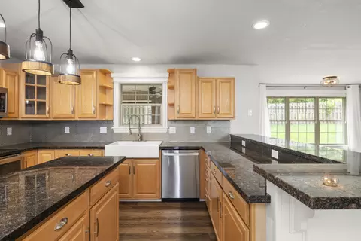
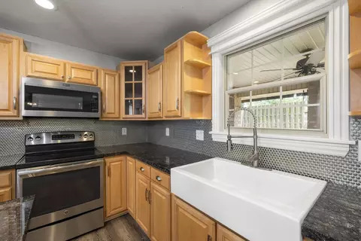
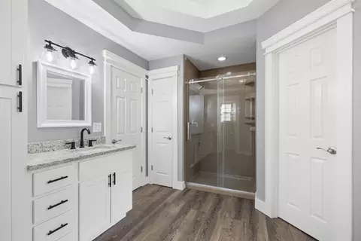
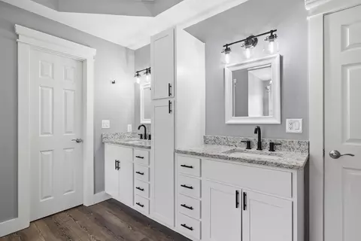
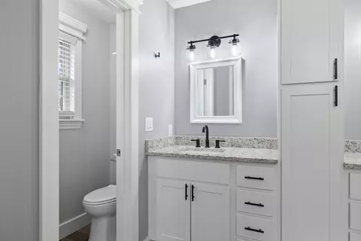
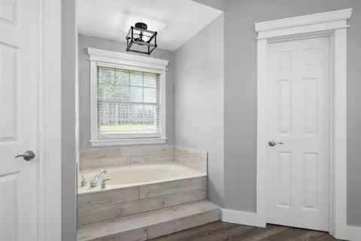
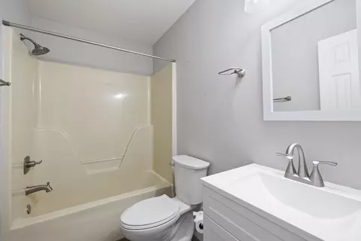
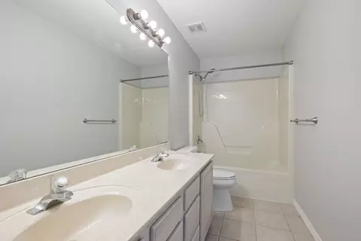
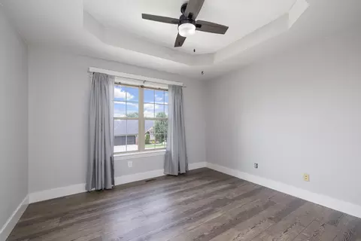
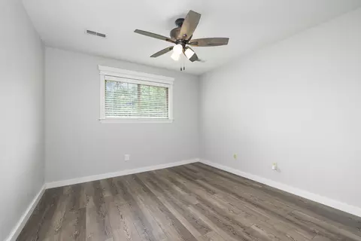
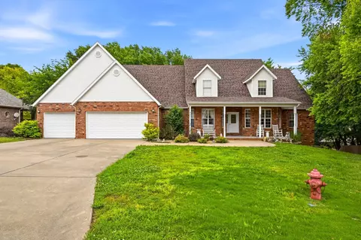
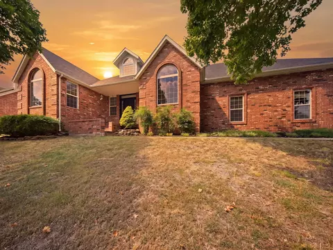
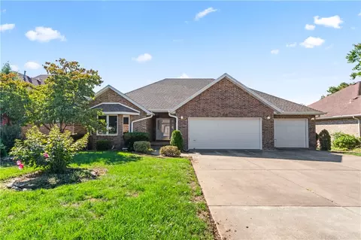
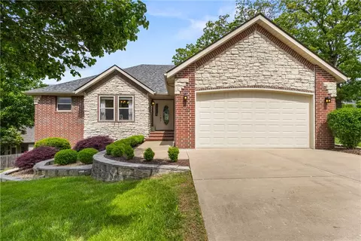
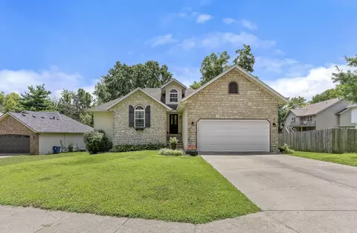
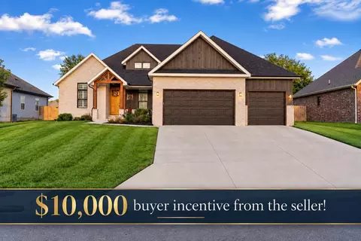
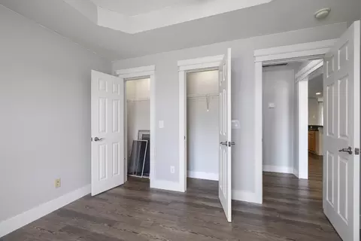
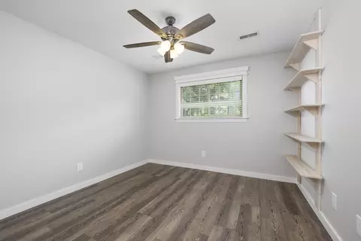
Welcome to this all brick home in Ozark Heights, ideally positioned on a quiet cul de sac. This home delivers a light & airy atmosphere throughout with abundant natural light, all new luxury vinyl plank flooring, fresh paint, & new lighting fixtures that create a clean, modern aesthetic from the moment you enter.Step inside the two story foyer and experience a layout designed for both functionality & flow. The main level features a formal dining room enhanced with gorgeous barn doors. The open concept living area includes a spacious living room, fireplace and a gorgeous kitchen built to perform. The kitchen offers granite countertops, a farmhouse sink, bar seating, a large walk in pantry, & generous prep space, all complemented by excellent natural light.The primary suite on the main level is massive complete with a beautiful en suite. An additional guest bedroom & full bath are also located on the main level. Upstairs features two bedrooms, a full bathroom, & a versatile bonus space that can function as a home office, playroom, or additional living area depending on your needs.Step outside to a covered porch designed for entertaining, a stunning all brick outdoor fireplace, hot tub space, & grilling area. The yard offers well maintained grass & ambient nighttime lighting that creates an inviting atmosphere perfect for relaxing or hosting.The heated and cooled garage adds year round functionality, making it ideal for hobbies & storage. Recent updates include a newer roof & a moisture barrier installed in the crawl space, adding long term value and peace of mind.Located in Ozark Heights, community amenities including a swimming pool, basketball court, volleyball area, playground, walking trails, & common areas with a lake, along with trash service included.Conveniently positioned near major hospitals, retail, restaurants, and schools, with quick access right off Highwa
Listed by
Listing Agent - Samantha Cherry
Listing Office - EXP Realty LLC
Source: Southern Missouri Regional MLS mls logo
MLS#60319797 • last updated 3 weeks ago
Movoto checked Southern Missouri Regional MLS for data 30 minutes ago
Request a virtual or in-person tour
Overview
Cooling/AC Attic Fan, Ceiling Fan(s), Central Air
Heating Forced Air, Central, Fireplace(s)
Levels/Style One And One Half, Traditional, 1
MLS # 60319797
Type Residential
Status Pending
SubType Single Family Residence
SqFt 2677
Lot Size (Acres) 0.28
Property Tax 3327.19
Year Built 2003
HOA Fee Annually
Interior
Total # of Bathrooms 3
# of Full Baths 3
Total # of Bedrooms 4
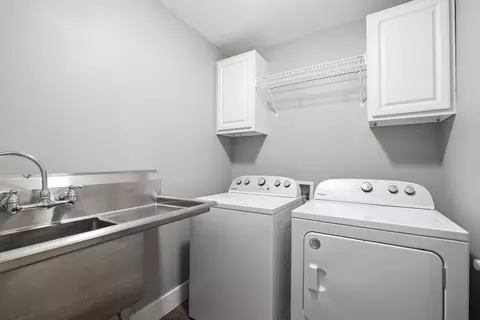
Laundry Main Floor
Flooring Hardwood, Luxury Vinyl, Tile
Appliances Dishwasher, Gas Water Heater, Free-Standing Electric Oven, Exhaust Fan, Microwave, Refrigerator, Disposal
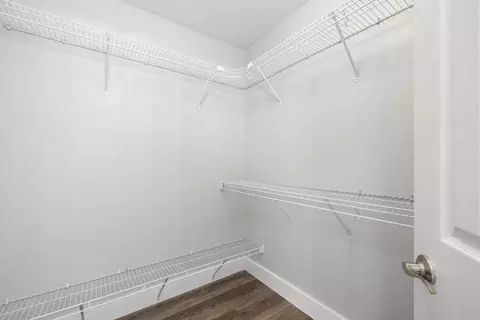
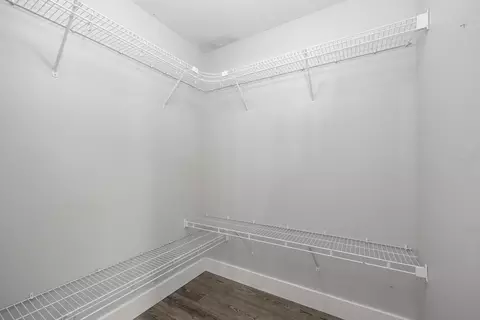
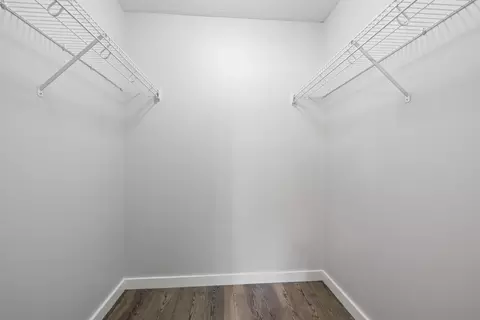
Interior Features Internet - Fiber Optic, High Ceilings, Granite Counters, Tray Ceiling(s), Walk-In Closet(s), Walk-in Shower, Jetted Tub, Central Vacuum, High Speed Internet
Fireplace Living Room, Gas
Exterior
Foundation Crawl Space
Roof Composition
Construction Brick, Stone
Parking Circular Driveway, Private, Paved, Heated Garage, Garage Faces Front, Garage Door Opener
Exterior Features Rain Gutters, Cable Access
Patio/Porch Patio, Front Porch, Covered
Fencing Privacy, Wood
Lot Features Sprinklers In Front, Paved Frontage, Sprinklers In Rear, Cul-De-Sac, Landscaping, Curbs
Amenities / Utilities
Water Source City
HOA Fee Includes Play Area, Basketball Court, Walking Trails, Other, Trash, Tennis Court(s), Pool, Common Area Maintenance
Location
Subdivision Ozark Heights
Elementary School OZ West
Middle School Ozark
High School Ozark
APN 110516001003018000
Directions From Hwy 65 Go West On Hwy CC. Turn Left On N 22nd St. Follow 1.5 Miles To The Intersection And Turn Right On Longview. Drive 0.3 Miles And Turn Left Into Ozark Heights. At 4 Way Stop Turn Right On Crestwood And Then Right On North 25th St. Home Will Be On The Left.
Tour this home
When would you like to see 2915 N 25th St?
question
Have a question about this property? Call us at (844) 430-0869
8/10
8/10
8/10
7/10
Source: GreatSchools.org © 2026. All rights reserved.

Around Ozark Heights

Explore everything this neighborhood has to offer.
5/100
Walk
96/100
Family
33/100
Dining
73/100
Pet
  • Real Estate
  • MO
  • Christian County
  • Ozark
  • 65721
  • 2915 N 25th St

My commute

Enter a destination to see travel time and distance.
By entering my info and clicking Ask a Question below, I am providing my e-signature and express written consent to receive marketing emails, calls, and texts (including via automatic telephone dialing systems, AI generative, artificial or pre-recorded voice technology) relating to my inquiry from Movoto (and parties calling/messaging on their behalf) even if my number appears on the company, state, or national Do Not Call Registry. You also agree to ourTerms and Conditions and Privacy Policy. Consent not required to receive services (call 1-844-420-1270 to be connected without providing consent).

Nearby homes for sale in Ozark, MO

Nearby recently sold homes in Ozark, MO

Newest listings in 65721

Meet with a real estate agent today (844) 430-0869
The multiple listing information is provided by Southern Missouri Regional MLS . IDX information is provided exclusively for consumers’ personal, non-commercial use and that it may not be used for any purpose other than to identify prospective properties consumers may be interested in purchasing. Information deemed reliable but not guaranteed to be accurate. Buyer to verify all information. The information provided is for consumers' personal, non-commercial use and may not be used for any purpose other than to identify prospective properties consumers may be interested in purchasing. Listing information updated every 15 minutes. Terms of use & Privacy Policy, California Privacy Info. Copyright © 2005 - 2026 Movoto, Inc. All rights reserved. Equal Housing Opportunity CalDRE CalDRE #01517281
Movoto Real Estate is committed to ensuring accessibility for individuals with disabilities. We are continuously working to improve the accessibility of our web experience for everyone. We welcome feedback and accommodation requests, please submit them here.
Southern Missouri Regional Multiple Listing Service™ system
The IDX Database is provided courtesy of the Southern Missouri Regional MLS, LLC as distributed by MLS GRID. Real estate listings held by Brokerage firms other than Movoto are marked with the IDX logo and detailed information about them includes the name of the listing Brokers. The information being provided is for consumers’ personal, noncommercial use and may not be used for any purpose other than to identify prospective properties consumers may be interested in purchasing. The information being provided is not guaranteed, and all information should be verified by the consumer. Any representation that a web site contains all listings shall only mean that the web site contain all listing available to the public through the IDX data feed. There may be other properties offered through a REALTOR® that have not been displayed on this site. All data is obtained from various sources and may not have been verified by broker or MLS GRID. Supplied Open House Information is subject to change without notice. All information should be independently reviewed and verified for accuracy. Properties may or may not be listed by the office/agent presenting the information. © 2026 Southern Missouri Regional MLS, LLC. All rights reserved.
DMCA Notice
Requests for information regarding mortgage products will be directed to Movoto.com affiliate, Lower, LLC - a licensed Mortgage Lender (NMLS #1124061), or, based on your location, may be redirected to a participating mortgage marketing partner that may pay Lower, LLC for any consumer contact information provided through this site.