

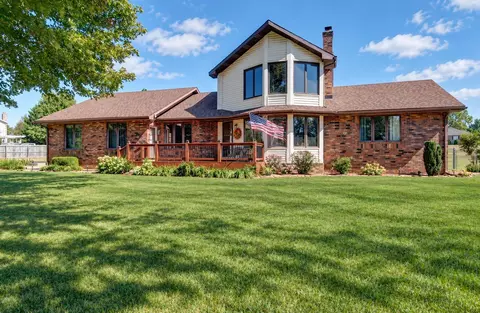
- $582,500
- 4Bd
- 3Ba
- 3,556 Sq Ft
New 3 Days

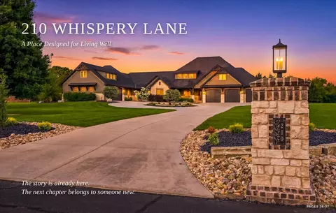
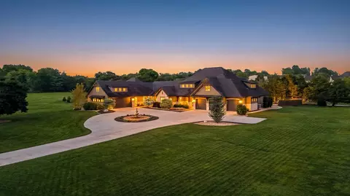
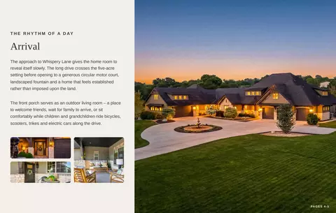
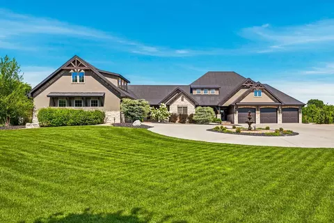
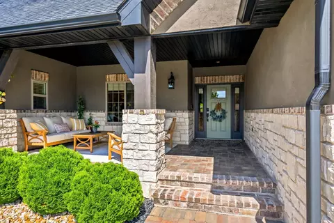
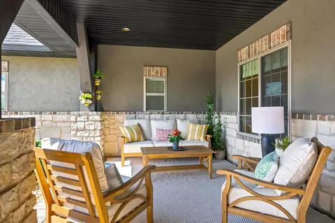
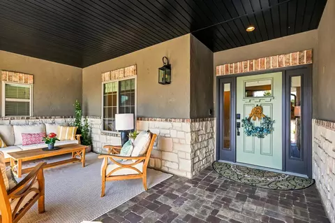
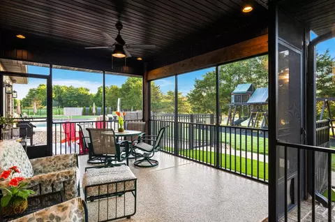

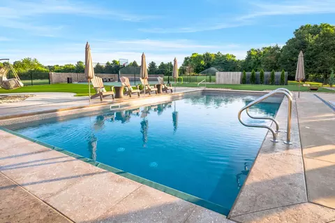
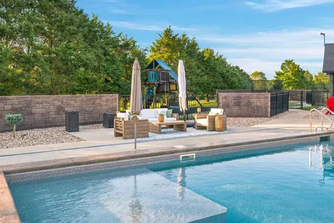
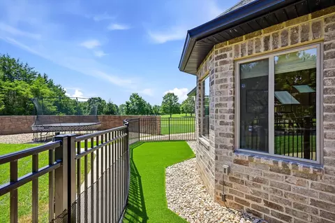
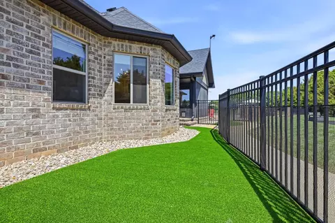
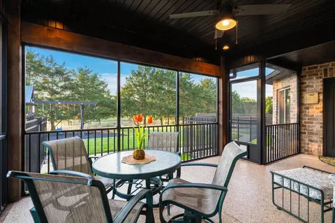
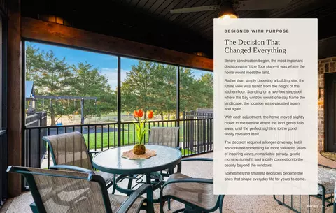
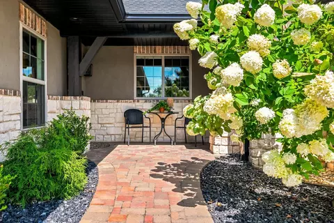
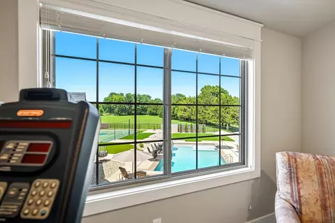
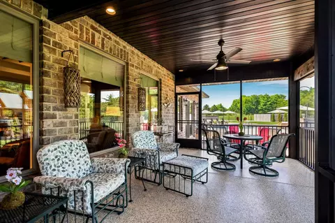
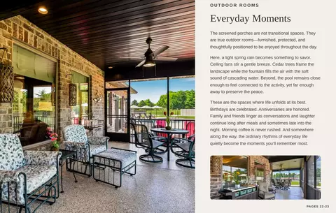
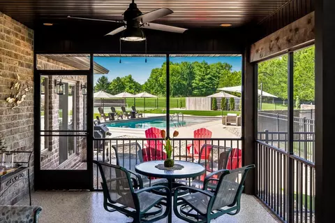
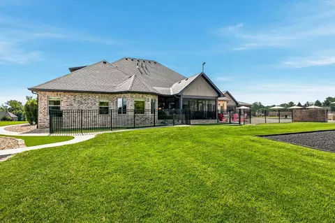
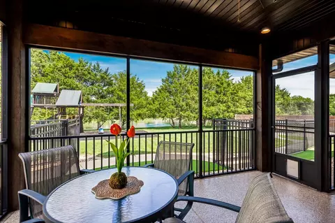
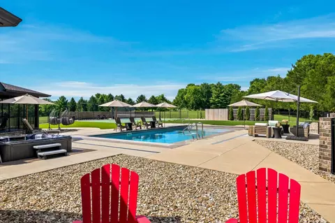
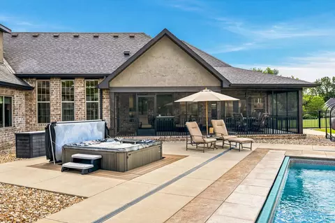
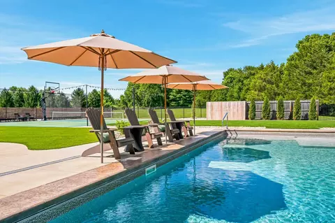
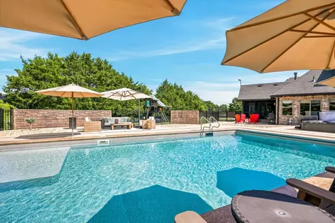
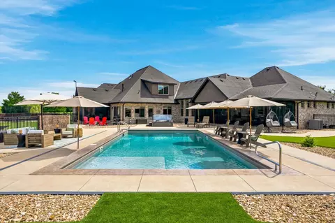
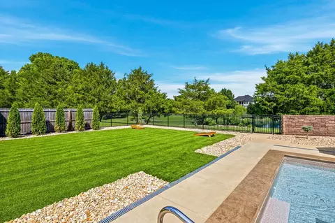
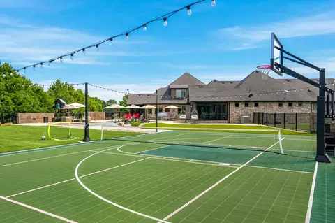
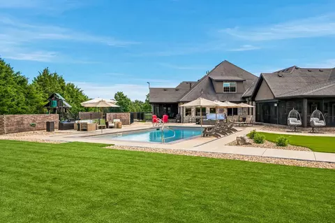
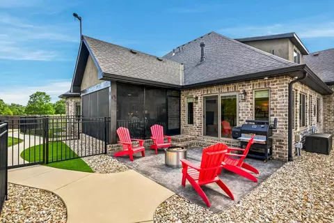
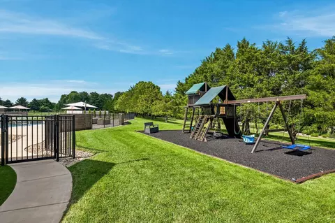
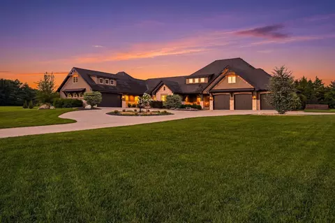
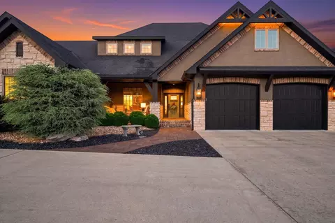
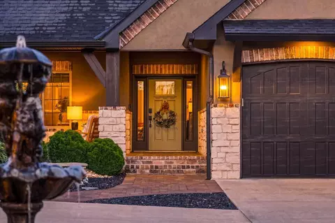
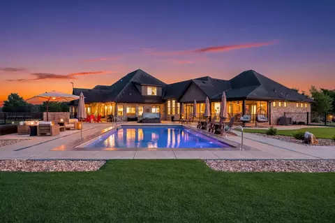
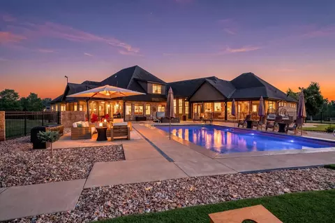
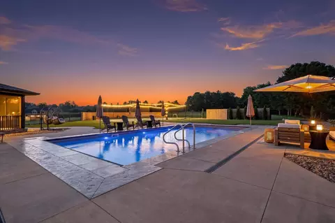
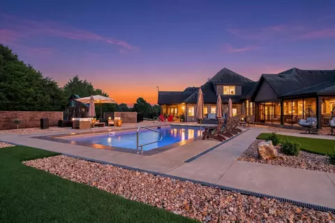
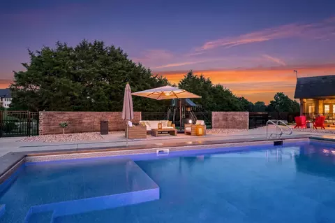
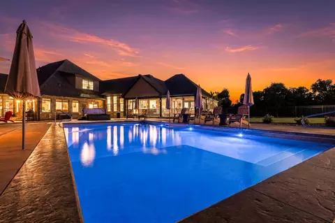
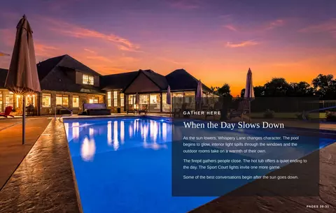
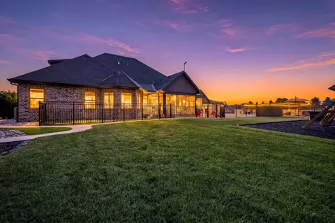
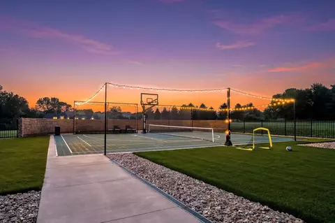
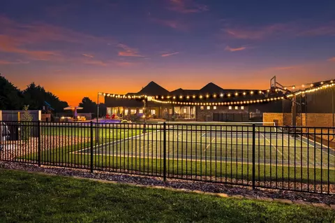
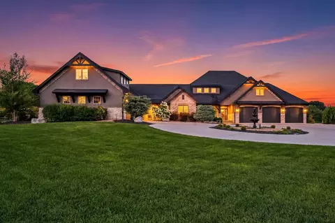
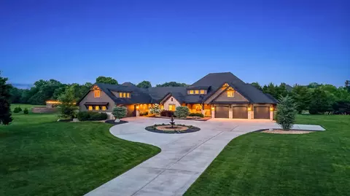
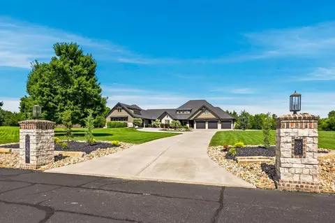
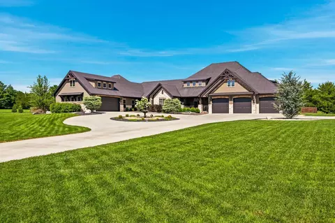
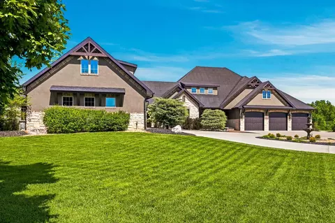
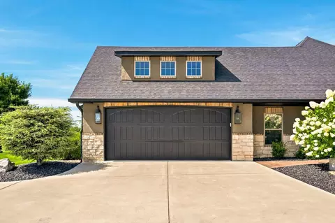
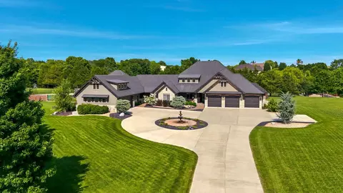
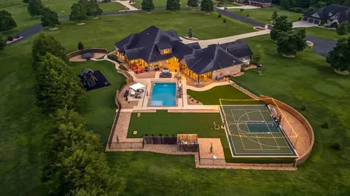
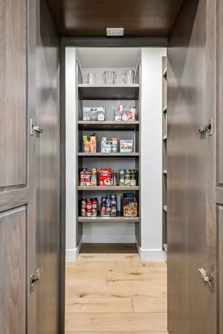
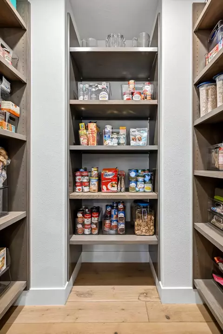


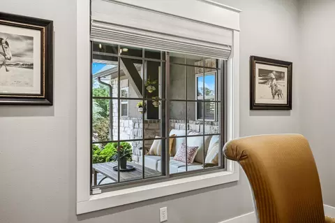
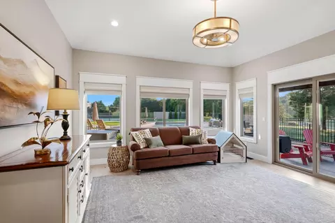
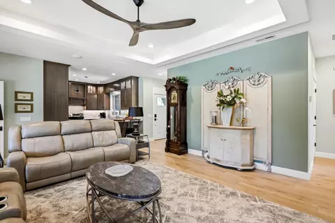
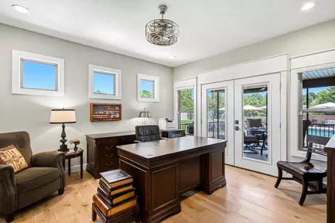
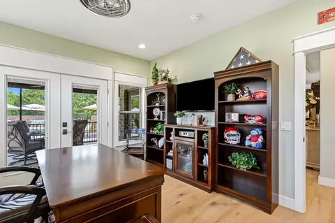
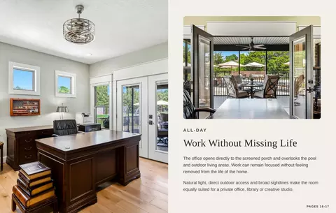
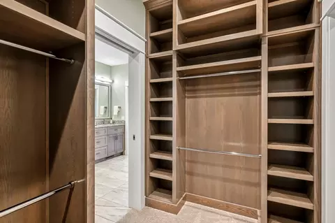
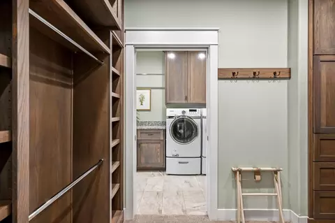
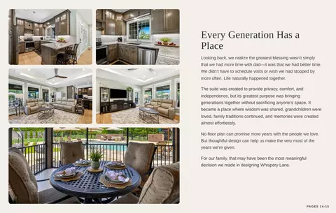
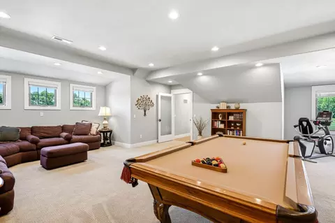
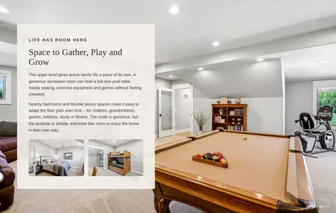
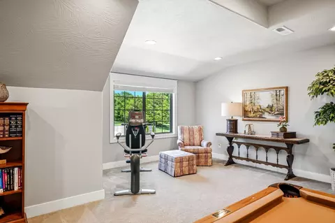
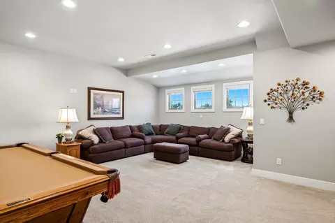
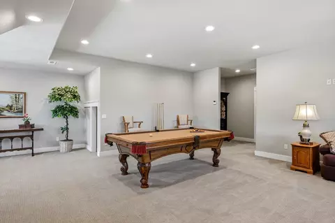
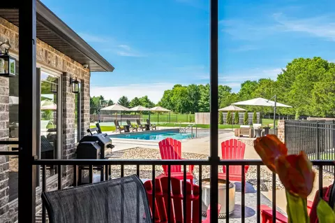
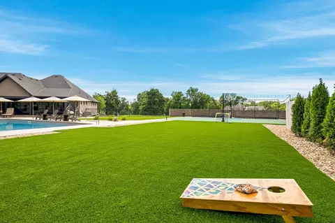
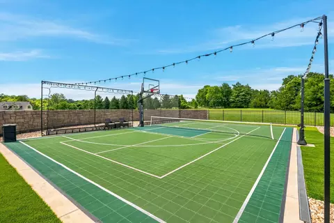
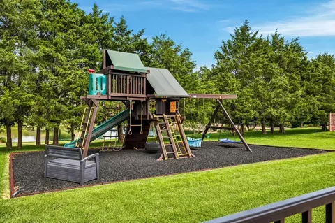
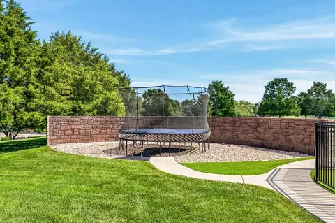

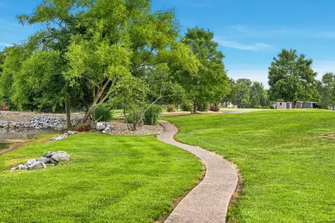
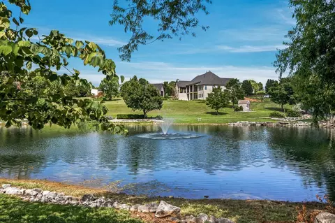
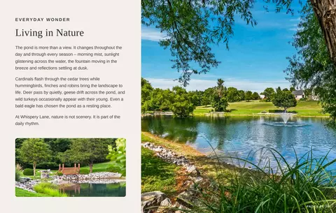
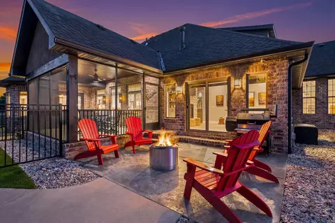
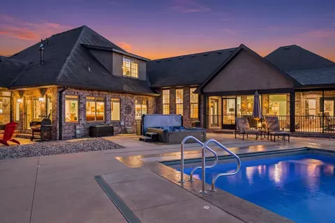
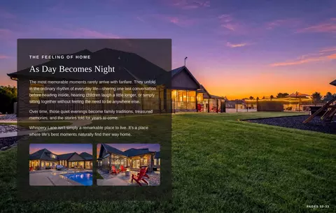
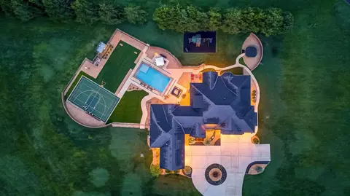
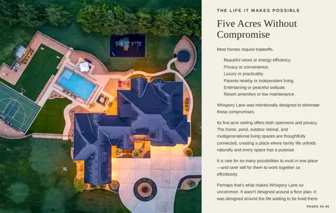
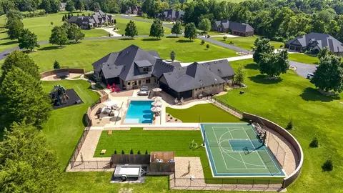
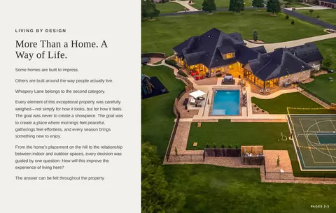

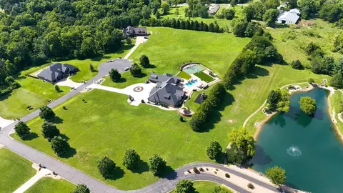
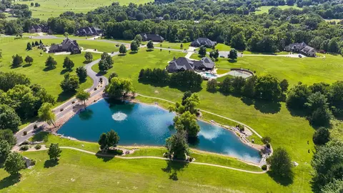
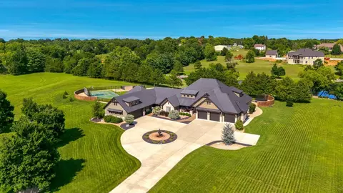
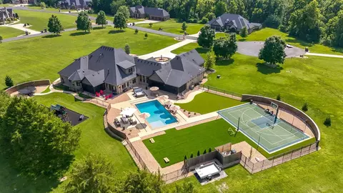
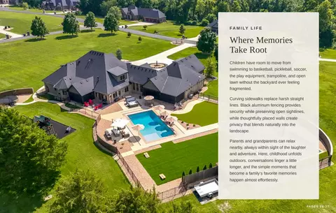
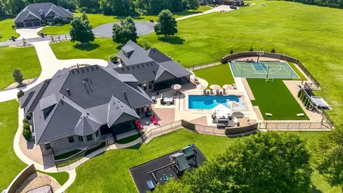
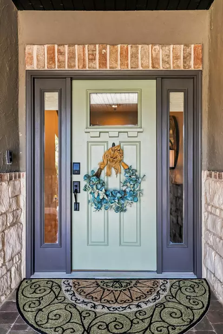
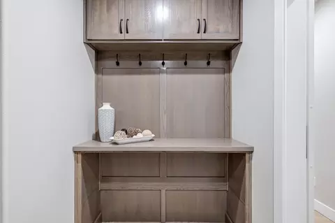
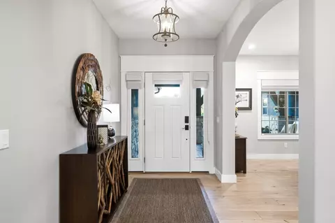
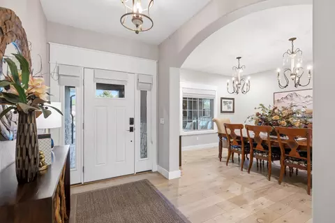
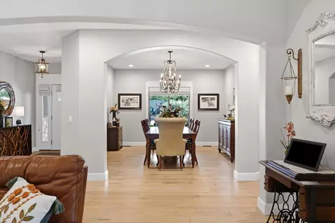
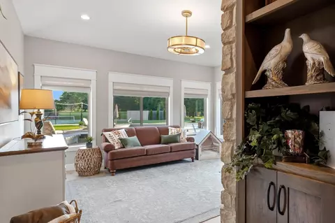
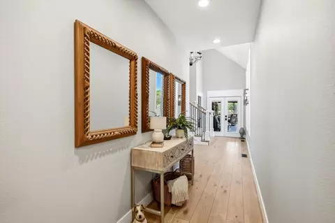
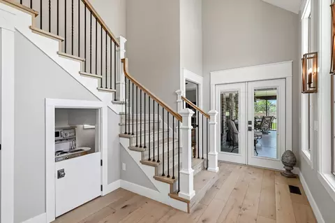
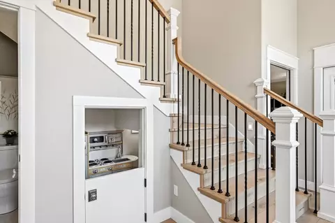
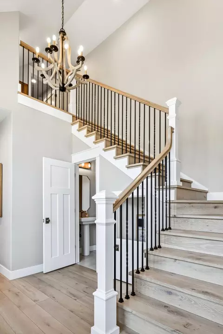
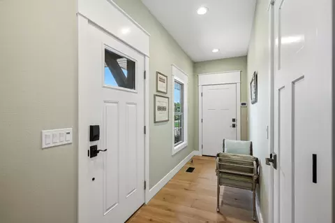
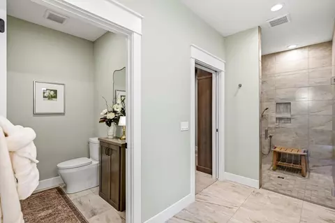
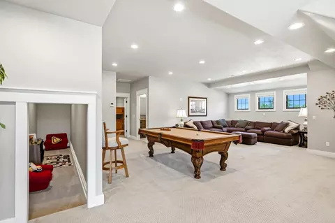
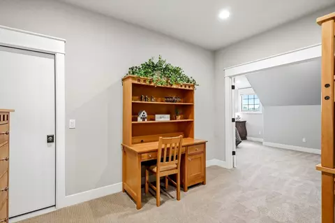
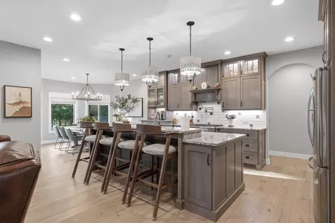
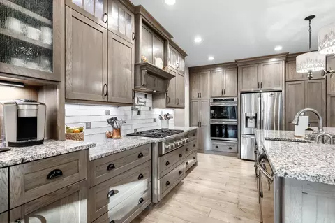
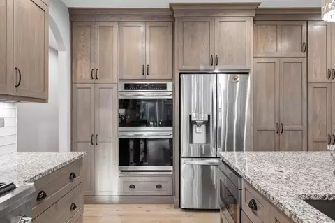
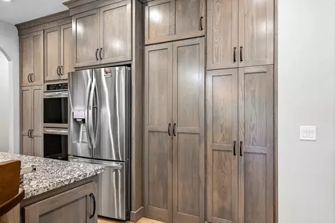
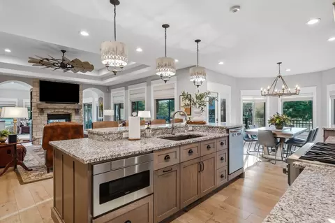
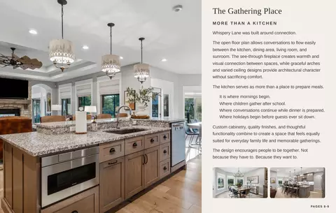
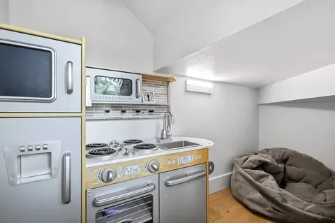
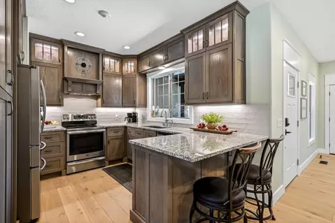
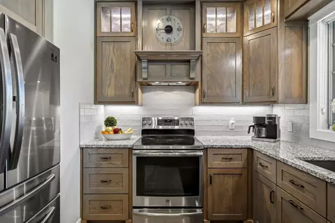
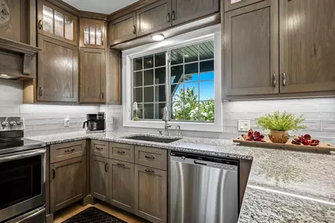
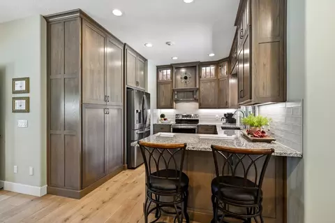
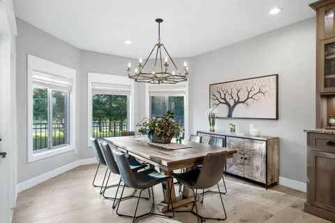
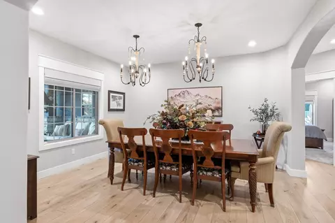
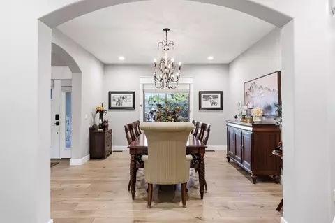
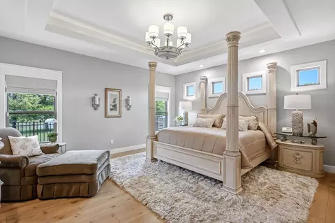
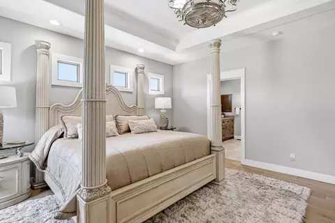
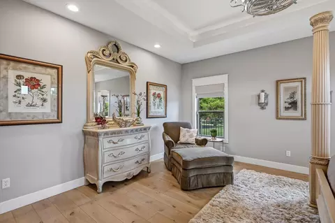
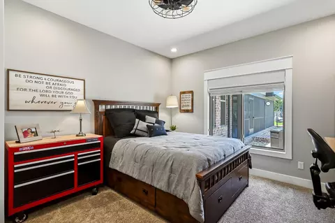
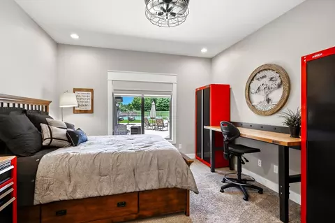
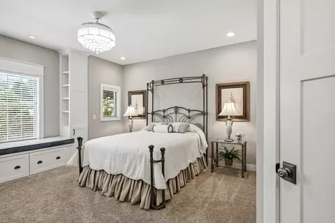
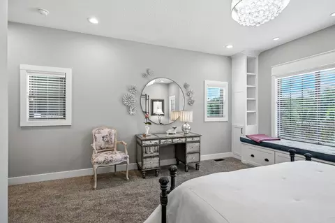
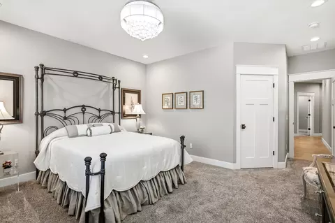
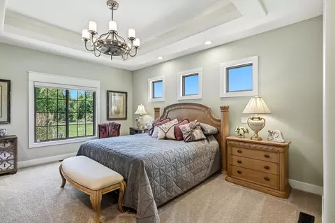
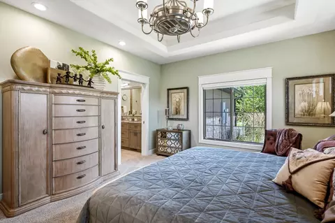
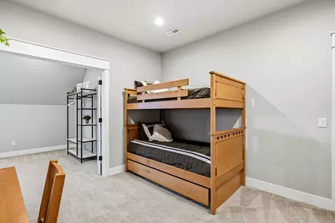
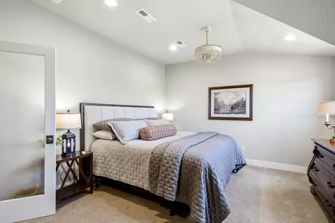
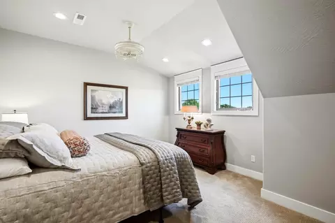
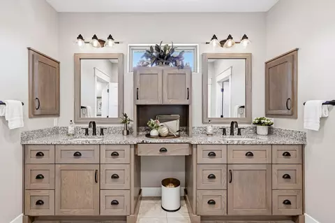
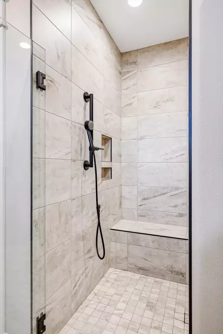
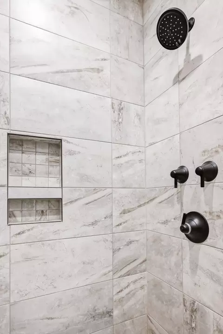
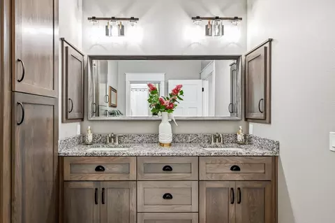
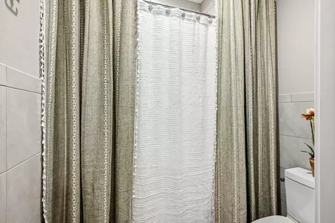
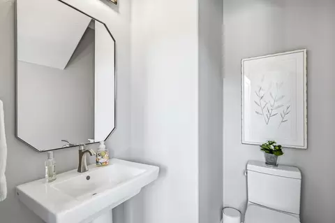
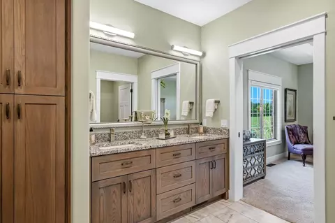
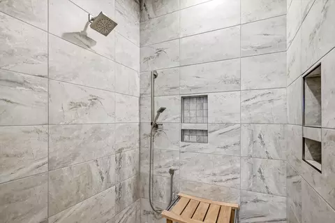
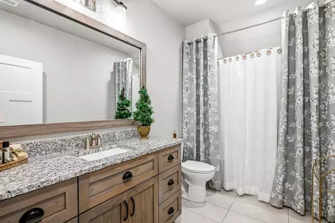
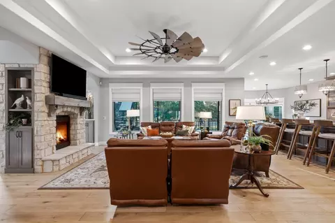
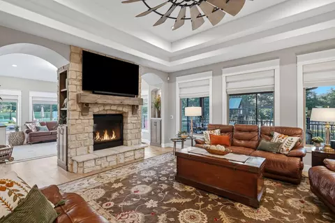
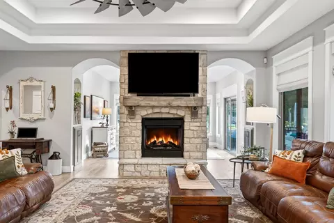
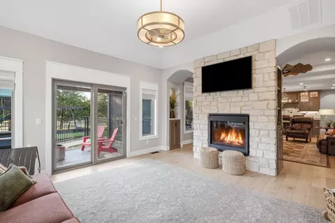
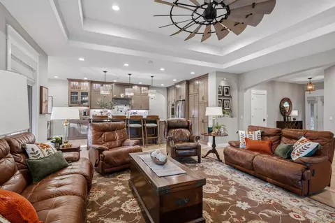
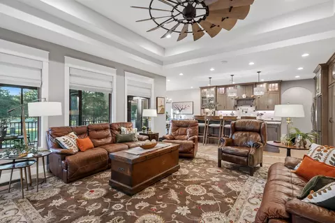
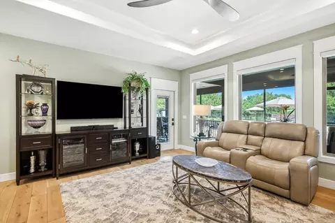
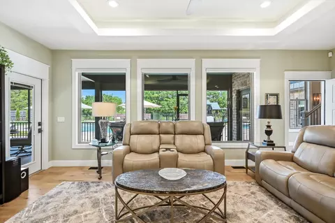
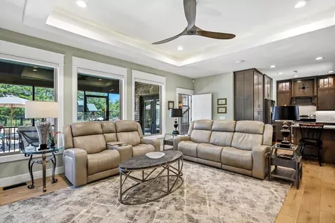
| Property type House | Neighborhood | Year built 2019 | HOA fee $0/month | Lot size 5 Acre | Movoto estimate | Parking 5 garage spaces |

| Overview | |
| Cooling/AC | Central Air, Mini-Splits, Ceiling Fan(s), Zoned |
| Heating | Forced Air, Mini-Splits, Heat Pump Dual Fuel, Central, Fireplace(s) |
| Levels/Style | One And One Half, Craftsman, Ranch, 1 |
| Virtual Tour | External Link |
| MLS # | 60329422 |
| Type | Residential |
| Status | Pending |
| SubType | Single Family Residence |
| SqFt | 6154 |
| Lot Size (Acres) | 5 |
| Property Tax | 12886.29 |
| Year Built | 2019 |
| HOA Fee | Annually |
| Interior | |
| Total # of Bathrooms | 5 |
| # of Full Baths | 4 |
| # of Half Baths | 1 |
| Total # of Bedrooms | 5 |
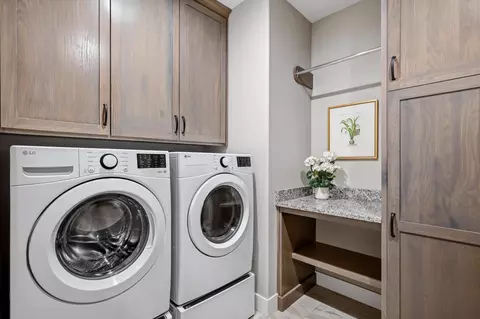
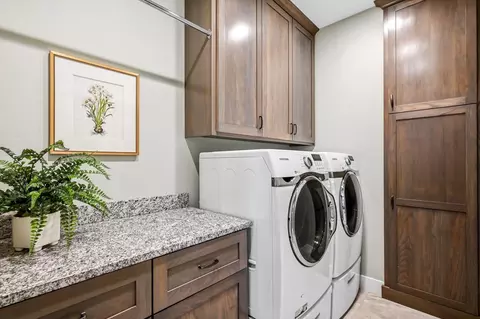
| Laundry | In Garage |
| Flooring | Carpet, Tile, Hardwood |
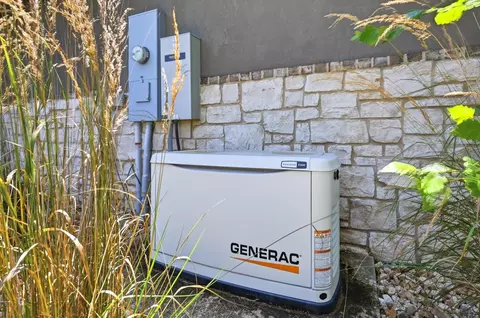
| Accessibility Features | Accessible Bedroom, Visitable, Standby Generator, Common Area, Adaptable Bathroom Walls, Accessible Washer/Dryer, Accessible Kitchen, Accessible Hallway(s), Accessible Full Bath, Accessible Entrance, Accessible Doors, Accessible Common Area, Accessible Closets, Accessible Central Living Area |
| Appliances | Pot Filler, Propane Cooktop, Propane Water Heater, Instant Hot Water, Free-Standing Electric Oven, Built-In Electric Oven, Convection Oven, Additional Water Heater(s), Exhaust Fan, Humidifier, Water Softener Owned, Tankless Water Heater, Microwave, Dishwasher, Disposal |
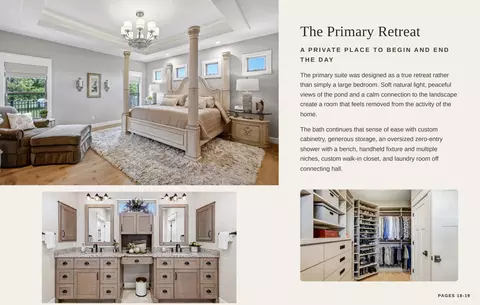
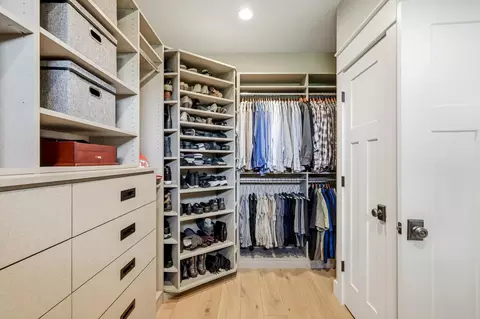
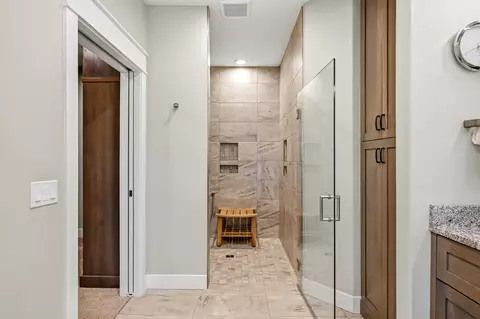
| Interior Features | Internet - Satellite, In-Law Floorplan, High Ceilings, Granite Counters, Vaulted Ceiling(s), Tray Ceiling(s), Raised Or Tiered Entry, W/D Hookup, Walk-In Closet(s), Walk-in Shower, Central Vacuum, High Speed Internet |
| Fireplace | Living Room, Blower Fan, Propane, Den, See Through, Stone, Two Sided |
| Exterior | |
| Foundation | Brick/Mortar, Permanent, Crawl Space, Vapor Barrier, Poured Concrete, Piers |
| Roof | Composition, Shingle |
| Construction | Frame, Stucco, Cultured Stone |
| Parking | Parking Pad, Additional Parking, Private, Paved, Oversized, Heated Garage, Garage Faces Side, Garage Faces Front, Garage Door Opener, Driveway, Circular Driveway |
| Exterior Features | Rain Gutters, Accessory Dwelling Unit, Water Access |
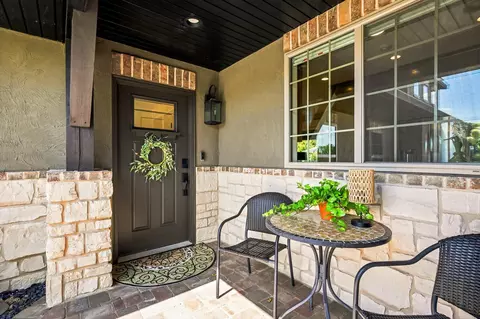
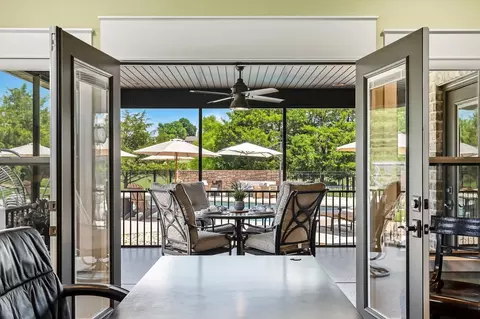
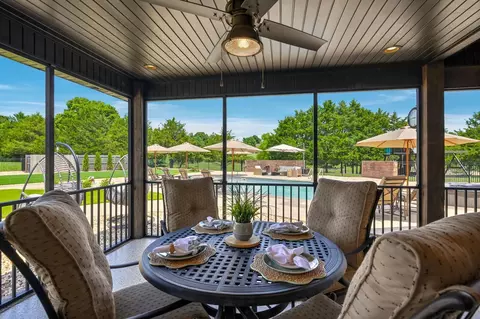
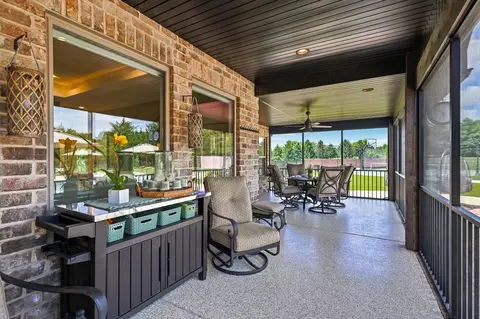
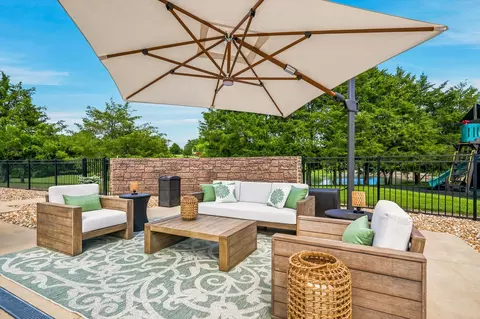
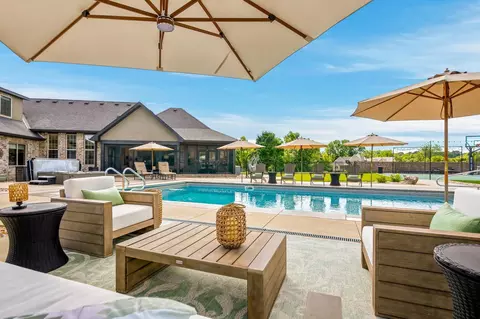
| Patio/Porch | Enclosed, Front Porch, Rear Porch, Deck, Covered, Screened, Patio |
| Fencing | Other, Metal, Partial |
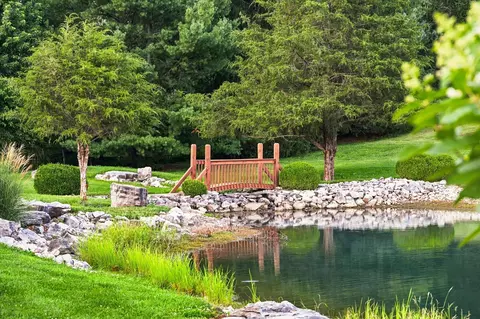
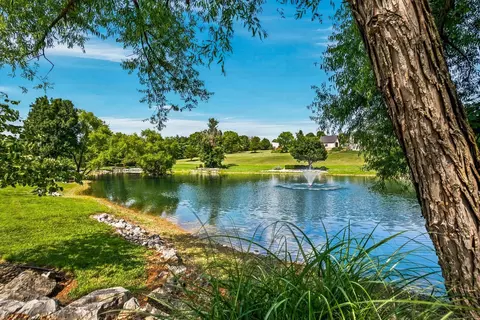
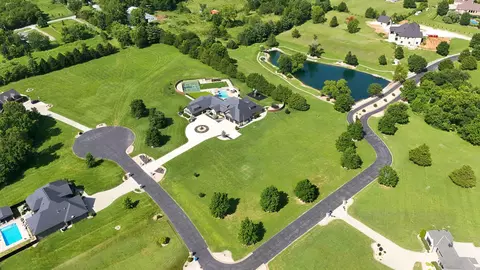
| Lot Features | Sprinklers In Front, Sprinklers In Rear, Cleared, Few Trees, Sloped, Level, Acreage, Water View, Pond(s), Landscaping, Easements, Cul-De-Sac, Corner Lot |
| Amenities / Utilities | |
| Water Source | Private |
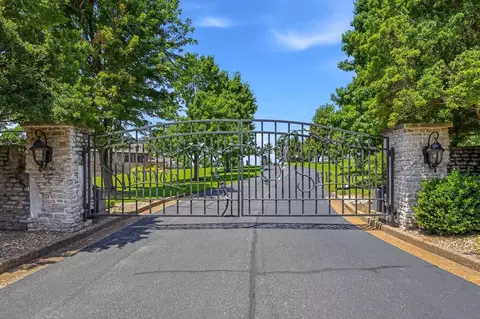
| HOA Fee Includes | Common Area Maintenance, Walking Trails, Snow Removal, Gated Entry |
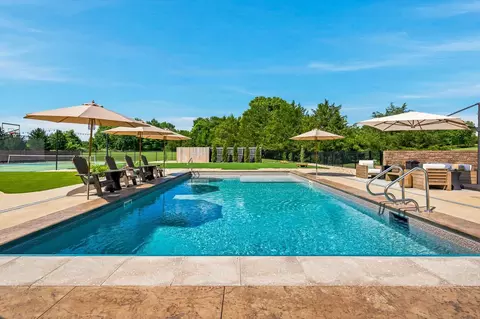
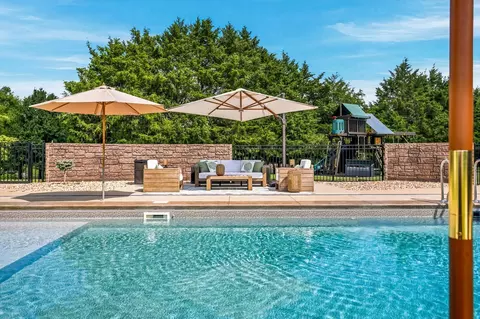
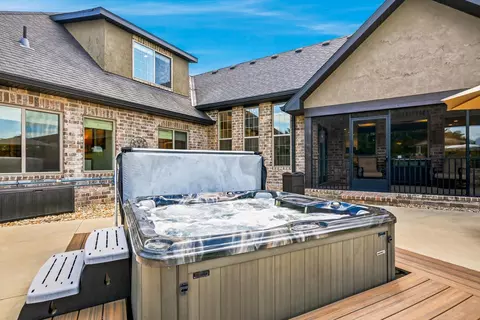
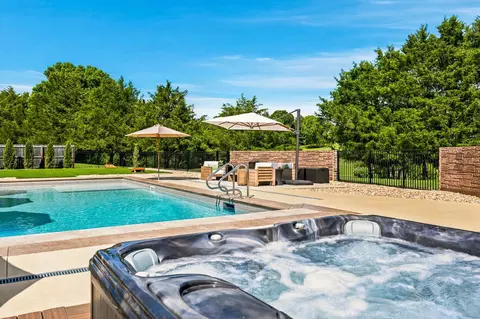
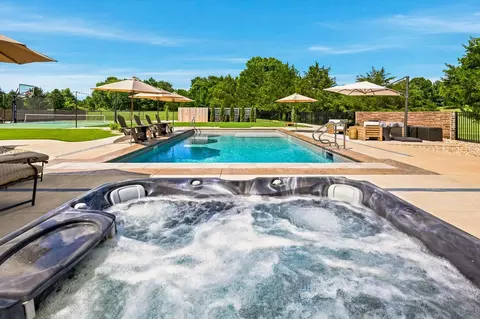
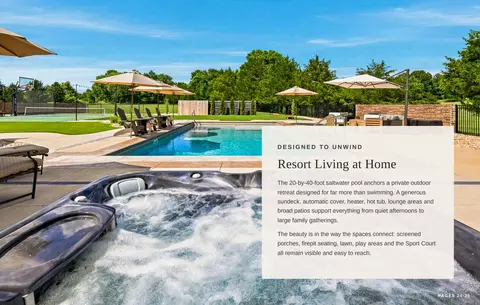
| Pool Desc | In Ground, Private |
| Location | |
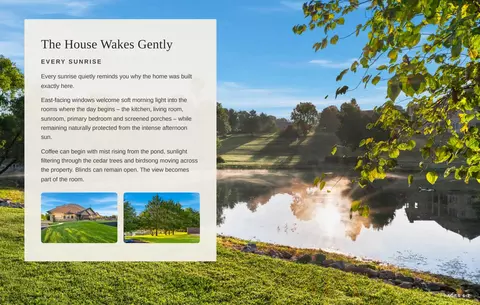
| View | Panoramic, Lake |
| Subdivision | Vintage Springs |
| Elementary School | OZ North |
| Middle School | Ozark |
| High School | Ozark |
| APN | 120306000000006032 |
| Directions | From Hwy 60/65 Take Hwy 60 East For 2.5mi To NN Exit. Turn Right (South) On NN & Follow For 2.0mi. Turn Left (East) On Farm Road 194 (County Line Rd) & Follow For 1.7mi. Turn Right (South) On Cottonwood Rd & Follow For 1.7mi To Meadowview Way & Turn Right (West) Into Vintage Springs. Follow Meadowview Way To ''T'' In Road & Turn Right (North) On Whispery Lane. Property Sign In Yard. |
| Lot/ Land Details | |
| Road Frontage | Private Road |
| Road Surface | Asphalt, Concrete |

$840,000
$209,900
$344,950
$245,000
$300,000
$229,000
$239,000
$174,900
$164,900
$252,950
$349,900
$299,900
$409,948
$256,000
$224,975
$173,999
$249,000
$195,000
$349,000
$225,000
$654,900
$329,900
$319,900
$219,000
$389,450
$375,000
$524,500
$329,900
$119,900
$275,000