Movoto Real Estate
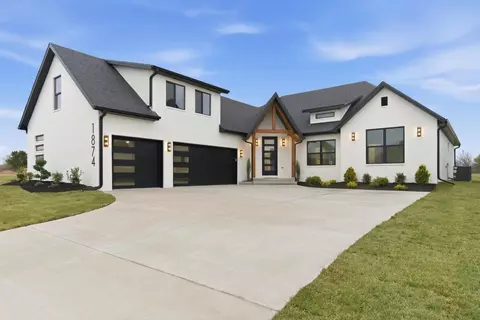
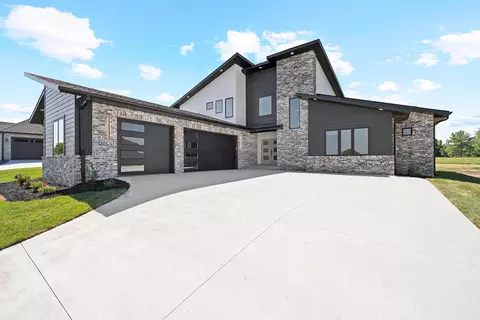
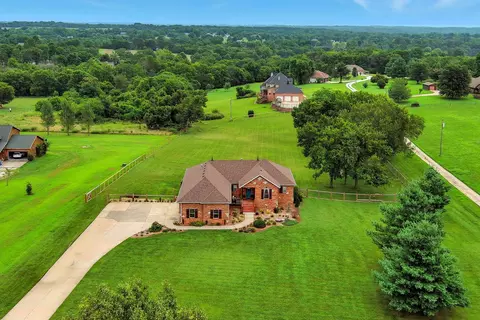
  • Exterior
  • Entry Way
  • Living
  • Kitchen
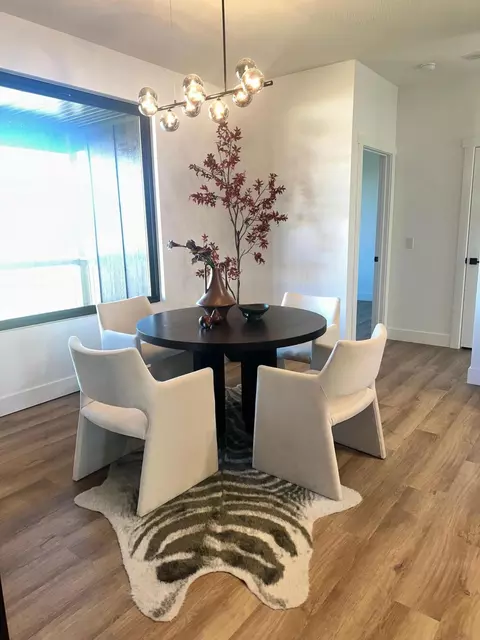
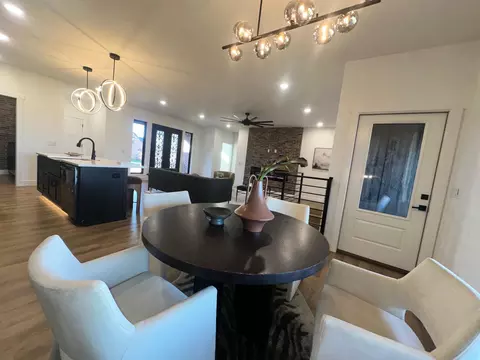
  • Dining
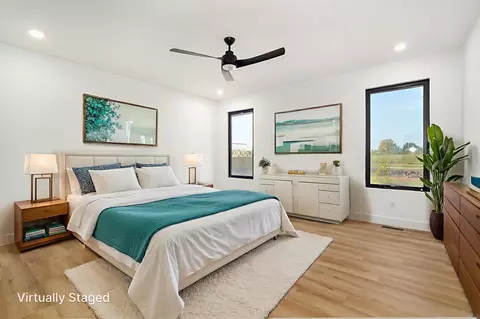
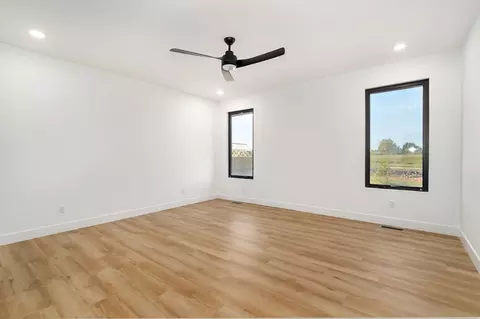
  • Bedroom
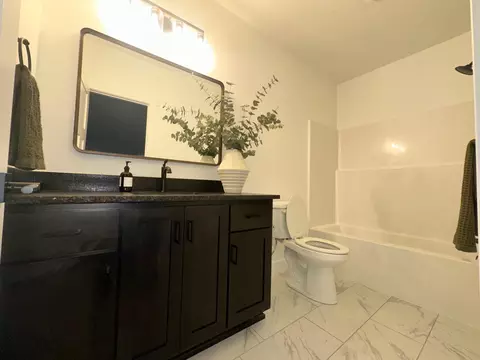
  • Bath
  • Other

1837 E Cobblestone Dr, Ozark, MO 65721

$799,900
  • 5

    bed

  • 4

    bath

  • 3,980

    Sqft ($201/Sqft)

House for sale 36 days
$20K price drop

About 1837 E Cobblestone Dr

Property type House
Neighborhood
Year built 2025
HOA fee $0/month
Movoto estimate
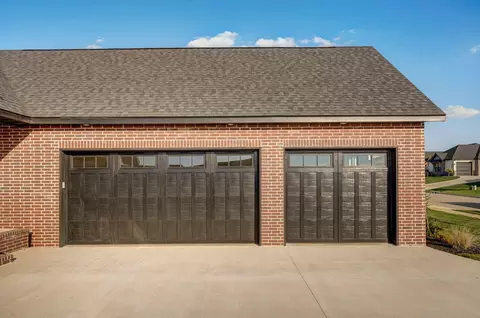
Parking 3 garage spaces
Property description
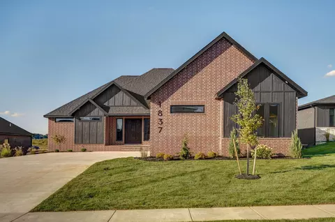
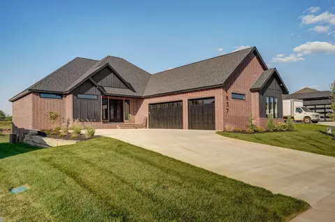
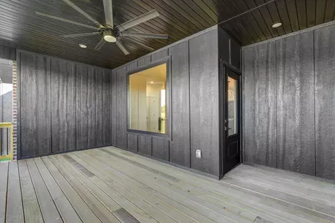
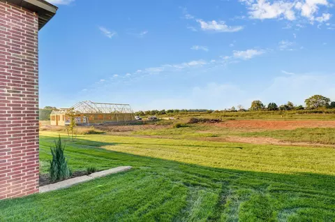
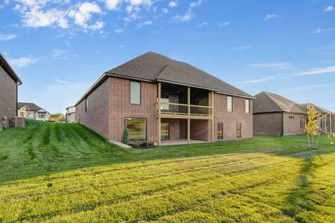
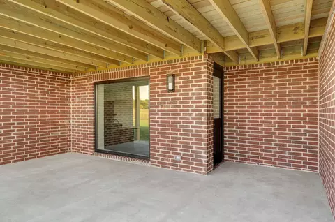
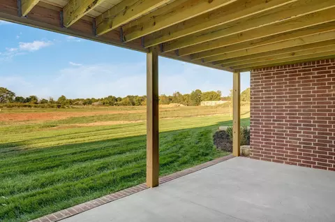
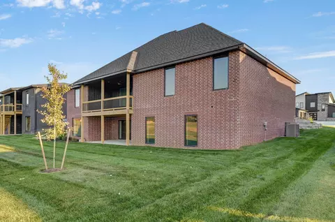
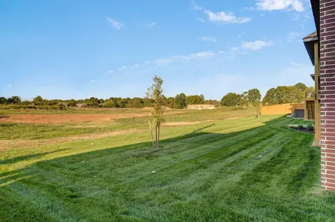
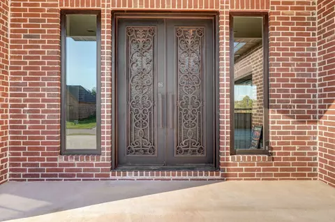
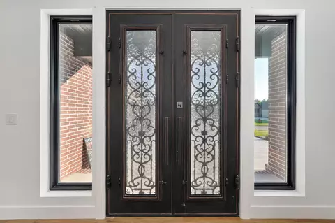
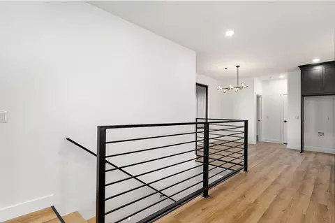
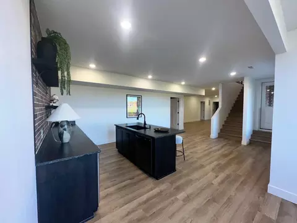
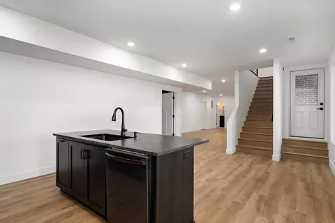
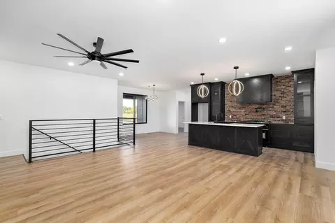
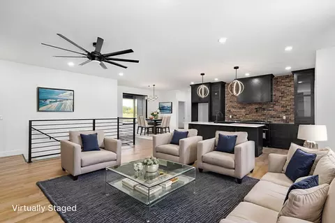
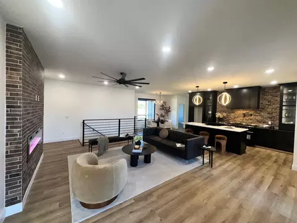
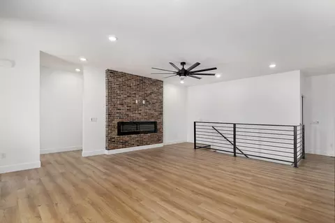
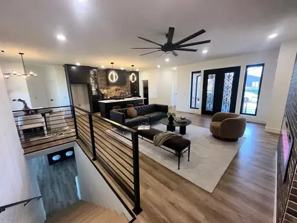
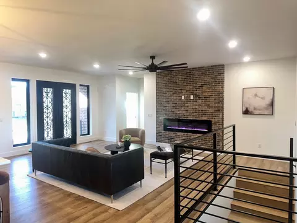
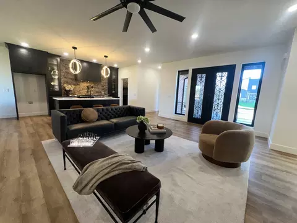
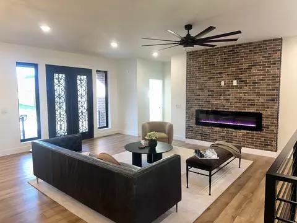
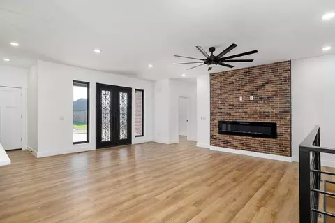
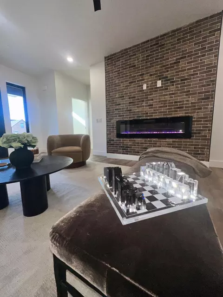
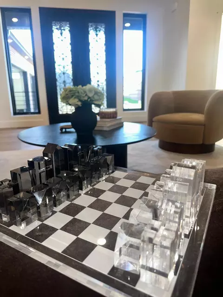
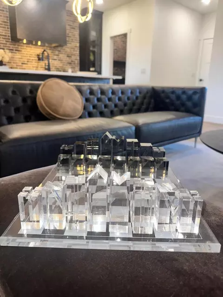
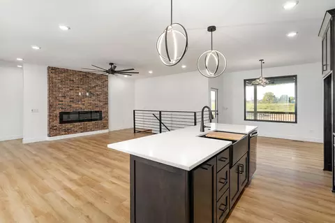
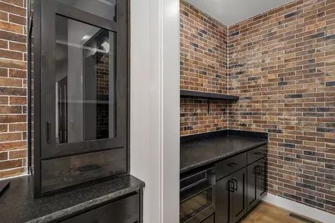
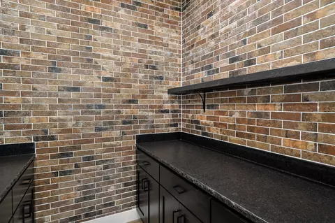
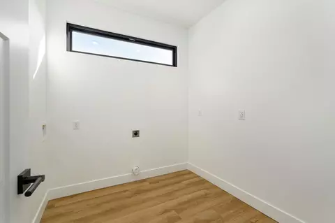
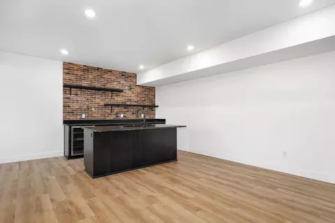
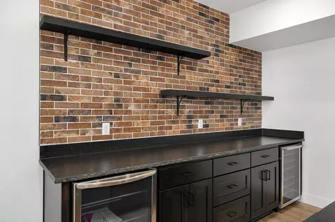
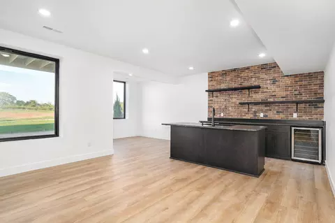
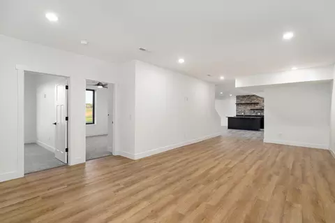
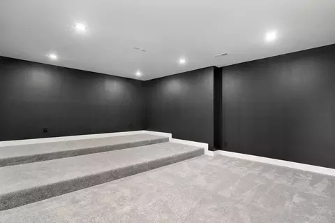
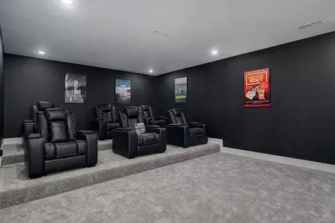
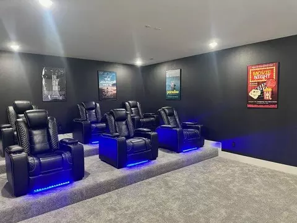
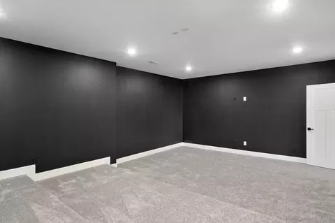
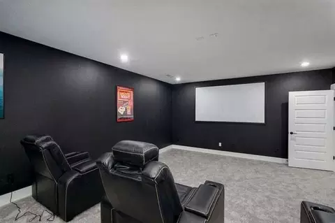
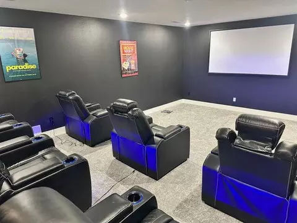
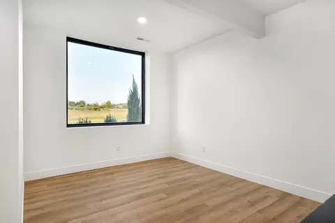
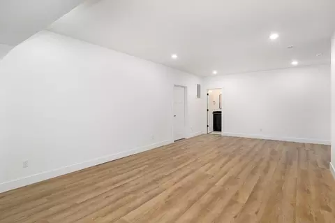
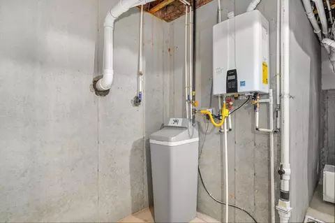
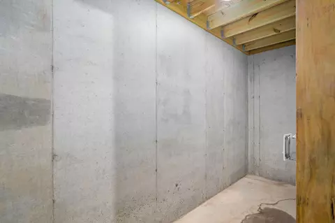
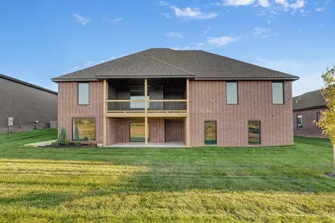
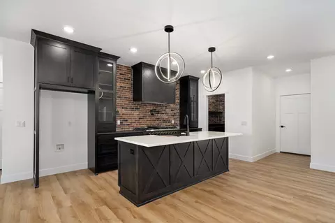
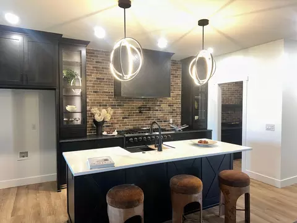
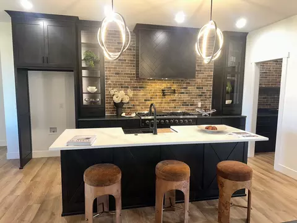
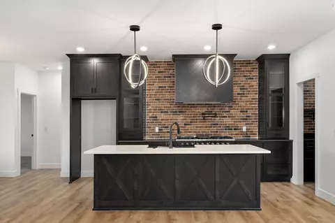
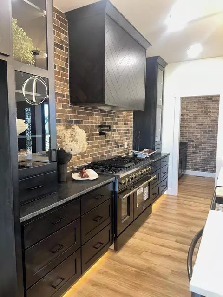
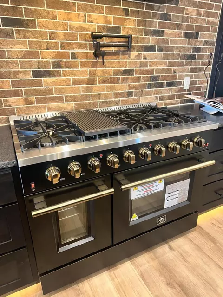
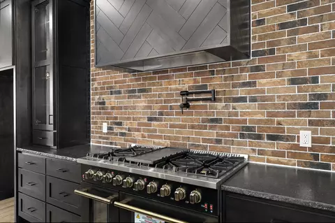
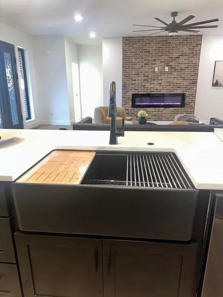
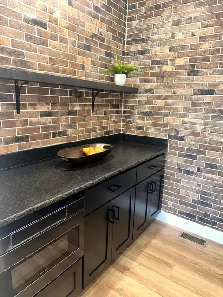
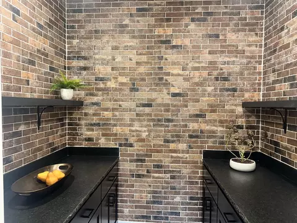
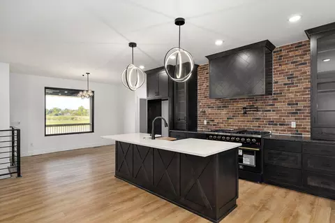
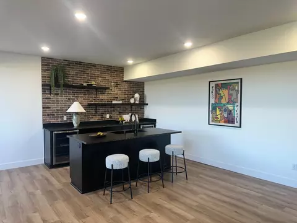
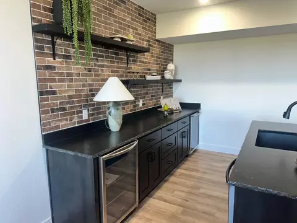
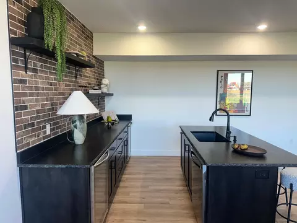
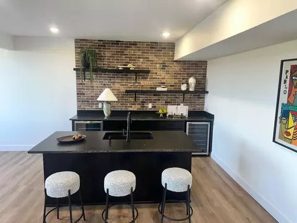
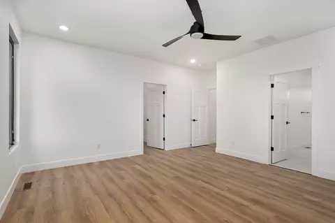
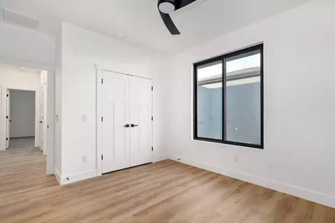
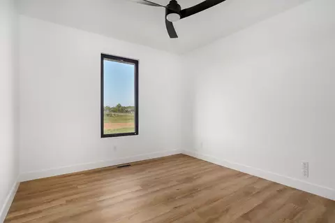
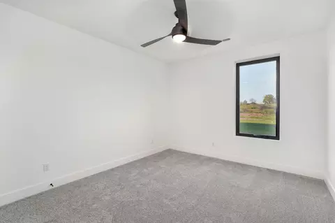
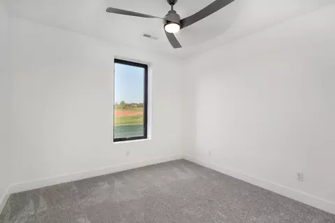
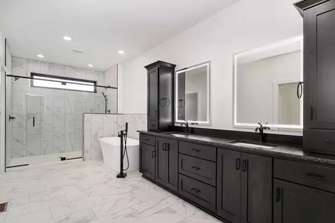
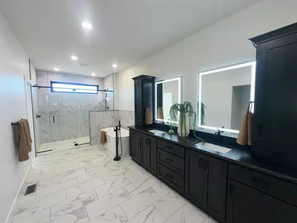
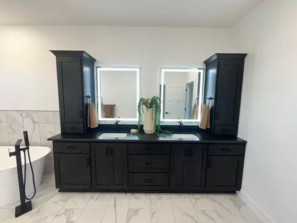
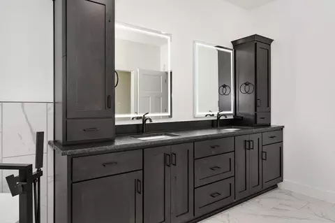
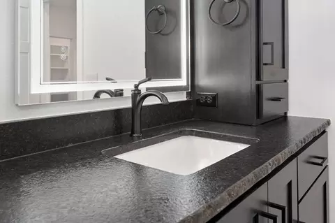
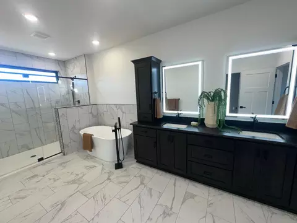
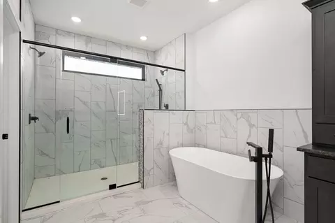
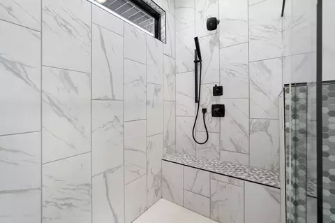
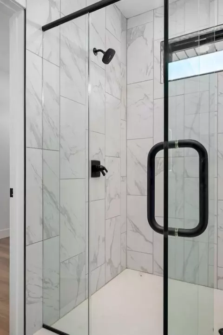
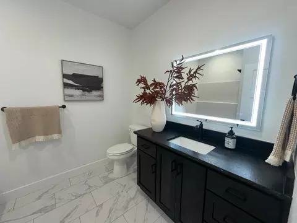
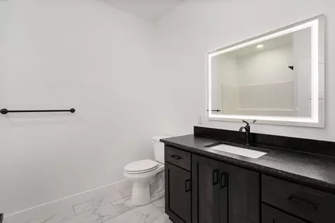
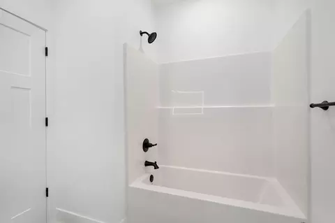
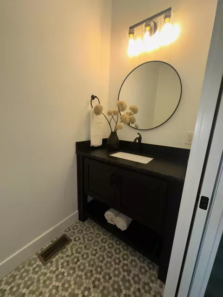
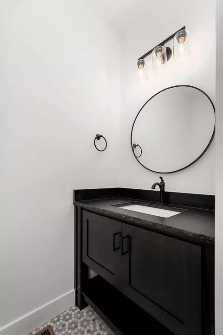
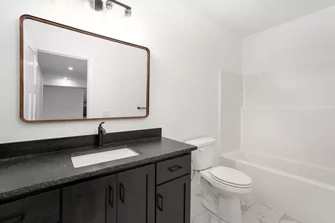
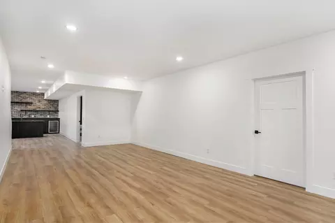
Discover refined living in this exceptional all-brick walkout basement home in the highly sought-after Gated Community of North Town Park. Offering nearly 4,000 square feet, this 5-bedroom, 3.5-bath residence combines upscale finishes and outstanding amenities. A striking brick exterior welcomes you into an open-concept floor plan with soaring ceilings, creating an inviting space for everyday living and entertaining. The gourmet kitchen features premium finishes, abundant workspace, and Seller upgraded additional cabinetry in the butler's pantry. The main level includes a luxurious owner's suite with a spa-inspired bath, plus two additional bedrooms and a full bath. Seller installed custom blinds throughout the home and garage enhance privacy, while the spacious laundry room offers custom-built storage added by the Seller. Designed for entertaining, the walkout lower level features a large second living area, an impressive 20' x 25' private theater room w/ 6 new power reclining chairs, and a wet bar with dual wine refrigerators. Two additional bedrooms and a full bath provide flexible space for guests, extended family, or home office needs. Step outside to a screened patio with a private backyard retreat, a sealed & stained 6-foot red cedar privacy fence with durable steel posts, both just installed by the Seller. Other Seller-paid upgrades include an ADT whole-home security system with exterior cameras, enhanced security locks, whole-house water softener, LG stainless steel refrigerator, and Samsung front-loading stainless steel washer and dryer on pedestals, all included with the home. North Town Park residents will enjoy upcoming community amenities- swimming pool, pickleball courts & basketball courts. This exceptional property offers the perfect blend of luxury, comfort, security, and convenience in one of the area's most desirable communities. All new dining, living & bedroom furniture on lower level is for sale.
Listed by
Listing Agent - William Brewster
Listing Office - Advantage Realty of the Ozarks, LLC
Source: Southern Missouri Regional MLS mls logo
MLS#60330449 • last updated 3 weeks ago
Movoto checked Southern Missouri Regional MLS for data 4 minutes ago
Request a virtual or in-person tour
Overview
Cooling/AC Central Air
Heating Forced Air, Central
Levels/Style One, 1
MLS # 60330449
Type Residential
Status Active
SubType Single Family Residence
SqFt 3980
Property Tax 9236.58
Year Built 2025
HOA Fee Annually
Interior
Total # of Bathrooms 4
# of Full Baths 3
# of Half Baths 1
Total # of Bedrooms 5
Laundry Main Floor
Flooring Carpet, Luxury Vinyl, Tile
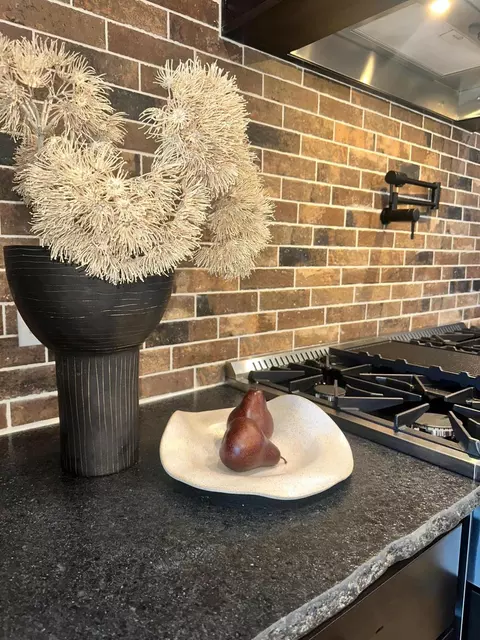
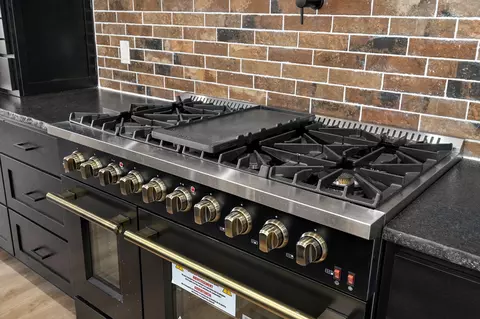
Appliances Gas Cooktop, Pot Filler, Gas Water Heater, Free-Standing Gas Oven, Ice Maker, Commercial Grade, Dryer, Washer, Exhaust Fan, Microwave, Water Softener Owned, Refrigerator, Disposal, Dishwasher
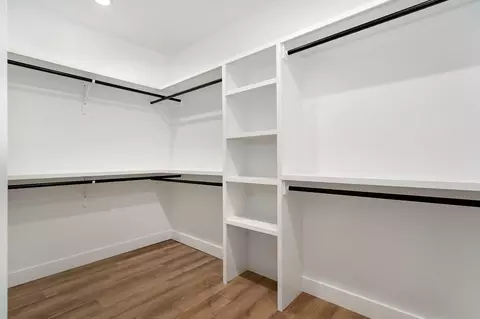
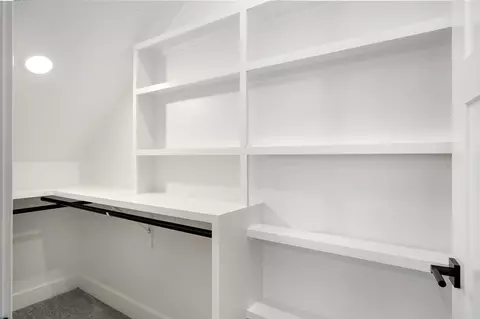
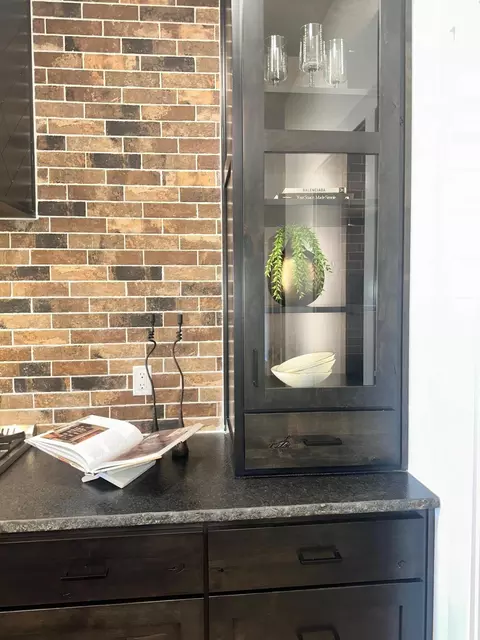
Interior Features Internet - Fiber Optic, High Ceilings, Soaking Tub, Granite Counters, W/D Hookup, Walk-In Closet(s), Walk-in Shower, Wet Bar, High Speed Internet
Fireplace Living Room, Blower Fan, Electric
Exterior
Foundation Poured Concrete
Roof Composition
Construction Brick
Parking Driveway, Paved, Gated, Garage Faces Side, Garage Door Opener, Electric Gate
Exterior Features Rain Gutters, Storm Shelter, Cable Access, Tennis Court(s)
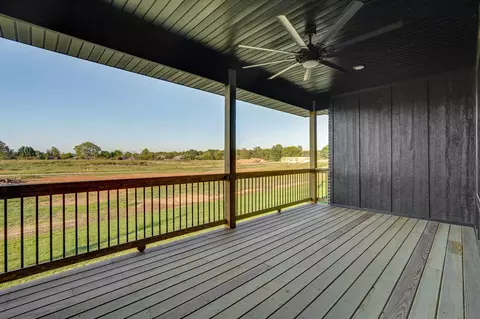
Patio/Porch Patio, Covered, Rear Porch, Front Porch, Deck, Screened
Fencing Privacy, Wood
Lot Features Sprinklers In Front, Sprinklers In Rear, Paved Frontage, Curbs
Amenities / Utilities
Water Source City
HOA Fee Includes Gated Entry, Basketball Court, Pool, Swimming
Pool Desc Community
Location
Subdivision North Town Park
Elementary School OZ East
Middle School Ozark
High School Ozark
APN 110101003002004000
Directions Hwy 65 To First Ozark Exit CC And Proceed East. Go Straight Off Hwy NN At The Large Curve, Then Turn Right On Pheasant Run. Turn Left On Cobblestone. House Is Four Houses Past Newport Drive On The Left.
Lot/ Land Details
Road Frontage City Street
Road Surface Asphalt, Concrete
Tour this home
When would you like to see 1837 E Cobblestone Dr?
question
Have a question about this property? Call us at (844) 430-0869
8/10
8/10
8/10
7/10
Source: GreatSchools.org © 2026. All rights reserved.

Around North Town Park

Explore everything this neighborhood has to offer.
3/100
Walk
96/100
Family
26/100
Dining
71/100
Pet
  • Real Estate
  • MO
  • Christian County
  • Ozark
  • 65721
  • 1837 E Cobblestone Dr

My commute

Enter a destination to see travel time and distance.
By entering my info and clicking Ask a Question below, I am providing my e-signature and express written consent to receive marketing emails, calls, and texts (including via automatic telephone dialing systems, AI generative, artificial or pre-recorded voice technology) relating to my inquiry from Movoto (and parties calling/messaging on their behalf) even if my number appears on the company, state, or national Do Not Call Registry. You also agree to ourTerms and Conditions and Privacy Policy. Consent not required to receive services (call 1-844-420-1270 to be connected without providing consent).

Nearby homes for sale in Ozark, MO

Nearby recently sold homes in Ozark, MO

Newest listings in 65721

Meet with a real estate agent today (844) 430-0869
The multiple listing information is provided by Southern Missouri Regional MLS . IDX information is provided exclusively for consumers’ personal, non-commercial use and that it may not be used for any purpose other than to identify prospective properties consumers may be interested in purchasing. Information deemed reliable but not guaranteed to be accurate. Buyer to verify all information. The information provided is for consumers' personal, non-commercial use and may not be used for any purpose other than to identify prospective properties consumers may be interested in purchasing. Listing information updated every 15 minutes. Terms of use & Privacy Policy, California Privacy Info. Copyright © 2005 - 2026 Movoto, Inc. All rights reserved. Equal Housing Opportunity CalDRE CalDRE #01517281
Movoto Real Estate is committed to ensuring accessibility for individuals with disabilities. We are continuously working to improve the accessibility of our web experience for everyone. We welcome feedback and accommodation requests, please submit them here.
Southern Missouri Regional Multiple Listing Service™ system
The IDX Database is provided courtesy of the Southern Missouri Regional MLS, LLC as distributed by MLS GRID. Real estate listings held by Brokerage firms other than Movoto are marked with the IDX logo and detailed information about them includes the name of the listing Brokers. The information being provided is for consumers’ personal, noncommercial use and may not be used for any purpose other than to identify prospective properties consumers may be interested in purchasing. The information being provided is not guaranteed, and all information should be verified by the consumer. Any representation that a web site contains all listings shall only mean that the web site contain all listing available to the public through the IDX data feed. There may be other properties offered through a REALTOR® that have not been displayed on this site. All data is obtained from various sources and may not have been verified by broker or MLS GRID. Supplied Open House Information is subject to change without notice. All information should be independently reviewed and verified for accuracy. Properties may or may not be listed by the office/agent presenting the information. © 2026 Southern Missouri Regional MLS, LLC. All rights reserved.
DMCA Notice
Requests for information regarding mortgage products will be directed to Movoto.com affiliate, Lower, LLC - a licensed Mortgage Lender (NMLS #1124061), or, based on your location, may be redirected to a participating mortgage marketing partner that may pay Lower, LLC for any consumer contact information provided through this site.