Movoto Real Estate
Sold on 10/17/2015

3614 Fairmont Ln, Oxnard, CA 93036

$1,466,000

Last sold 10/17/2015 for $725K

  • 5

    bed

  • 4

    bath

  • 3,200

    Sqft ($227/Sqft)

House not for sale

About 3614 Fairmont Ln

Property type House
Neighborhood
Year built 2003
HOA fee $0/month
Movoto estimate
Property description
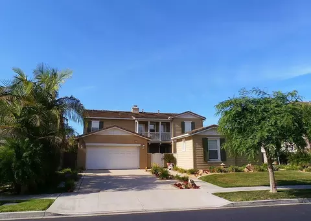
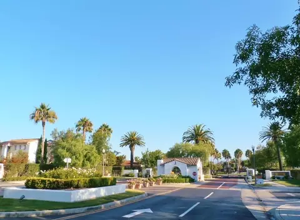
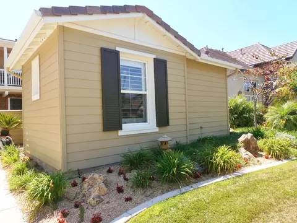
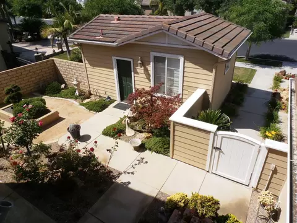
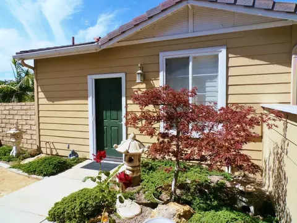
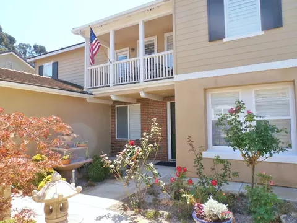
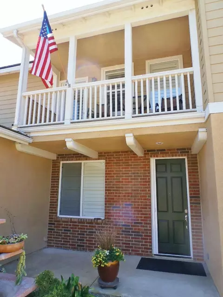
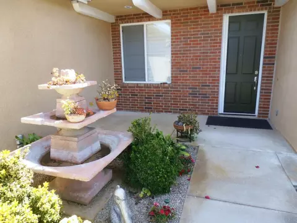
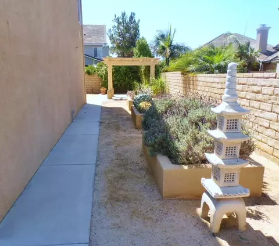
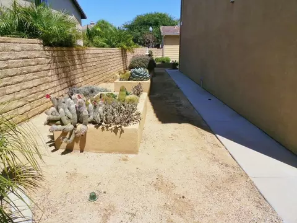
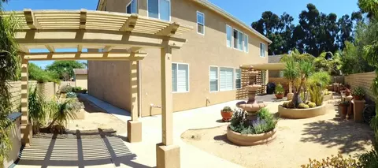
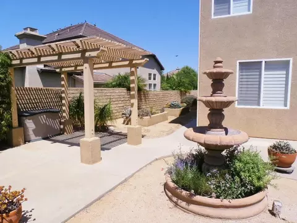
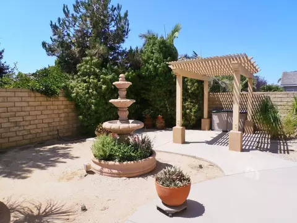
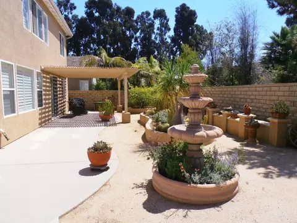
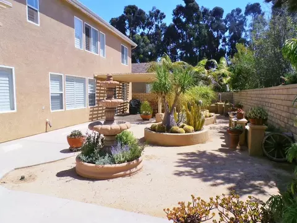
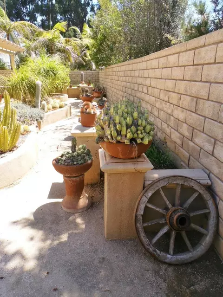
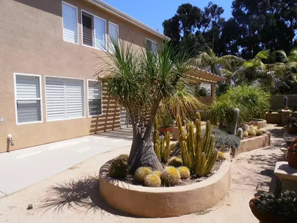
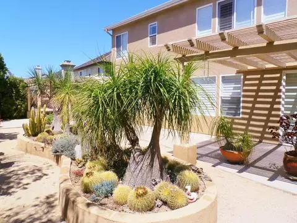
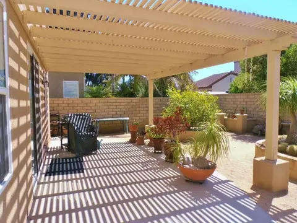
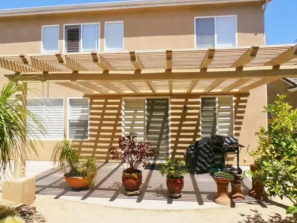
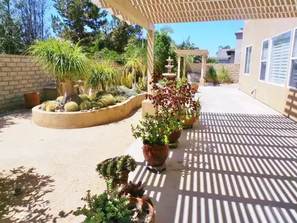
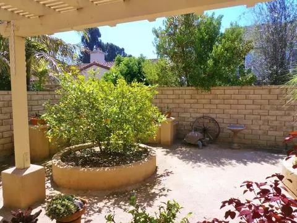
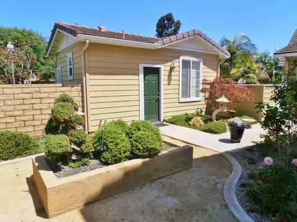
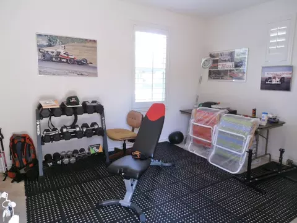
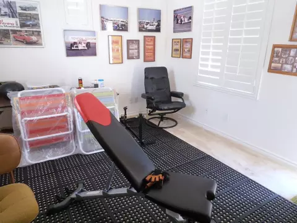
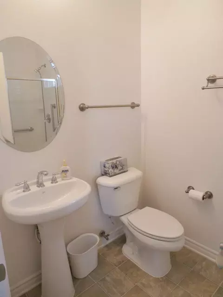
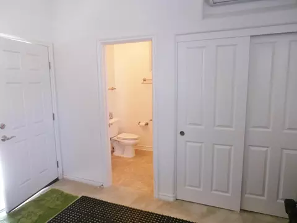
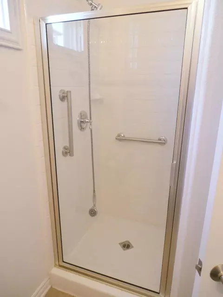
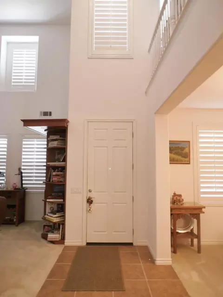
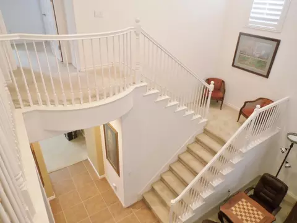
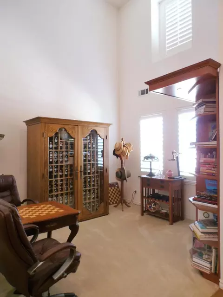
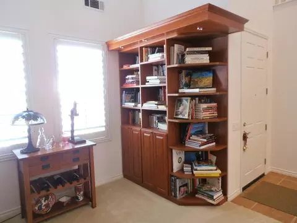
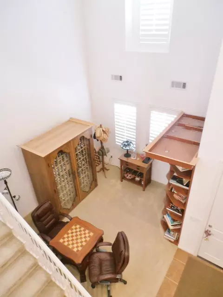
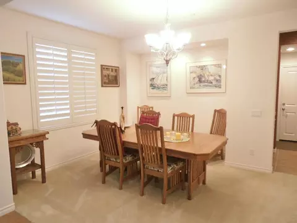
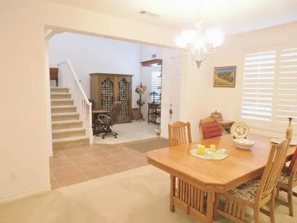
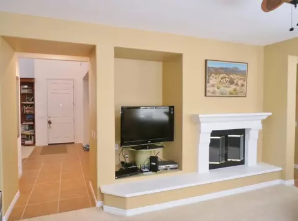
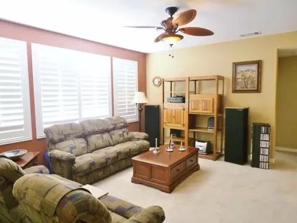
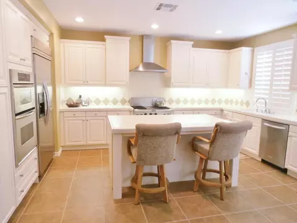
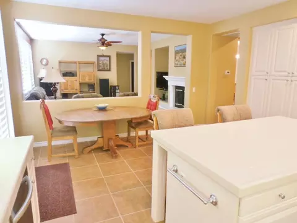
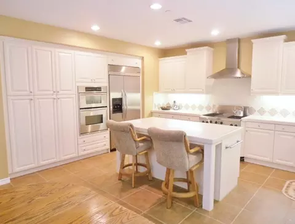
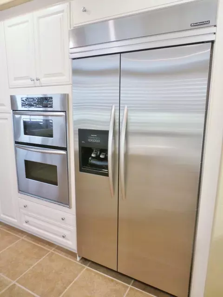
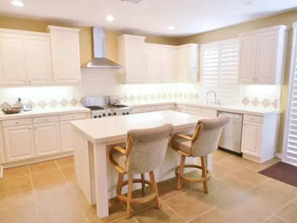
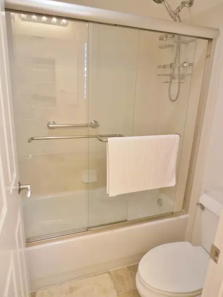
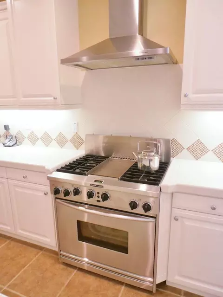
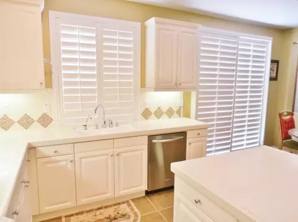
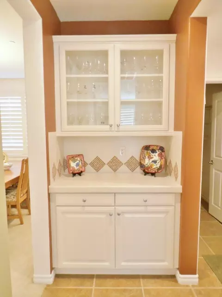
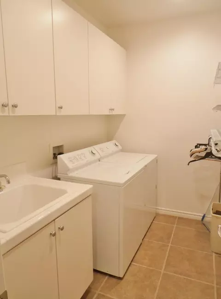
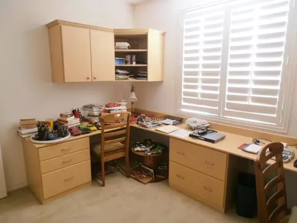
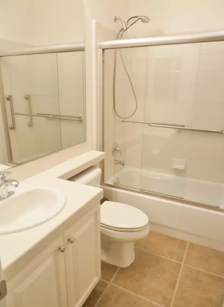
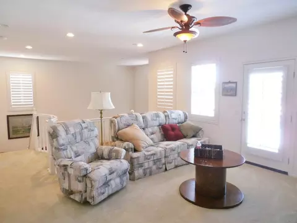
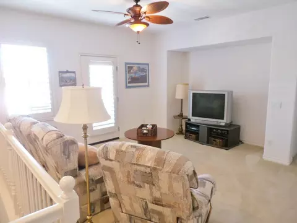
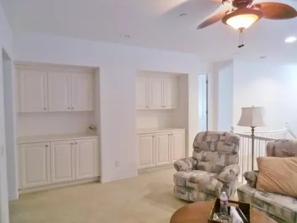
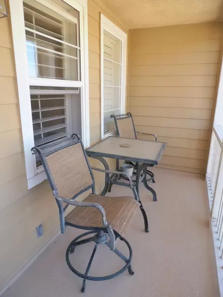
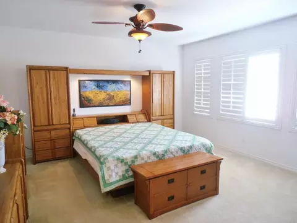
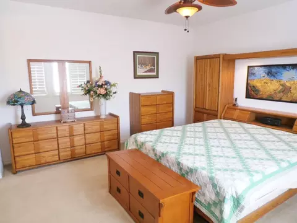
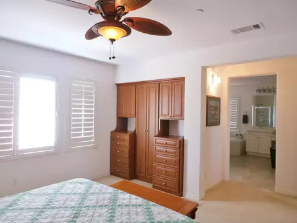
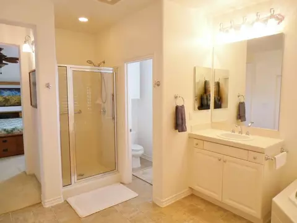
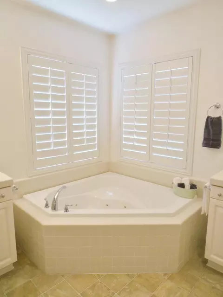
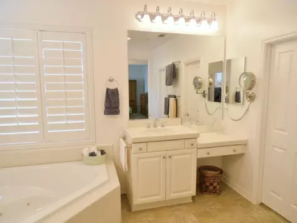
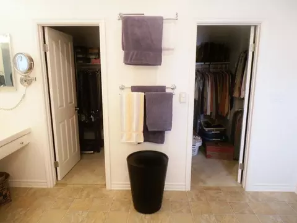
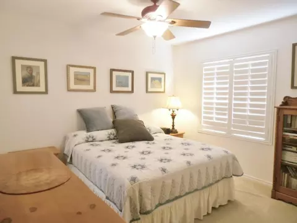
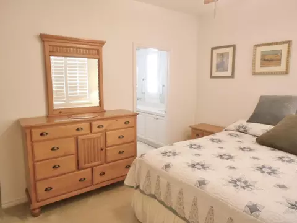
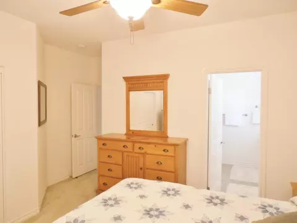
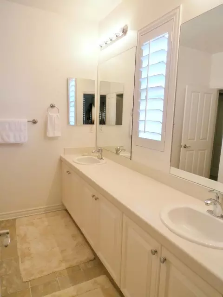
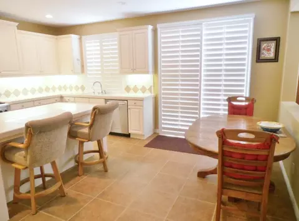
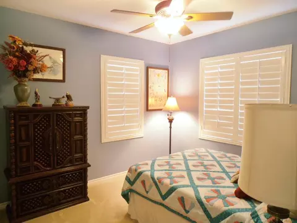
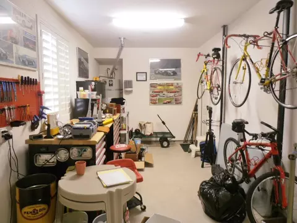
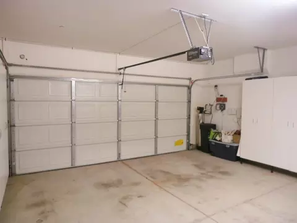
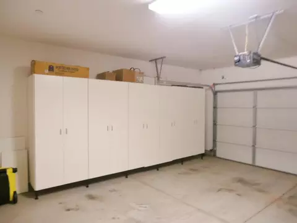
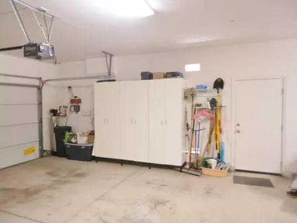
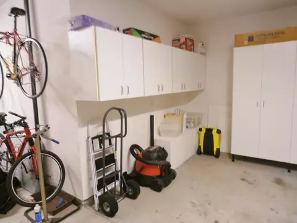
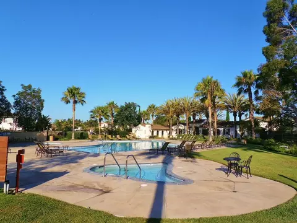
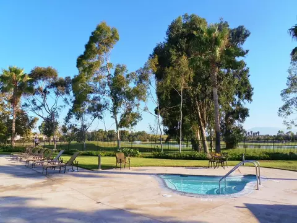
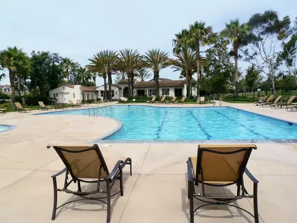
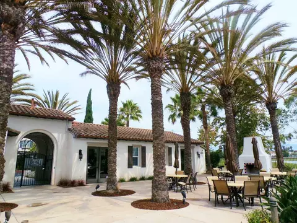
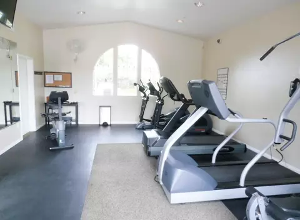
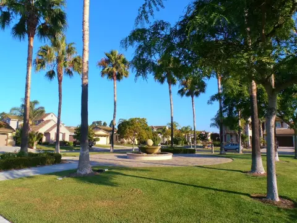
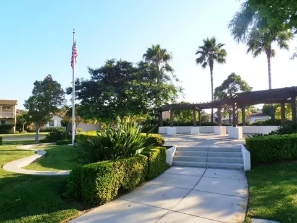
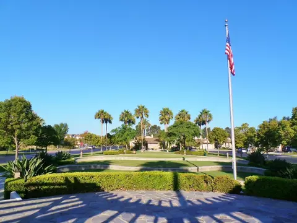
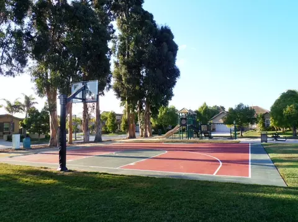
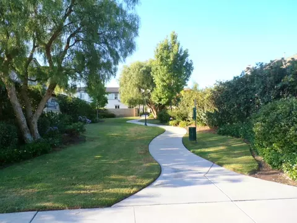
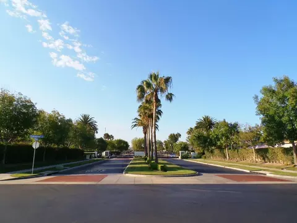
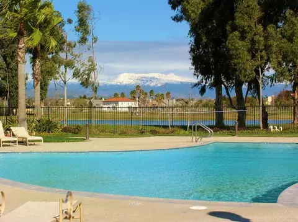
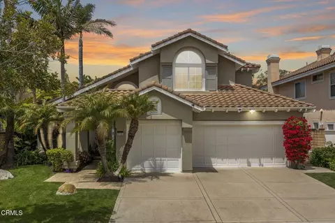
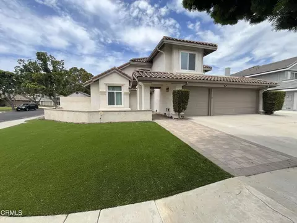
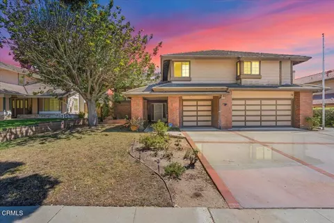
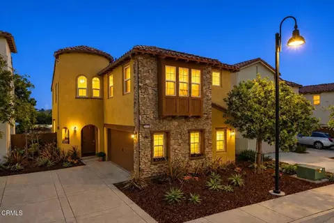
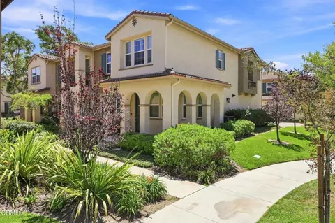
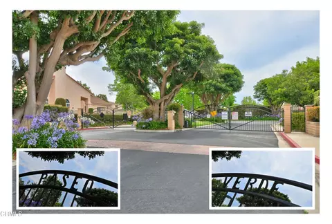
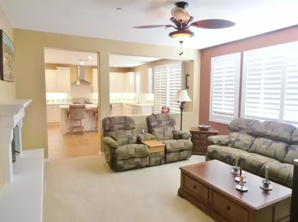
Guard-gated community! Upgraded home, approx 3200 sf total! 4+3, 2882 sf main house w/1+1 downstairs, + detached Casita (BR#5) w/bath (#4)! Open entry & LR! Open island kitchen, brk area & FR w/FP! KitchenAid appl! Formal dine w/butler's pantry! Big master suite w/pvt bath! 2nd FR w/lg balcony upstairs! Laundry rm! 3 car gar! Drought resistant bkyd w/covered patios! See addl remarks for more info! This immaculate, highly upgraded home in NW Oxnard's prestigious, guard-gated Victoria Estates community is perfect for full-time living or as a weekend getaway! Elegant and spacious, this approximately 3,200 sqft home features 4 bedrooms and 3 full baths in the 2,882 sqft main house, plus a separate detached "Casita" (guest house) in front. The Casita (BR #5?), with its own bath (#4) and shower, as well as its own private entrance, is also perfect for guests, office, studio, home gym, etc. The main house begins with the spectacular, towering entry, with a view of the upstairs balcony-like walkway high above the entry and the open living room with built-in custom cabinetry. At the heart of this home is its large, great-room type area, featuring the bright & open island kitchen with breakfast bar, a large dining/breakfast area in the kitchen, and the large adjacent family room. The spectacular gourmet kitchen, with tons of counter & cabinet space, features tile counters with custom tiled backsplash, tile flooring, plantation shutters and more! The kitchen's high-end KitchenAid stainless steel appliances include a built-in side-by-side refrigerator, convection oven & 4-burner gas range with griddle, a separate built-in convection oven & microwave, and a dishwasher! The big family room with fireplace & entertainment nook, along with the kitchen and breakfast area, overlooks the beautiful and private backyard with covered patio, and make this part of the home truly a great room in more ways than one! In addition, a large formal dining room and adjoining butler's pantry with glass front cabinetry and custom tile countertop & backsplash, are adjacent to the kitchen. Also off the kitchen and butler's pantry is the home's large, separate, laundry room with sink & plenty of cabinet/storage space, and direct access to the 3-car attached garage with extensive storage & cabinetry. Also downstairs in the main home is a highly desired first-floor bedroom and full bath. This large first level bedroom with large closet is presently used as office, and has a built-in, 3-wall, custom work station with two corner desk stations, as well as built-in lateral files and other cabinetry. Upstairs, the centerpiece of the second floor is the home's fantastic open loft, which is more like a 2nd family room. This area overlooks the open entry, living room and elegant staircase, and has a large entertainment nook, extensive cabinetry, and access to the home's large front balcony/patio, which overlooks the front courtyard and Casita. The large, beautiful Master Suite, which overlooks the backyard, features a separate large bath suite with oversized jetted tub, a separate glass enclosed shower, dual vanities, make-up area, large dual walk-in closets & more! Also upstairs are two nice sized additional bedrooms, one of which has a separate direct access to the second upstairs full bath. With one bedroom and one full bath downstairs, three bedrooms and two full baths upstairs, plus the separate Casita with ¾ bath, this home is perfect for guests or a large/extended family! This home has many high-end, custom upgrades, and also offers extensive storage throughout. The home's 3-car attached garage has 2 front bays as well as a rear tandem bay, perfect for additional parking or a work/storage area! Outside, this home's yard is amazing. Aside from the home's extra-long driveway and well-manicured front landscaping, once inside the front courtyard gate, the rest of the home's yard – front, sides and rear, are all private and interconnected. From the Zen-like front inner courtyard, to the rear and west side yard's drought-resistant landscaping with extensive elevated planter beds, this home's yard is like your own private oasis! The home also has a large covered rear patio and a separate rear/side patio with pergola! This private yard is perfect for entertaining, as well as for family or adult living! The beautiful, well maintained, guard-gated Victoria Estates community, close to River Ridge Golf Courses and adjacent to the beautiful newer River Ridge Victoria Lakes Golf Course, features a pool, spa, fully equipped workout room, recreation room, park areas, playground with sport-court and much more! This amazing home is also close to schools, parks, restaurants & shopping (including Seabridge, and the new Collection at RiverPark), freeways, transportation and more! It is also just minutes to great local beaches, as well as Channel Islands Harbor, Ventura Harbor, and the neighboring cities of Ventura and Port Hueneme. Situated on the Pacific coast between Malibu and Santa Barbara, Oxnard is the gateway to Channel Islands National Park, and is known for its mild climate, plentiful strawberry fields, and for being the home of the annual California Strawberry Festival.
Listed by
Listing Agent - Dave Wolloch
Listing Agent Contact: Dave@DaveWolloch.com
Listing Office - Meridian Estate Brokerage Inc
Source: Santa Barbara AOR mls logo
MLS#15-2987 • last updated 1 year ago
Movoto checked Santa Barbara AOR for data 2 hours ago
Overview
Cooling/AC Ceiling Fan(s)
Heating Forced Air
Levels/Style Two, Contemporary
MLS # 15-2987
SubType Home/Estate
SqFt (Building Area) 3200
Status Closed
Condition Excellent
HOA Fee 154.00/mo
Year Built 2003
Interior
Total # of Bathrooms 4
# of Full Baths 4
Total # of Bedrooms 5
Total # of Rooms 10
Laundry Gas Hookup, Laundry Room
Flooring Carpet, Tile, Vinyl
Fireplace Family Room, Gas
Appliances Refrigerator, Oven/Rnge/Blt-In, Oven/Bltin, Dishwasher, Disposal, Double Oven, Microwave, Wtr Softener/Owned
Exterior
Roof Tile
Foundation Slab
Construction Stucco
Parking Gar #3, Interior Access, Attached
Other Structures Other
Exterior Features Patio Covered, Lawn, Fruit Trees, Fenced: ALL
Lot Features Level, Near Public Transit
Amenities / Utilities
HOA Fee Includes Prop Mgmt, Comm Area Maint
HOA Amenities Other, Clubhouse, Pool, Play Area, Greenbelt, Gym
Location
View Mountain(s)
Area 0 - VENTURA
Subdivision Oxnard
Community Features Sidewalks, Street Lights
Elementary School Other
Middle School Other
High School Other
APN 179-0-303-065
Directions South Of 101 At Victoria, East On Gonzales, North At Merion Wy To Guard Gate (left Visitor Lane). Enter Community Gates, Then Left On Brookwood, Right On Pavin, Left On Fairmont.
Multifamily Details
Total # of Buildings 1
Lot/ Land Details
Topography Level
$1.46M
Range: $1.34M-$1.58M
Last 30 days 
  • Apr 2018
    Public Records
  • Apr 23, 2018 Sold
    $795,000
  • Apr 2018
    mls logo MLS # 218000805
  • Apr 23, 2018 Sold
    $795,000
  • Apr 23, 2018 Sold
    $795,000 (-3.6%)
  • Mar 18, 2018 Pending
  • Mar 18, 2018 Pending
  • Jan 28, 2018 Price Change
    $825,000 (+1.9%)
  • Jan 23, 2018 Listed
    $810,000
  • Jan 23, 2018 Listed
    $810,000 (+11.7%)
  • Dec 2015
    mls logo MLS # 15-2987
  • Dec 4, 2015 Sold
    $725,000
  • Dec 2015
    Public Records
  • Dec 4, 2015 Sold
    $725,000
  • Dec 2015
    mls logo MLS # 215012482
  • Dec 4, 2015 Sold
    $725,000
  • Dec 4, 2015 Sold
    $725,000 (-3.3%)
  • Nov 8, 2015 Pending
  • Oct 17, 2015 Back Up Offer
  • Sep 1, 2015 Listed
    $750,000
  • Aug 5, 2015 Listed
  • Aug 5, 2015 Listed
    $750,000 (+19.0%)
  • Sep 2003
    Public Records
  • Sep 30, 2003 Sold
    $630,500
  • Year Property taxes Tax assessment
  • 2024
    $3,999 +3.8%
    $327,367
  • 2023
    $3,852 +3.1%
    $327,367 +2.0%
  • 2022
    $3,736 +0.8%
    $320,949 +2.0%
  • 2021
    $3,704 -1.8%
    $314,656 +3.06%
  • 2020
    $3,772 +2.9%
    $305,326
  • 2019
    $3,665 -60.7%
    $305,326 -59.52%
  • 2018
    $9,326 +7.7%
    $754,289 +2.0%
  • 2016
    $8,662 +0.7%
    $739,500
  • 2015
    $8,603
  • 3614 Fairmont Ln
    $725K
  • Victoria Estates
    $1.27M -1% y/y
  • 93036
    $745K 0% y/y
  • Oxnard
    $849K +1% y/y
No chart available
Statistics calculated by Movoto
Est. value Bed/bath Sqft mi
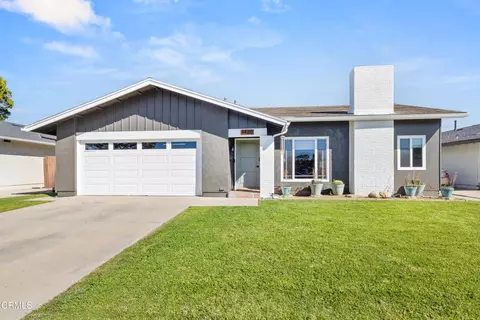
3604 Fairmont Ln, Oxnard, CA 93036 $1,191,000 3/2 2,464 0.01
3624 Fairmont Ln, Oxnard, CA 93036 $1,333,000 5/3 3,041 0.01
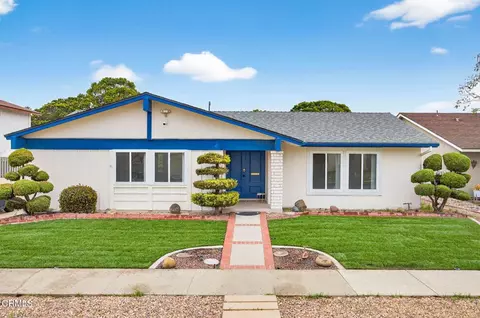
3634 Fairmont Ln, Oxnard, CA 93036 $1,218,000 3/2 2,623 0.02
3625 Eagle Bend Ln, Oxnard, CA 93036 $1,315,000 5/3 3,041 0.03
3615 Eagle Bend Ln, Oxnard, CA 93036 $1,223,000 3/2 2,623 0.03
3635 Eagle Bend Ln, Oxnard, CA 93036 $1,221,000 3/2 2,623 0.03
3613 Fairmont Ln, Oxnard, CA 93036 $1,198,000 3/2 2,464 0.03
3623 Fairmont Ln, Oxnard, CA 93036 $1,212,000 3/2 2,623 0.03

Estimated values are based on public record data and automated valuation models. Values are not guaranteed and may not reflect current market conditions.
Thinking of selling? Get a Cash Offer.

  • A smooth, fast sale
  • Skip staging and repairs
  • No strings attached
5/10
Thurgood Marshall Elementary School
public Grades K-8
Oxnard School District
3/10
Fremont Academy of Environmental Science & Innovative Design
public Grades 6-8
Oxnard School District
6/10
Oxnard High School
public Grades 9-12
Oxnard Union High School District
Source: GreatSchools.org © 2026. All rights reserved.

Around Victoria Estates

Explore everything this neighborhood has to offer. Learn more about Victoria Estates.
By entering my info and clicking Ask a Question below, I am providing my e-signature and express written consent to receive marketing emails, calls, and texts (including via automatic telephone dialing systems, AI generative, artificial or pre-recorded voice technology) relating to my inquiry from Movoto (and parties calling/messaging on their behalf) even if my number appears on the company, state, or national Do Not Call Registry. You also agree to ourTerms and Conditions and Privacy Policy. Consent not required to receive services (call 1-844-420-1270 to be connected without providing consent).

Nearby recently sold homes in Oxnard, CA

Nearby homes for sale in Oxnard, CA

Newest listings in 93036

  • Real Estate
  • CA
  • Ventura County
  • Oxnard
  • 93036
  • Victoria Estates
  • 3614 Fairmont Ln
Meet with a real estate agent today (844) 430-0869
The multiple listing information is provided by Santa Barbara. IDX information is provided exclusively for consumers’ personal, non-commercial use and that it may not be used for any purpose other than to identify prospective properties consumers may be interested in purchasing. Information deemed reliable but not guaranteed to be accurate. Buyer to verify all information. The information provided is for consumers' personal, non-commercial use and may not be used for any purpose other than to identify prospective properties consumers may be interested in purchasing. Listing information updated every 15 minutes. Terms of use & Privacy Policy, California Privacy Info. Copyright © 2005 - 2026 Movoto, Inc. All rights reserved. Equal Housing Opportunity CalDRE CalDRE #01517281
Movoto Real Estate is committed to ensuring accessibility for individuals with disabilities. We are continuously working to improve the accessibility of our web experience for everyone. We welcome feedback and accommodation requests, please submit them here.
The data relating to real estate for sale on this web site comes in part from the Santa Barbara Association of REALTORS®. IDX information is provided exclusively for consumers’ personal, non-commercial use, and that it may not be used for any purpose other than to identify prospective properties consumers may be interested in purchasing. The data is deemed reliable but is not guaranteed accurate and should be independently verified. © 2026 Santa Barbara Association of REALTORS®. All rights reserved.
Requests for information regarding mortgage products will be directed to Movoto.com affiliate, Lower, LLC - a licensed Mortgage Lender (NMLS #1124061), or, based on your location, may be redirected to a participating mortgage marketing partner that may pay Lower, LLC for any consumer contact information provided through this site.